
764 Kirkham Crescent Ottawa, Ontario K0A 2Z0

$1,049,000
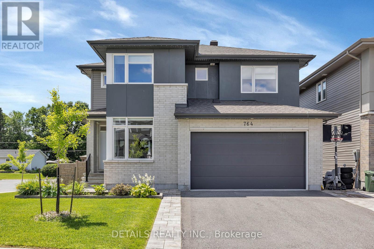
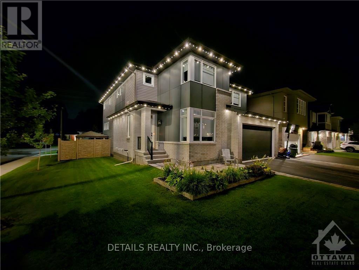
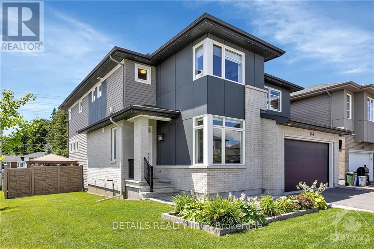
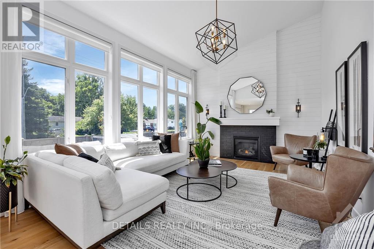
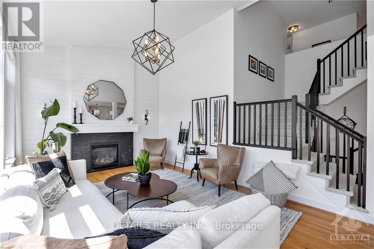
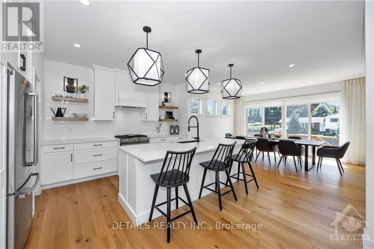
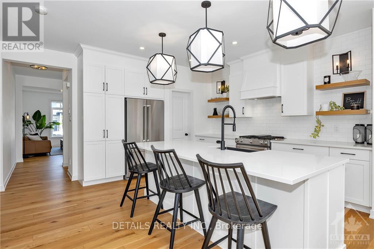
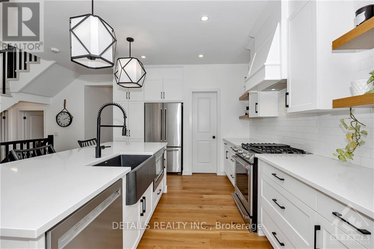
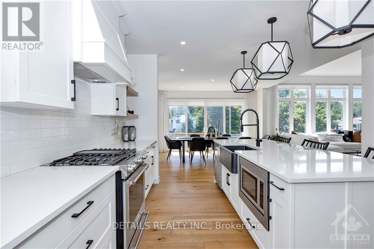
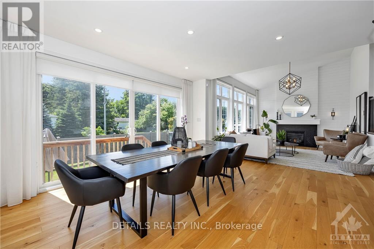
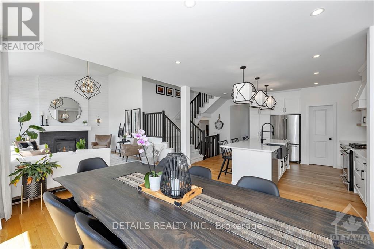
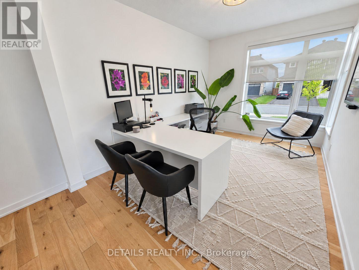
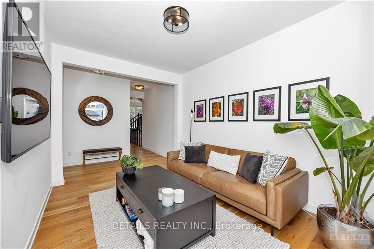
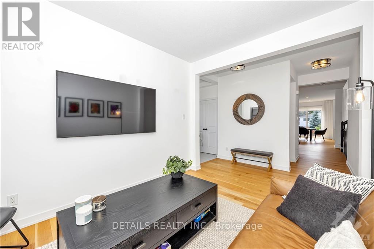
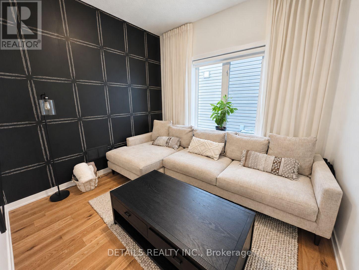
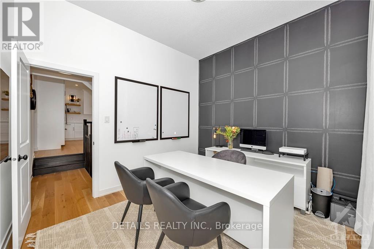
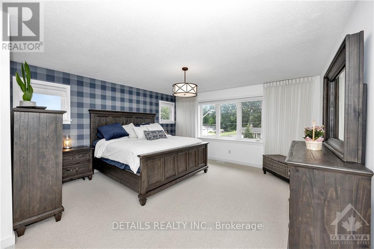
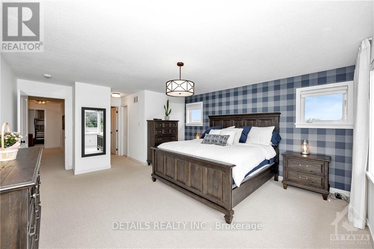
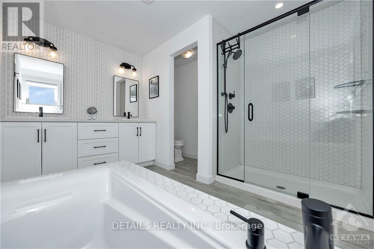
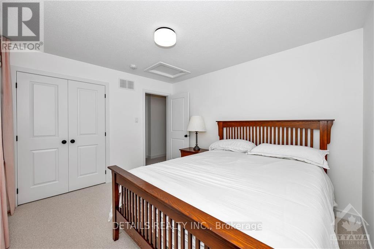
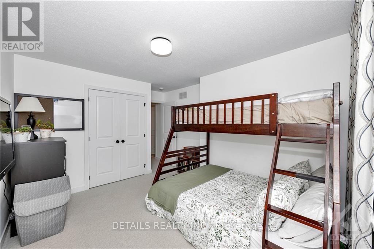
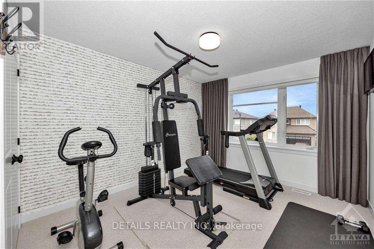
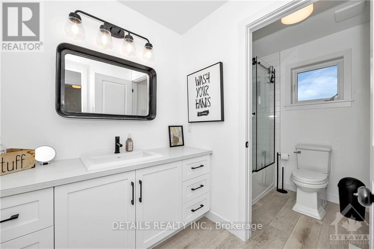
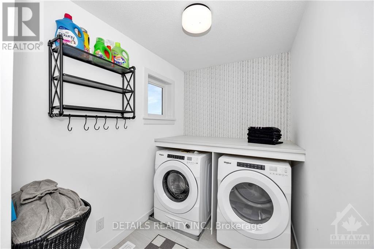
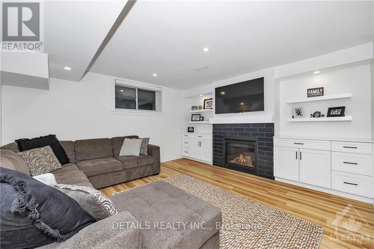
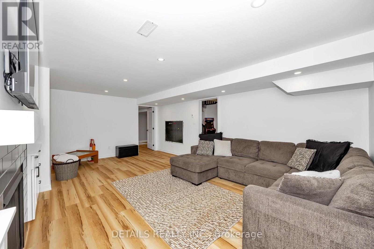
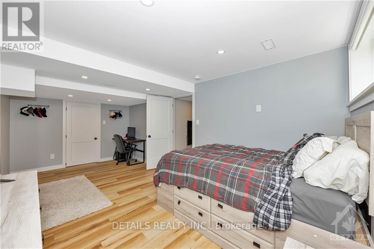
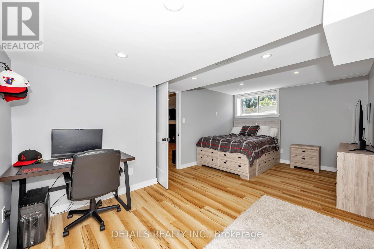
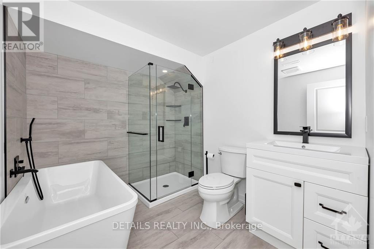
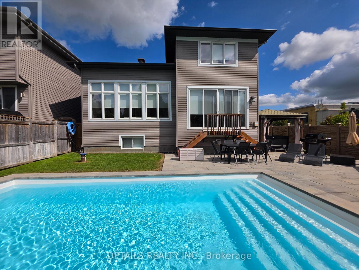
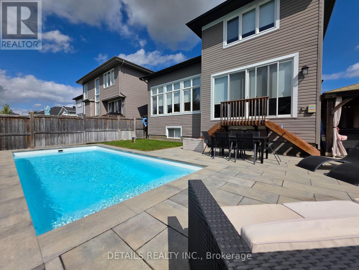
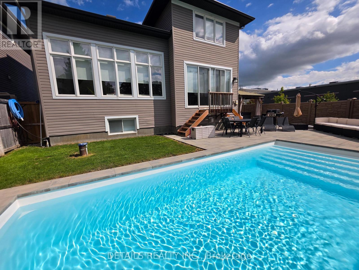
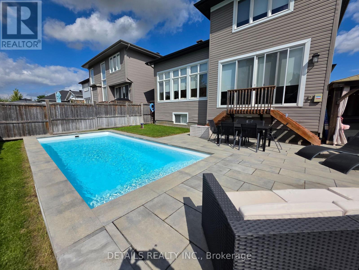
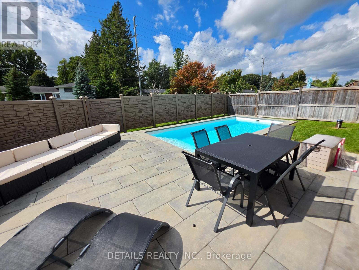
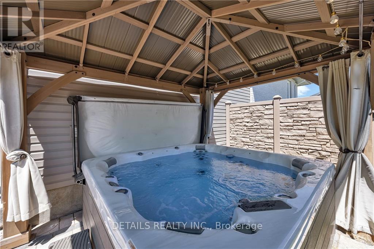
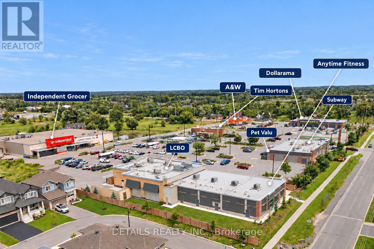
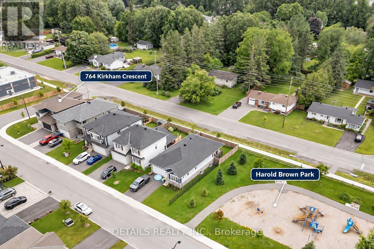
Welcome to this stunning former model home by award-winning Cardel Homes, where thoughtful design, quality craftsmanship and high-end finishes create an inviting place to call home. The spacious layout and attention to detail make a lasting impression. The impressive great room is filled with natural light from expansive windows and features a soaring vaulted ceiling, striking fireplace and shiplap feature wall. It's a welcoming space for relaxing with family or gathering with friends. The spacious kitchen is designed for everyday living and entertaining, with a large island and breakfast bar, walk-in pantry and gas stove. The adjoining eating area offers plenty of room for family dinners and special occasions, while a four-panel patio door provides an easy connection to the backyard. A dedicated main-floor office and separate living room offer additional space for work, conversation or a 5th bedroom. Upstairs, the oversized primary bedroom provides a private retreat, complete with two closets and a luxurious ensuite featuring a glass shower and corner soaker tub. Three additional generously sized bedrooms offer room for family, guests or hobbies. A full bathroom and convenient second-floor laundry complete this level. The finished lower level adds valuable living space, including a spacious family room with a gas fireplace and built-ins, a large bedroom with a walk-in closet and a beautifully finished bathroom. This versatile area is well suited for guests, teens, extended family or a comfortable spot to relax and unwind. Step outside to enjoy your own private backyard oasis. The finished outdoor space features a fiberglass pool installed in 2025, hot tub, gazebo and extensive interlock. Located just steps from shopping, Harold Brown Park and everyday amenities, this exceptional home offers a wonderful combination of space, style, convenience and indoor-outdoor living. (id:37072)
Open House
This property has open houses!
2:00 pm
Ends at:4:00 pm
Property Details
| MLS® Number | X14084312 |
| Property Type | Single Family |
| Neigbourhood | Rideau-Jock |
| Community Name | 8208 - Btwn Franktown Rd. & Fallowfield Rd. |
| AmenitiesNearBy | Golf Nearby, Park |
| EquipmentType | Water Heater |
| Features | Gazebo |
| ParkingSpaceTotal | 6 |
| PoolType | Inground Pool |
| RentalEquipmentType | Water Heater |
| Structure | Patio(s) |
Building
| BathroomTotal | 4 |
| BedroomsAboveGround | 4 |
| BedroomsBelowGround | 1 |
| BedroomsTotal | 5 |
| Age | 6 To 15 Years |
| Amenities | Fireplace(s) |
| Appliances | Hot Tub, Garage Door Opener Remote(s), Dishwasher, Dryer, Stove, Washer, Refrigerator |
| BasementDevelopment | Finished |
| BasementType | Full (finished) |
| ConstructionStyleAttachment | Detached |
| CoolingType | Central Air Conditioning |
| ExteriorFinish | Brick, Vinyl Siding |
| FireplacePresent | Yes |
| FireplaceTotal | 2 |
| FoundationType | Concrete |
| HalfBathTotal | 1 |
| HeatingFuel | Natural Gas |
| HeatingType | Forced Air |
| StoriesTotal | 2 |
| SizeInterior | 2500 - 3000 Sqft |
| Type | House |
| UtilityWater | Drilled Well |
Parking
| Attached Garage | |
| Garage |
Land
| Acreage | No |
| FenceType | Fenced Yard |
| LandAmenities | Golf Nearby, Park |
| LandscapeFeatures | Landscaped, Lawn Sprinkler |
| Sewer | Sanitary Sewer |
| SizeDepth | 105 Ft ,10 In |
| SizeFrontage | 57 Ft ,8 In |
| SizeIrregular | 57.7 X 105.9 Ft ; 1 |
| SizeTotalText | 57.7 X 105.9 Ft ; 1 |
| ZoningDescription | Residential |
Rooms
| Level | Type | Length | Width | Dimensions |
|---|---|---|---|---|
| Second Level | Other | 1.93 m | 1.62 m | 1.93 m x 1.62 m |
| Second Level | Bedroom | 3.58 m | 3.14 m | 3.58 m x 3.14 m |
| Second Level | Bedroom | 3.68 m | 3.35 m | 3.68 m x 3.35 m |
| Second Level | Bedroom | 3.58 m | 3.14 m | 3.58 m x 3.14 m |
| Second Level | Laundry Room | 3.35 m | 1.72 m | 3.35 m x 1.72 m |
| Second Level | Bathroom | 3.42 m | 1.82 m | 3.42 m x 1.82 m |
| Second Level | Primary Bedroom | 4.57 m | 4.49 m | 4.57 m x 4.49 m |
| Second Level | Bathroom | 3.35 m | 3.22 m | 3.35 m x 3.22 m |
| Lower Level | Family Room | 6.29 m | 4.34 m | 6.29 m x 4.34 m |
| Lower Level | Bedroom | 5.61 m | 3.27 m | 5.61 m x 3.27 m |
| Lower Level | Other | 2.87 m | 1.34 m | 2.87 m x 1.34 m |
| Lower Level | Bathroom | 2.64 m | 2.26 m | 2.64 m x 2.26 m |
| Main Level | Foyer | 1.52 m | 1.72 m | 1.52 m x 1.72 m |
| Main Level | Den | 3.88 m | 2.92 m | 3.88 m x 2.92 m |
| Main Level | Other | 3.14 m | 1.9 m | 3.14 m x 1.9 m |
| Main Level | Kitchen | 4.44 m | 4.19 m | 4.44 m x 4.19 m |
| Main Level | Dining Room | 4.49 m | 3.78 m | 4.49 m x 3.78 m |
| Main Level | Family Room | 5.68 m | 3.88 m | 5.68 m x 3.88 m |
| Main Level | Living Room | 3.42 m | 3.09 m | 3.42 m x 3.09 m |
| Main Level | Mud Room | 1.95 m | 1.72 m | 1.95 m x 1.72 m |
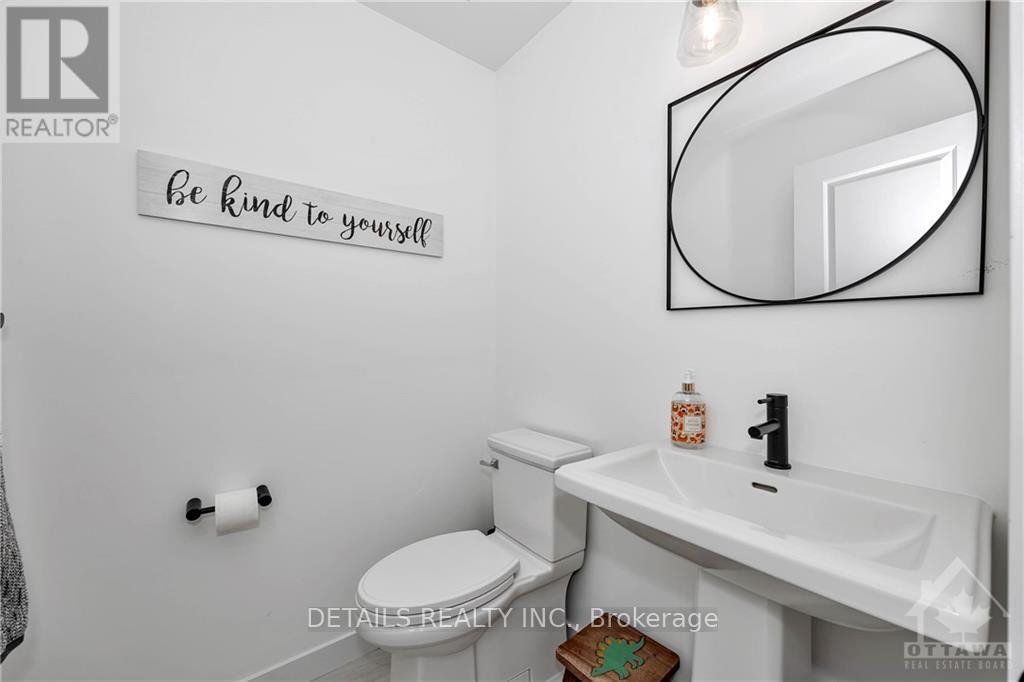
| Main Level | Bathroom | 1.44 m | 1.44 m | 1.44 m x 1.44 m |
Utilities
| Natural Gas Available | Available |
Interested?
Contact us for more information
Brian Kusiewicz
Salesperson
1530stittsville Main St,bx1024
Ottawa, Ontario K2S 1B2

The trademarks REALTOR®, REALTORS®, and the REALTOR® logo are controlled by The Canadian Real Estate Association (CREA) and identify real estate professionals who are members of CREA. The trademarks MLS®, Multiple Listing Service® and the associated logos are owned by The Canadian Real Estate Association (CREA) and identify the quality of services provided by real estate professionals who are members of CREA. The trademark DDF® is owned by The Canadian Real Estate Association (CREA) and identifies CREA's Data Distribution Facility (DDF®)
October 15 2026 10:52:55
Ottawa Real Estate Board
Details Realty Inc.