
912 Torino Terrace Ottawa, Ontario K4A 0R2

$559,900
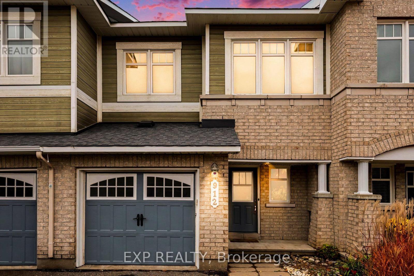
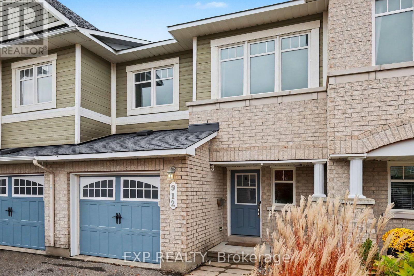
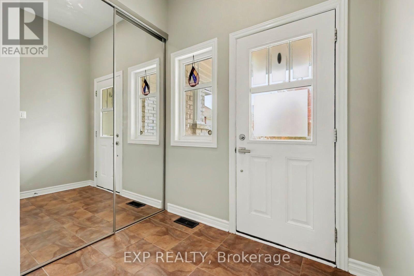
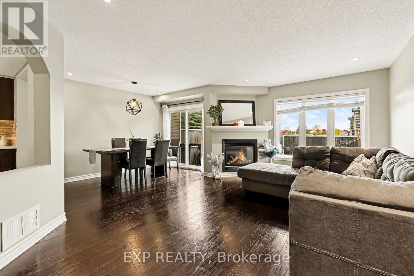
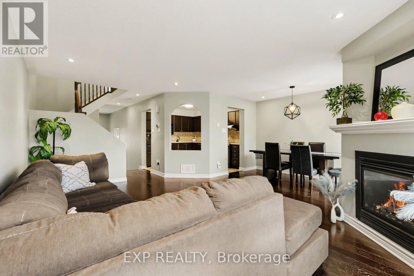
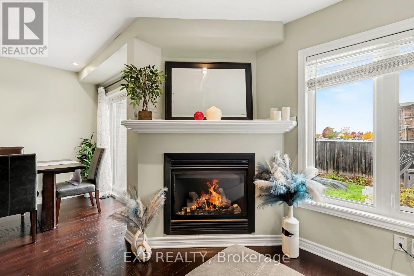
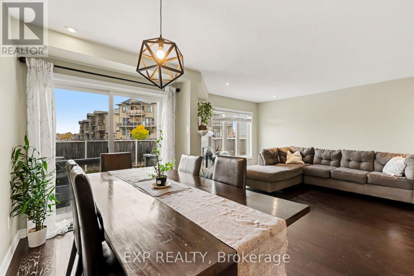
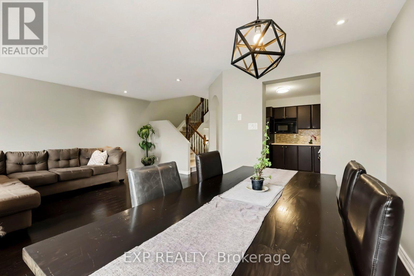
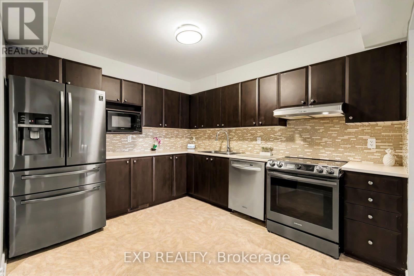
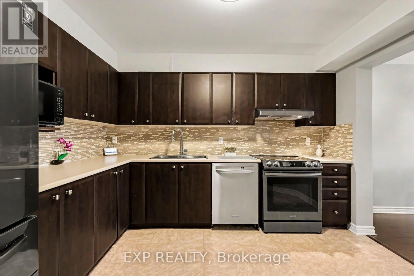
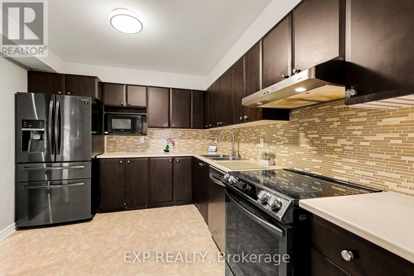
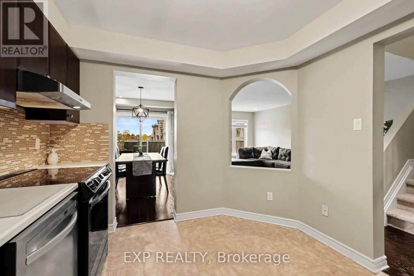
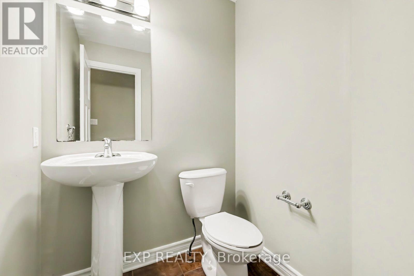
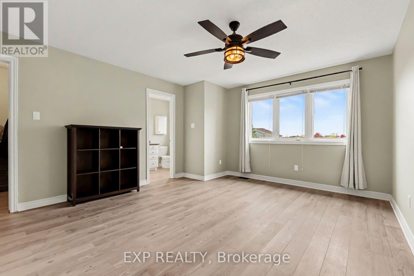
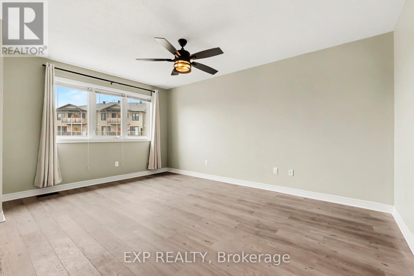
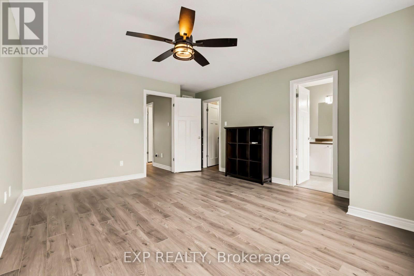
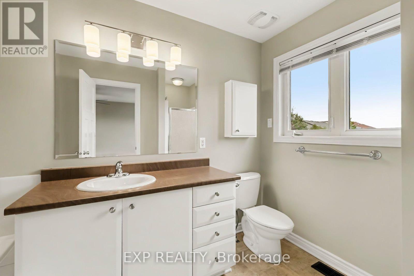
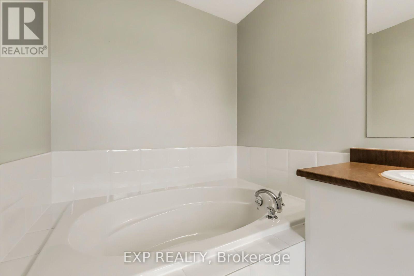
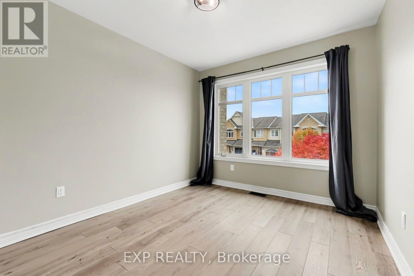
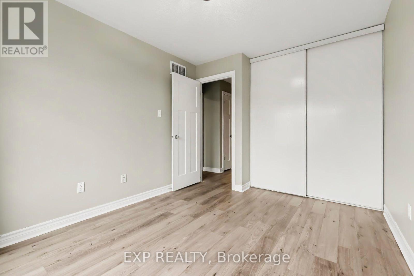
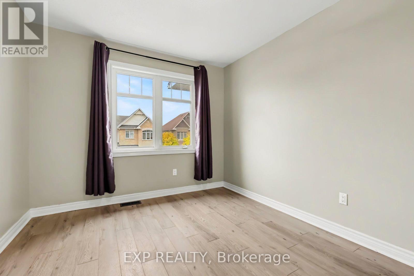
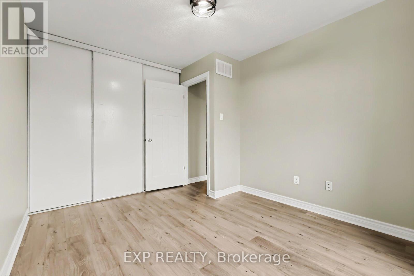
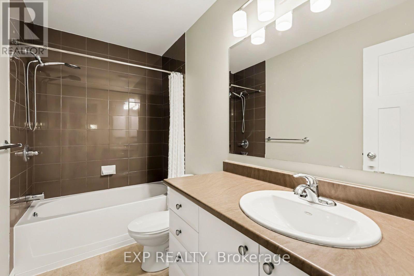
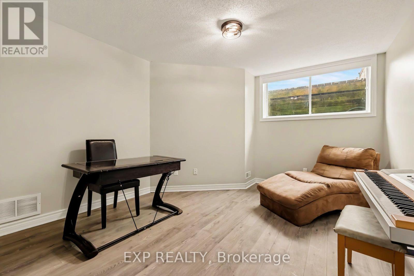
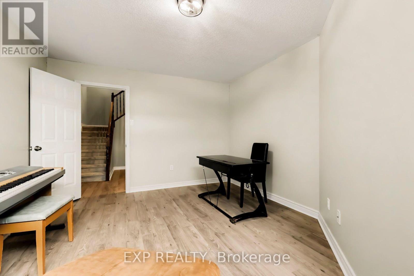
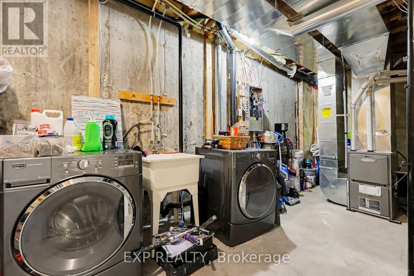
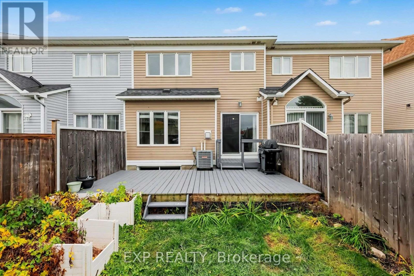
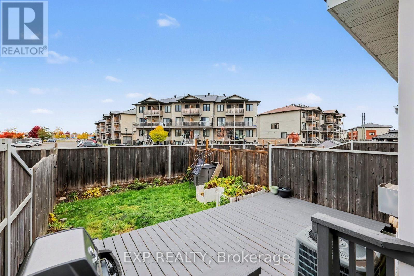
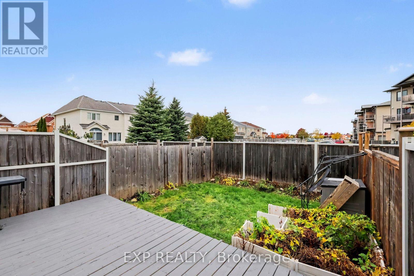
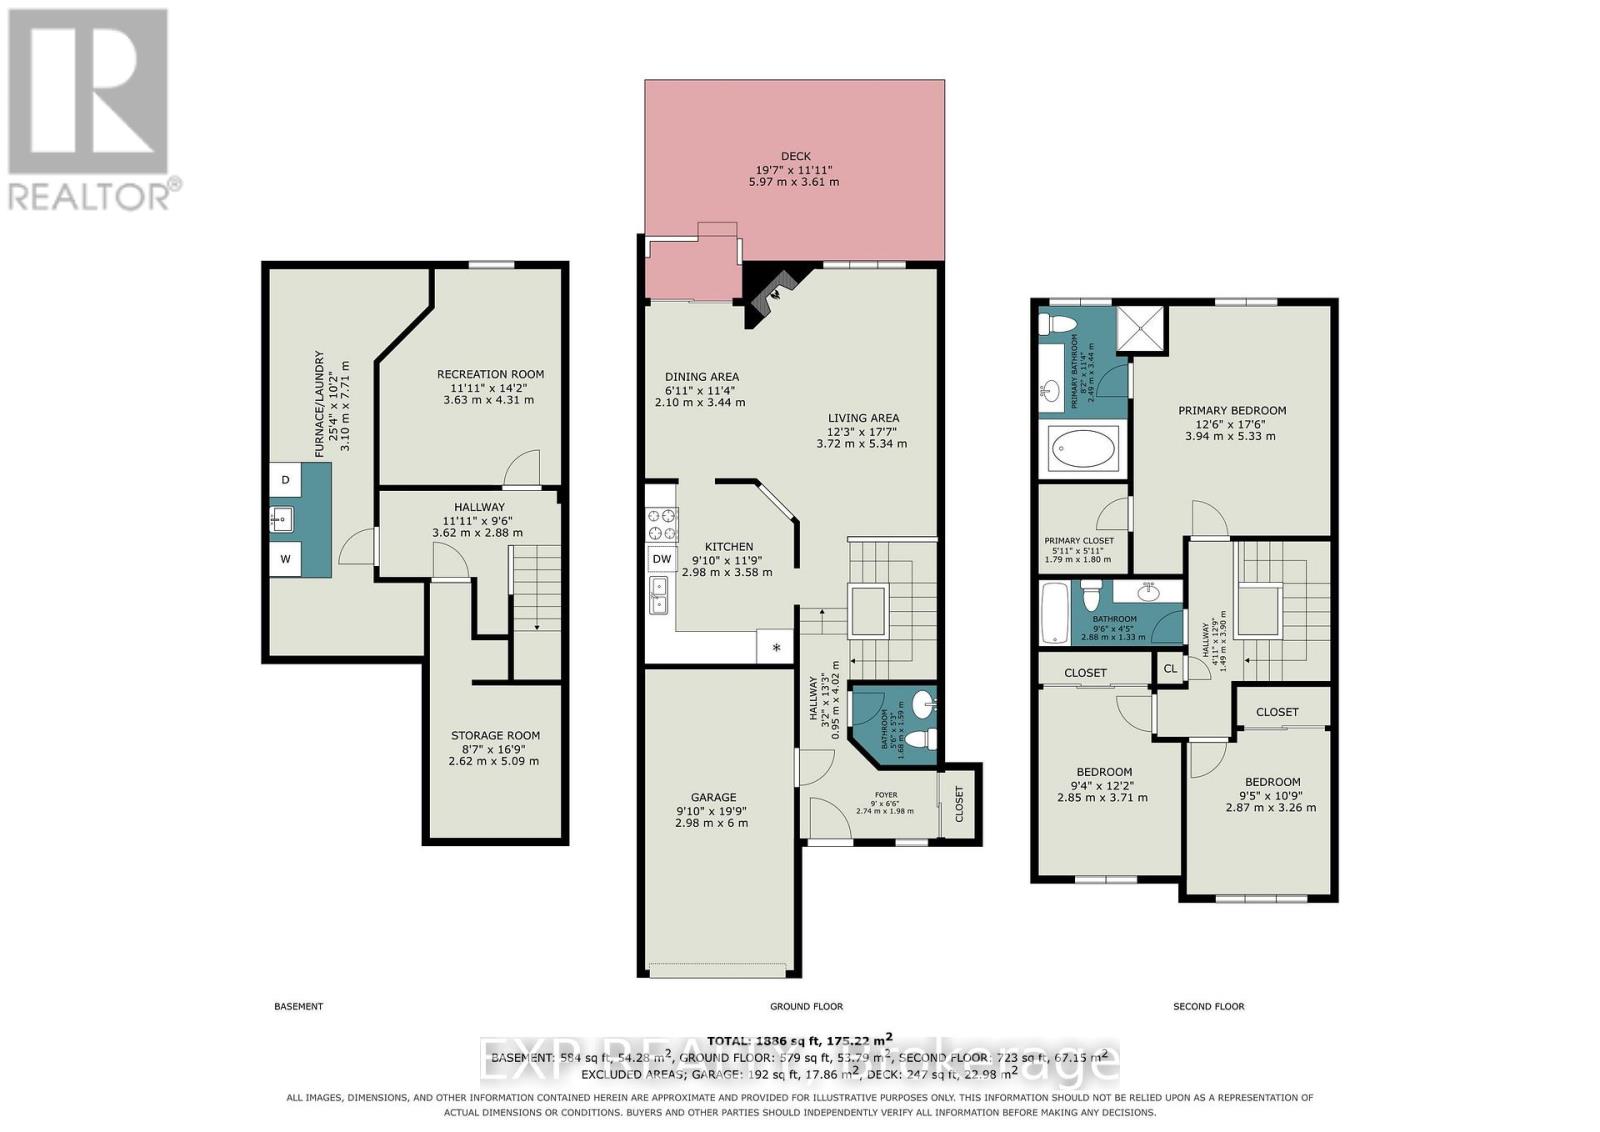
Picture perfect and freshly updated! This 3+1 bedroom, 3 bath Minto Astoria sits in the family-friendly community of Avalon, close to schools, parks, the rec centre and plenty of shopping. Enter through the inviting foyer with inside garage access to the bright, open-concept main level with hardwood flooring and pot lights throughout. The kitchen features dark cabinetry, a glass mosaic backsplash, stainless steel appliances and a breakfast nook with an arched pass-through to the living room, where a cozy gas fireplace anchors the space. The dining area opens to the backyard through patio doors. Upstairs, newly carpeted stairs lead to brand new flooring, the family bath and 3 sun-filled bedrooms, including a spacious primary bedroom with a walk-in closet and ensuite. The finished lower level also has new flooring, and a newly added bedroom/rec-room/flex space with an egress window that offers plenty of light. Fully fenced backyard with a large deck and raised garden beds. Hot water tank is owned; there are no rental fees. Vacant and ready for a quick close. (id:37072)
Open House
This property has open houses!
2:00 pm
Ends at:4:00 pm
Property Details
| MLS® Number | X14088428 |
| Property Type | Single Family |
| Neigbourhood | Avalon |
| Community Name | 1118 - Avalon East |
| ParkingSpaceTotal | 3 |
| Structure | Deck |
Building
| BathroomTotal | 3 |
| BedroomsAboveGround | 3 |
| BedroomsTotal | 3 |
| Appliances | Dishwasher, Dryer, Hood Fan, Microwave, Stove, Washer, Refrigerator |
| BasementDevelopment | Finished |
| BasementType | Full (finished) |
| ConstructionStyleAttachment | Attached |
| CoolingType | Central Air Conditioning |
| ExteriorFinish | Brick, Vinyl Siding |
| FireplacePresent | Yes |
| FoundationType | Concrete |
| HalfBathTotal | 1 |
| HeatingFuel | Natural Gas |
| HeatingType | Forced Air |
| StoriesTotal | 2 |
| SizeInterior | 1100 - 1500 Sqft |
| Type | Row / Townhouse |
| UtilityWater | Municipal Water |
Parking
| Attached Garage | |
| Garage |
Land
| Acreage | No |
| Sewer | Sanitary Sewer |
| SizeDepth | 98 Ft ,4 In |
| SizeFrontage | 20 Ft ,3 In |
| SizeIrregular | 20.3 X 98.4 Ft |
| SizeTotalText | 20.3 X 98.4 Ft |
Rooms
| Level | Type | Length | Width | Dimensions |
|---|---|---|---|---|
| Second Level | Bedroom 3 | 2.87 m | 3.26 m | 2.87 m x 3.26 m |
| Second Level | Primary Bedroom | 3.94 m | 5.33 m | 3.94 m x 5.33 m |
| Second Level | Bathroom | 2.49 m | 3.44 m | 2.49 m x 3.44 m |
| Second Level | Other | 1.79 m | 1.8 m | 1.79 m x 1.8 m |
| Second Level | Bathroom | 2.88 m | 1.33 m | 2.88 m x 1.33 m |
| Second Level | Bedroom 2 | 2.85 m | 3.71 m | 2.85 m x 3.71 m |
| Basement | Recreational, Games Room | 3.63 m | 4.31 m | 3.63 m x 4.31 m |
| Basement | Utility Room | 3.1 m | 7.71 m | 3.1 m x 7.71 m |
| Basement | Other | 2.62 m | 5.09 m | 2.62 m x 5.09 m |
| Main Level | Foyer | 2.74 m | 1.98 m | 2.74 m x 1.98 m |
| Main Level | Kitchen | 2.98 m | 3.58 m | 2.98 m x 3.58 m |
| Main Level | Living Room | 3.72 m | 5.34 m | 3.72 m x 5.34 m |
| Main Level | Dining Room | 2.1 m | 3.44 m | 2.1 m x 3.44 m |
https://www.realtor.ca/real-estate/30412772/912-torino-terrace-ottawa-1118-avalon-east
Interested?
Contact us for more information
Lynda Campbell
Salesperson
485 Industrial Ave
Ottawa, Ontario K1G 0Z1
Luka Maric
Salesperson
424 Catherine St Unit 200
Ottawa, Ontario K1R 5T8

The trademarks REALTOR®, REALTORS®, and the REALTOR® logo are controlled by The Canadian Real Estate Association (CREA) and identify real estate professionals who are members of CREA. The trademarks MLS®, Multiple Listing Service® and the associated logos are owned by The Canadian Real Estate Association (CREA) and identify the quality of services provided by real estate professionals who are members of CREA. The trademark DDF® is owned by The Canadian Real Estate Association (CREA) and identifies CREA's Data Distribution Facility (DDF®)
October 16 2026 07:53:55
Ottawa Real Estate Board
Exp Realty