
124 Patchell Place N North Grenville, Ontario K0G 1J0

$649,000
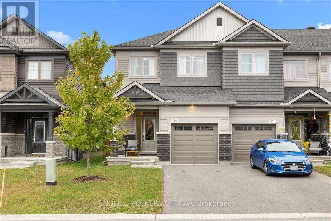
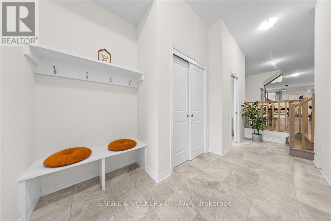
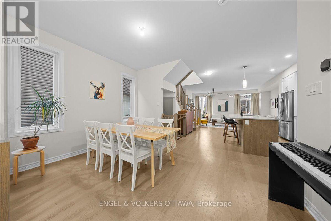
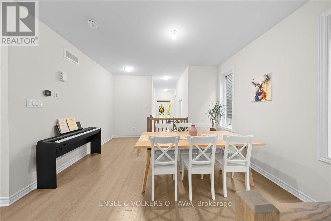
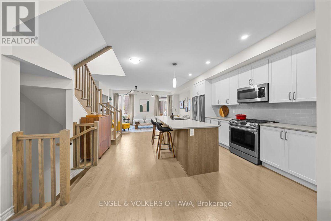
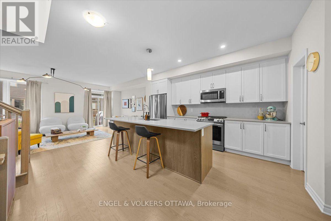
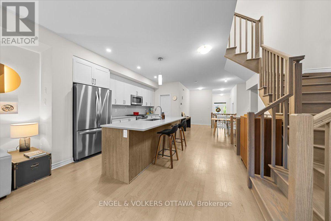
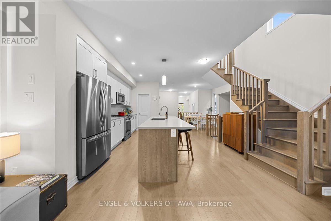
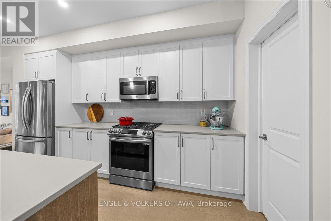
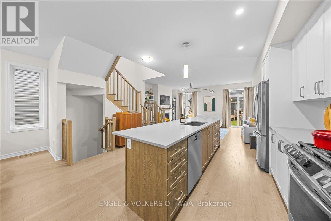
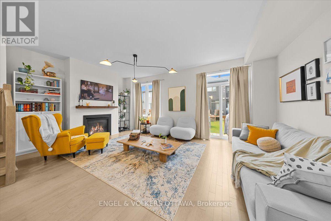
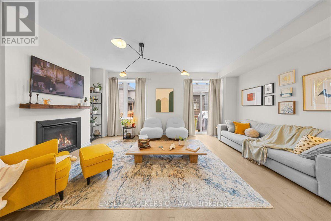
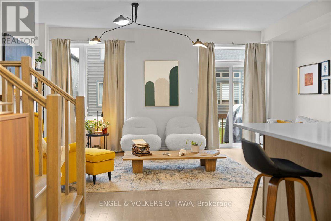
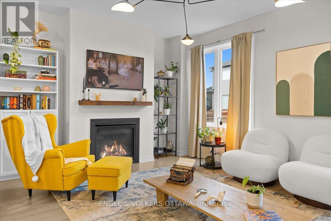
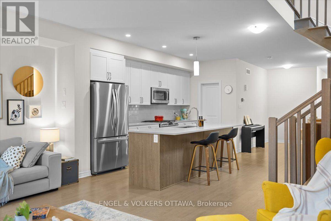
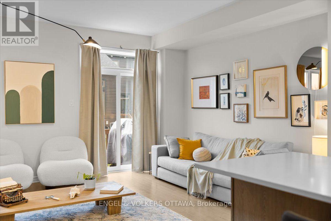
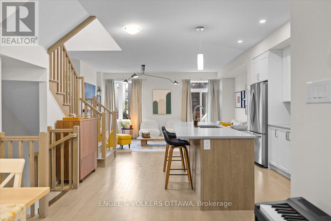
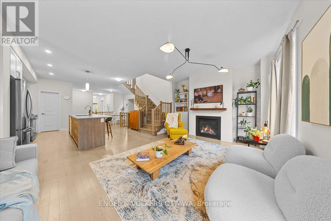
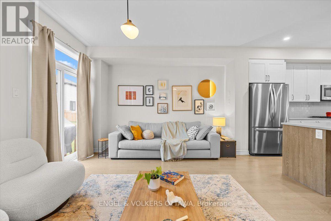
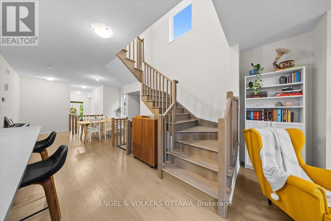
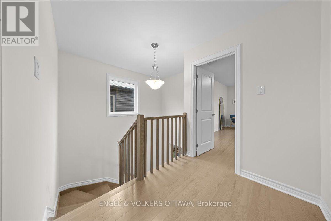
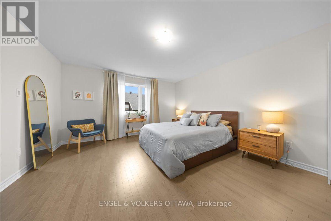
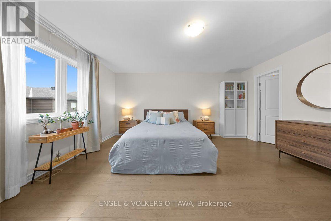
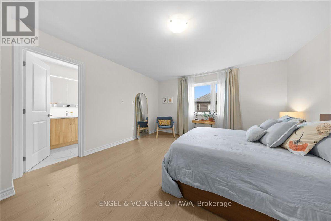
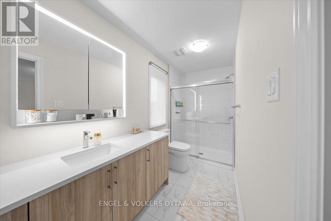
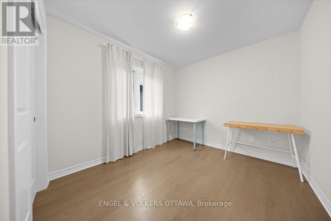
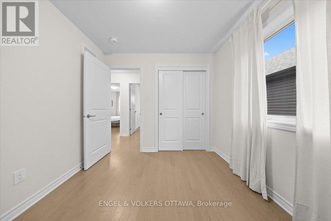
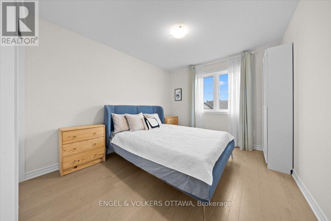
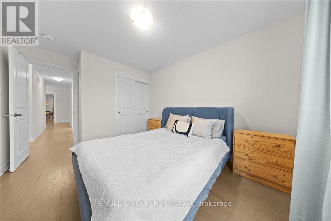
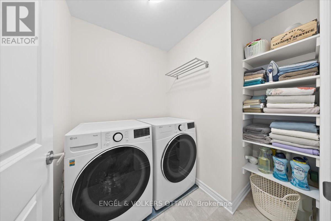
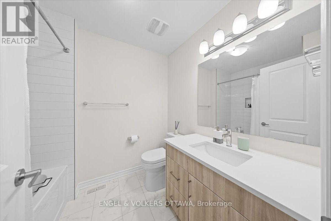
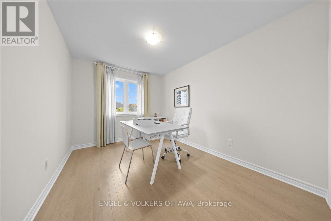
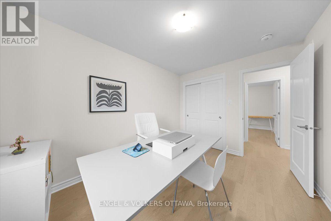
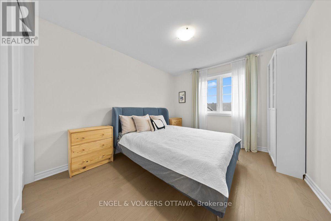
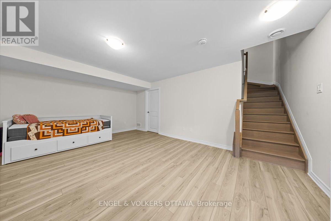
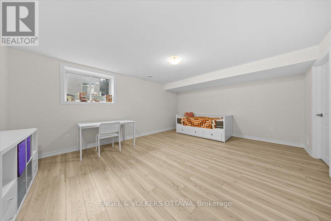
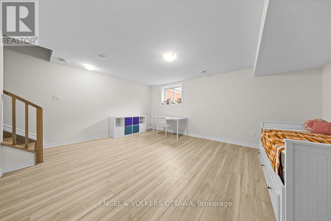
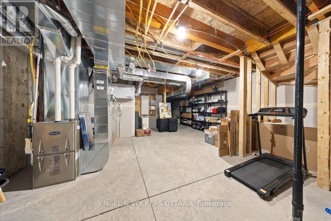
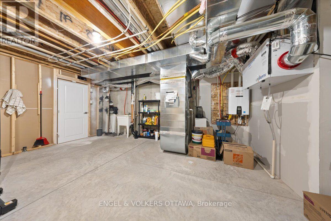
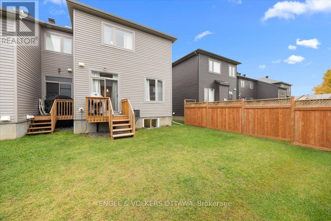
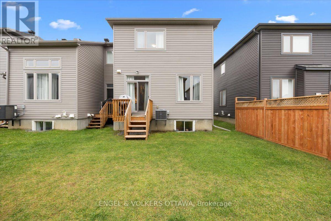
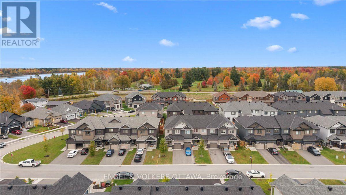
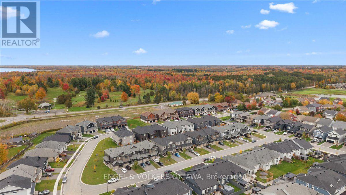
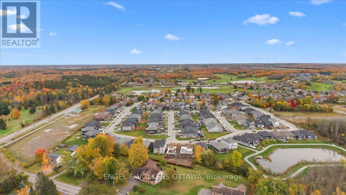
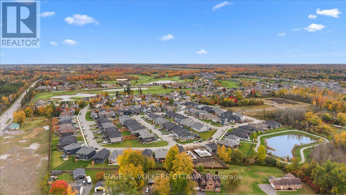
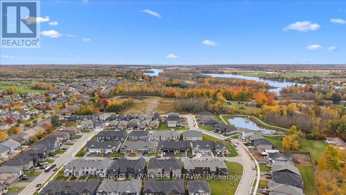
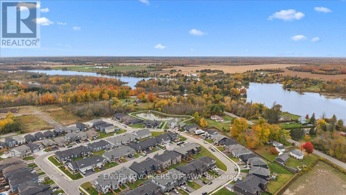
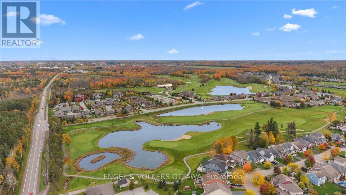
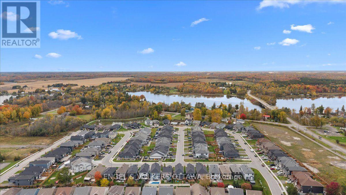
Welcome to this eQuinelle 2,228 sq. ft. four-bedroom end-unit townhome, where quality upgrades & thoughtful design were not compromised, including no carpet throughout.Desirable features include hardwood floors, wood staircases, no carpet, 9-ft ceilings, and a garage nook for bins, lawnmowers, and everyday essentials.The spacious kitchen features a large quartz island offering views into both the great room and dining room. Whether preparing meals, entertaining guests, or keeping an eye on family while staying connected to the conversation, you can enjoy an open, connected living experience while working at the spacious quartz island. The walk-in pantry adds valuable storage for small appliances, ingredients, and everyday essentials, keeping countertops clear and the kitchen organized.Upstairs, four generously sized bedrooms offer flexibility for family living, guest accommodations, and dedicated work-from-home spaces. The second-floor laundry room is thoughtfully positioned for everyday convenience, with built-in shelving and additional room for drying racks or more storage, making laundry day that much easier.The basement offers over 300 sq. ft. of additional space, ideal for a home office, gym, or craft room. High-set windows bring in natural light, creating a brighter, more inviting space. A rough-in for a fourth bathroom adds future potential, while the basement's footprint extends beneath the home, complementing the generous proportions of this spacious townhome for storage space or future plans.Life in eQuinelle offers access to a vibrant golf community with discounted membership options and amenities for an active, social lifestyle. Parks and walking paths nearby, along with the trails of Ferguson Forest, offer even more opportunities to get outdoors and enjoy nature.Enjoy golf, tennis, pickleball, swimming, fitness facilities, and more. (id:37072)
Property Details
| MLS® Number | X14086480 |
| Property Type | Single Family |
| Community Name | 803 - North Grenville Twp (Kemptville South) |
| EquipmentType | Water Heater |
| Features | Carpet Free |
| ParkingSpaceTotal | 2 |
| RentalEquipmentType | Water Heater |
Building
| BathroomTotal | 3 |
| BedroomsAboveGround | 4 |
| BedroomsTotal | 4 |
| Age | 0 To 5 Years |
| Appliances | Dishwasher, Dryer, Stove, Washer, Refrigerator |
| BasementDevelopment | Partially Finished |
| BasementType | Full (partially Finished) |
| ConstructionStyleAttachment | Attached |
| CoolingType | Central Air Conditioning |
| ExteriorFinish | Brick, Vinyl Siding |
| FireplacePresent | Yes |
| FireplaceTotal | 1 |
| FoundationType | Poured Concrete |
| HalfBathTotal | 1 |
| HeatingFuel | Natural Gas |
| HeatingType | Forced Air |
| StoriesTotal | 2 |
| SizeInterior | 2000 - 2500 Sqft |
| Type | Row / Townhouse |
| UtilityWater | Municipal Water |
Parking
| Attached Garage | |
| Garage |
Land
| Acreage | No |
| Sewer | Sanitary Sewer |
| SizeDepth | 105 Ft |
| SizeFrontage | 25 Ft ,6 In |
| SizeIrregular | 25.5 X 10⁵ Ft |
| SizeTotalText | 25.5 X 10⁵ Ft |
Rooms
| Level | Type | Length | Width | Dimensions |
|---|---|---|---|---|
| Second Level | Primary Bedroom | 4.27 m | 4.88 m | 4.27 m x 4.88 m |
| Second Level | Bedroom 2 | 3.02 m | 3.51 m | 3.02 m x 3.51 m |
| Second Level | Bedroom 3 | 2.74 m | 3.66 m | 2.74 m x 3.66 m |
| Second Level | Bedroom 4 | 2.74 m | 3.05 m | 2.74 m x 3.05 m |
| Main Level | Kitchen | 4.22 m | 2.67 m | 4.22 m x 2.67 m |
| Main Level | Great Room | 5.87 m | 3.79 m | 5.87 m x 3.79 m |
| Main Level | Dining Room | 4.12 m | 3.05 m | 4.12 m x 3.05 m |
Interested?
Contact us for more information
Silvana Sicoli
Salesperson
292 Somerset Street West
Ottawa, Ontario K2P 0J6

The trademarks REALTOR®, REALTORS®, and the REALTOR® logo are controlled by The Canadian Real Estate Association (CREA) and identify real estate professionals who are members of CREA. The trademarks MLS®, Multiple Listing Service® and the associated logos are owned by The Canadian Real Estate Association (CREA) and identify the quality of services provided by real estate professionals who are members of CREA. The trademark DDF® is owned by The Canadian Real Estate Association (CREA) and identifies CREA's Data Distribution Facility (DDF®)
October 16 2026 03:53:17
Ottawa Real Estate Board
Engel & Volkers Ottawa