
305 Moore Crescent North Grenville, Ontario K0G 1J0

$1,050,000
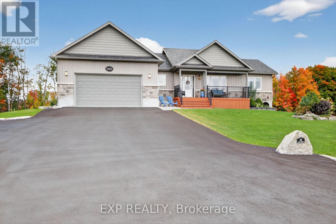
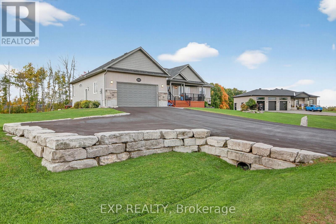
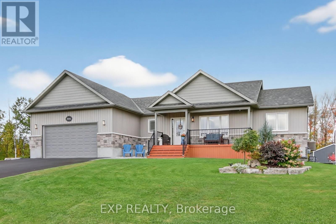
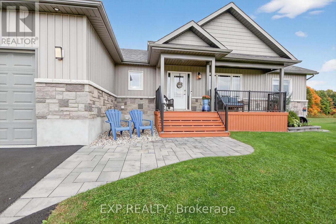
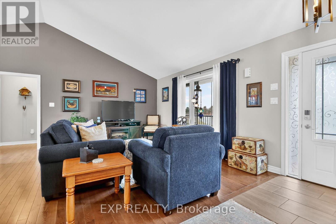
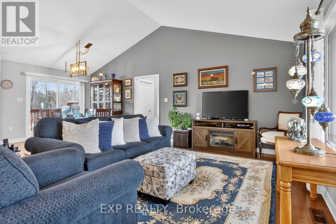
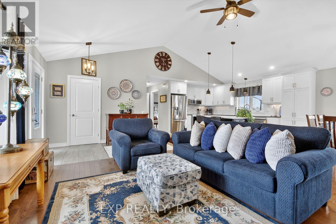
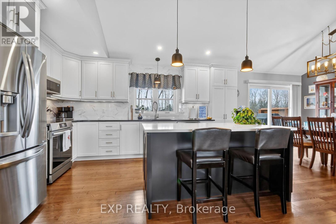
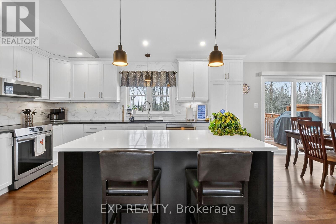
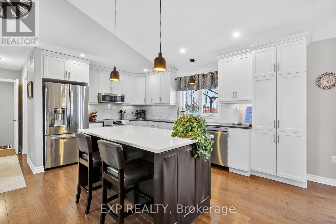
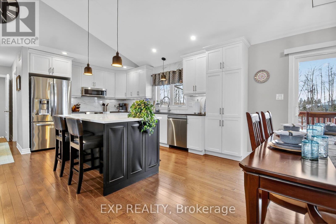
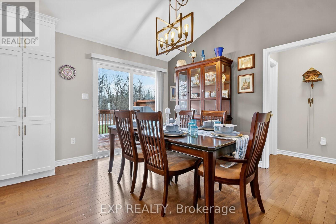
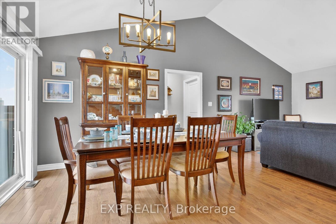
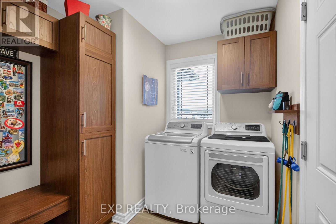
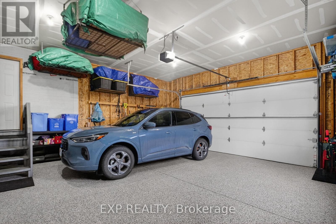
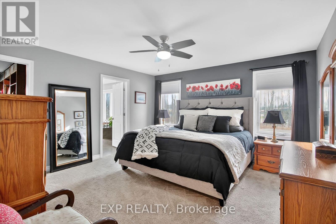
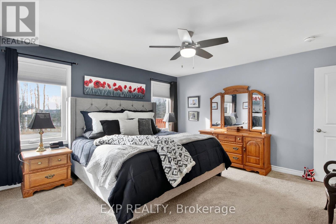
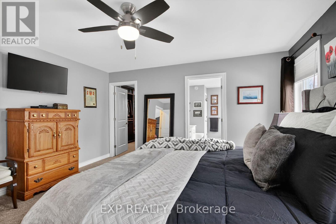
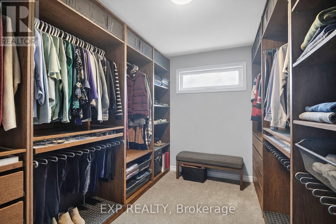
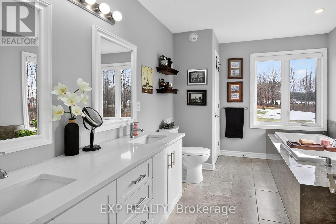
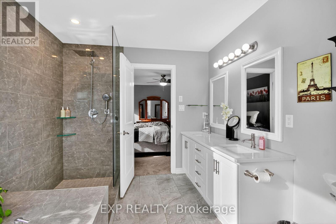
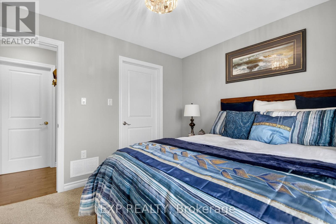
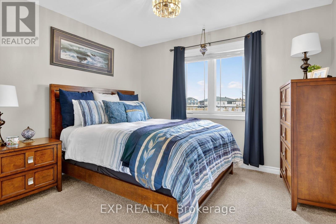
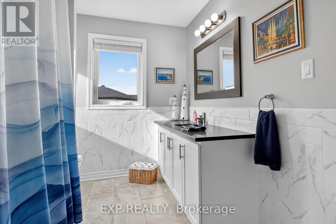
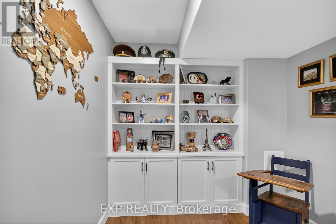
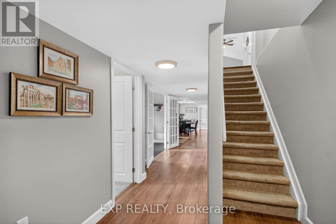
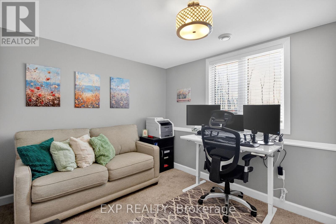
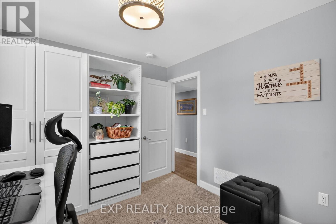
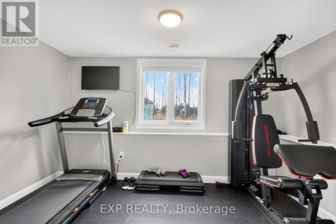
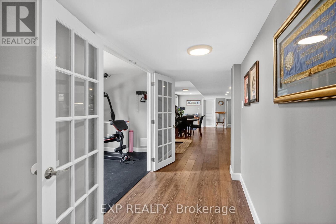
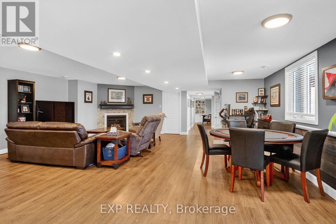
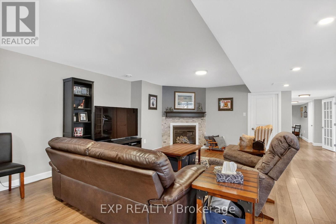
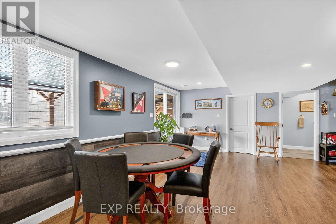
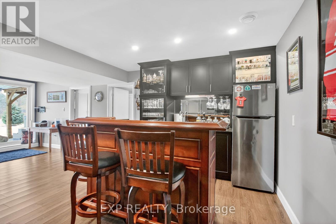
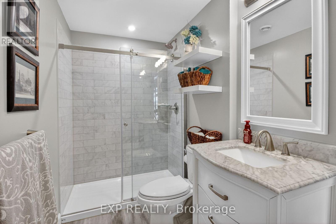
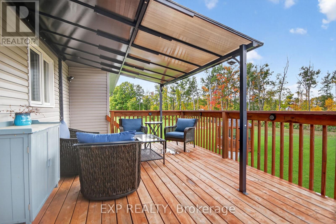
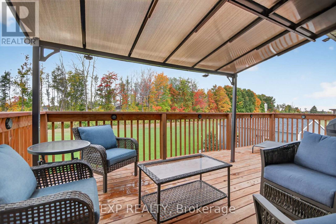
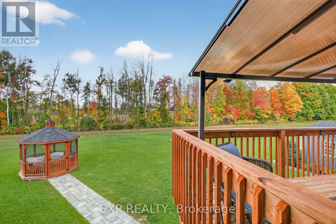
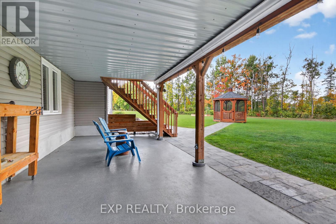
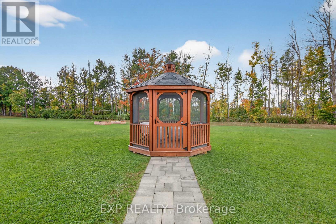
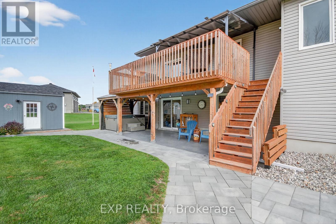
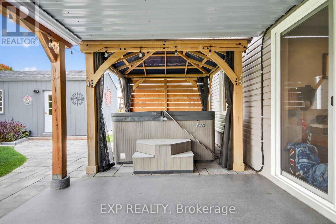
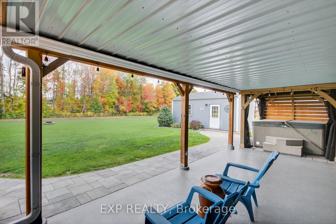
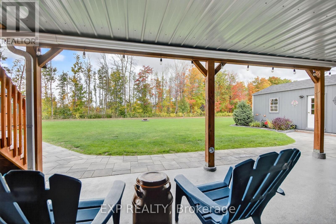
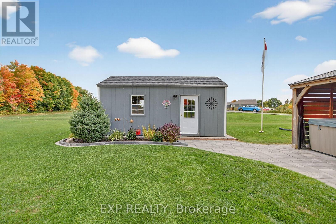
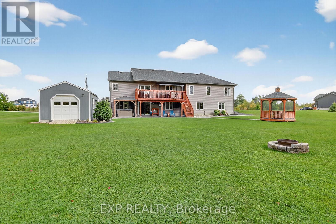
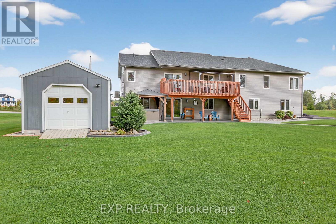
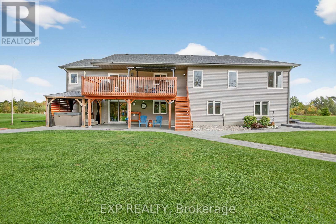
Built in 2019 as a forever home in Maplestone Lakes Estates. Perfectly blending quiet country living with modern executive luxury. Arrive via the charming covered porch or the double garage with a sleek epoxy finish that leads directly into a convenient main-floor laundry and mudroom. The main level boasts gleaming hardwood floors through the living and dining areas, offering seamless access to an upper deck and BBQ area. The spacious chef's kitchen features elegant crown molding, a large center island, and extensive cabinetry overlooking the backyard. Retreat to the luxurious primary suite, complete with a massive custom walk-in closet and a 5-piece ensuite with a walk-in shower and double sinks. A bright second bedroom and a full 4-piece bathroom complete this level. The bright lower level features oversized windows and walk-out sliding doors opening onto a premium epoxy-finished patio. This space is anchored by a large recreation room with a cozy gas fireplace and a fully plumbed bar area with custom cabinetry. Two versatile flex rooms stand ready to become your home office, gym, or extra bedrooms (great for teenagers or visitors). A clean 3-piece bathroom and a well-designed utility room. Outside, the private backyard oasis comes fully equipped with a built-in sprinkler system, a custom gazebo, a firepit, raised garden beds, and a powered storage shed. Enjoy the peace of country living with effortless convenience, located just a short drive from Highway 416, parks, golf, recreation, and all the shopping of Kemptville, and only 25 minutes to the Barrhaven Costco. This city accessible, turn-key residence offers a masterclass in functional design and executive comfort. Perfect for Retirees or people with teenagers/guests. (id:37072)
Property Details
| MLS® Number | X14134960 |
| Property Type | Single Family |
| Community Name | 802 - North Grenville Twp (Kemptville East) |
| AmenitiesNearBy | Golf Nearby, Hospital, Park |
| Features | Irregular Lot Size, Gazebo |
| ParkingSpaceTotal | 10 |
| Structure | Deck, Patio(s), Porch, Shed |
Building
| BathroomTotal | 3 |
| BedroomsAboveGround | 2 |
| BedroomsBelowGround | 2 |
| BedroomsTotal | 4 |
| Amenities | Canopy, Fireplace(s) |
| Appliances | Water Heater, Water Softener, Blinds, Dishwasher, Dryer, Hood Fan, Microwave, Stove, Washer, Refrigerator |
| ArchitecturalStyle | Bungalow |
| BasementDevelopment | Finished |
| BasementFeatures | Walk Out |
| BasementType | N/a (finished) |
| ConstructionStyleAttachment | Detached |
| CoolingType | Central Air Conditioning |
| ExteriorFinish | Stone |
| FireplacePresent | Yes |
| FireplaceTotal | 1 |
| FoundationType | Concrete |
| HeatingFuel | Natural Gas |
| HeatingType | Forced Air |
| StoriesTotal | 1 |
| SizeInterior | 1500 - 2000 Sqft |
| Type | House |
| UtilityWater | Drilled Well |
Parking
| Attached Garage | |
| Garage | |
| Inside Entry |
Land
| Acreage | No |
| LandAmenities | Golf Nearby, Hospital, Park |
| LandscapeFeatures | Landscaped, Lawn Sprinkler |
| Sewer | Septic System |
| SizeDepth | 203 Ft ,7 In |
| SizeFrontage | 137 Ft ,10 In |
| SizeIrregular | 137.9 X 203.6 Ft ; Pie Shaped, 278.5 Across Back, 279 Side |
| SizeTotalText | 137.9 X 203.6 Ft ; Pie Shaped, 278.5 Across Back, 279 Side |
Rooms
| Level | Type | Length | Width | Dimensions |
|---|---|---|---|---|
| Lower Level | Utility Room | Measurements not available | ||
| Lower Level | Bedroom 3 | 4.16 m | 2.61 m | 4.16 m x 2.61 m |
| Lower Level | Bedroom 4 | 3.76 m | 3 m | 3.76 m x 3 m |
| Lower Level | Recreational, Games Room | 7.47 m | 7.37 m | 7.47 m x 7.37 m |
| Main Level | Family Room | 4.8 m | 4.06 m | 4.8 m x 4.06 m |
| Main Level | Kitchen | 4.82 m | 3.32 m | 4.82 m x 3.32 m |
| Main Level | Dining Room | 3.89 m | 3.71 m | 3.89 m x 3.71 m |
| Main Level | Primary Bedroom | 4.45 m | 4.27 m | 4.45 m x 4.27 m |
| Main Level | Other | 3.78 m | 2.79 m | 3.78 m x 2.79 m |
| Main Level | Laundry Room | Measurements not available | ||
| Main Level | Bedroom 2 | 3.44 m | 3.08 m | 3.44 m x 3.08 m |
Utilities
| Cable | Installed |
| Electricity | Installed |
Interested?
Contact us for more information
Doug Moss
Salesperson
343 Preston Street, 11th Floor
Ottawa, Ontario K1S 1N4
Patrick Creppin
Broker
343 Preston Street, 11th Floor
Ottawa, Ontario K1S 1N4

The trademarks REALTOR®, REALTORS®, and the REALTOR® logo are controlled by The Canadian Real Estate Association (CREA) and identify real estate professionals who are members of CREA. The trademarks MLS®, Multiple Listing Service® and the associated logos are owned by The Canadian Real Estate Association (CREA) and identify the quality of services provided by real estate professionals who are members of CREA. The trademark DDF® is owned by The Canadian Real Estate Association (CREA) and identifies CREA's Data Distribution Facility (DDF®)
October 31 2026 12:52:48
Ottawa Real Estate Board
Exp Realty