
1 - 212 Flora Street Ottawa, Ontario K1R 5R7

$3,300 Monthly
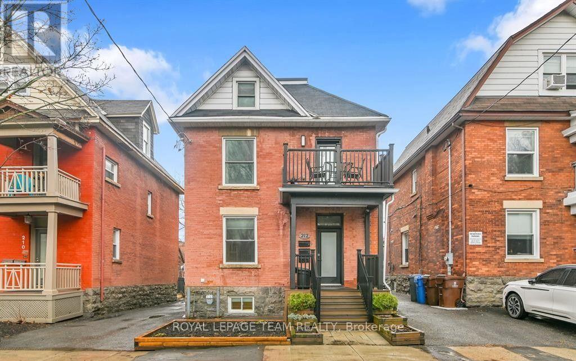
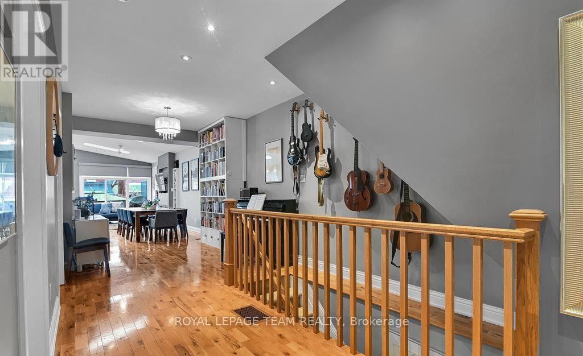
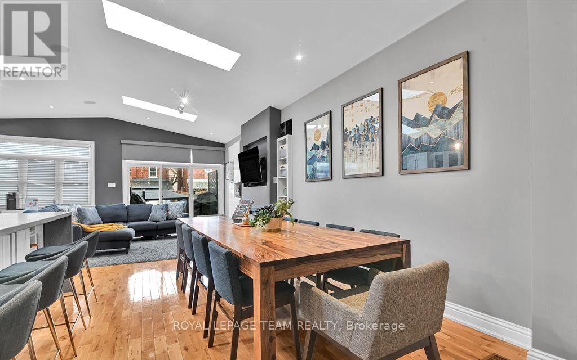
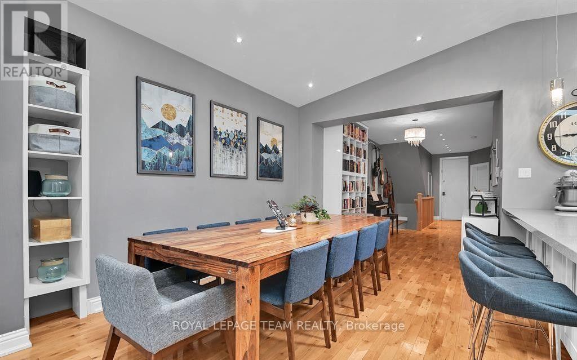
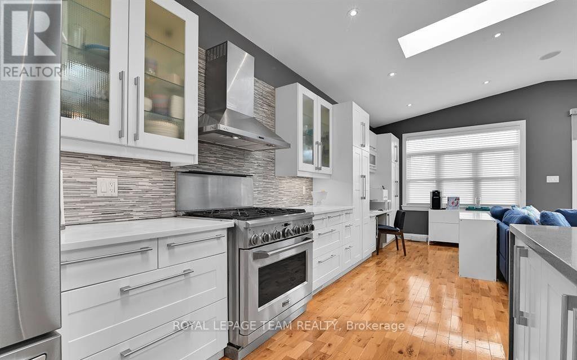
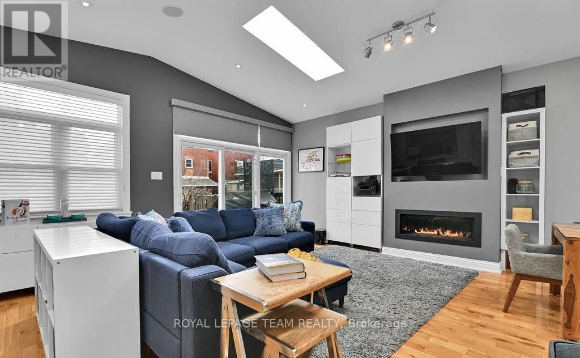
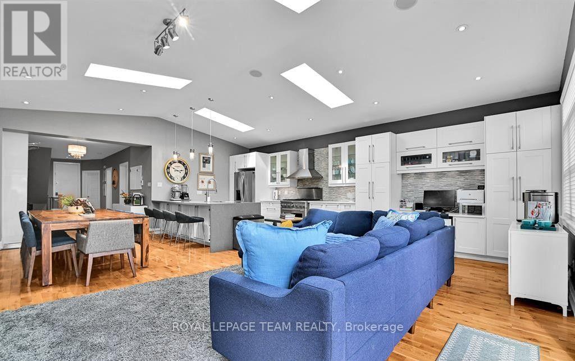
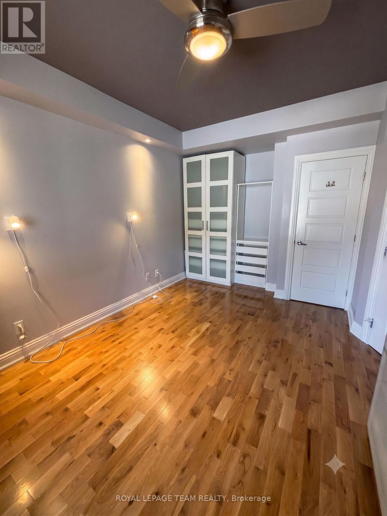
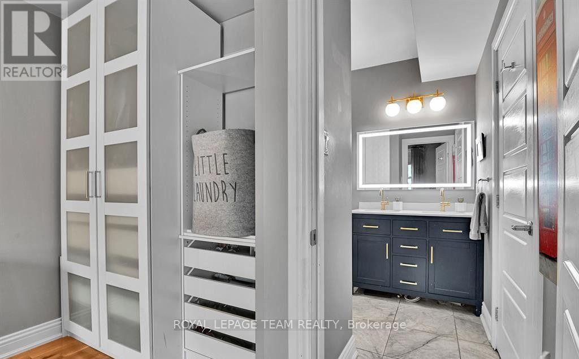
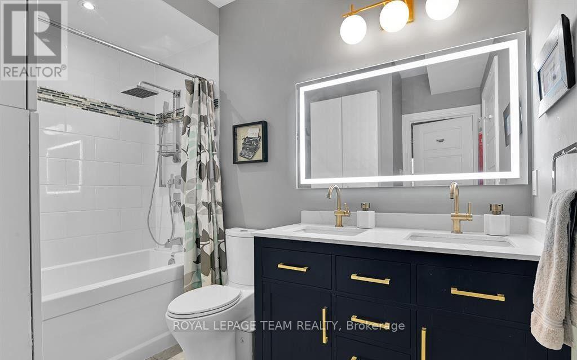
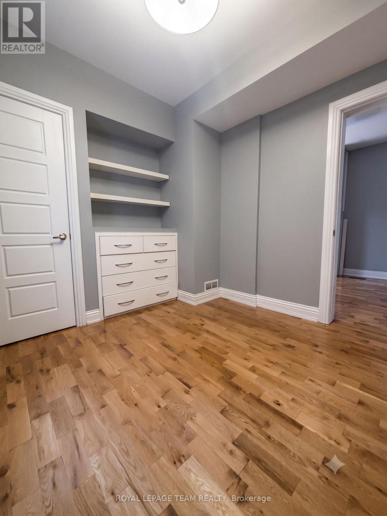
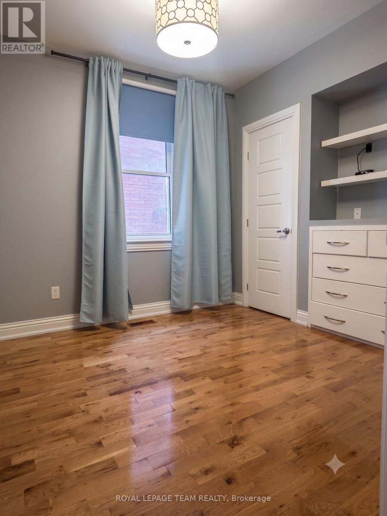
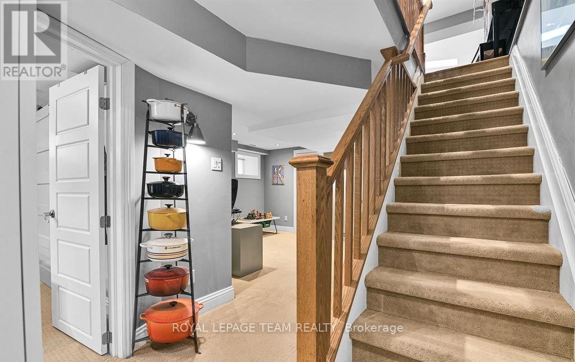
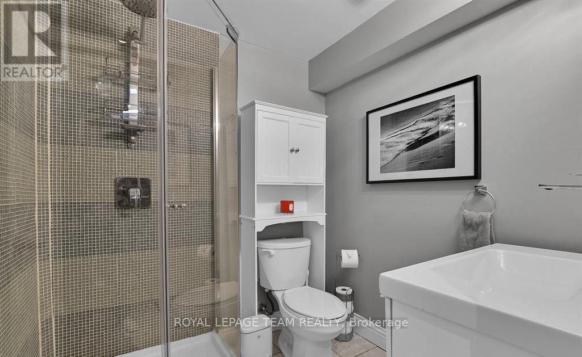
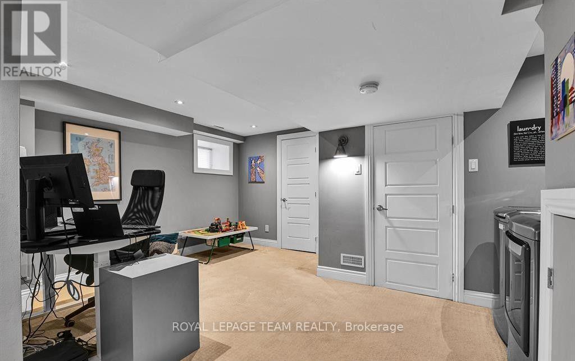
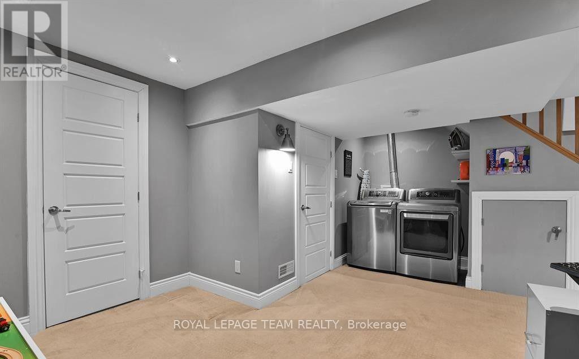
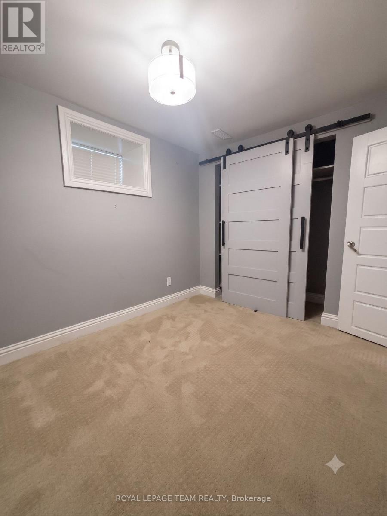
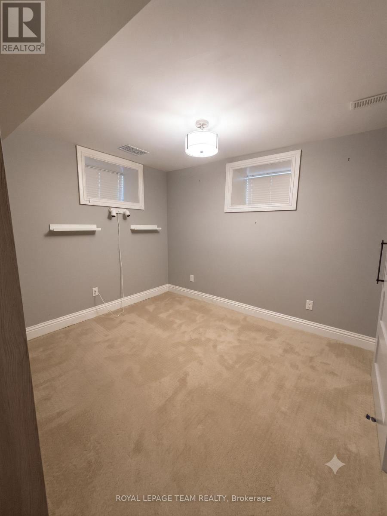
Life on Flora offers the best of Centretown: a charming residential street surrounded by some of Ottawa's best restaurants, cafés, parks and neighbourhoods. Walk to Bank Street, the Glebe, Chinatown or Little Italy, bike downtown in minutes, and still come home to a street that feels established, connected and distinctly local. Just over 1,900 square feet. of beautifully finished living space featuring a bright, sunlit open-concept layout, a chef-inspired kitchen with extensive quartz countertops, premium stainless steel appliances, and an oversized island with seating for six. The spacious living and dining area is anchored by a gas fireplace with custom built-ins and opens directly to the professionally landscaped backyard. Cathedral ceilings with skylights keep it bright and airy. Exclusive use of the outdoor space, along with a detached single-car garage for additional storage. The main level offers two generous bedrooms and a full bathroom, with cheater ensuite access. The finished lower level adds a flexible room, second full bathroom, a recreation area and laundry. Ready to move in and enjoy! (id:37072)
Property Details
| MLS® Number | X13604016 |
| Property Type | Multi-family |
| Community Name | 4103 - Ottawa Centre |
| Features | In Suite Laundry |
| ParkingSpaceTotal | 2 |
Building
| BathroomTotal | 2 |
| BedroomsAboveGround | 2 |
| BedroomsBelowGround | 1 |
| BedroomsTotal | 3 |
| Appliances | Cooktop, Dishwasher, Dryer, Hood Fan, Oven, Washer, Refrigerator |
| BasementDevelopment | Finished |
| BasementType | N/a (finished) |
| CoolingType | Central Air Conditioning |
| ExteriorFinish | Brick |
| FireplacePresent | Yes |
| FoundationType | Stone |
| HeatingFuel | Natural Gas |
| HeatingType | Forced Air |
| StoriesTotal | 3 |
| SizeInterior | 2500 - 3000 Sqft |
| Type | Triplex |
| UtilityWater | Municipal Water |
Parking
| Detached Garage | |
| Garage |
Land
| Acreage | No |
| Sewer | Sanitary Sewer |
| SizeDepth | 99 Ft |
| SizeFrontage | 33 Ft |
| SizeIrregular | 33 X 99 Ft |
| SizeTotalText | 33 X 99 Ft |
Rooms
| Level | Type | Length | Width | Dimensions |
|---|---|---|---|---|
| Basement | Den | 3.02 m | 3.15 m | 3.02 m x 3.15 m |
| Basement | Recreational, Games Room | 5.1 m | 4.9 m | 5.1 m x 4.9 m |
| Basement | Bathroom | 1.92 m | 1.8 m | 1.92 m x 1.8 m |
| Main Level | Dining Room | 7.5 m | 3.1 m | 7.5 m x 3.1 m |
| Main Level | Living Room | 6.391 m | 4.691 m | 6.391 m x 4.691 m |
| Main Level | Kitchen | 7.78 m | 3.4 m | 7.78 m x 3.4 m |
| Main Level | Primary Bedroom | 4.15 m | 3.47 m | 4.15 m x 3.47 m |
| Main Level | Bedroom | 2.84 m | 2.76 m | 2.84 m x 2.76 m |
| Main Level | Bathroom | 2.85 m | 1.63 m | 2.85 m x 1.63 m |
https://www.realtor.ca/real-estate/30077451/1-212-flora-street-ottawa-4103-ottawa-centre
Interested?
Contact us for more information
Sarah Cameron
Salesperson
2148 Carling Ave., Unit 6
Ottawa, Ontario K2A 1H1

The trademarks REALTOR®, REALTORS®, and the REALTOR® logo are controlled by The Canadian Real Estate Association (CREA) and identify real estate professionals who are members of CREA. The trademarks MLS®, Multiple Listing Service® and the associated logos are owned by The Canadian Real Estate Association (CREA) and identify the quality of services provided by real estate professionals who are members of CREA. The trademark DDF® is owned by The Canadian Real Estate Association (CREA) and identifies CREA's Data Distribution Facility (DDF®)
July 24 2026 08:52:44
Ottawa Real Estate Board
Royal LePage Integrity Realty