
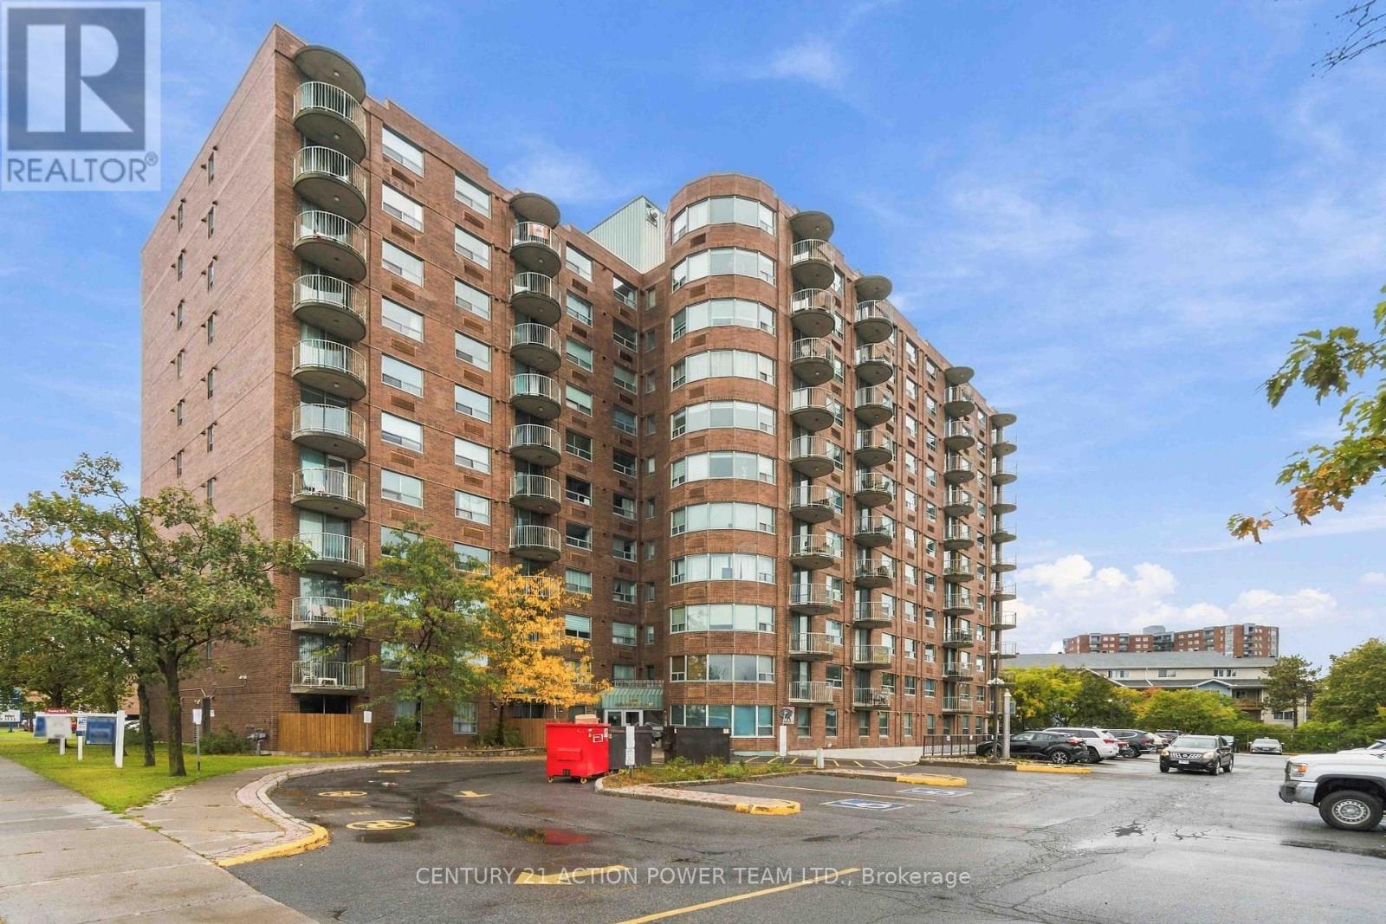
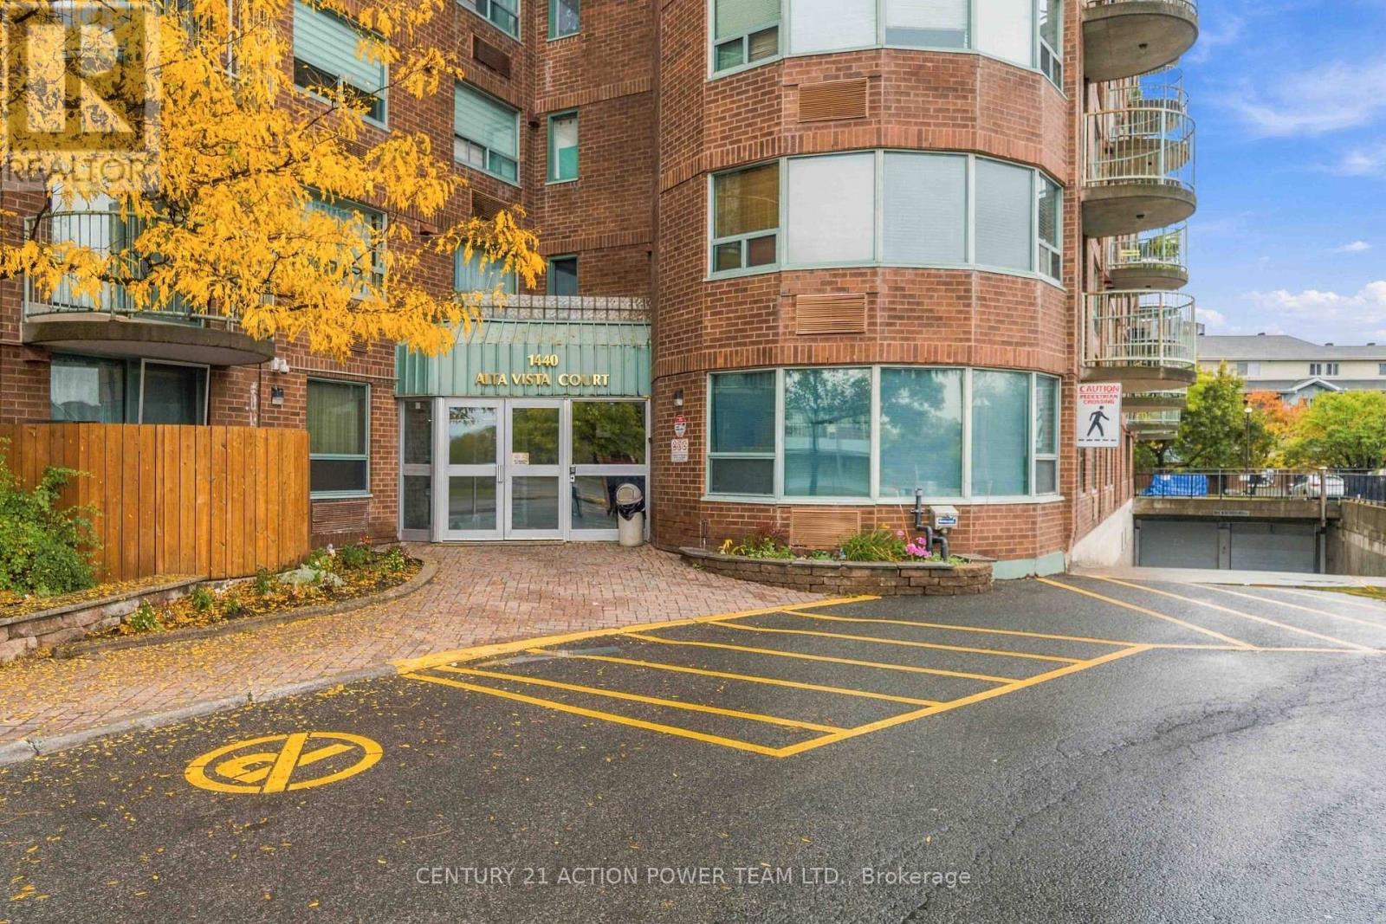
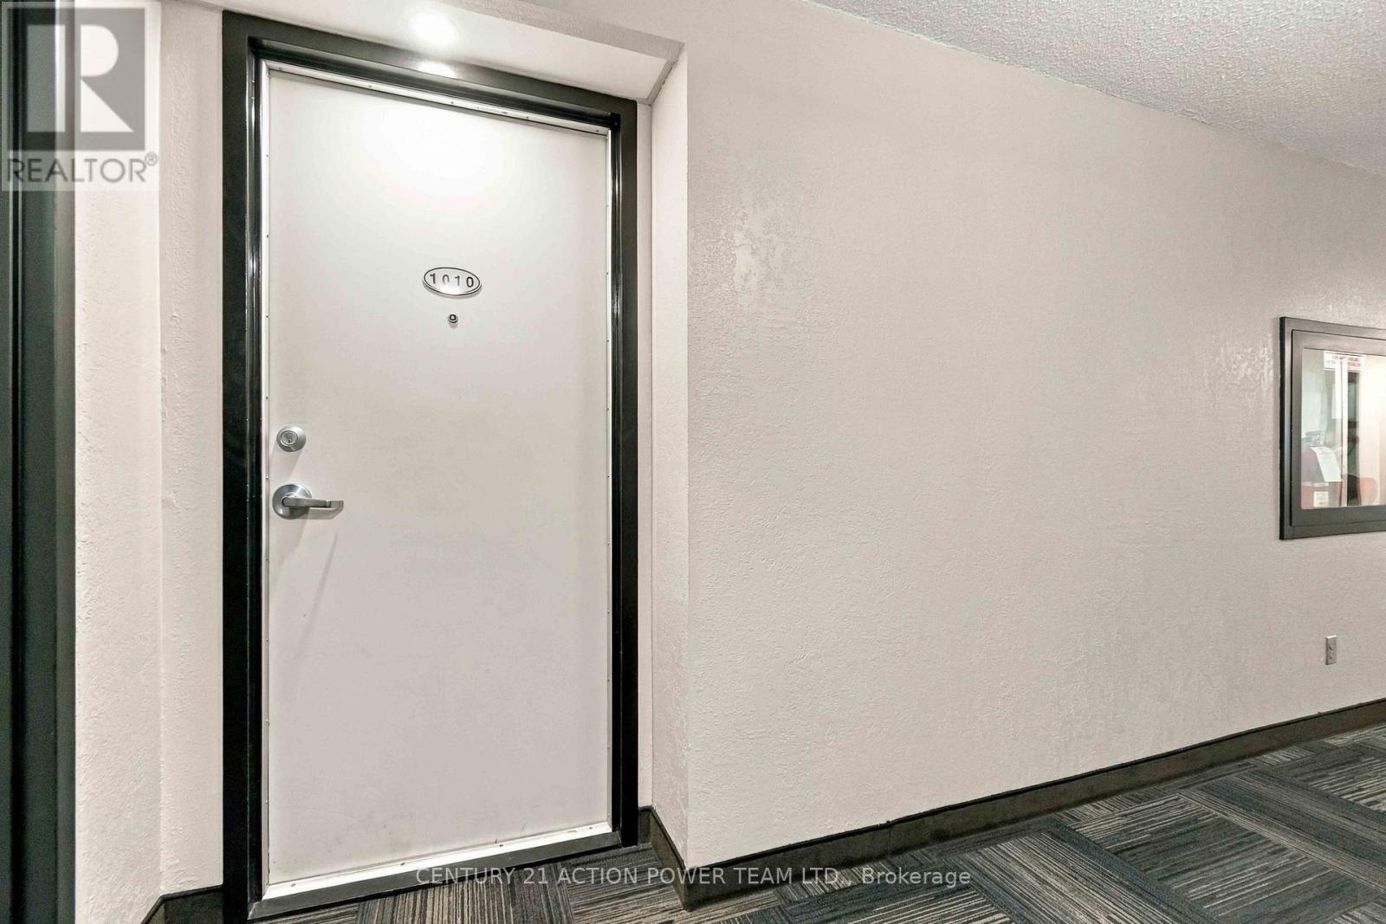
1010 - 1440 Heron Road Ottawa, Ontario K1V 0X2

$2,250 Monthly
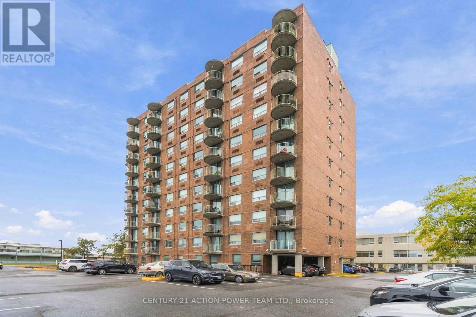
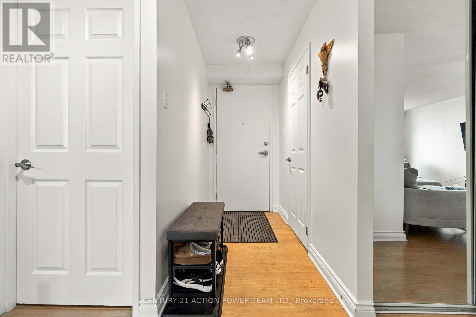
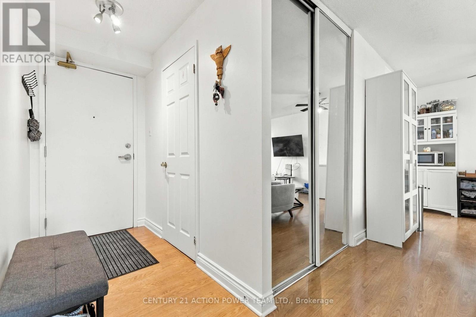
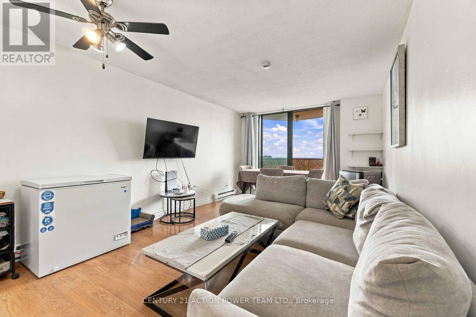
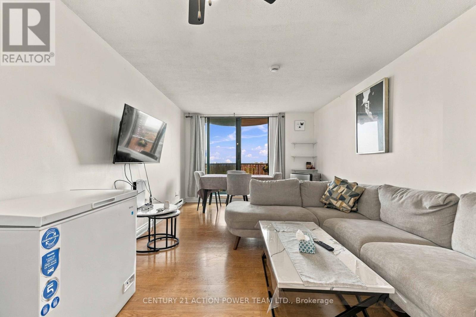
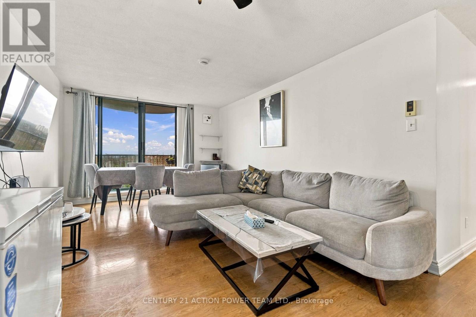
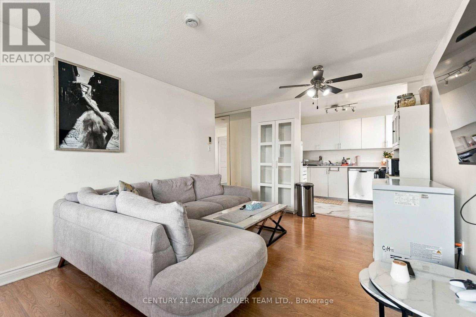
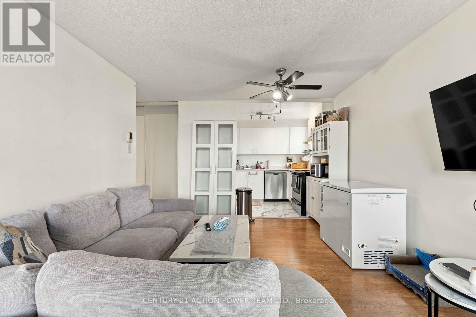
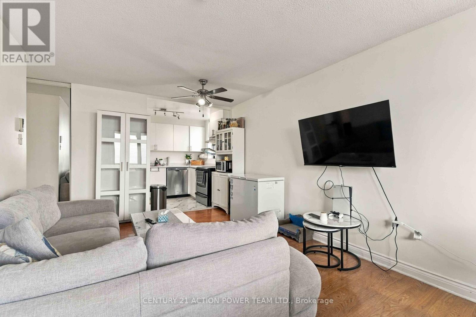
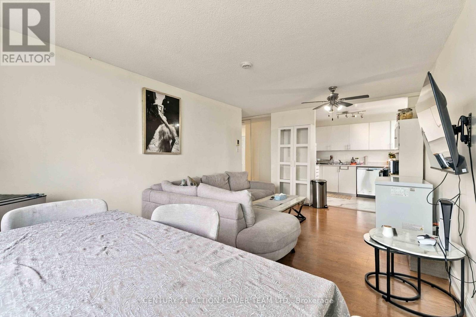
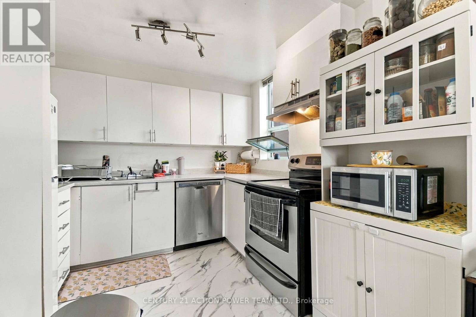
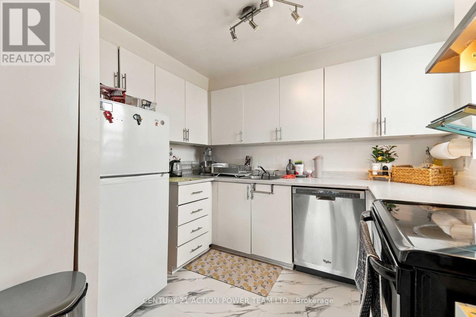
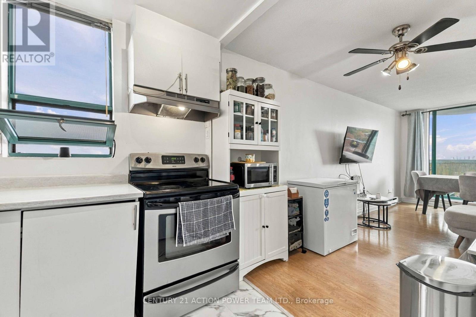
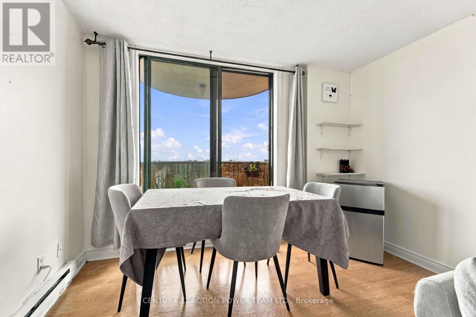
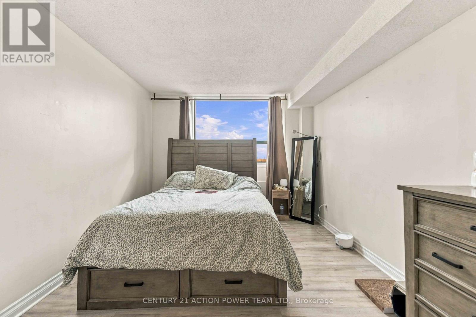
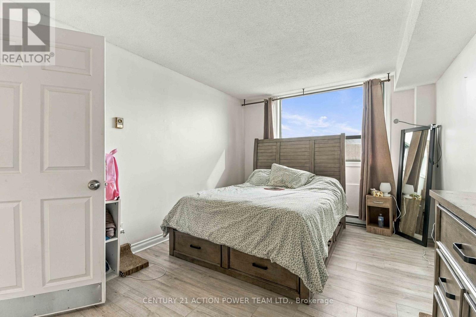
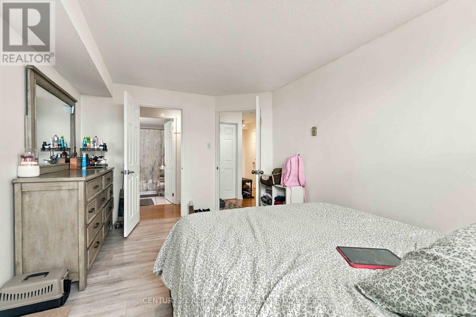
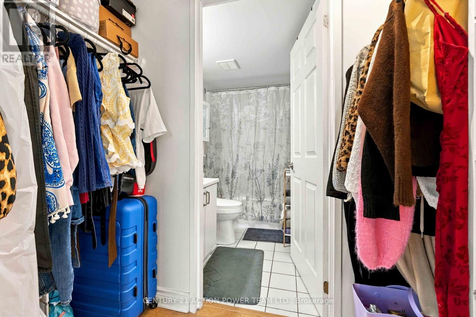
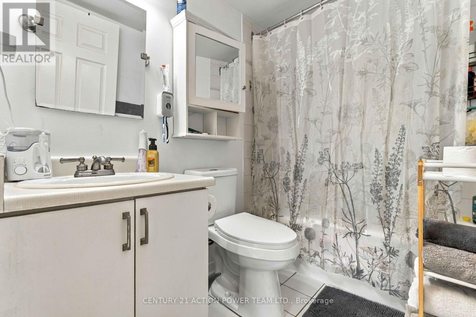
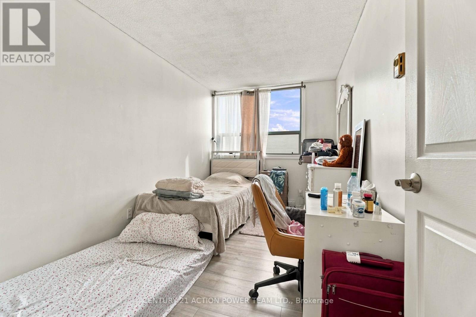
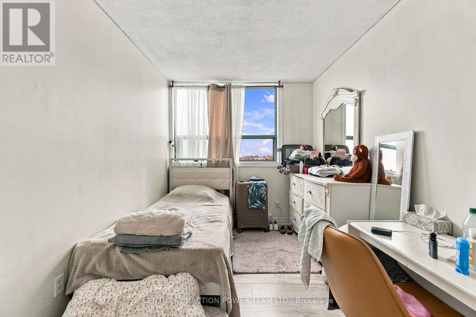
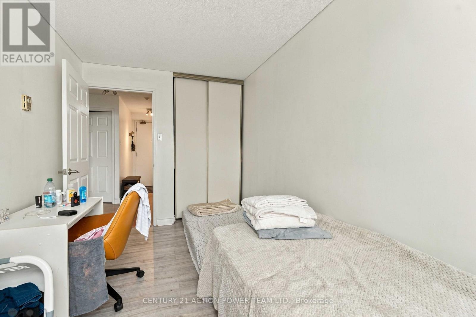
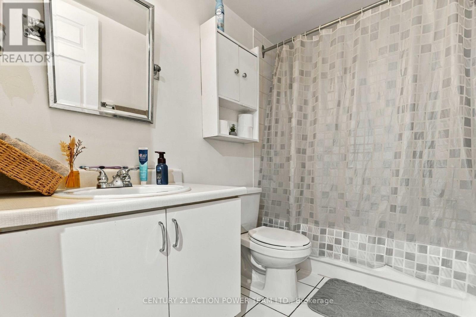
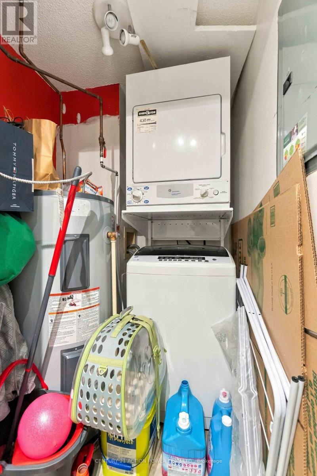
This bright and airy 10th floor suite has 2 bedrooms and 2 full bath and that sought after in suite laundry (so no trapzing to the basement or looking for change) Early availability as current tenant has left. Carpet free environment. All appliances includes: fridge, stove, washer, dryer, dishwasher and floor air fans to enhance cross ventilation, building has an indoor pool and hot tub. Under ground parking to avoid snow build up on your vehicle. Out the door to a walking trail and greenspace and next to the area community center. (id:37072)
Property Details
| MLS® Number | X14118534 |
| Property Type | Single Family |
| Community Name | 3802 - Heron Gate |
| CommunityFeatures | Pets Allowed With Restrictions |
| EquipmentType | Water Heater |
| Features | Balcony, In Suite Laundry |
| ParkingSpaceTotal | 1 |
| RentalEquipmentType | Water Heater |
Building
| BathroomTotal | 2 |
| BedroomsAboveGround | 2 |
| BedroomsTotal | 2 |
| Age | 16 To 30 Years |
| Amenities | Separate Electricity Meters, Storage - Locker |
| Appliances | Garage Door Opener Remote(s), Dishwasher, Dryer, Stove, Washer, Refrigerator |
| BasementType | None |
| CoolingType | None |
| ExteriorFinish | Brick |
| FlooringType | Laminate |
| FoundationType | Concrete |
| HeatingFuel | Electric |
| HeatingType | Baseboard Heaters |
| SizeInterior | 800 - 899 Sqft |
| Type | Apartment |
Parking
| Underground | |
| Garage |
Land
| Acreage | No |
Rooms
| Level | Type | Length | Width | Dimensions |
|---|---|---|---|---|
| Main Level | Bedroom | 2.79 m | 3.96 m | 2.79 m x 3.96 m |
| Main Level | Bedroom 2 | 3.96 m | 2.43 m | 3.96 m x 2.43 m |
| Main Level | Kitchen | 2.74 m | 1.82 m | 2.74 m x 1.82 m |
| Main Level | Living Room | 5.79 m | 3.96 m | 5.79 m x 3.96 m |
| Main Level | Laundry Room | 1.82 m | 1.55 m | 1.82 m x 1.55 m |
https://www.realtor.ca/real-estate/30445672/1010-1440-heron-road-ottawa-3802-heron-gate
Interested?
Contact us for more information
Carol Jefferies
Salesperson
1420 Youville Dr. Unit 15
Ottawa, Ontario K1C 7B3

The trademarks REALTOR®, REALTORS®, and the REALTOR® logo are controlled by The Canadian Real Estate Association (CREA) and identify real estate professionals who are members of CREA. The trademarks MLS®, Multiple Listing Service® and the associated logos are owned by The Canadian Real Estate Association (CREA) and identify the quality of services provided by real estate professionals who are members of CREA. The trademark DDF® is owned by The Canadian Real Estate Association (CREA) and identifies CREA's Data Distribution Facility (DDF®)
October 26 2026 09:24:07
Ottawa Real Estate Board
Century 21 Action Power Team Ltd.