
10565 Main Street North Dundas, Ontario K0E 1W0

$474,900
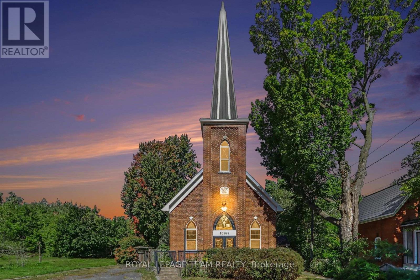
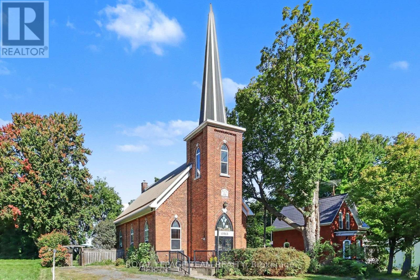
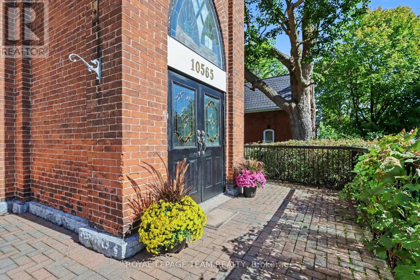
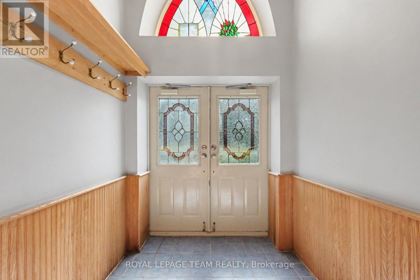
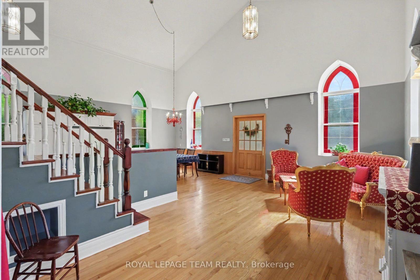
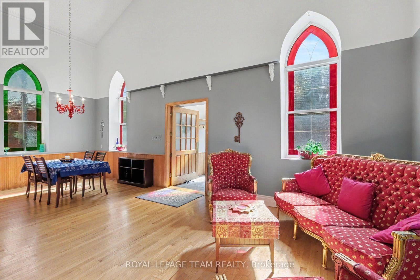
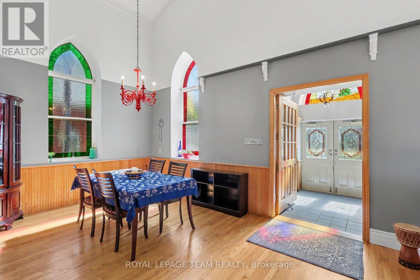
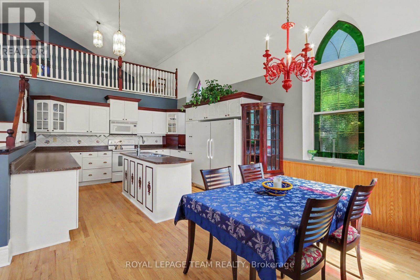
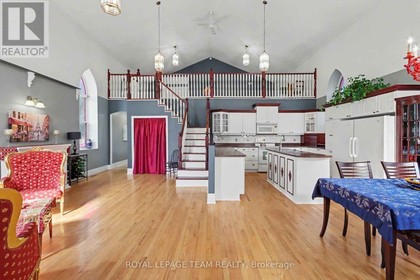
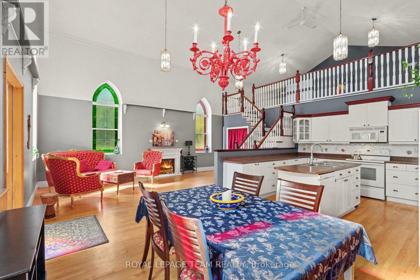
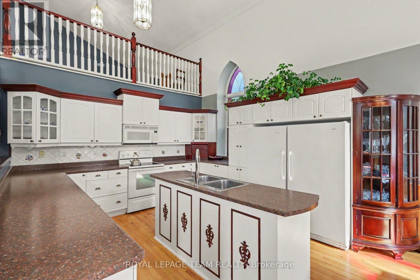
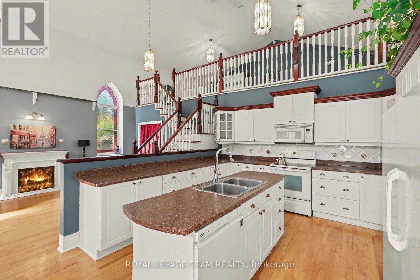
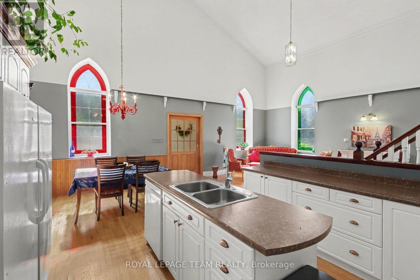
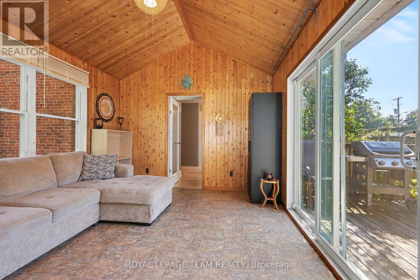
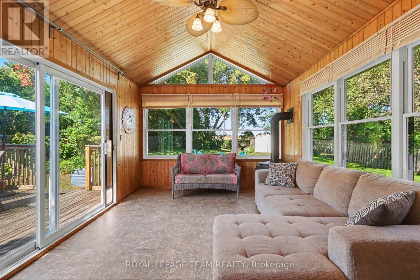
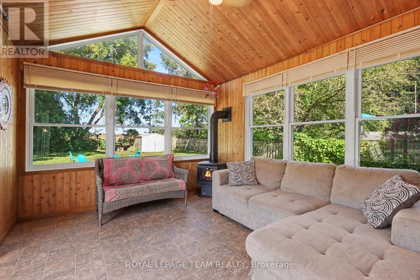
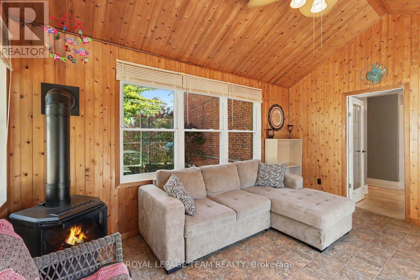
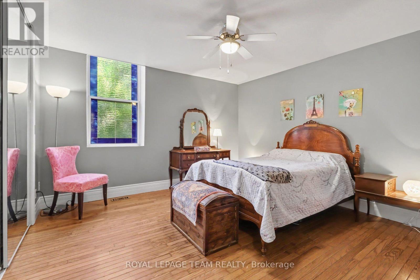
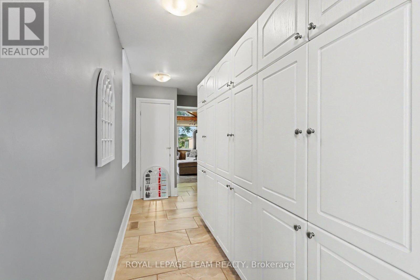
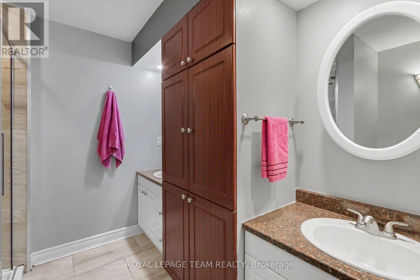
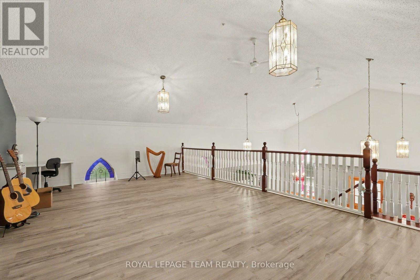
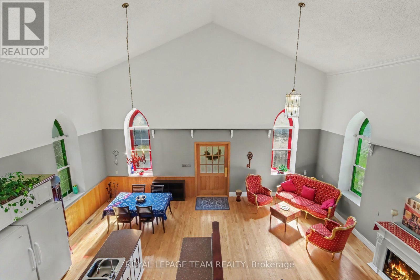
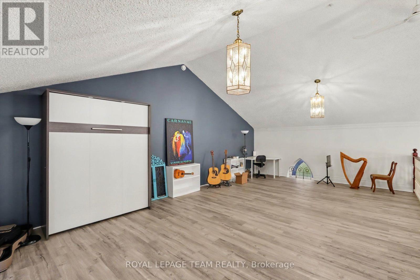
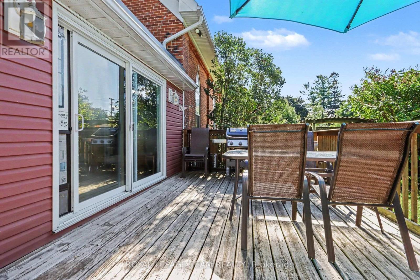
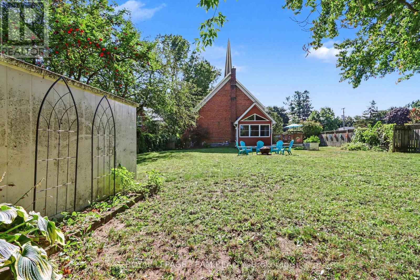
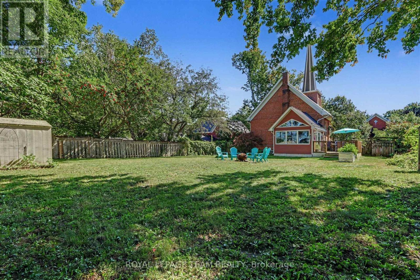
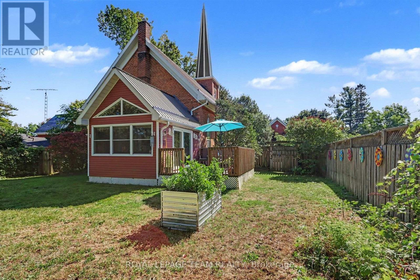
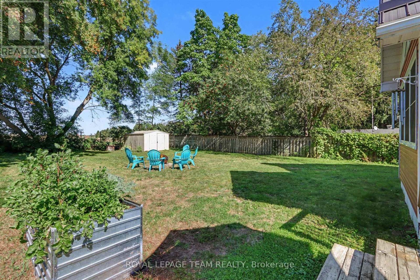
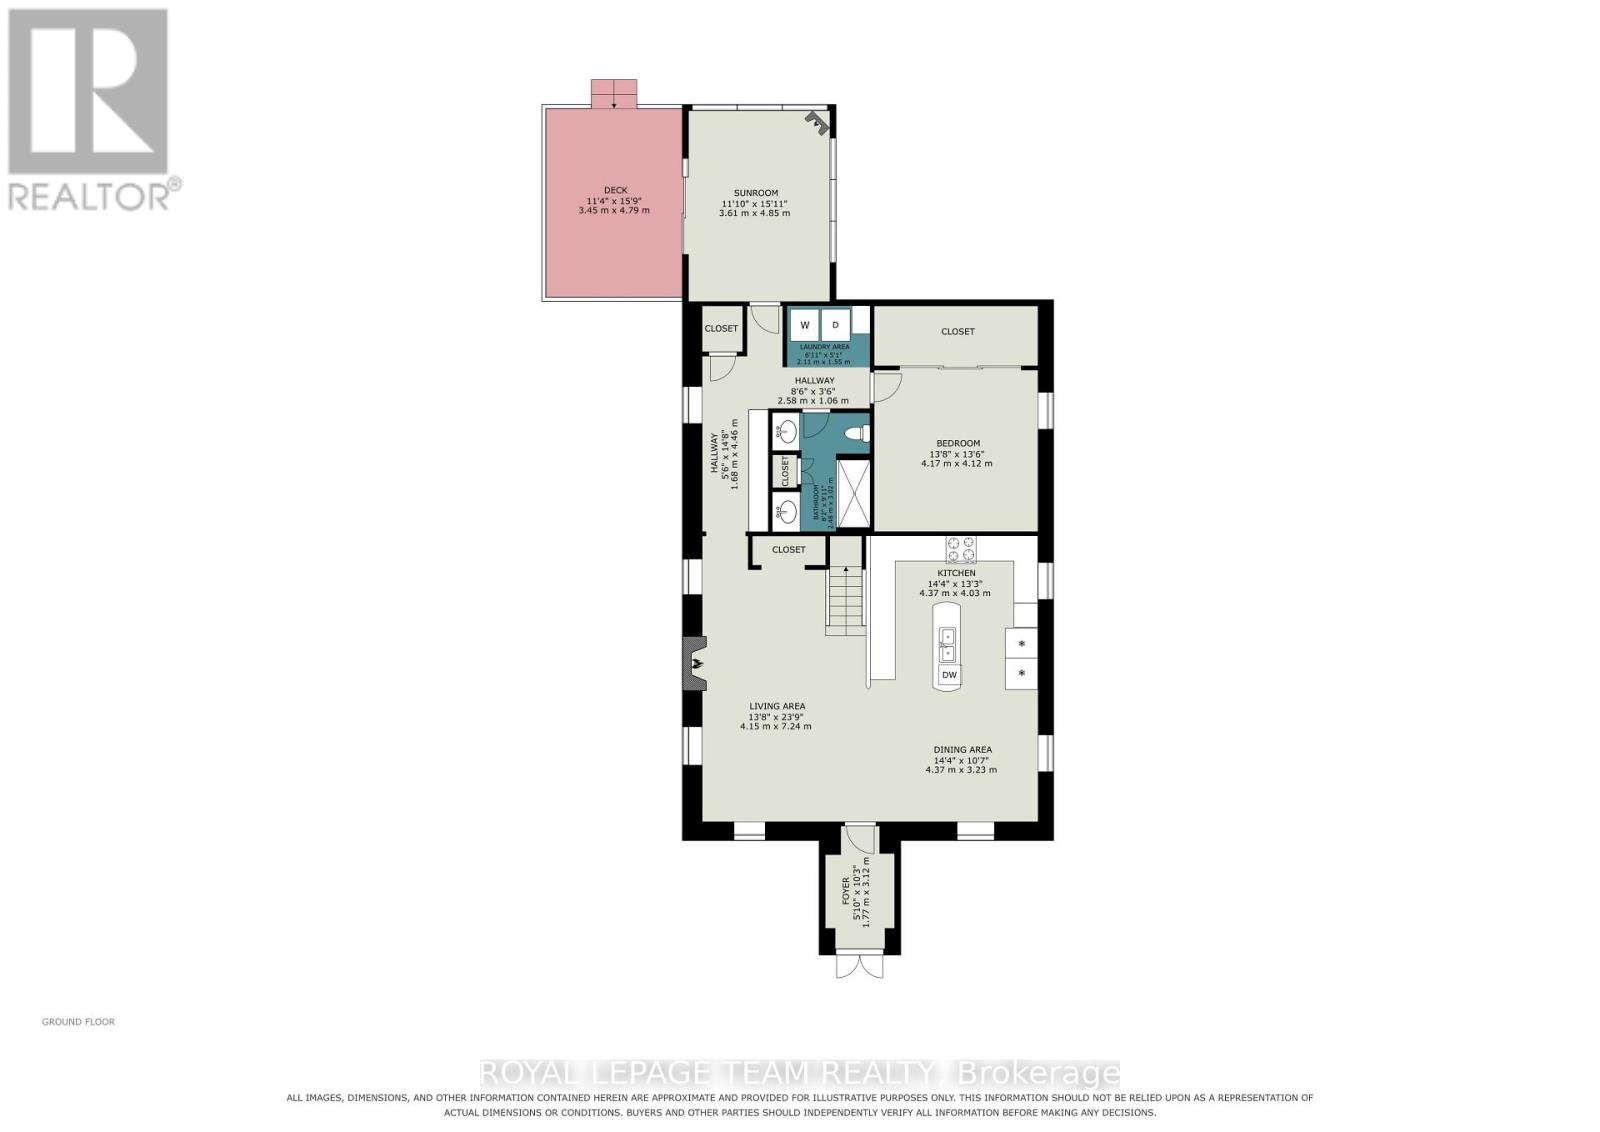
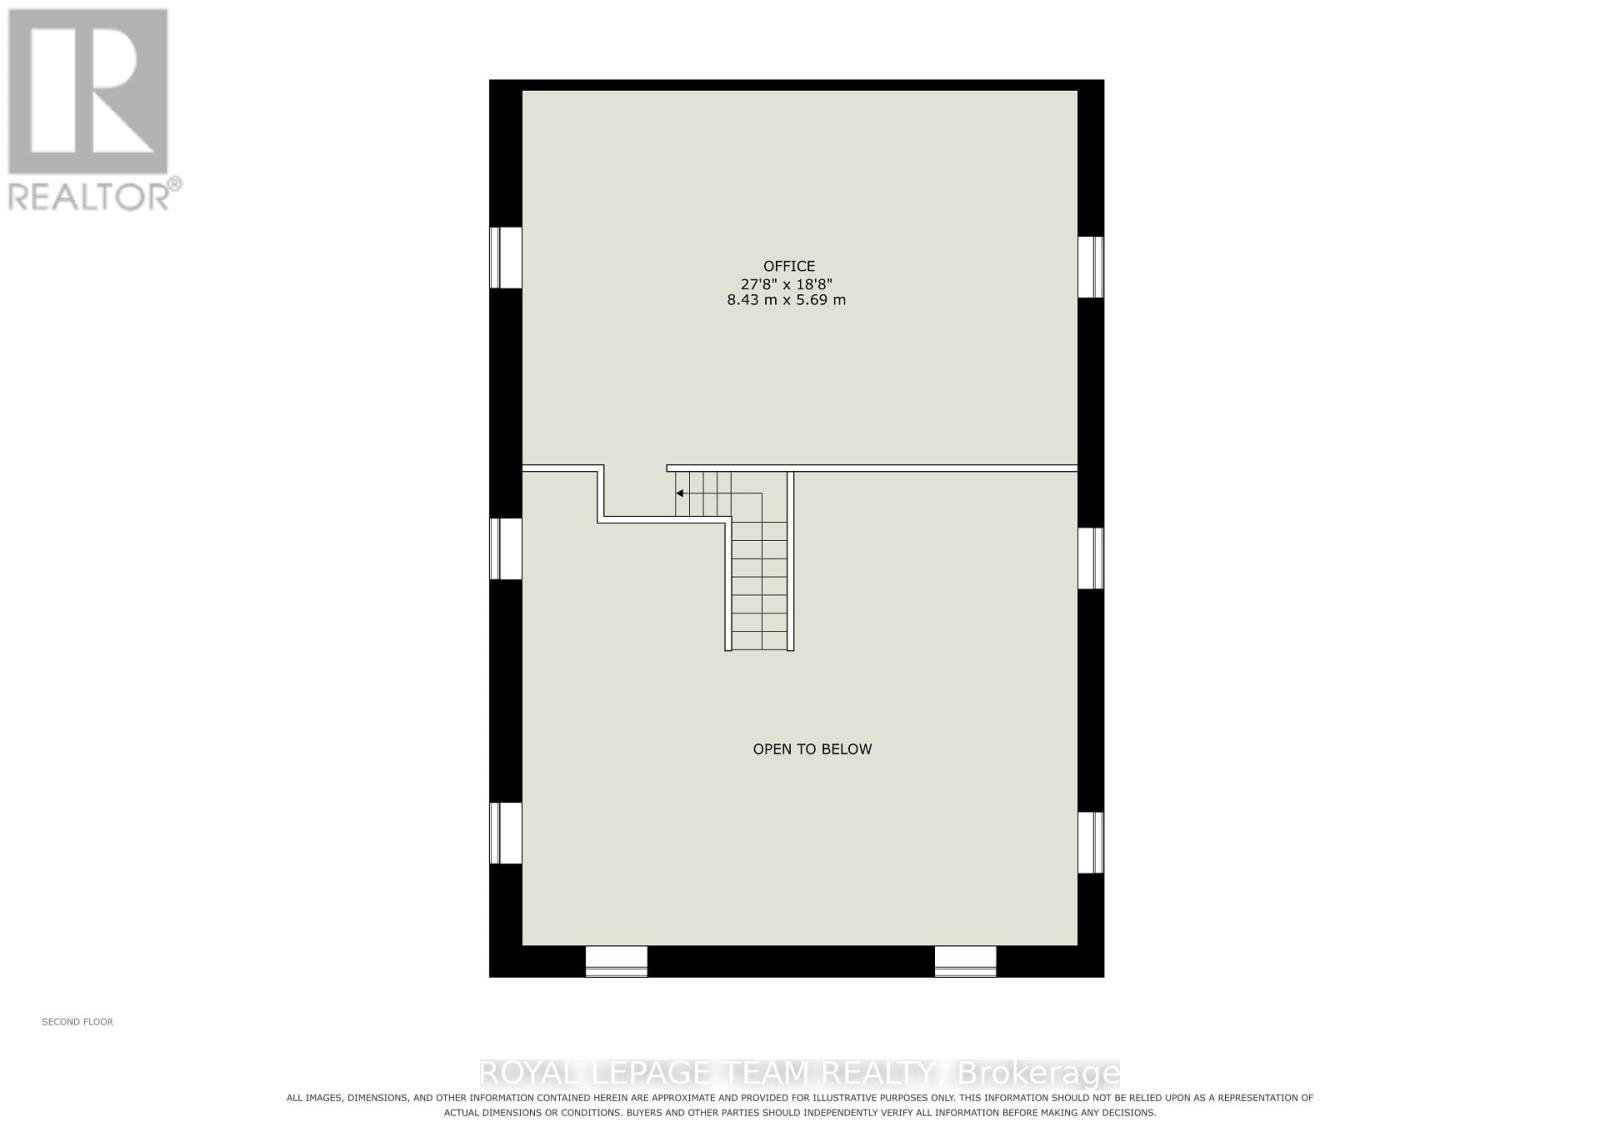
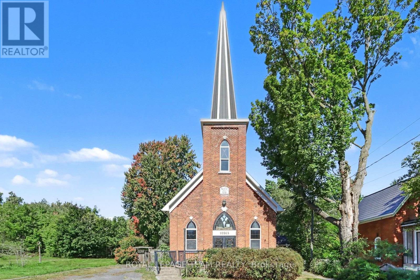
Step into a truly unique home filled with character, charm, and natural light. This beautifully converted one-bedroom church offers an exceptional blend of historic details and modern updates, featuring soaring cathedral ceilings, original-style stained glass windows, a classic brick exterior, and a durable metal roof. The inviting, open concept interior showcases a spacious kitchen with a large island, and a welcoming dining and living room space. You'll love the loft area that looks over the main living space and would be a great office, workout space, or additional bedroom. The updated four-piece bathroom with a walk in shower and double vanity provides modern comfort. At the rear of the home, a bright sunroom with a natural gas fireplace offers a peaceful space to relax, enjoy your morning coffee, or take in the surrounding privacy. Outside, the property continues to impress with a fully fenced yard, a private deck, and no rear neighbours. With its distinctive architecture, thoughtful updates, and private setting, this one-of-a-kind property offers a special opportunity to own a home with history, personality, and plenty of charm. Located in a peaceful, family-friendly village only 20 minutes to Kemptville or 40 minutes to Barrhaven. (id:37072)
Property Details
| MLS® Number | X13823244 |
| Property Type | Single Family |
| Community Name | 708 - North Dundas (Mountain) Twp |
| AmenitiesNearBy | Place Of Worship |
| CommunityFeatures | Community Centre |
| Features | Carpet Free |
| ParkingSpaceTotal | 4 |
| Structure | Shed |
Building
| BathroomTotal | 1 |
| BedroomsAboveGround | 1 |
| BedroomsTotal | 1 |
| Amenities | Fireplace(s) |
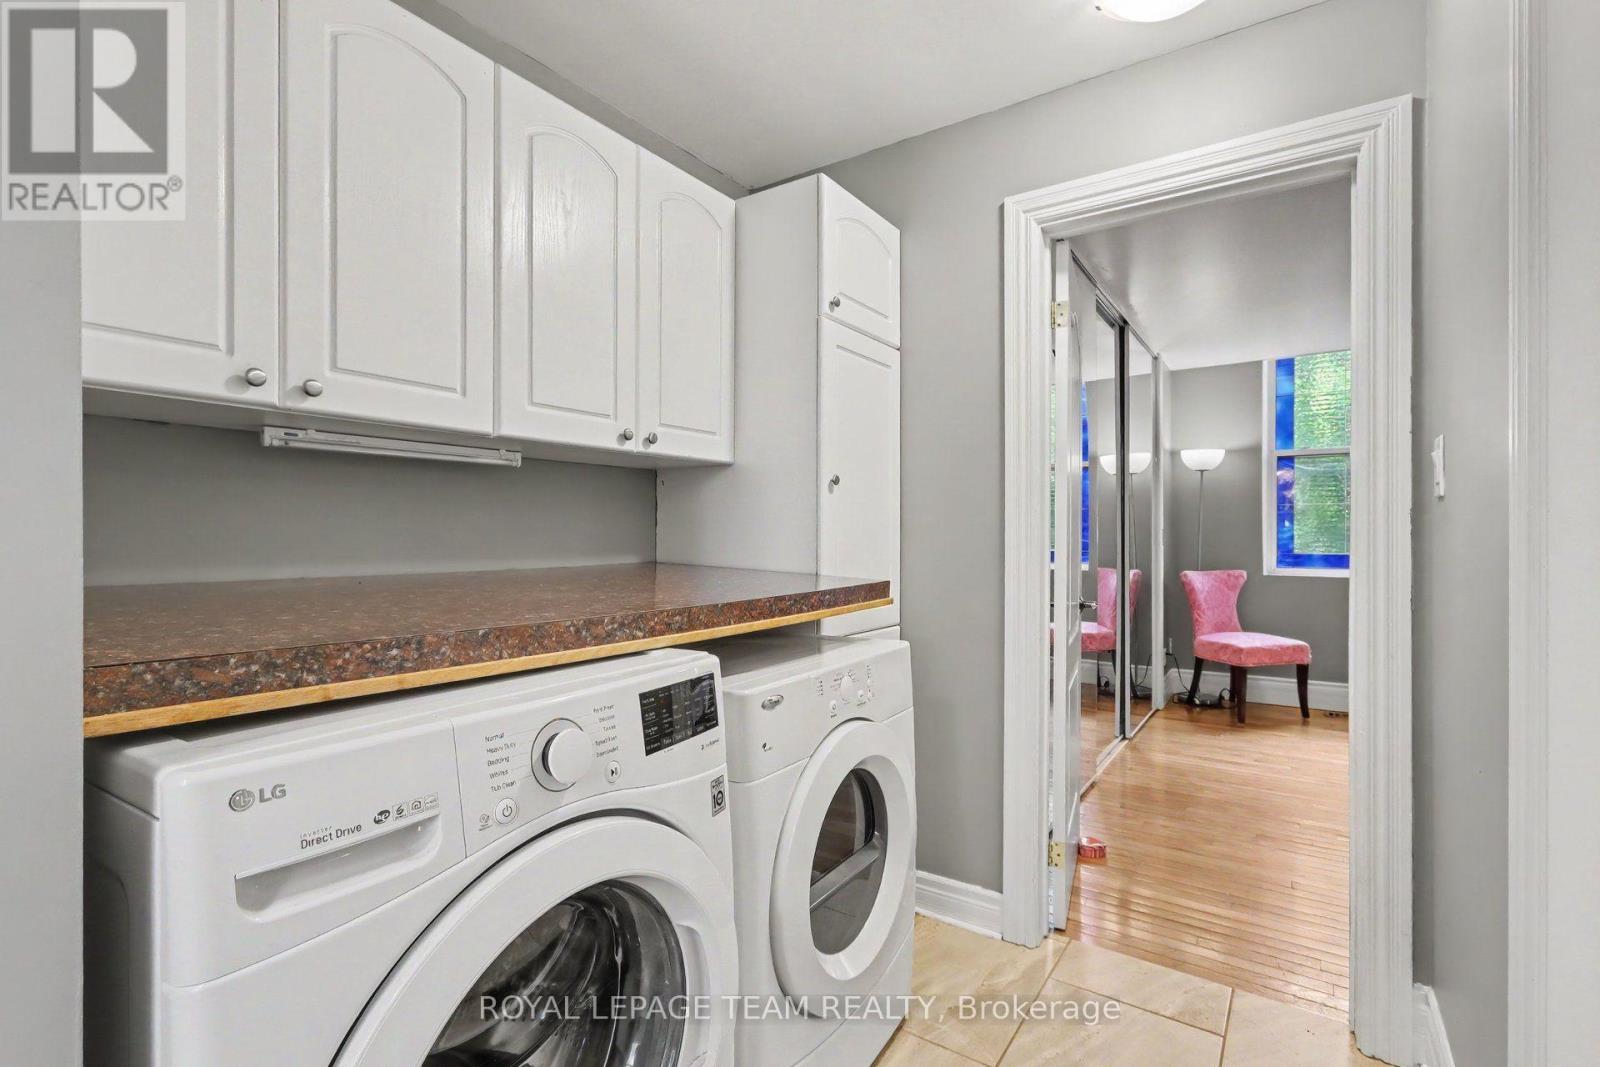
| Appliances | Water Heater - Tankless, Water Softener, Water Treatment, Dishwasher, Dryer, Hood Fan, Microwave, Stove, Washer, Refrigerator |
| ArchitecturalStyle | Bungalow |
| BasementDevelopment | Unfinished |
| BasementFeatures | Separate Entrance |
| BasementType | N/a (unfinished), N/a |
| ConstructionStyleAttachment | Detached |
| CoolingType | Central Air Conditioning |
| ExteriorFinish | Brick |
| FireplacePresent | Yes |
| FoundationType | Block |
| HeatingFuel | Natural Gas |
| HeatingType | Forced Air |
| StoriesTotal | 1 |
| SizeInterior | 2000 - 2500 Sqft |
| Type | House |
| UtilityWater | Drilled Well |
Parking
| No Garage |
Land
| Acreage | No |
| FenceType | Fenced Yard |
| LandAmenities | Place Of Worship |
| Sewer | Septic System |
| SizeDepth | 195 Ft ,6 In |
| SizeFrontage | 64 Ft ,1 In |
| SizeIrregular | 64.1 X 195.5 Ft |
| SizeTotalText | 64.1 X 195.5 Ft |
Rooms
| Level | Type | Length | Width | Dimensions |
|---|---|---|---|---|
| Second Level | Office | 8.43 m | 5.69 m | 8.43 m x 5.69 m |
| Main Level | Kitchen | 4.37 m | 4.03 m | 4.37 m x 4.03 m |
| Main Level | Dining Room | 4 m | 3.23 m | 4 m x 3.23 m |
| Main Level | Living Room | 4.15 m | 7.24 m | 4.15 m x 7.24 m |
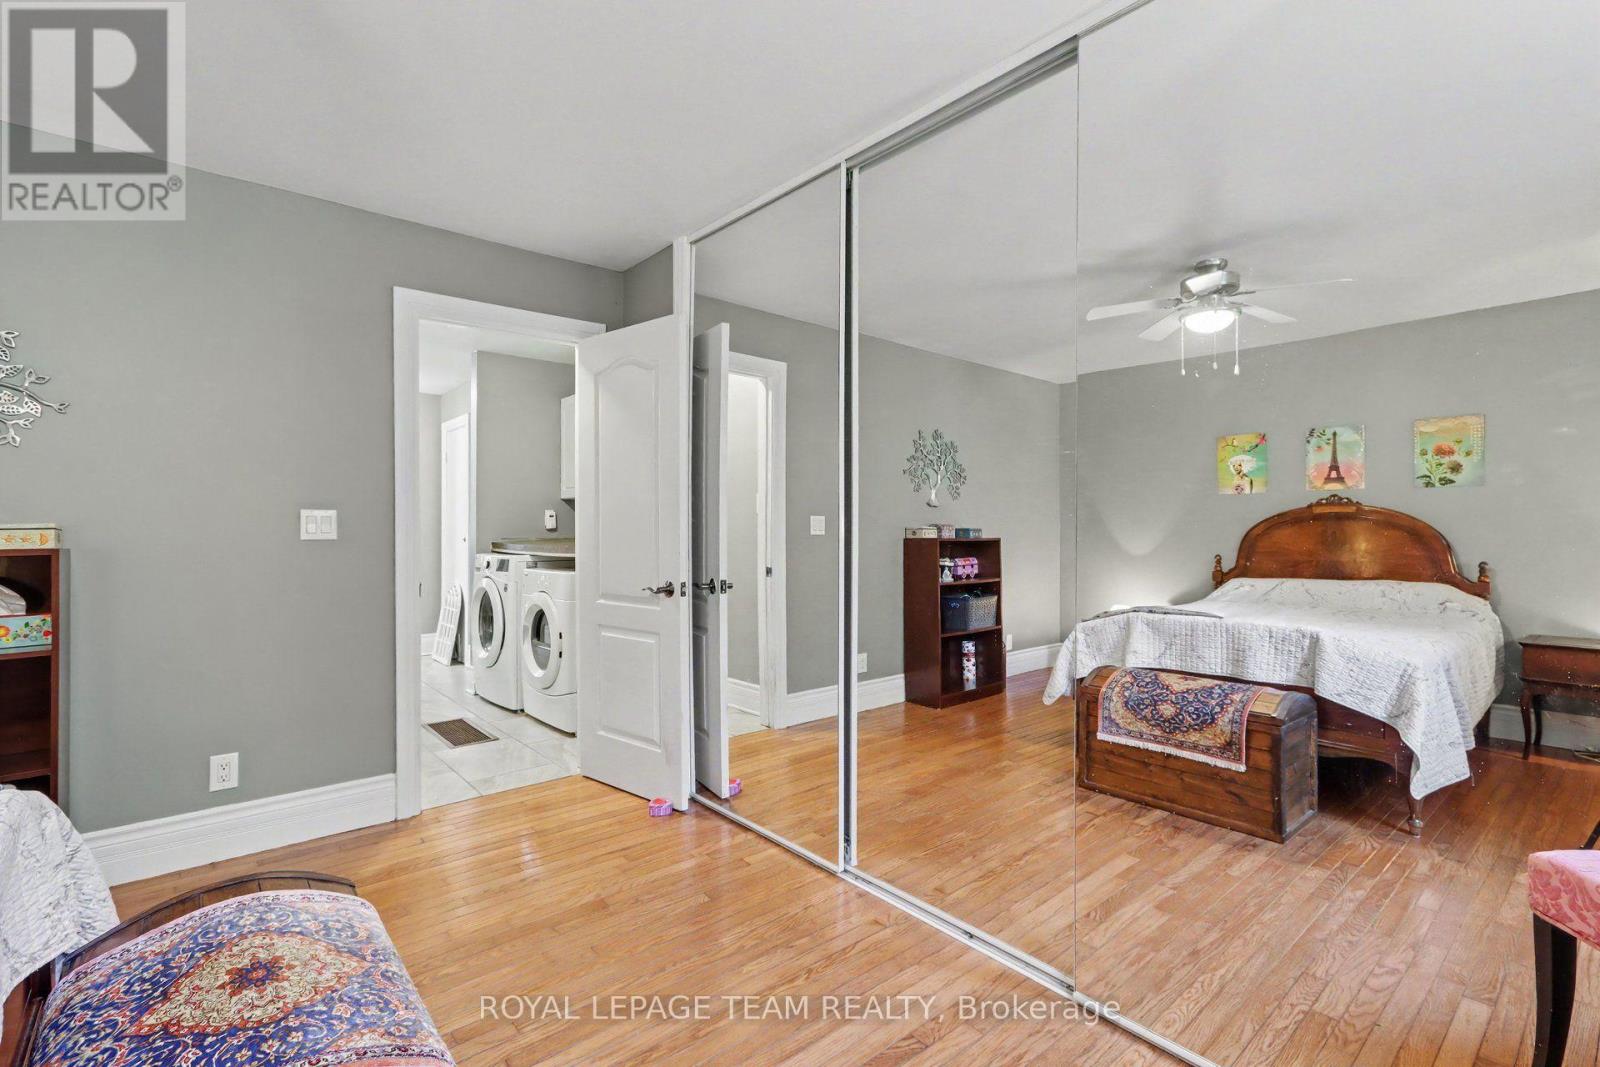
| Main Level | Bedroom | 4.17 m | 4.12 m | 4.17 m x 4.12 m |
| Main Level | Sunroom | 3.61 m | 4.85 m | 3.61 m x 4.85 m |
| Main Level | Foyer | 1.77 m | 3.12 m | 1.77 m x 3.12 m |
Interested?
Contact us for more information
Emily Blanchard
Broker
530 Main Street
Winchester, Ontario K0C 2K0
Nathan Lang
Salesperson
530 Main Street
Winchester, Ontario K0C 2K0

The trademarks REALTOR®, REALTORS®, and the REALTOR® logo are controlled by The Canadian Real Estate Association (CREA) and identify real estate professionals who are members of CREA. The trademarks MLS®, Multiple Listing Service® and the associated logos are owned by The Canadian Real Estate Association (CREA) and identify the quality of services provided by real estate professionals who are members of CREA. The trademark DDF® is owned by The Canadian Real Estate Association (CREA) and identifies CREA's Data Distribution Facility (DDF®)
September 24 2026 03:32:56
Ottawa Real Estate Board
Royal LePage Team Realty