
1075 Speedvale Court Ottawa, Ontario K2T 0P6

$3,000 Monthly
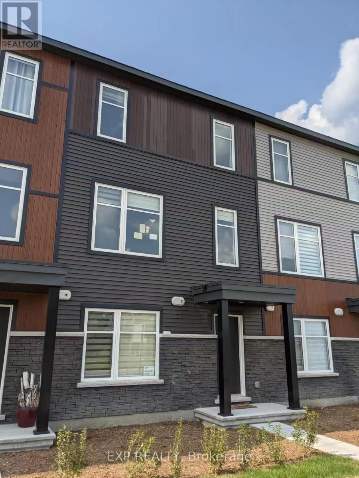
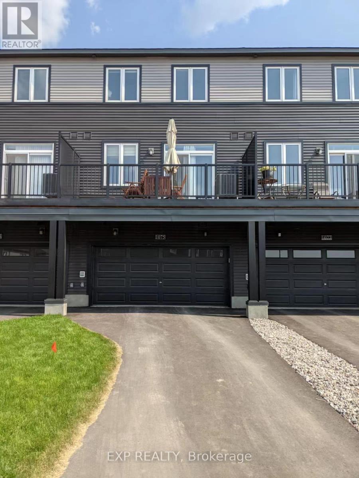
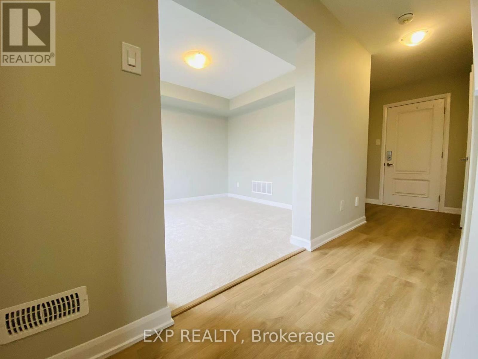
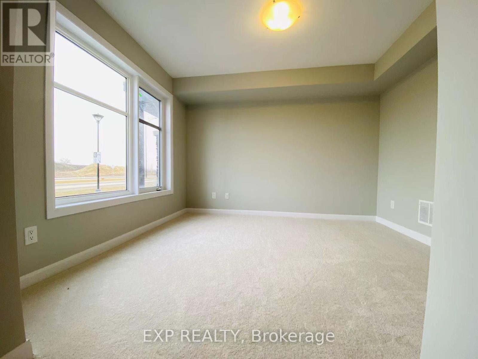
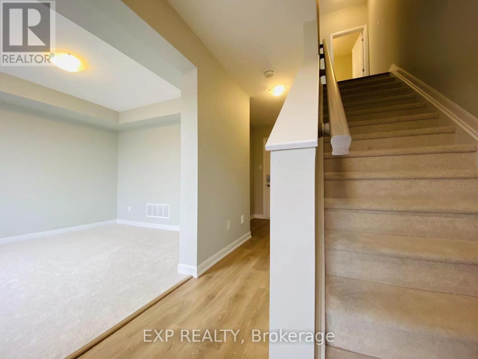
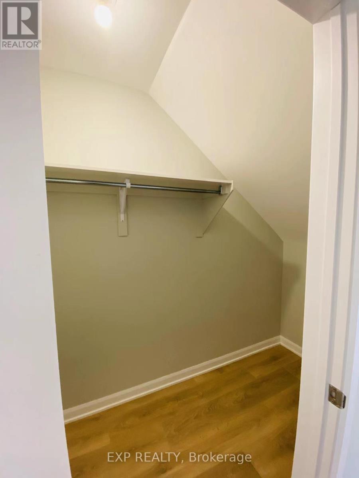
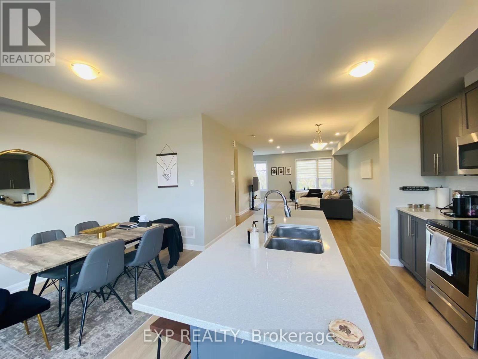
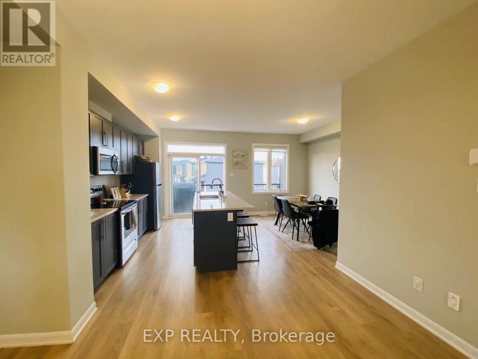
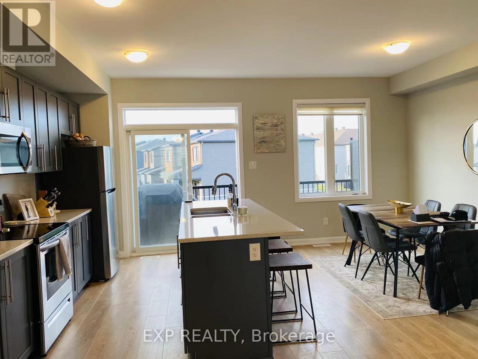
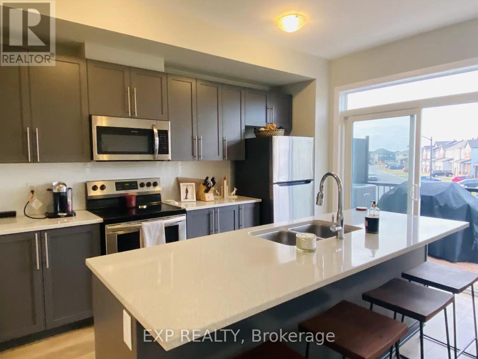
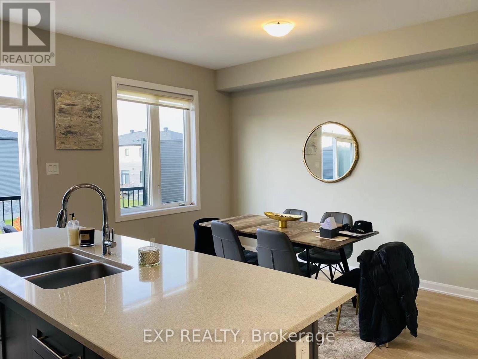
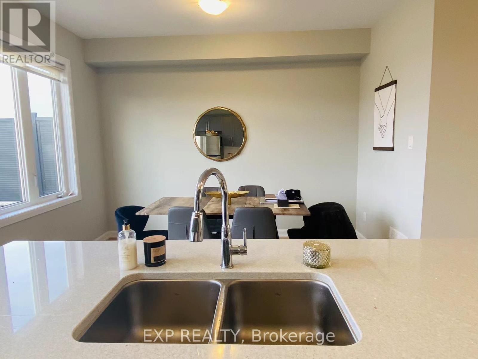
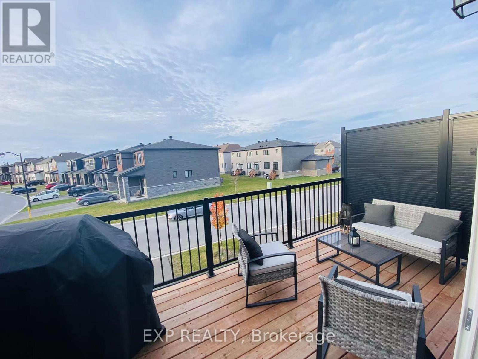
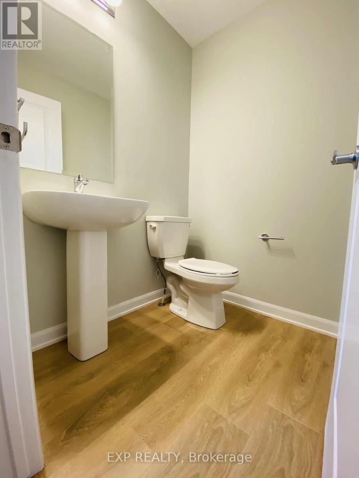
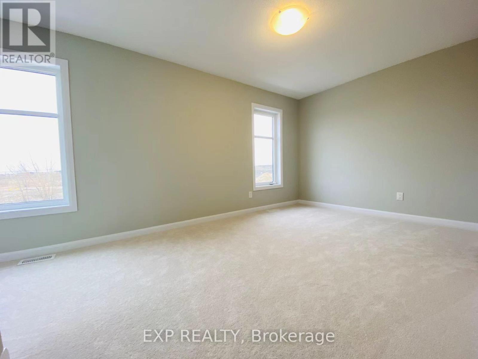
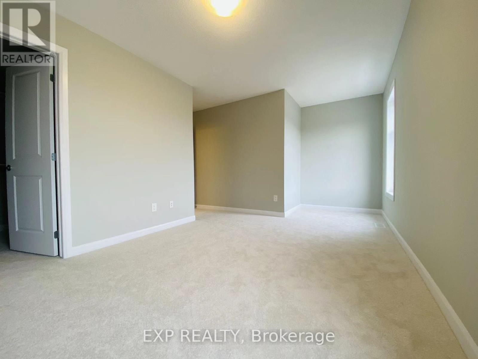
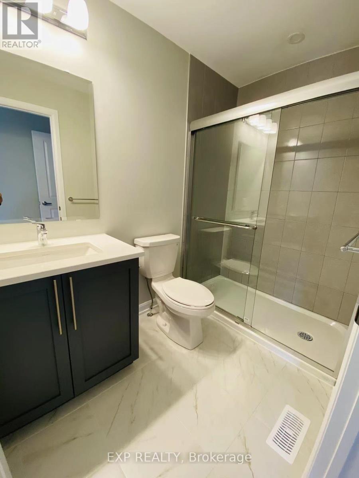
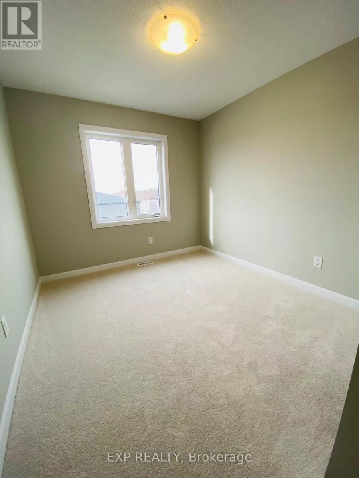
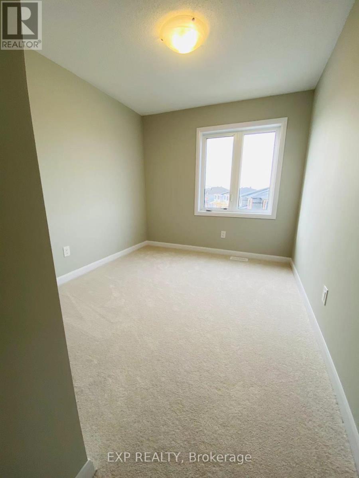
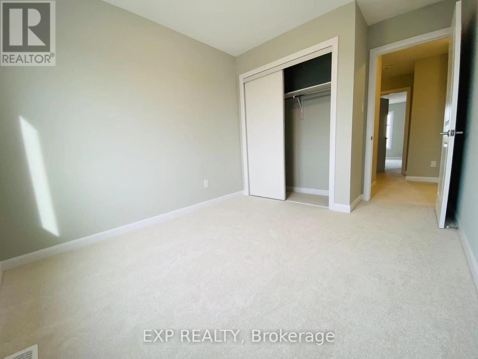
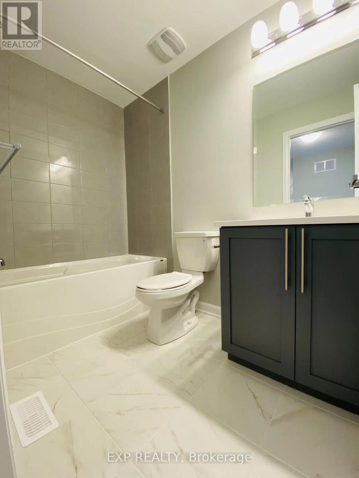
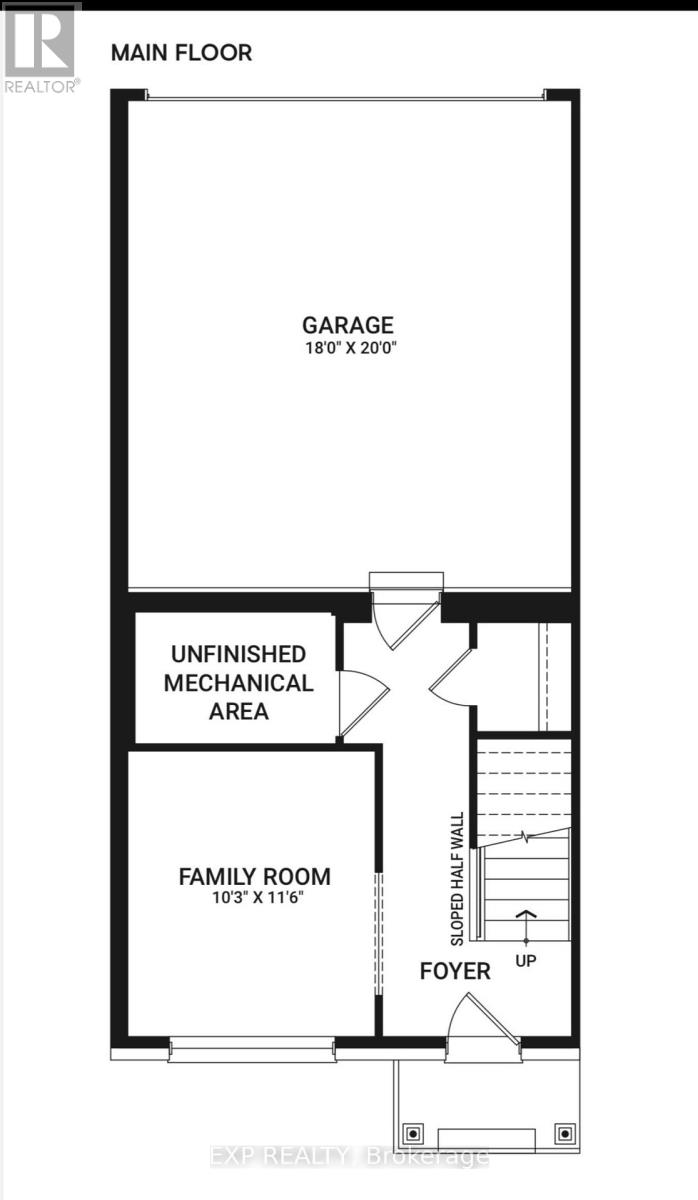
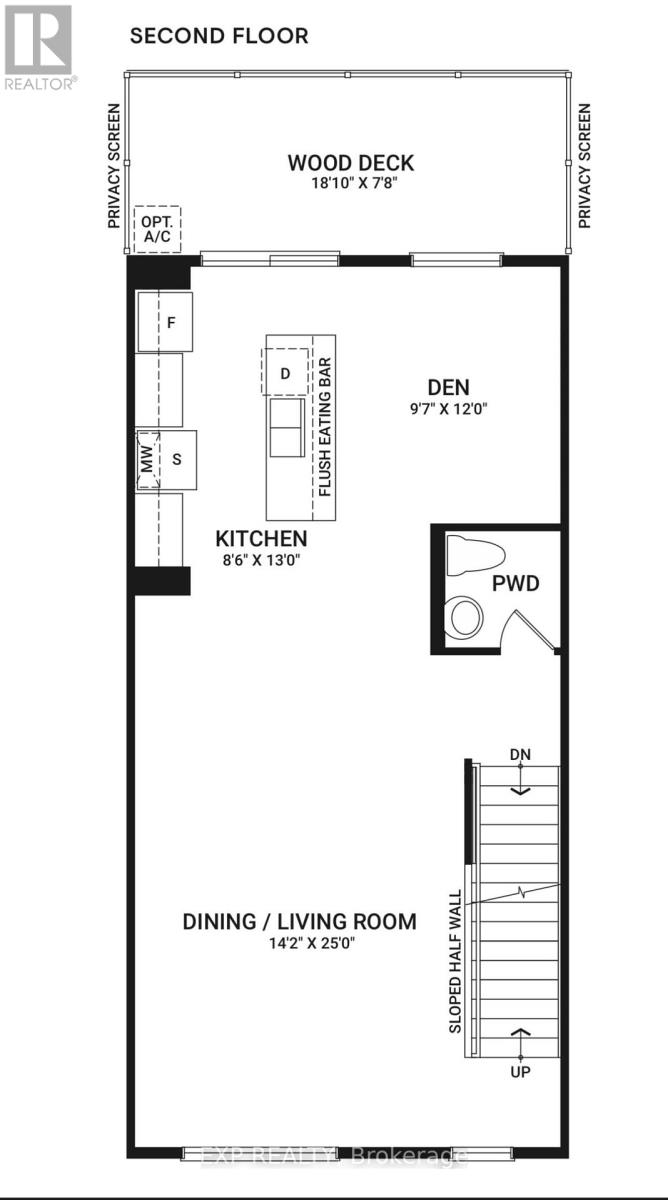
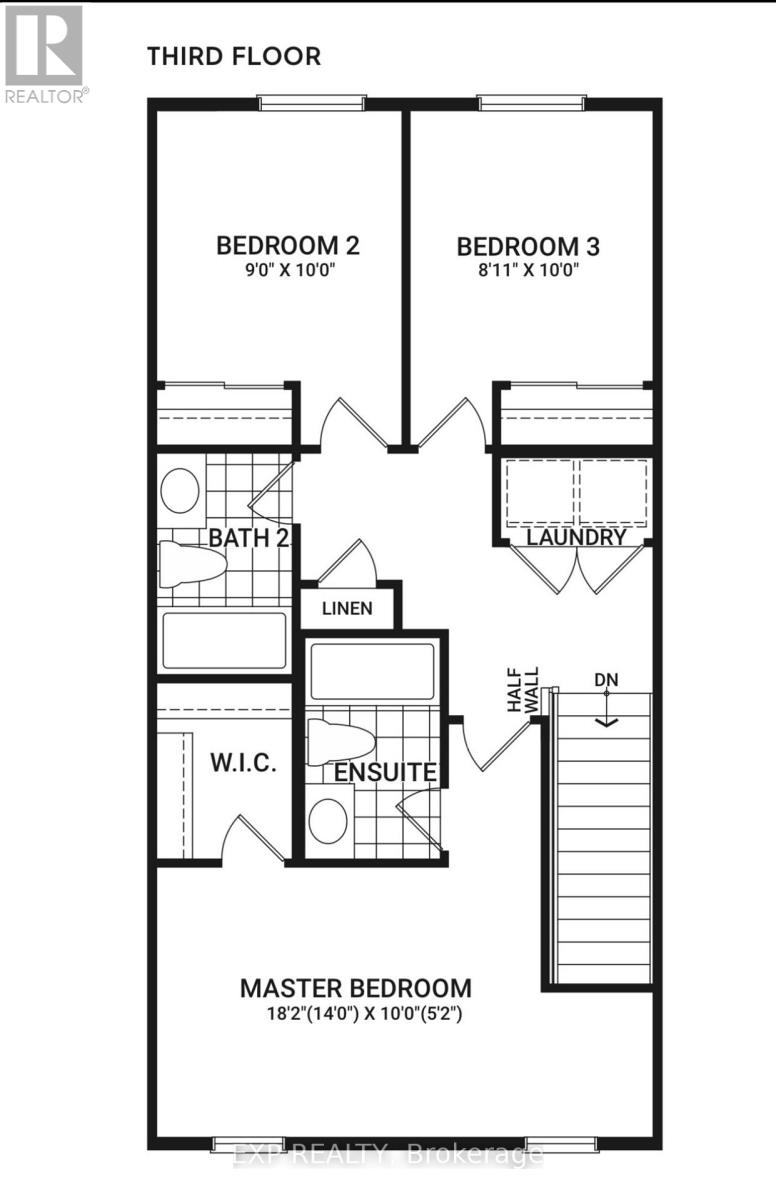
DOUBLE GARAGE TOWNHOME IN KANATA LAKES!!! Only a few years old, this modern and spacious 3-storey middle-unit townhome offers over 2,100 sq. ft. of beautifully designed living space in the highly sought-after Kanata Lakes community, ideally situated directly across from the Canadian Tire Centre. This exceptional home features 3 bedrooms, 2.5 bathrooms, a generous private balcony, double-car garage, and a long driveway, offering the perfect blend of modern style, functionality, comfort, and convenience. The sun-filled ground level features a versatile office/den, ideal for working from home, along with the double garage and ample storage. The second level showcases a bright and sophisticated open-concept layout with a modern kitchen, large centre island, spacious dining area, and inviting living room, with direct access to the private balcony-perfect for morning coffee, relaxing, or entertaining. The third level features a spacious primary bedroom with a private ensuite, two additional well-appointed bedrooms, and a convenient laundry room. Enjoy an unbeatable location just minutes from Tanger Outlets, Highway 417, restaurants, supermarkets, schools, shopping, and all the amenities Kanata has to offer. Modern design, exceptional space, double garage, and a prime Kanata Lakes location-this is an opportunity not to be missed! NO BACKYARD. (id:37072)
Property Details
| MLS® Number | X13777468 |
| Property Type | Single Family |
| Community Name | 9007 - Kanata - Kanata Lakes/Heritage Hills |
| AmenitiesNearBy | Public Transit, Park |
| CommunityFeatures | School Bus |
| EquipmentType | Water Heater, Water Heater - Tankless |
| ParkingSpaceTotal | 4 |
| RentalEquipmentType | Water Heater, Water Heater - Tankless |
Building
| BathroomTotal | 3 |
| BedroomsAboveGround | 3 |
| BedroomsTotal | 3 |
| Age | 0 To 5 Years |
| Appliances | Water Heater, Dishwasher, Dryer, Hood Fan, Microwave, Stove, Washer, Refrigerator |
| BasementType | None, None |
| ConstructionStyleAttachment | Attached |
| CoolingType | Central Air Conditioning |
| ExteriorFinish | Brick |
| FoundationType | Concrete |
| HalfBathTotal | 1 |
| HeatingFuel | Natural Gas |
| HeatingType | Forced Air |
| StoriesTotal | 3 |
| SizeInterior | 1500 - 2000 Sqft |
| Type | Row / Townhouse |
| UtilityWater | Municipal Water |
Parking
| Attached Garage | |
| Garage | |
| Inside Entry |
Land
| Acreage | No |
| LandAmenities | Public Transit, Park |
| Sewer | Sanitary Sewer |
| SizeDepth | 74 Ft ,8 In |
| SizeFrontage | 19 Ft |
| SizeIrregular | 19 X 74.7 Ft |
| SizeTotalText | 19 X 74.7 Ft |
Rooms
| Level | Type | Length | Width | Dimensions |
|---|---|---|---|---|
| Second Level | Living Room | 7.62 m | 4.31 m | 7.62 m x 4.31 m |
| Second Level | Kitchen | 3.96 m | 2.59 m | 3.96 m x 2.59 m |
| Second Level | Dining Room | 3.65 m | 2.92 m | 3.65 m x 2.92 m |
| Second Level | Other | 5.74 m | 2.33 m | 5.74 m x 2.33 m |
| Third Level | Primary Bedroom | 5.53 m | 3.04 m | 5.53 m x 3.04 m |
| Third Level | Bedroom | 3.04 m | 2.74 m | 3.04 m x 2.74 m |
| Third Level | Bedroom | 3.04 m | 2.71 m | 3.04 m x 2.71 m |
| Main Level | Family Room | 3.5 m | 3.12 m | 3.5 m x 3.12 m |
Interested?
Contact us for more information
Rae-Yao Liu
Broker
75 D Colonnade Rd
Ottawa, Ontario K2E 0A8
Joanna Jiao
Salesperson
474 Hazeldean, Unit 13-B
Kanata, Ontario K2L 4E5

The trademarks REALTOR®, REALTORS®, and the REALTOR® logo are controlled by The Canadian Real Estate Association (CREA) and identify real estate professionals who are members of CREA. The trademarks MLS®, Multiple Listing Service® and the associated logos are owned by The Canadian Real Estate Association (CREA) and identify the quality of services provided by real estate professionals who are members of CREA. The trademark DDF® is owned by The Canadian Real Estate Association (CREA) and identifies CREA's Data Distribution Facility (DDF®)
September 13 2026 04:22:58
Ottawa Real Estate Board
Exp Realty, Sutton Group - Ottawa Realty