
1076 Northgraves Crescent Ottawa, Ontario K2M 0C6

$749,900
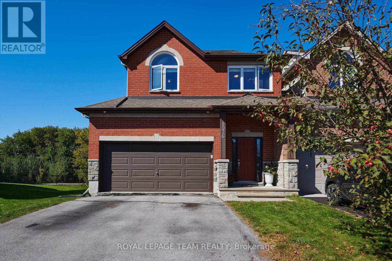
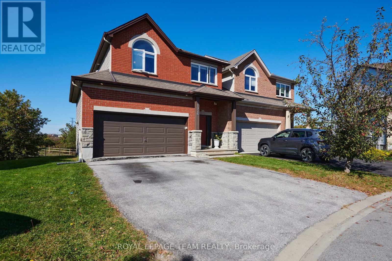
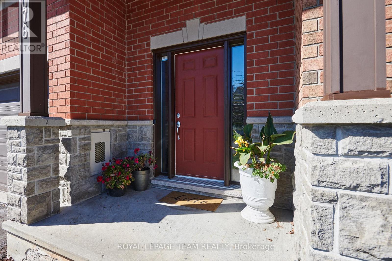
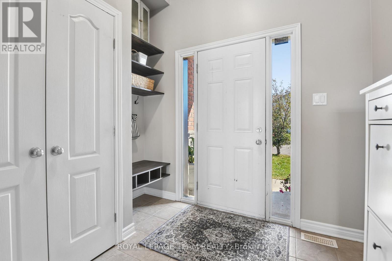
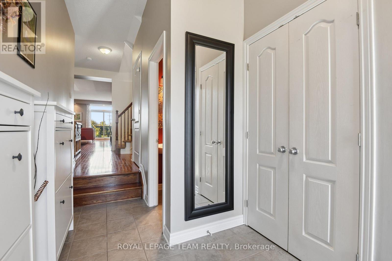
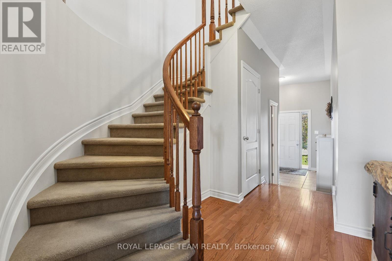
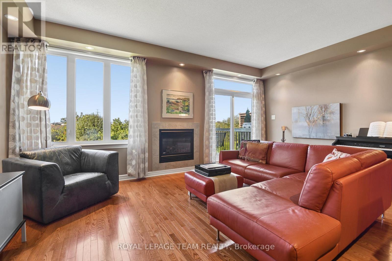
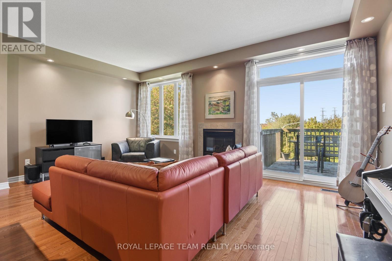
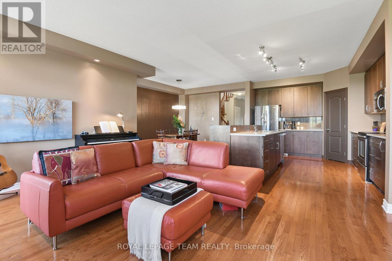
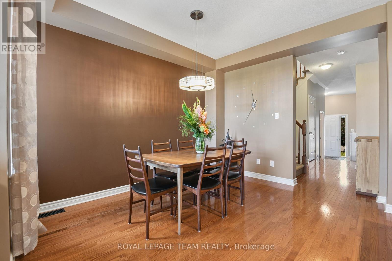
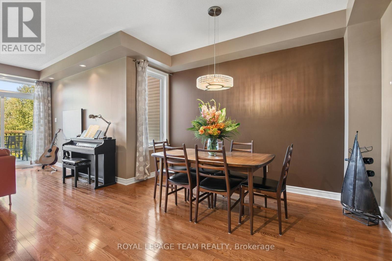
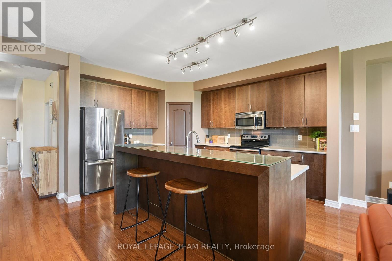
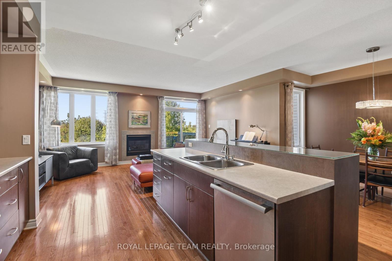
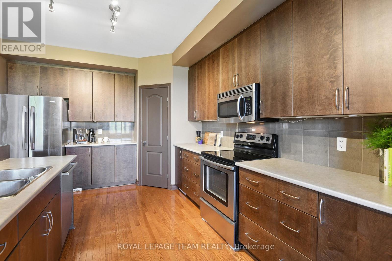
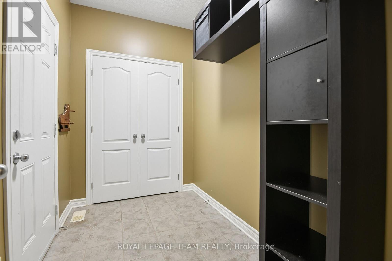
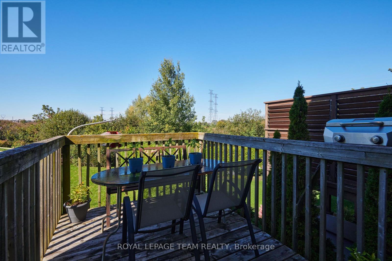
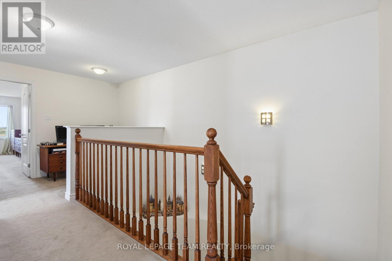
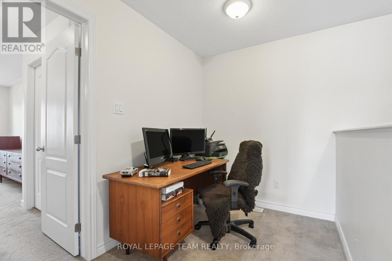
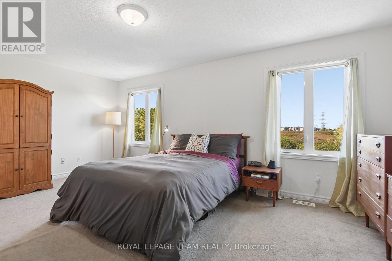
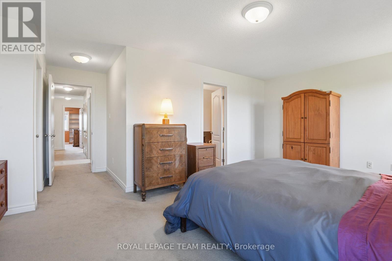
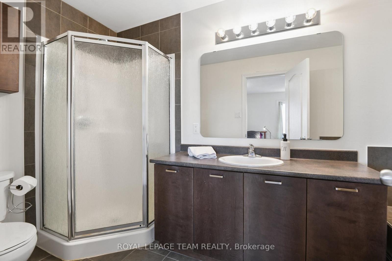
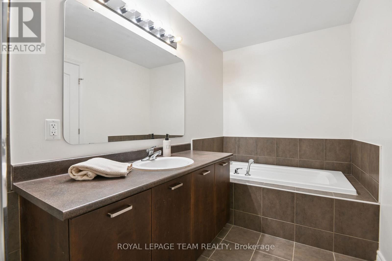
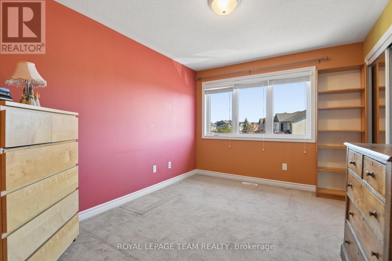
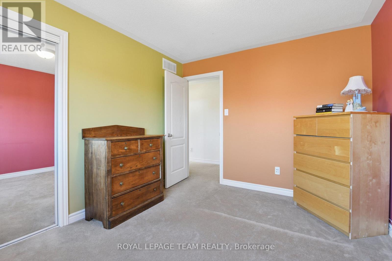
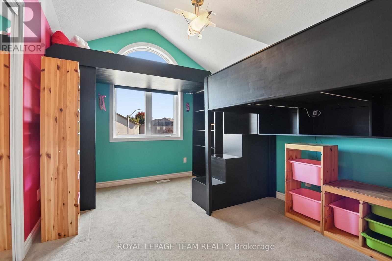
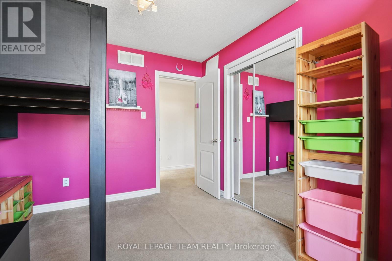
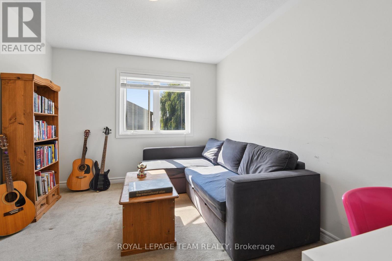
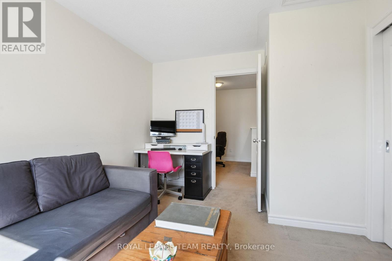
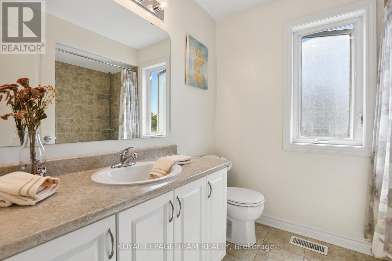
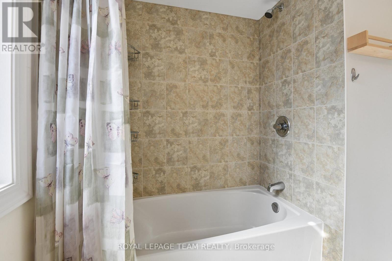
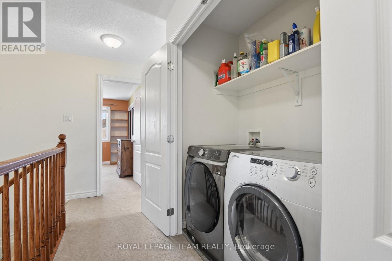
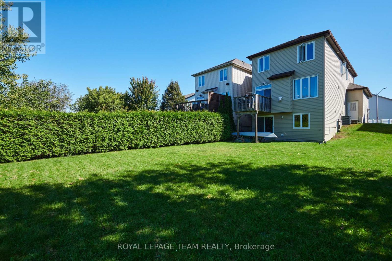
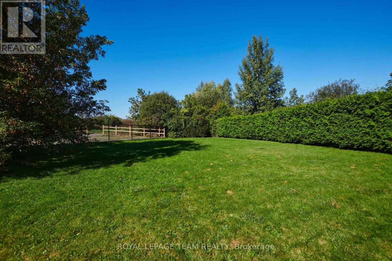
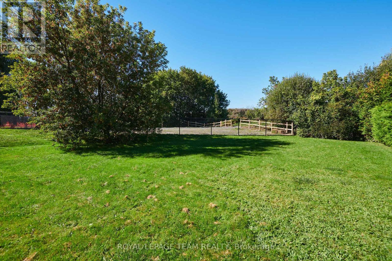
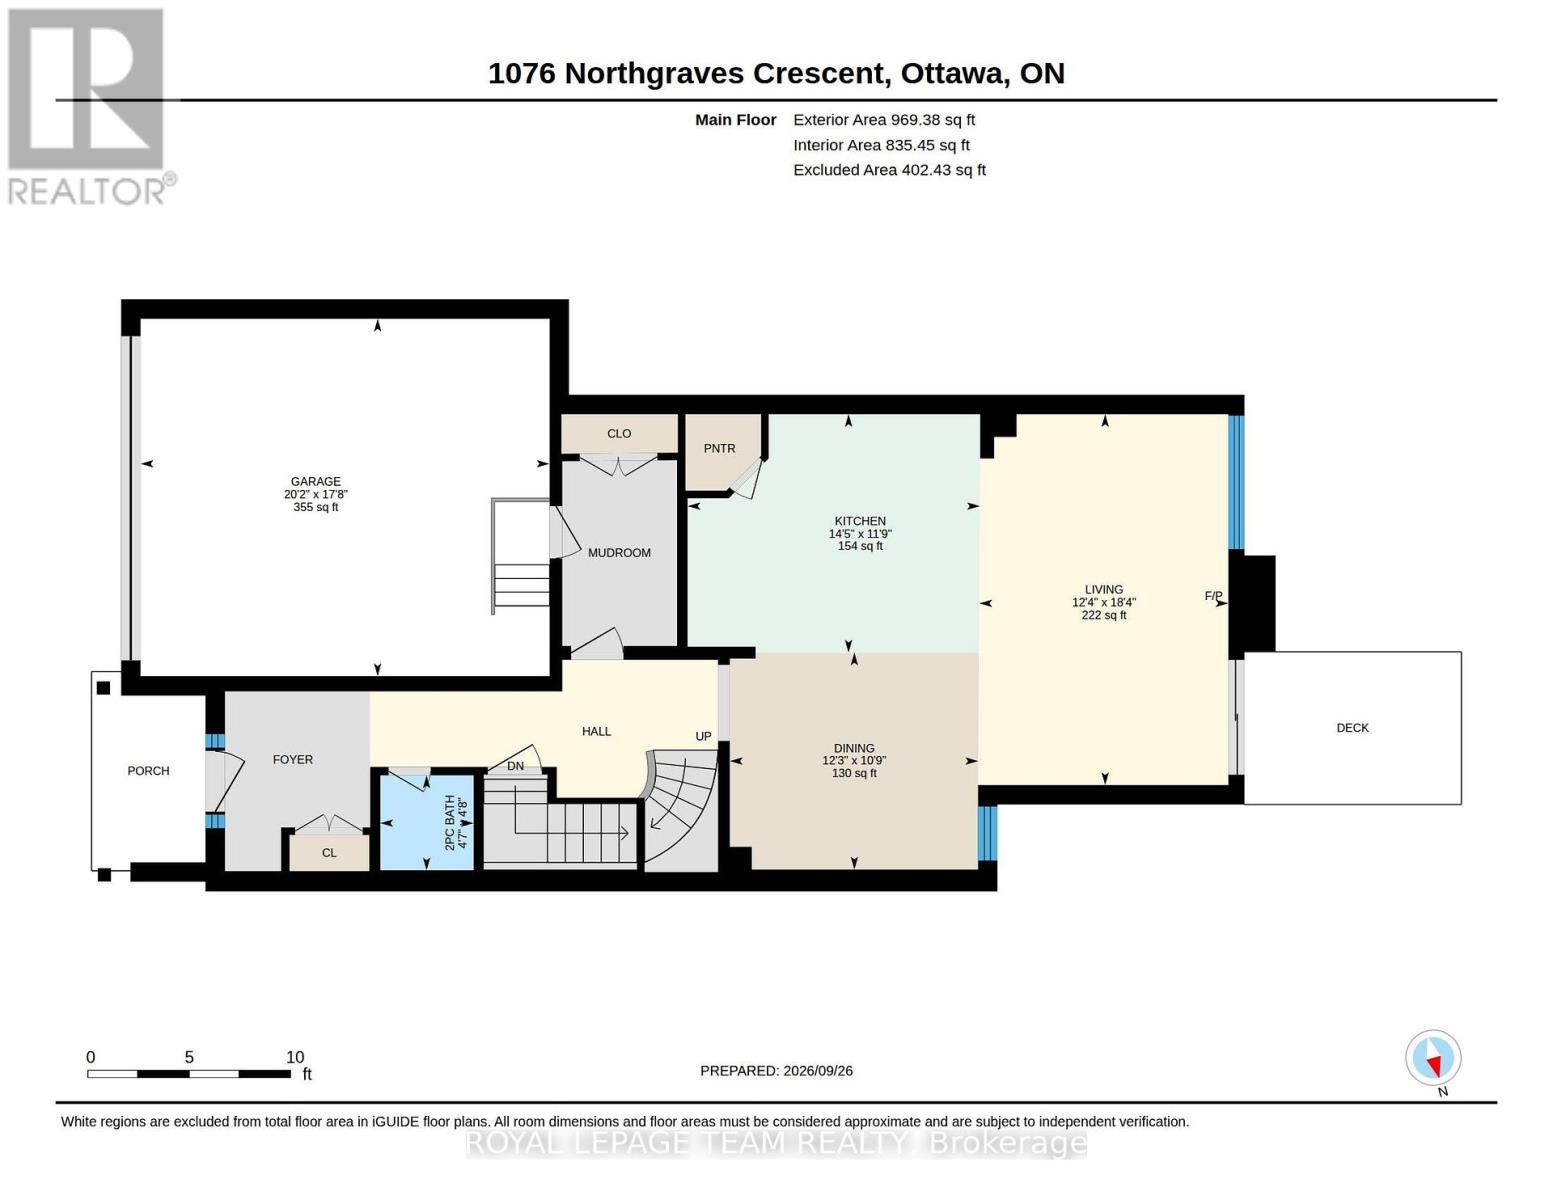
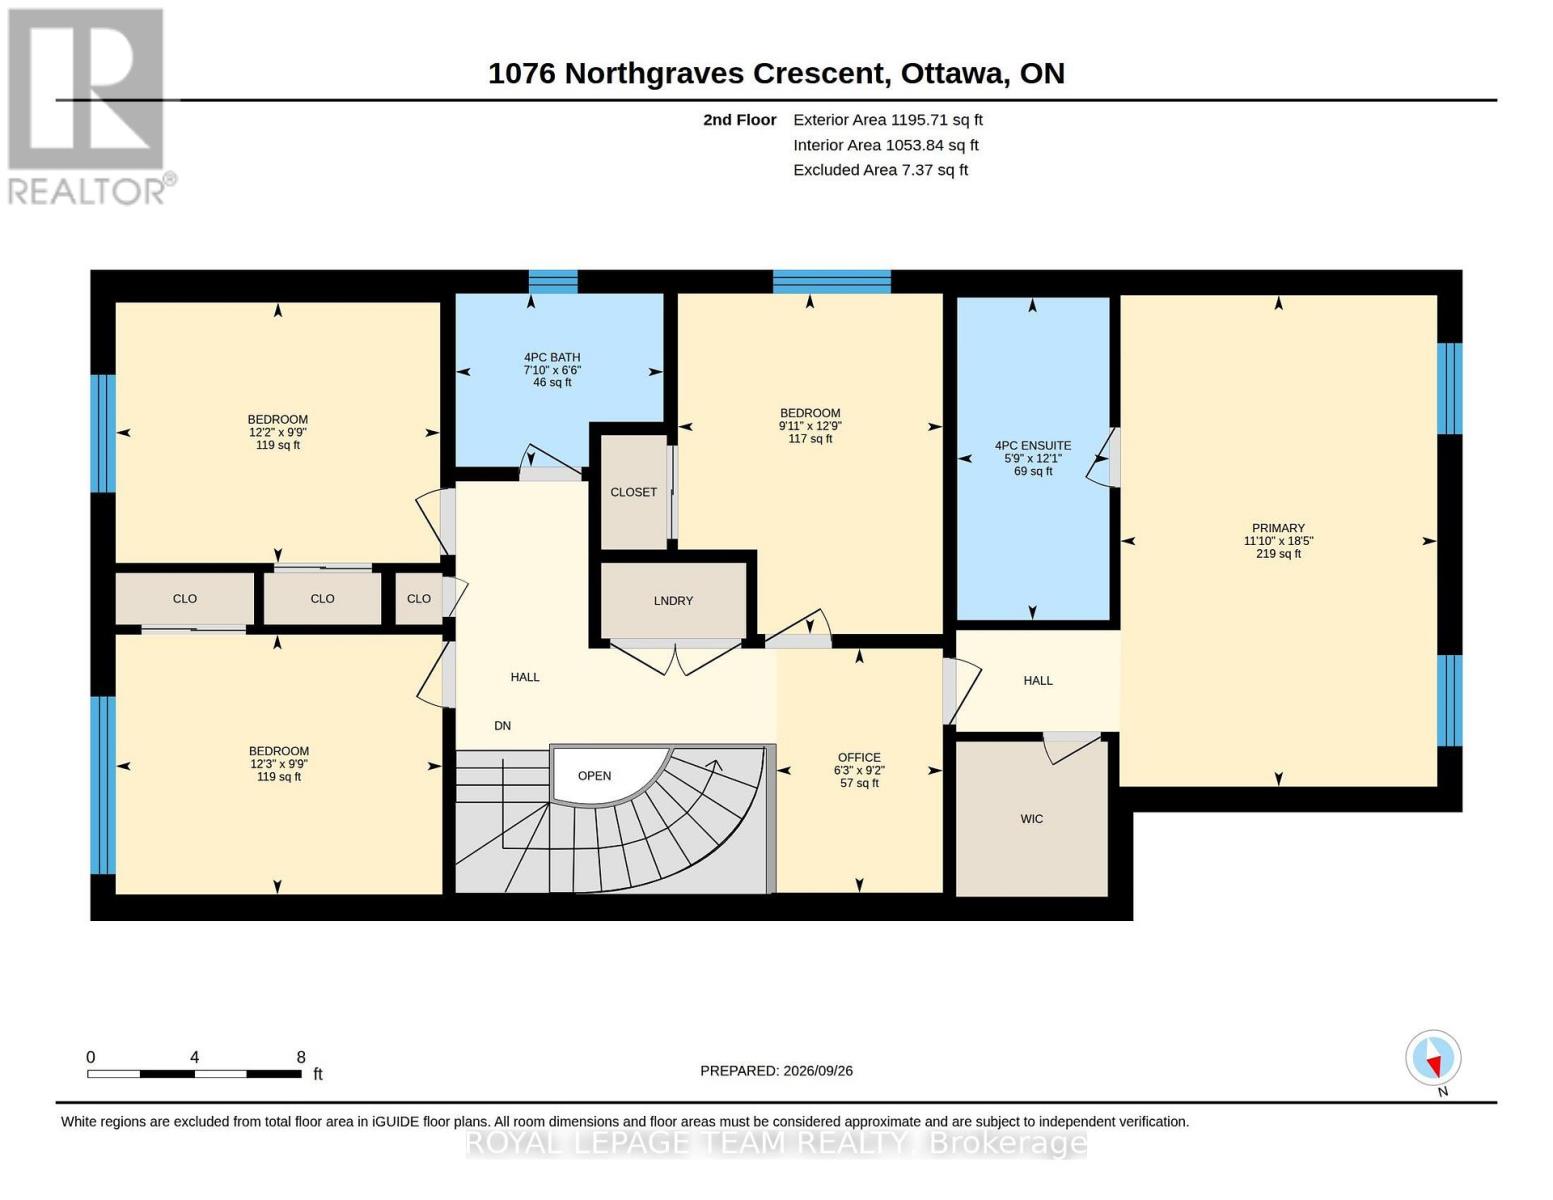
Welcome to 1076 Northgraves Crescent, a well-maintained 4-bedroom, 2.5-bath link home offering 2,051 sq. ft. of thoughtfully designed living space in a family-friendly Kanata neighbourhood. The unique link-home design, with homes connected in pairs, provides the feel and privacy of an end unit, with no rear neighbours and an exceptionally spacious backyard offering plenty of room to create your own outdoor retreat. The main floor features 9-foot ceilings and hardwood flooring throughout, including the kitchen. The spacious kitchen offers a large island, raised eating counter, and generous walk-in pantry, and opens to the living area with its cozy fireplace. Upstairs, you'll find four bedrooms plus an additional versatile room currently used as a home office, providing flexible space for a study, hobby room or additional living space. The primary bedroom features its own ensuite, while convenient second-floor laundry adds everyday functionality. Step outside to a wood deck overlooking the expansive, fully fenced backyard - a true blank canvas with incredible potential for gardens, play areas, entertaining spaces, or whatever outdoor vision you have in mind. A double attached garage and four-car driveway provide parking for up to six vehicles. Ideally located close to a variety of school options, including Bridlewood Community Elementary, St. Martin de Porres Elementary, A.Y. Jackson Secondary School and Holy Trinity Catholic High School, with French-language options including École élémentaire catholique Élisabeth-Bruyère and École secondaire catholique Paul-Desmarais. Enjoy nearby Kristina Kiss Park with its splash pad, soccer field and paved paths, as well as easy access to the Trans Canada Trail. Walk to Walmart, Real Canadian Superstore, Metro and Farm Boy, along with a variety of restaurants, shops and everyday amenities, with convenient access to Terry Fox Drive, Eagleson Road and Highway 417. (id:37072)
Property Details
| MLS® Number | X13841680 |
| Property Type | Single Family |
| Community Name | 9010 - Kanata - Emerald Meadows/Trailwest |
| EquipmentType | Water Heater |
| Features | Irregular Lot Size |
| ParkingSpaceTotal | 6 |
| RentalEquipmentType | Water Heater |
Building
| BathroomTotal | 3 |
| BedroomsAboveGround | 4 |
| BedroomsBelowGround | 1 |
| BedroomsTotal | 5 |
| Appliances | Garage Door Opener Remote(s), Dishwasher, Dryer, Hood Fan, Microwave, Stove, Washer, Refrigerator |
| BasementDevelopment | Unfinished |
| BasementType | Full (unfinished) |
| ConstructionStyleAttachment | Link |
| CoolingType | Central Air Conditioning |
| ExteriorFinish | Brick, Stone |
| FireplacePresent | Yes |
| FoundationType | Poured Concrete |
| HalfBathTotal | 1 |
| HeatingFuel | Natural Gas |
| HeatingType | Forced Air |
| StoriesTotal | 2 |
| SizeInterior | 2000 - 2500 Sqft |
| Type | House |
| UtilityWater | Municipal Water |
Parking
| Attached Garage | |
| Garage |
Land
| Acreage | No |
| Sewer | Sanitary Sewer |
| SizeDepth | 36.43 M |
| SizeFrontage | 9.29 M |
| SizeIrregular | 9.3 X 36.4 M ; Pie-shaped Lot |
| SizeTotalText | 9.3 X 36.4 M ; Pie-shaped Lot |
Rooms
| Level | Type | Length | Width | Dimensions |
|---|---|---|---|---|
| Second Level | Office | 2.79 m | 1.91 m | 2.79 m x 1.91 m |
| Second Level | Bathroom | 1.98 m | 2.38 m | 1.98 m x 2.38 m |
| Second Level | Bathroom | 3.69 m | 1.74 m | 3.69 m x 1.74 m |
| Second Level | Primary Bedroom | 5.62 m | 3.62 m | 5.62 m x 3.62 m |
| Second Level | Bedroom | 3.89 m | 3.03 m | 3.89 m x 3.03 m |
| Second Level | Bedroom | 2.98 m | 3.71 m | 2.98 m x 3.71 m |
| Second Level | Bedroom | 2.97 m | 3.73 m | 2.97 m x 3.73 m |
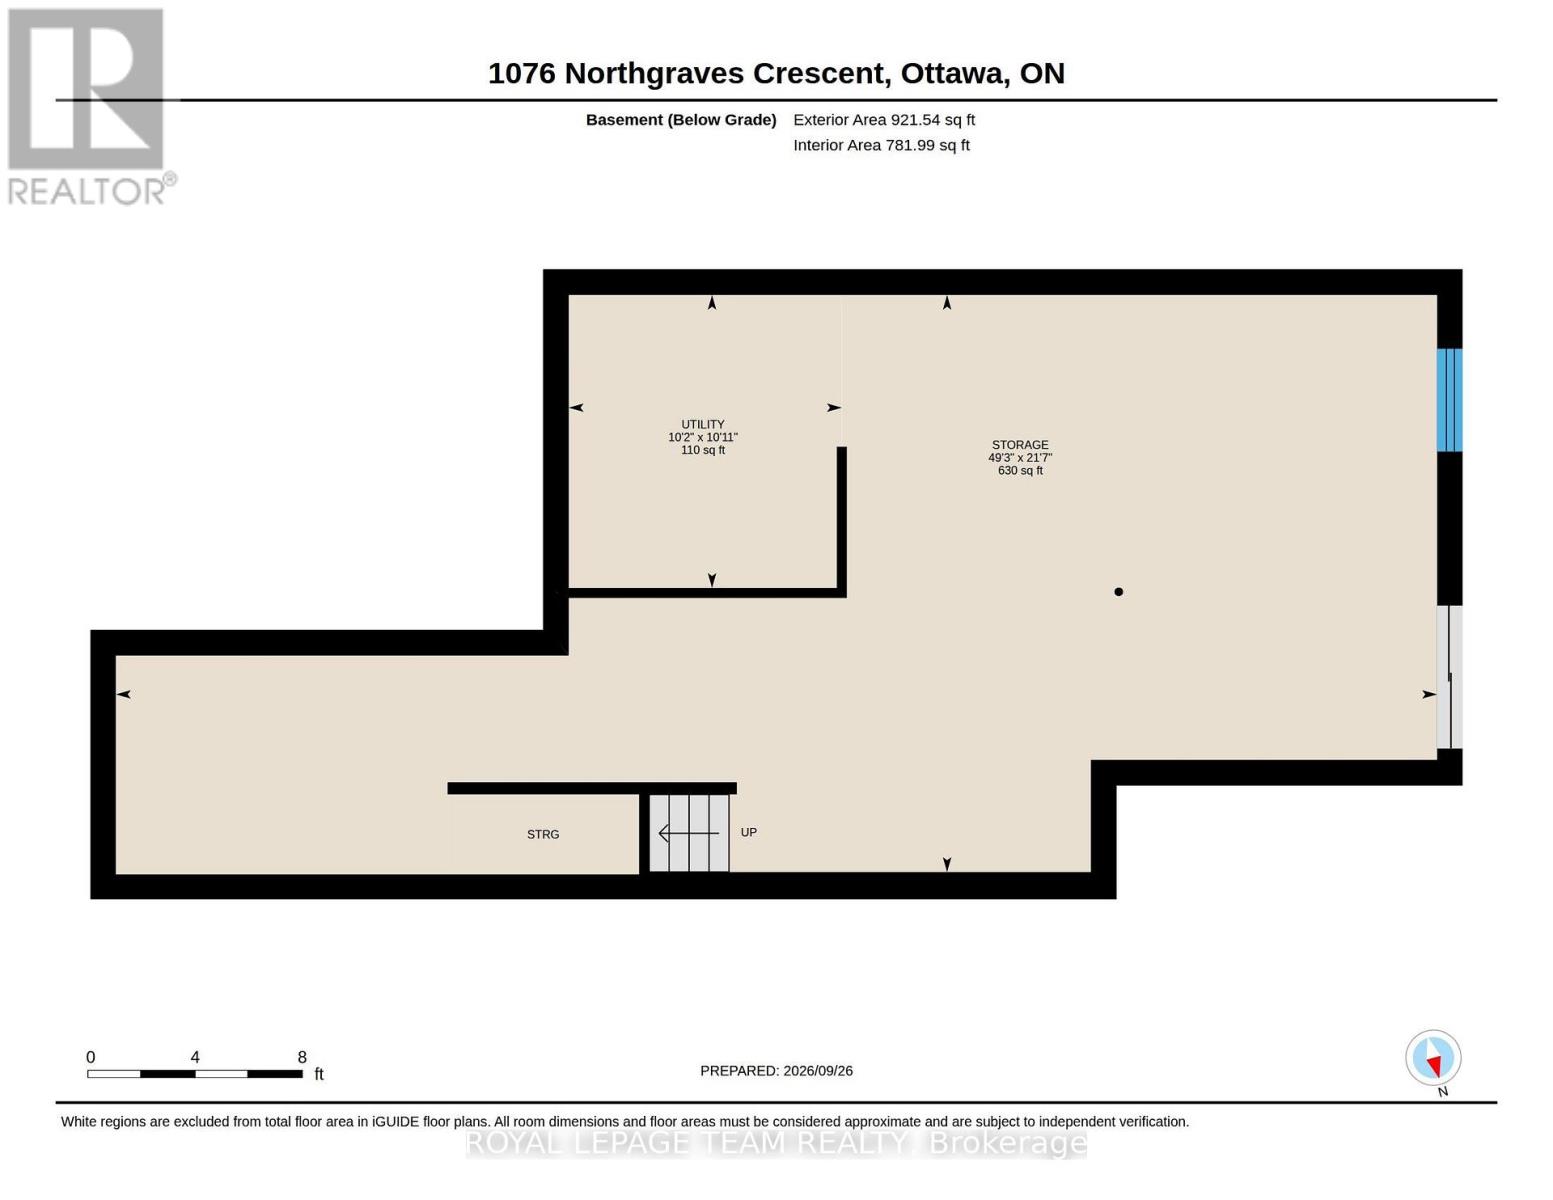
| Basement | Other | 6.57 m | 15.02 m | 6.57 m x 15.02 m |
| Basement | Utility Room | 3.33 m | 3.11 m | 3.33 m x 3.11 m |
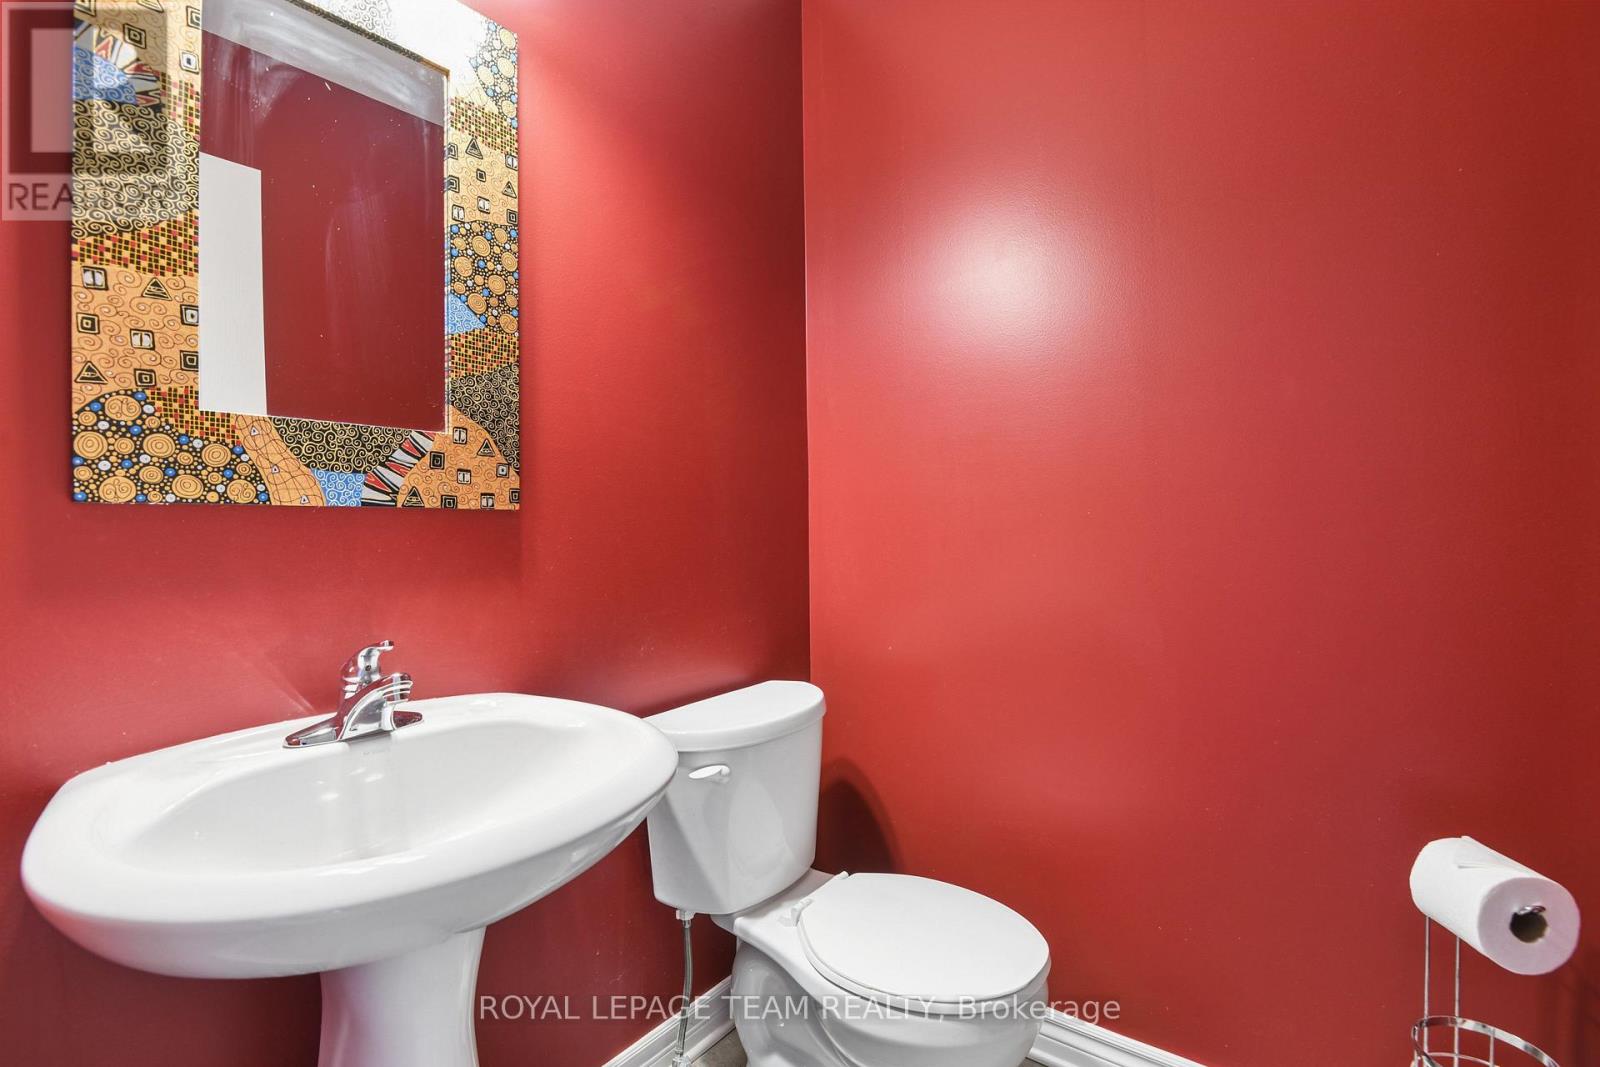
| Main Level | Partial Bathroom | 1.43 m | 1.4 m | 1.43 m x 1.4 m |
| Main Level | Dining Room | 3.26 m | 3.74 m | 3.26 m x 3.74 m |
| Main Level | Kitchen | 3.59 m | 4.4 m | 3.59 m x 4.4 m |
| Main Level | Living Room | 5.58 m | 3.75 m | 5.58 m x 3.75 m |
Interested?
Contact us for more information
Melanie Wright
Salesperson
384 Richmond Road
Ottawa, Ontario K2A 0E8

The trademarks REALTOR®, REALTORS®, and the REALTOR® logo are controlled by The Canadian Real Estate Association (CREA) and identify real estate professionals who are members of CREA. The trademarks MLS®, Multiple Listing Service® and the associated logos are owned by The Canadian Real Estate Association (CREA) and identify the quality of services provided by real estate professionals who are members of CREA. The trademark DDF® is owned by The Canadian Real Estate Association (CREA) and identifies CREA's Data Distribution Facility (DDF®)
September 29 2026 11:23:33
Ottawa Real Estate Board
Royal LePage Team Realty