
1085 Lunar Glow Crescent Ottawa, Ontario K4M 0J9

$3,100 Monthly
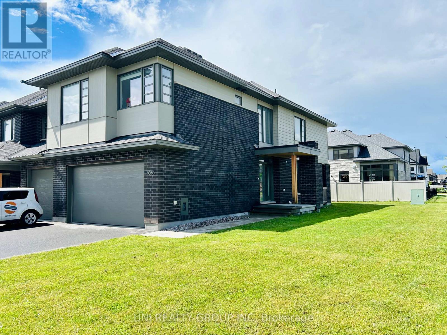
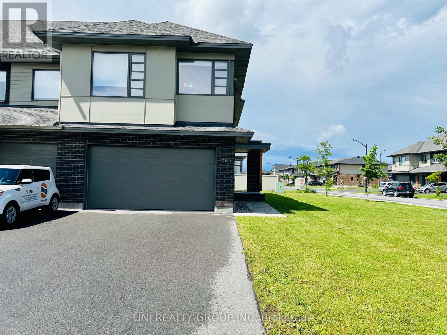
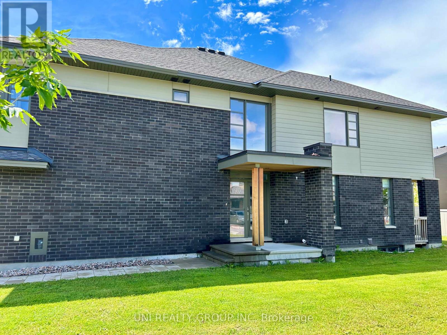
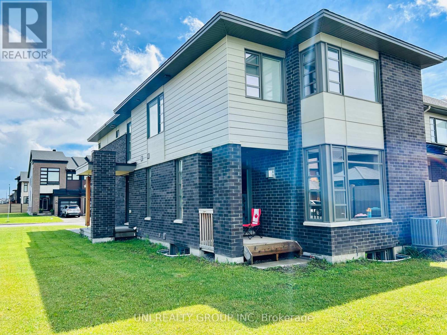
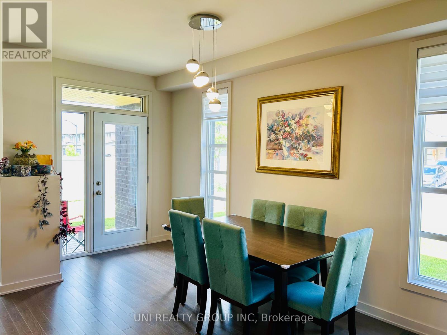
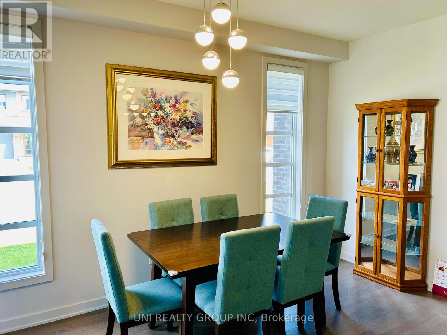
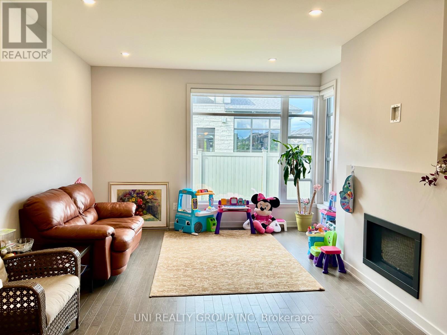
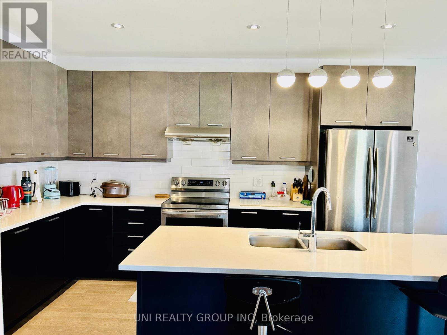
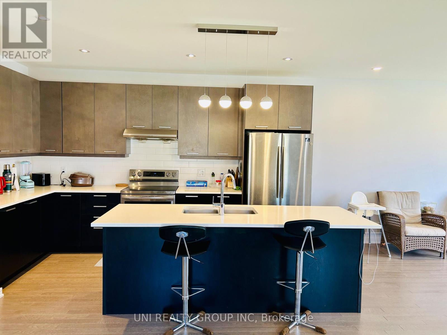
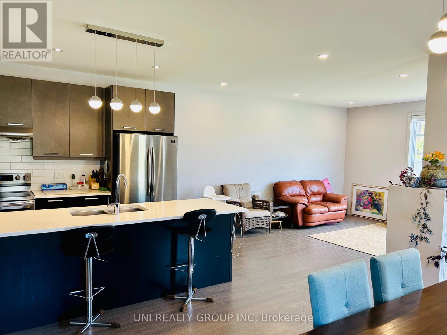
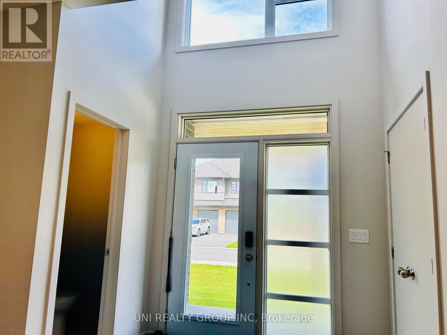
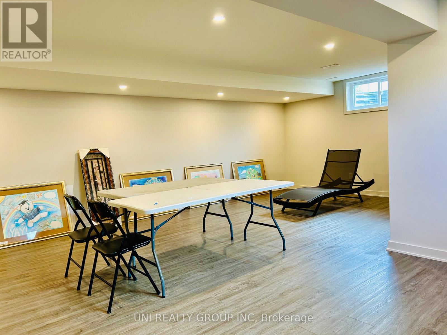
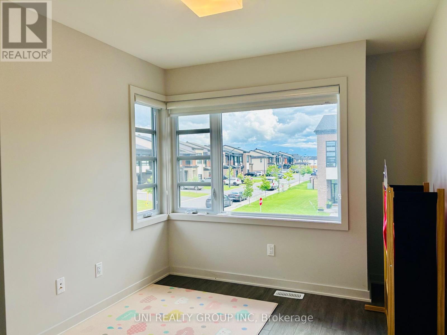
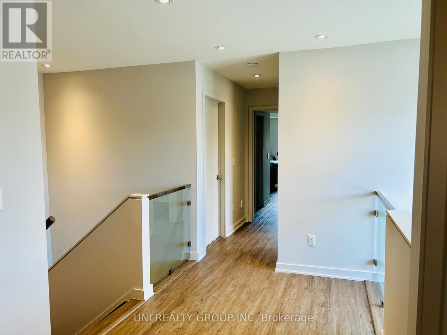
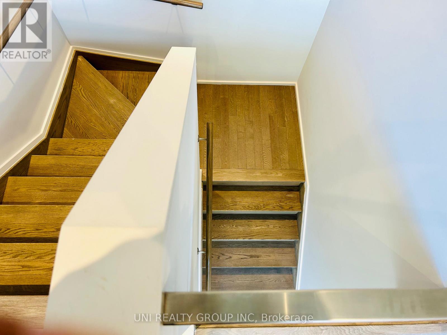
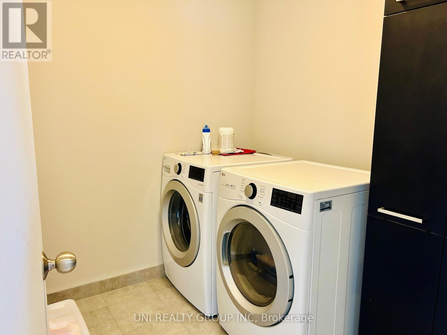
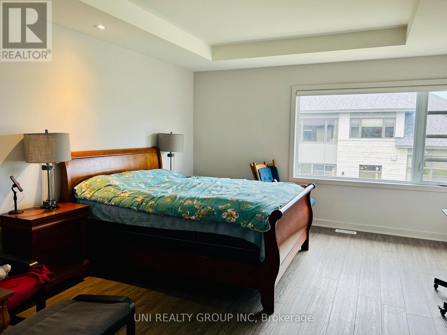
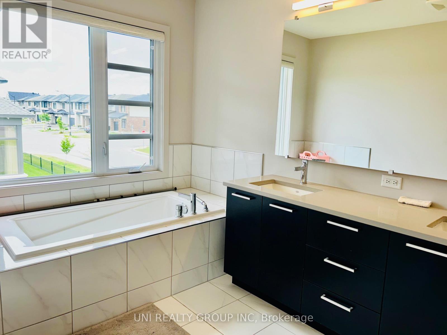
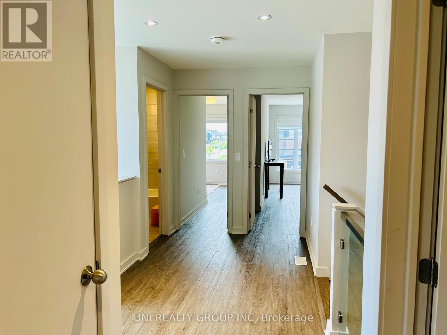
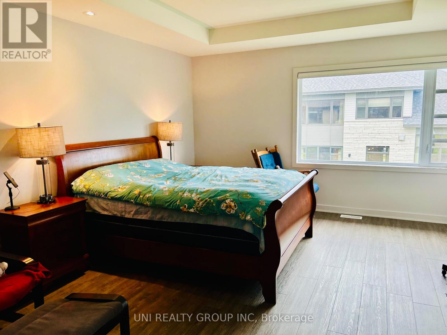
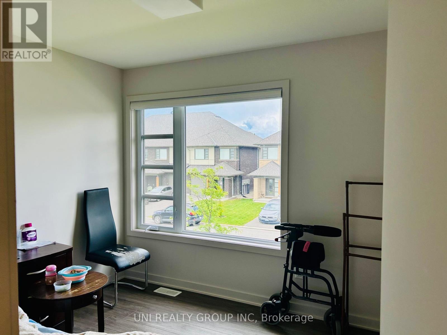
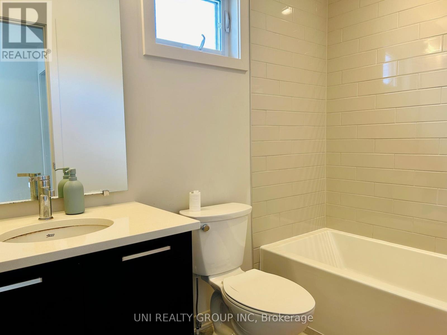
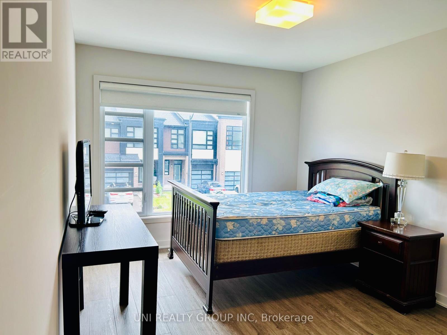
Highly upgraded 4 bedroom town house with double garage in Riverside South by HN Homes. Main floor welcomed by a bright and inviting Foyer, upgraded hardwood floors, spacious Living, Dining rooms, main floor elegant gas linear fireplace. Gourmet Kitchen with granite countertops, large island, stainless steel appliances. The upper floor has 4 generous sized bedrooms; bright and spacious Primary Bedroom with a walk in closet and a luxury 6-piece ensuite, 3 good size secondary bedrooms, second floor loft & laundry room. Earth tone colors, move in condition. Not to be missed. More than 2500 sqf, Minutes to Vimy Memorial Bridge, easy commute to work and all amenities.September 1st available. (id:37072)
Property Details
| MLS® Number | X13701514 |
| Property Type | Single Family |
| Community Name | 2602 - Riverside South/Gloucester Glen |
| AmenitiesNearBy | Public Transit, Park |
| EquipmentType | Water Heater |
| ParkingSpaceTotal | 6 |
| RentalEquipmentType | Water Heater |
Building
| BathroomTotal | 4 |
| BedroomsAboveGround | 4 |
| BedroomsTotal | 4 |
| Appliances | Garage Door Opener Remote(s), Dishwasher, Dryer, Hood Fan, Stove, Washer, Refrigerator |
| BasementDevelopment | Finished |
| BasementType | Full (finished) |
| ConstructionStyleAttachment | Attached |
| CoolingType | Central Air Conditioning |
| ExteriorFinish | Brick |
| FireplacePresent | Yes |
| FoundationType | Poured Concrete |
| HalfBathTotal | 1 |
| HeatingFuel | Natural Gas |
| HeatingType | Forced Air |
| StoriesTotal | 2 |
| SizeInterior | 2500 - 3000 Sqft |
| Type | Row / Townhouse |
| UtilityWater | Municipal Water |
Parking
| Attached Garage | |
| Garage |
Land
| Acreage | No |
| LandAmenities | Public Transit, Park |
| Sewer | Sanitary Sewer |
Rooms
| Level | Type | Length | Width | Dimensions |
|---|---|---|---|---|
| Second Level | Laundry Room | 2 m | 2 m | 2 m x 2 m |
| Second Level | Bathroom | 2 m | 3 m | 2 m x 3 m |
| Second Level | Primary Bedroom | 3.88 m | 5 m | 3.88 m x 5 m |
| Second Level | Bedroom | 3.04 m | 3.91 m | 3.04 m x 3.91 m |
| Second Level | Bedroom | 2.69 m | 3.02 m | 2.69 m x 3.02 m |
| Second Level | Bedroom | 2.74 m | 3.25 m | 2.74 m x 3.25 m |
| Second Level | Bathroom | 2 m | 3 m | 2 m x 3 m |
| Second Level | Bathroom | 2 m | 3 m | 2 m x 3 m |
| Lower Level | Family Room | 5.96 m | 7.16 m | 5.96 m x 7.16 m |
| Main Level | Living Room | 3.91 m | 5.15 m | 3.91 m x 5.15 m |
| Main Level | Dining Room | 3.42 m | 4.77 m | 3.42 m x 4.77 m |
| Main Level | Kitchen | 3.02 m | 4.21 m | 3.02 m x 4.21 m |
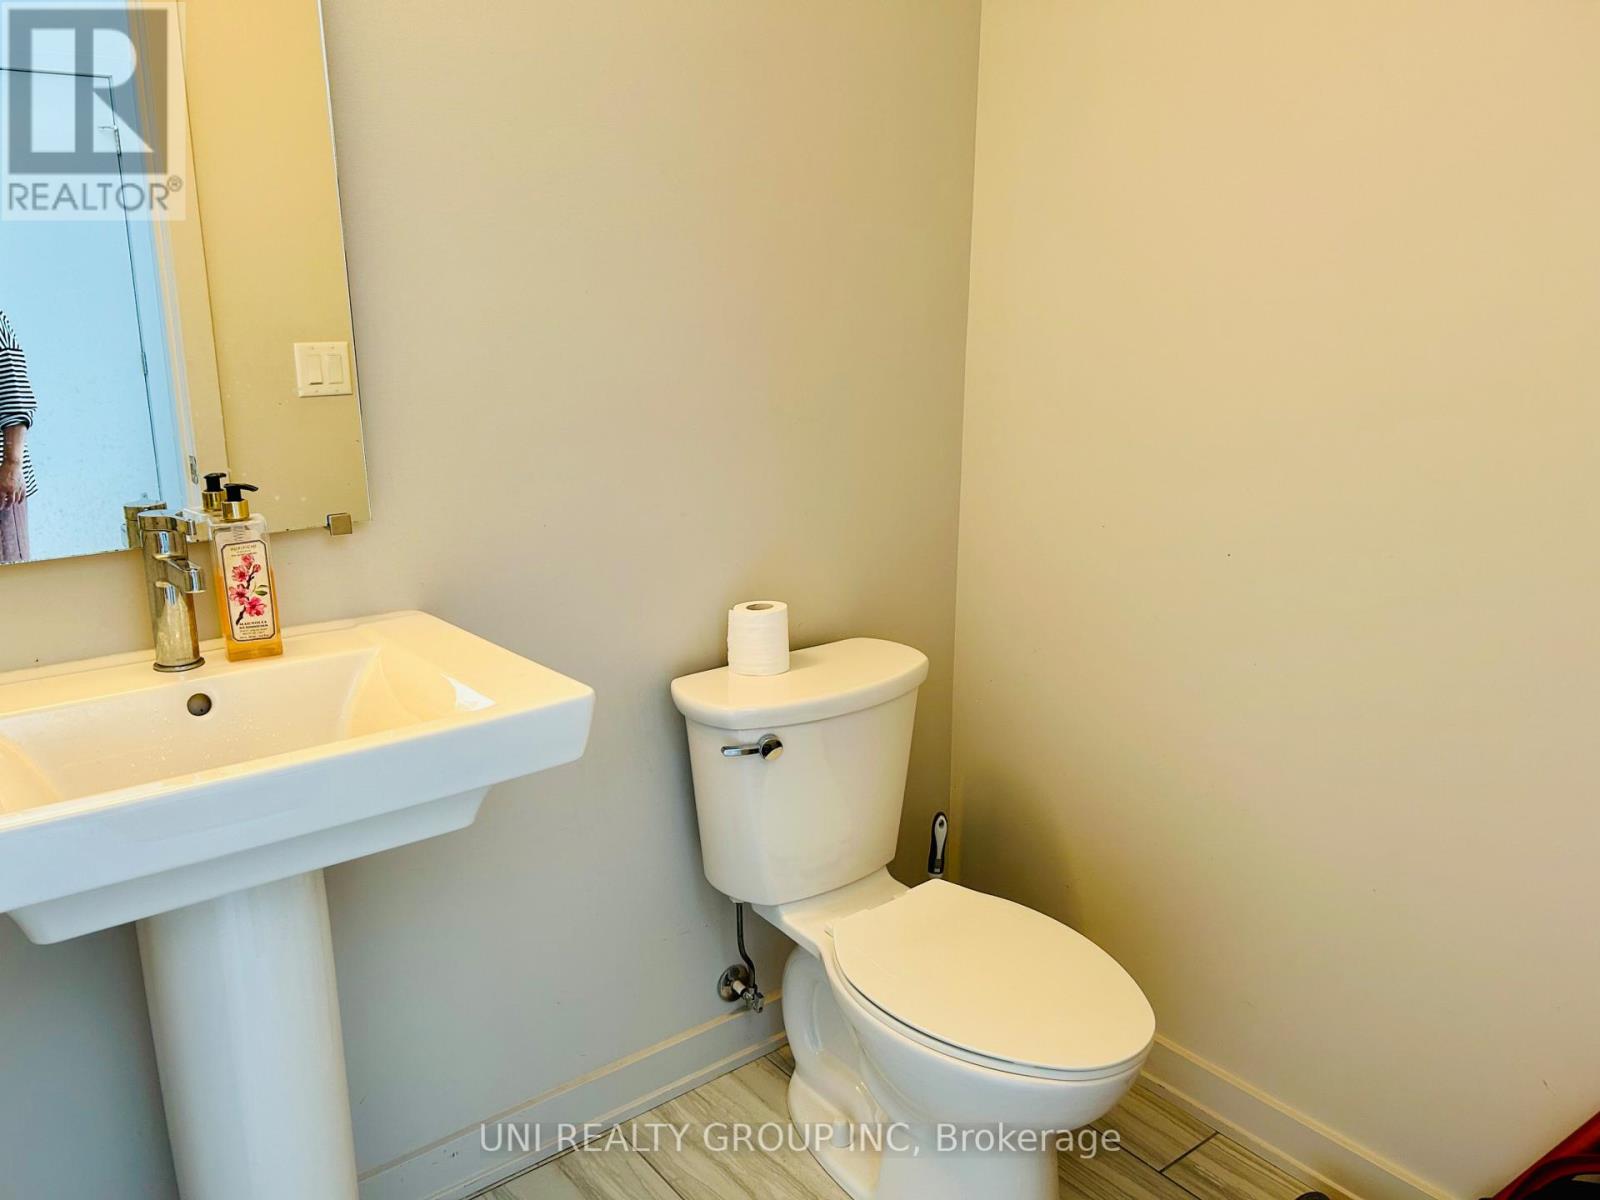
| Main Level | Bathroom | 2 m | 2 m | 2 m x 2 m |
Interested?
Contact us for more information
Hao Pei
Salesperson
1000 Innovation Dr, 5th Floor
Ottawa, Ontario K2K 3E7
Qing Zhu
Broker
1000 Innovation Dr, 5th Floor
Ottawa, Ontario K2K 3E7

The trademarks REALTOR®, REALTORS®, and the REALTOR® logo are controlled by The Canadian Real Estate Association (CREA) and identify real estate professionals who are members of CREA. The trademarks MLS®, Multiple Listing Service® and the associated logos are owned by The Canadian Real Estate Association (CREA) and identify the quality of services provided by real estate professionals who are members of CREA. The trademark DDF® is owned by The Canadian Real Estate Association (CREA) and identifies CREA's Data Distribution Facility (DDF®)
August 21 2026 07:23:20
Ottawa Real Estate Board
Uni Realty Group Inc