
111 Eric Maloney Way Ottawa, Ontario K1T 0R2

$3,000 Monthly
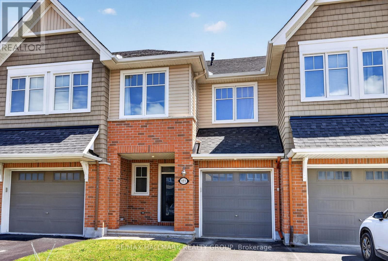
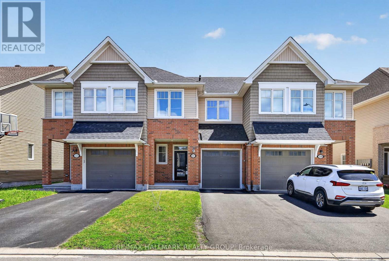
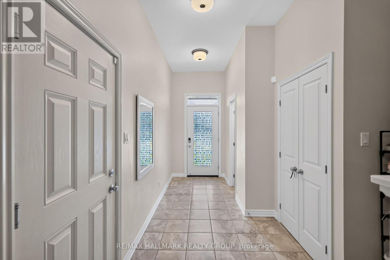
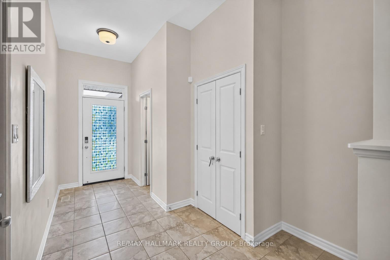
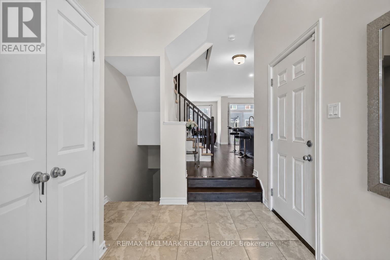
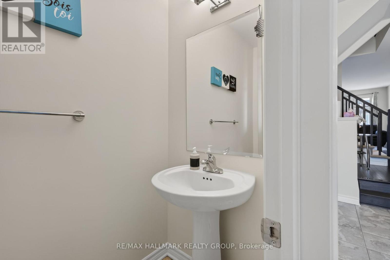
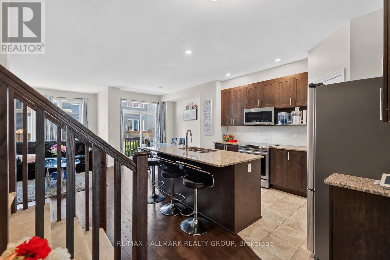
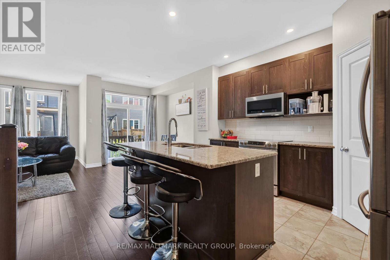
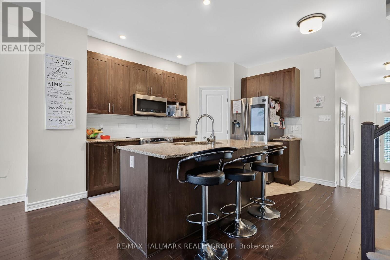
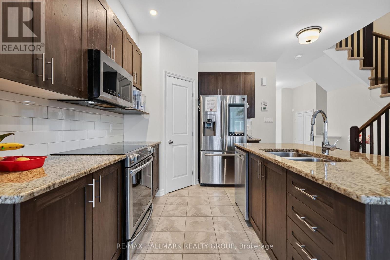
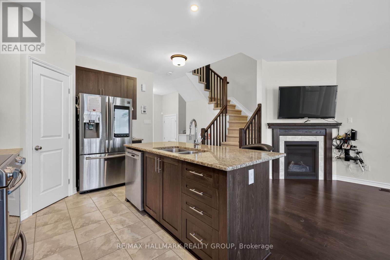
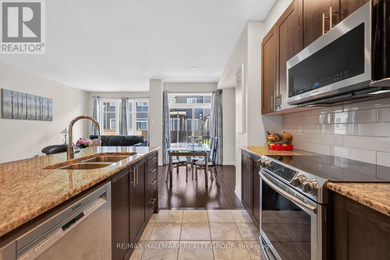
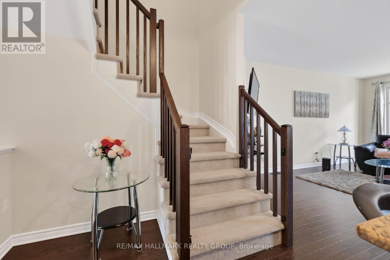
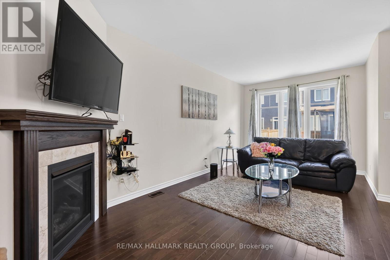
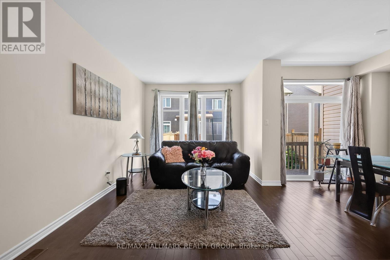
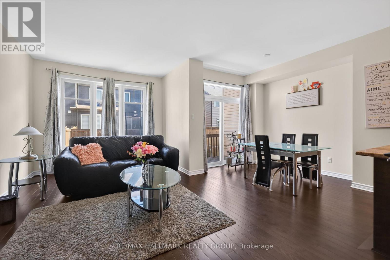
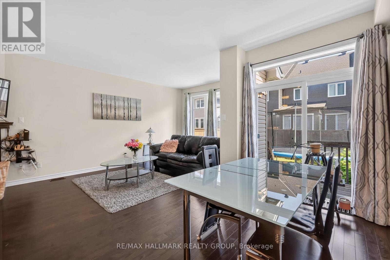
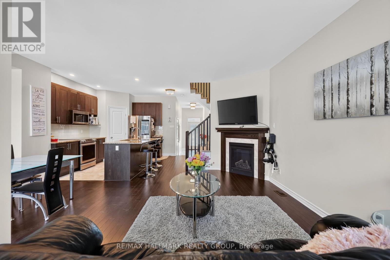
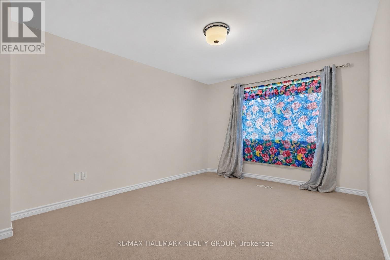
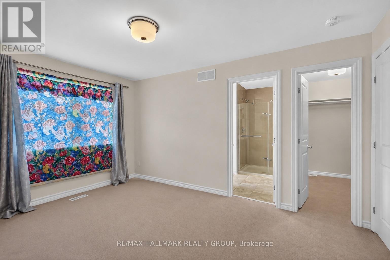
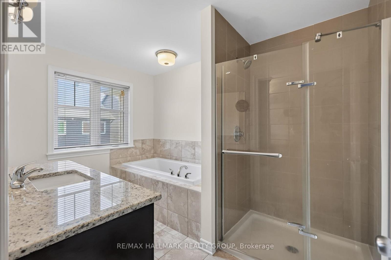
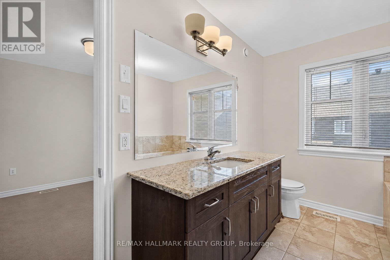
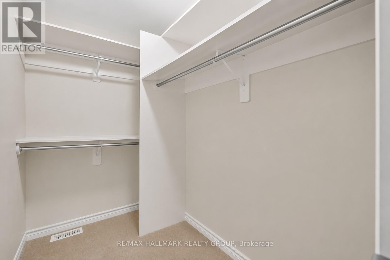
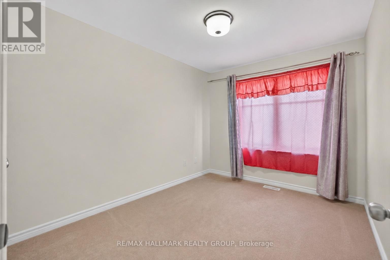
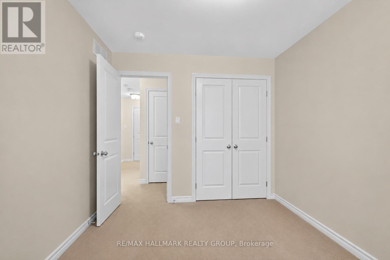
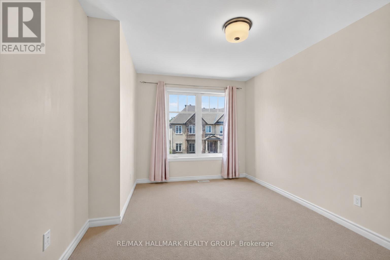
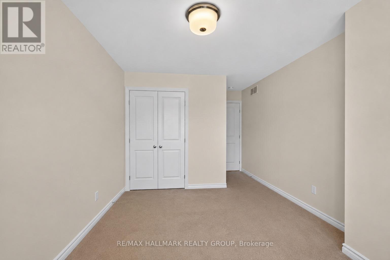
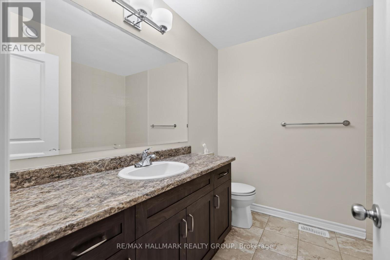
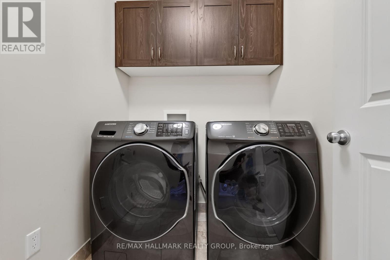
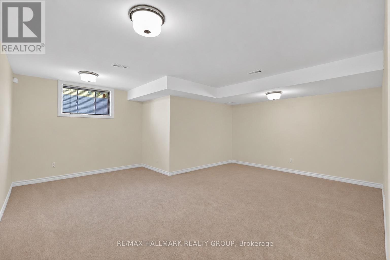
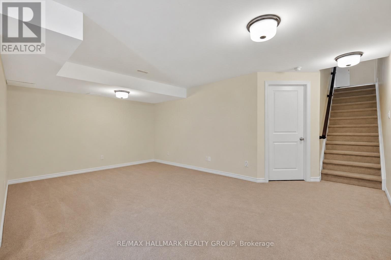
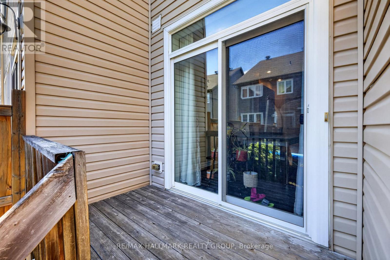
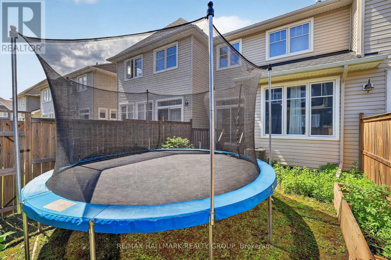
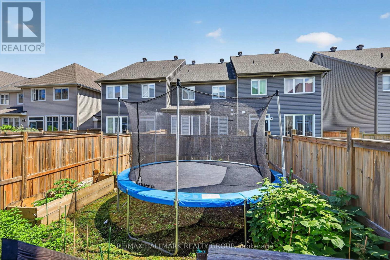
Welcome to this well-maintained 3-bedroom, 2.5-bathroom townhome for rent in the sought-after community of Findlay Creek. Step inside through the spacious foyer and into the bright main floor featuring hardwood flooring throughout the living room, complete with a cozy gas fireplace. The functional kitchen offers a centre island, stainless steel appliances, a pantry, and opens to the dining area with patio door access to the fully fenced backyard. A convenient powder room completes the main level. The second floor features three generously sized bedrooms, including a primary suite with a walk-in closet and private ensuite, as well as a full family bathroom and a conveniently located laundry room. The finished basement provides additional living space ideal for a recreation room. Located close to parks, schools, shopping, restaurants, and all the amenities Findlay Creek has to offer, this is a fantastic opportunity to enjoy comfortable living in a desirable neighbourhood. 24 hours notice. (id:37072)
Property Details
| MLS® Number | X13487908 |
| Property Type | Single Family |
| Community Name | 2605 - Blossom Park/Kemp Park/Findlay Creek |
| EquipmentType | Water Heater |
| Features | Lane |
| ParkingSpaceTotal | 3 |
| RentalEquipmentType | Water Heater |
Building
| BathroomTotal | 3 |
| BedroomsAboveGround | 3 |
| BedroomsTotal | 3 |
| Amenities | Fireplace(s) |
| Appliances | Dishwasher, Dryer, Garage Door Opener, Hood Fan, Microwave, Stove, Wall Mounted Tv, Washer, Window Coverings, Refrigerator |
| BasementType | Full |
| ConstructionStyleAttachment | Attached |
| CoolingType | Central Air Conditioning |
| ExteriorFinish | Brick, Vinyl Siding |
| FireplacePresent | Yes |
| FireplaceTotal | 1 |
| FoundationType | Poured Concrete |
| HalfBathTotal | 1 |
| HeatingFuel | Natural Gas |
| HeatingType | Forced Air |
| StoriesTotal | 2 |
| SizeInterior | 1500 - 2000 Sqft |
| Type | Row / Townhouse |
| UtilityWater | Municipal Water |
Parking
| Attached Garage | |
| Garage |
Land
| Acreage | No |
| Sewer | Sanitary Sewer |
| SizeDepth | 93 Ft ,1 In |
| SizeFrontage | 20 Ft |
| SizeIrregular | 20 X 93.1 Ft |
| SizeTotalText | 20 X 93.1 Ft |
Rooms
| Level | Type | Length | Width | Dimensions |
|---|---|---|---|---|
| Second Level | Bathroom | 2.49 m | 2.41 m | 2.49 m x 2.41 m |
| Second Level | Laundry Room | 1.85 m | 1.57 m | 1.85 m x 1.57 m |
| Second Level | Primary Bedroom | 4.42 m | 3.3 m | 4.42 m x 3.3 m |
| Second Level | Other | 2.39 m | 1.37 m | 2.39 m x 1.37 m |
| Second Level | Bathroom | 3.43 m | 2.39 m | 3.43 m x 2.39 m |
| Second Level | Bedroom 2 | 5.44 m | 3 m | 5.44 m x 3 m |
| Second Level | Bedroom 3 | 3.43 m | 2.69 m | 3.43 m x 2.69 m |
| Basement | Recreational, Games Room | 5.99 m | 5.61 m | 5.99 m x 5.61 m |
| Main Level | Foyer | 4.52 m | 2.62 m | 4.52 m x 2.62 m |
| Main Level | Bathroom | 2.08 m | 1.04 m | 2.08 m x 1.04 m |
| Main Level | Living Room | 5.89 m | 3.15 m | 5.89 m x 3.15 m |
| Main Level | Dining Room | 2.39 m | 2.24 m | 2.39 m x 2.24 m |
| Main Level | Kitchen | 3.66 m | 3.02 m | 3.66 m x 3.02 m |
Interested?
Contact us for more information
Stephen Avent
Salesperson
610 Bronson Avenue
Ottawa, Ontario K1S 4E6
Jacob Floyd
Salesperson
610 Bronson Avenue
Ottawa, Ontario K1S 4E6
Glenn Floyd
Salesperson
610 Bronson Avenue
Ottawa, Ontario K1S 4E6

The trademarks REALTOR®, REALTORS®, and the REALTOR® logo are controlled by The Canadian Real Estate Association (CREA) and identify real estate professionals who are members of CREA. The trademarks MLS®, Multiple Listing Service® and the associated logos are owned by The Canadian Real Estate Association (CREA) and identify the quality of services provided by real estate professionals who are members of CREA. The trademark DDF® is owned by The Canadian Real Estate Association (CREA) and identifies CREA's Data Distribution Facility (DDF®)
June 25 2026 06:27:36
Ottawa Real Estate Board
RE/MAX Hallmark Realty Group