
1121 Rocky Harbour Crescent Ottawa, Ontario K1V 1V4

$849,500
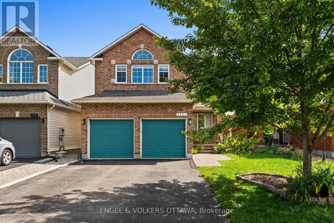
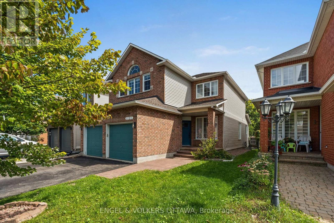
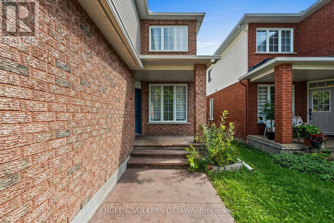
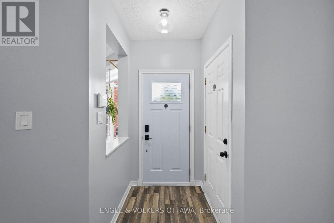
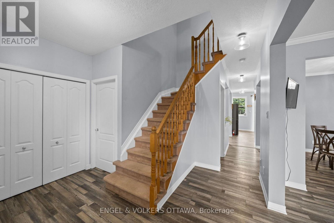
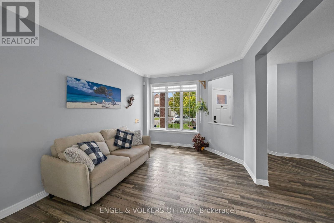
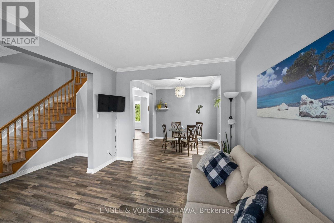
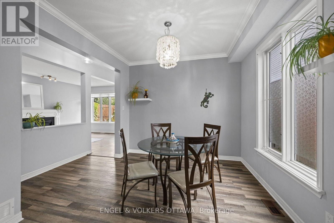
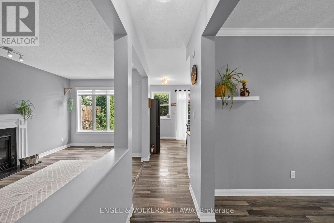
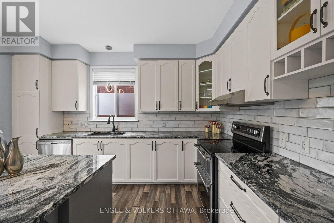
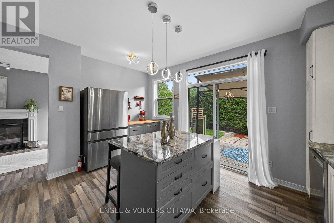
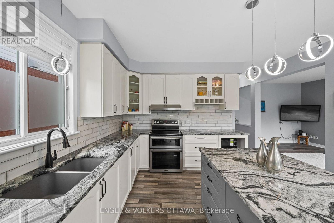
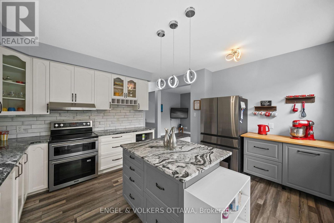
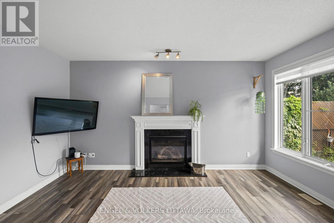
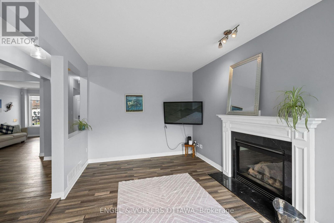
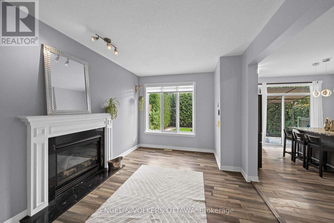
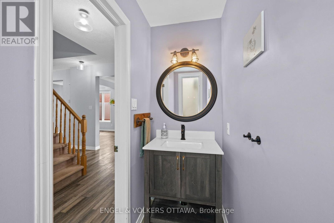
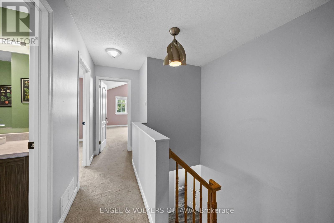
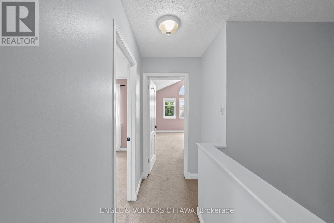
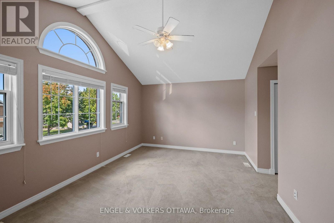
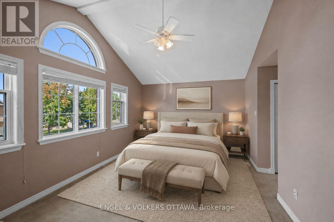
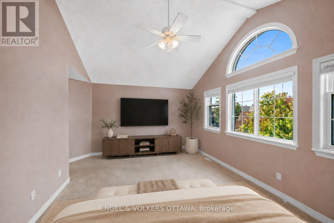
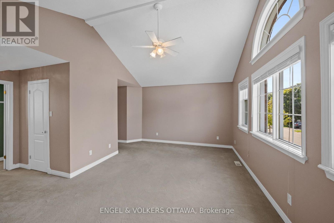
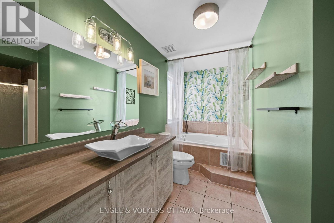
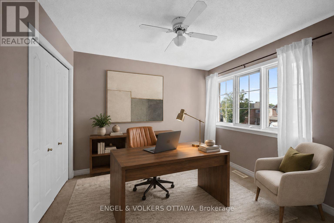
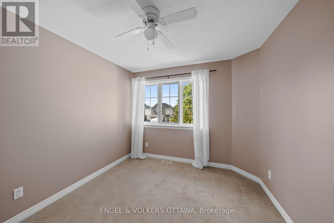
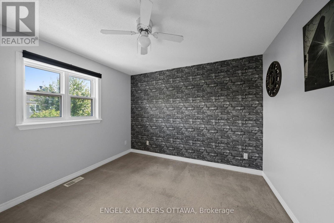
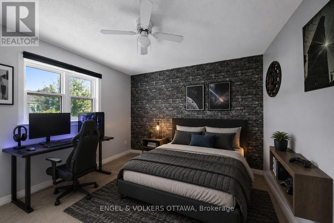
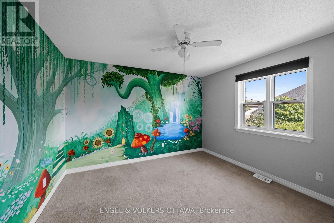
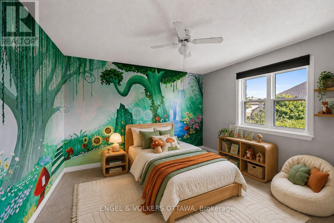
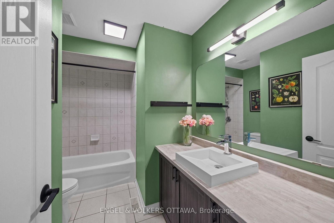
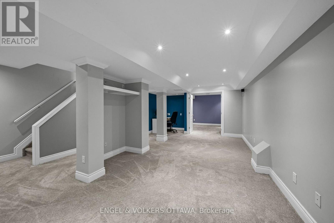
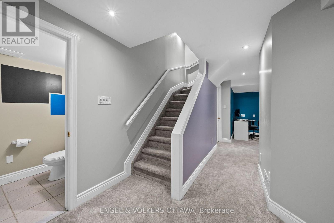
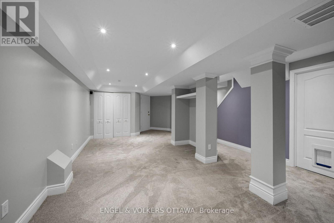
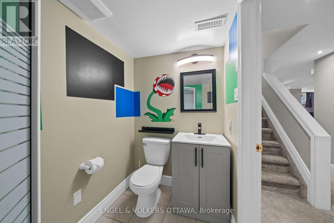
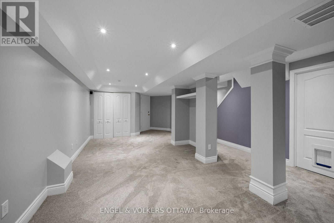
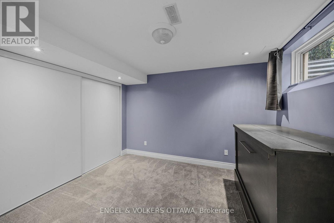
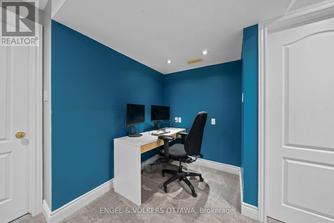
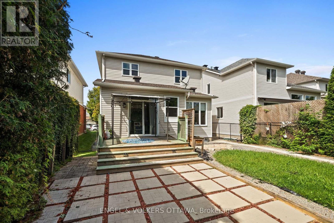
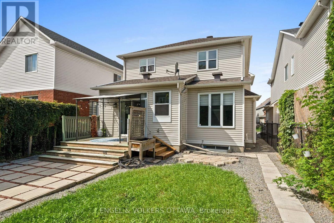
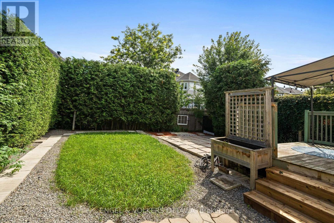
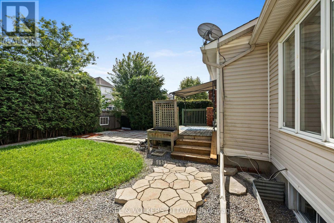
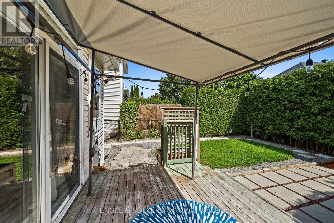
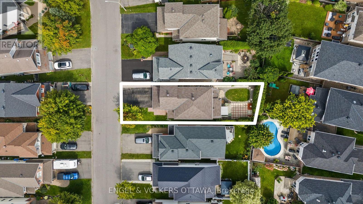
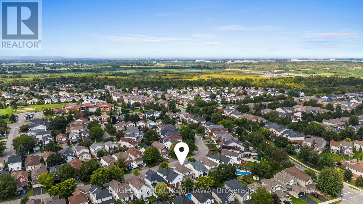
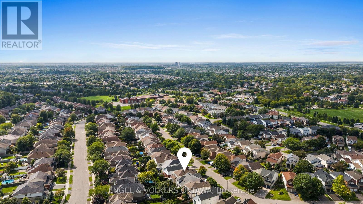
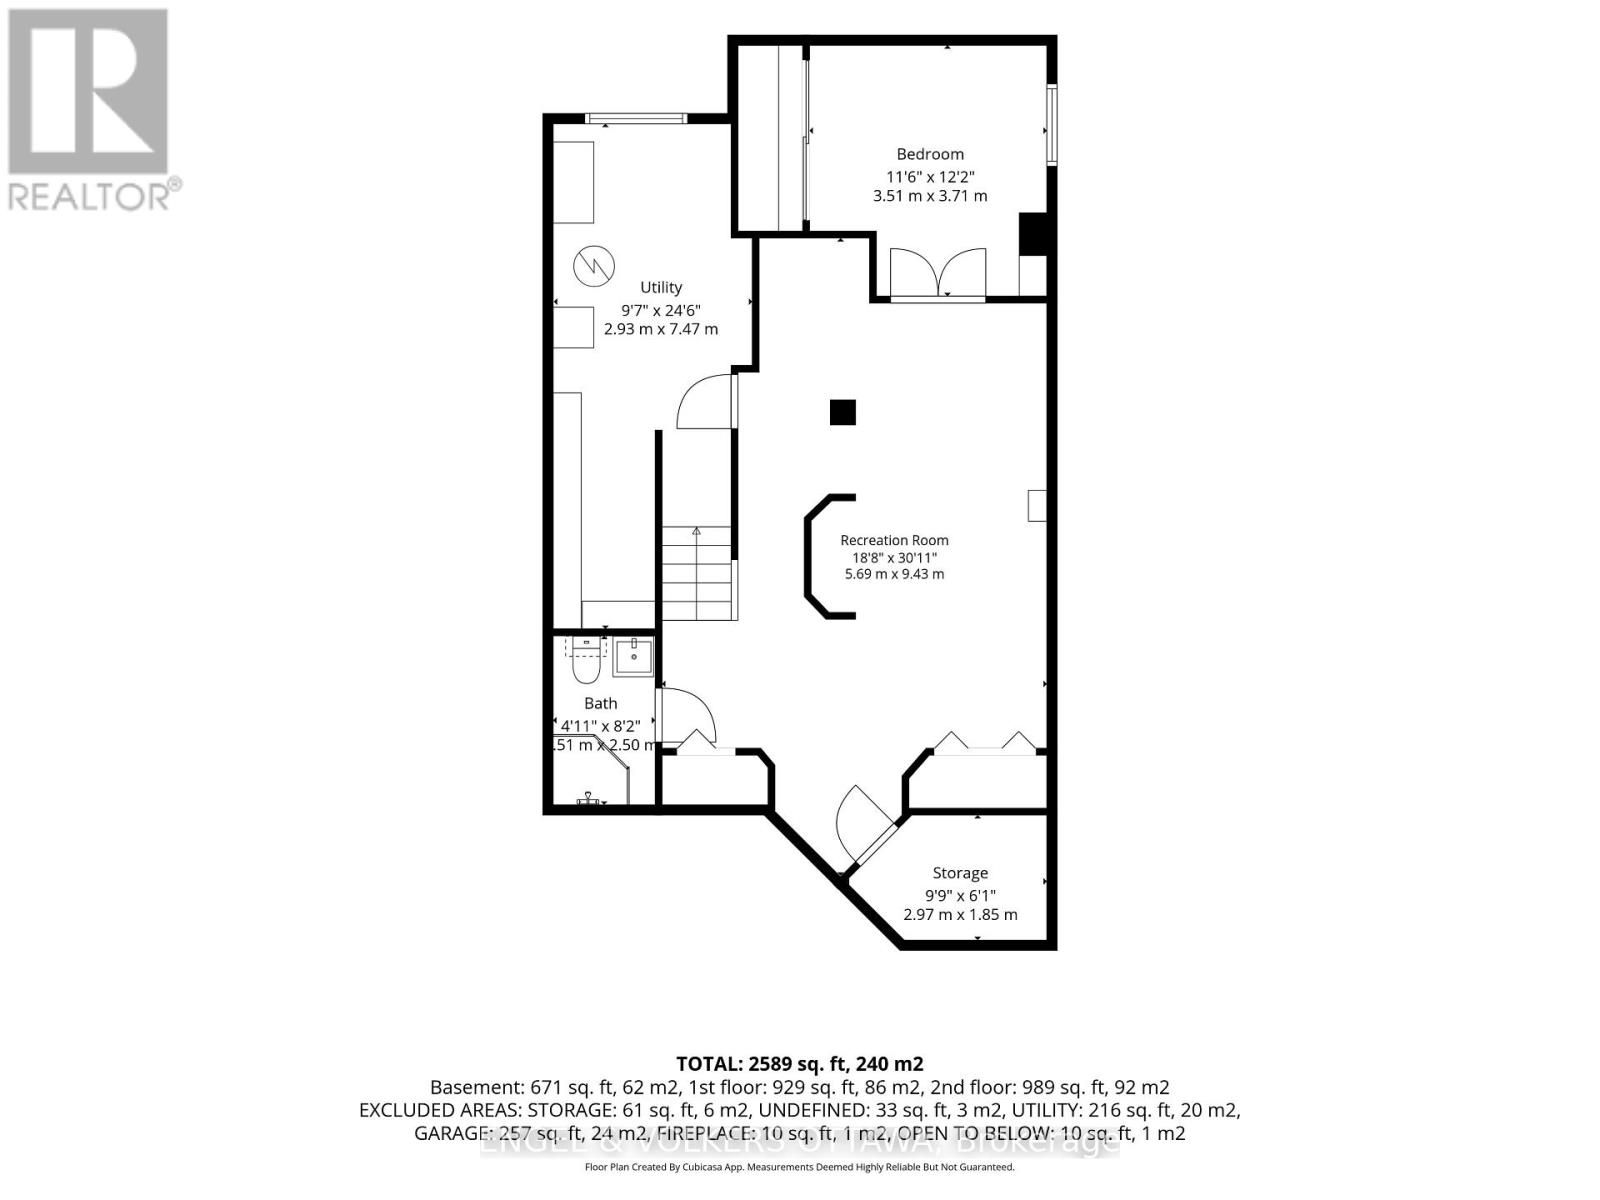
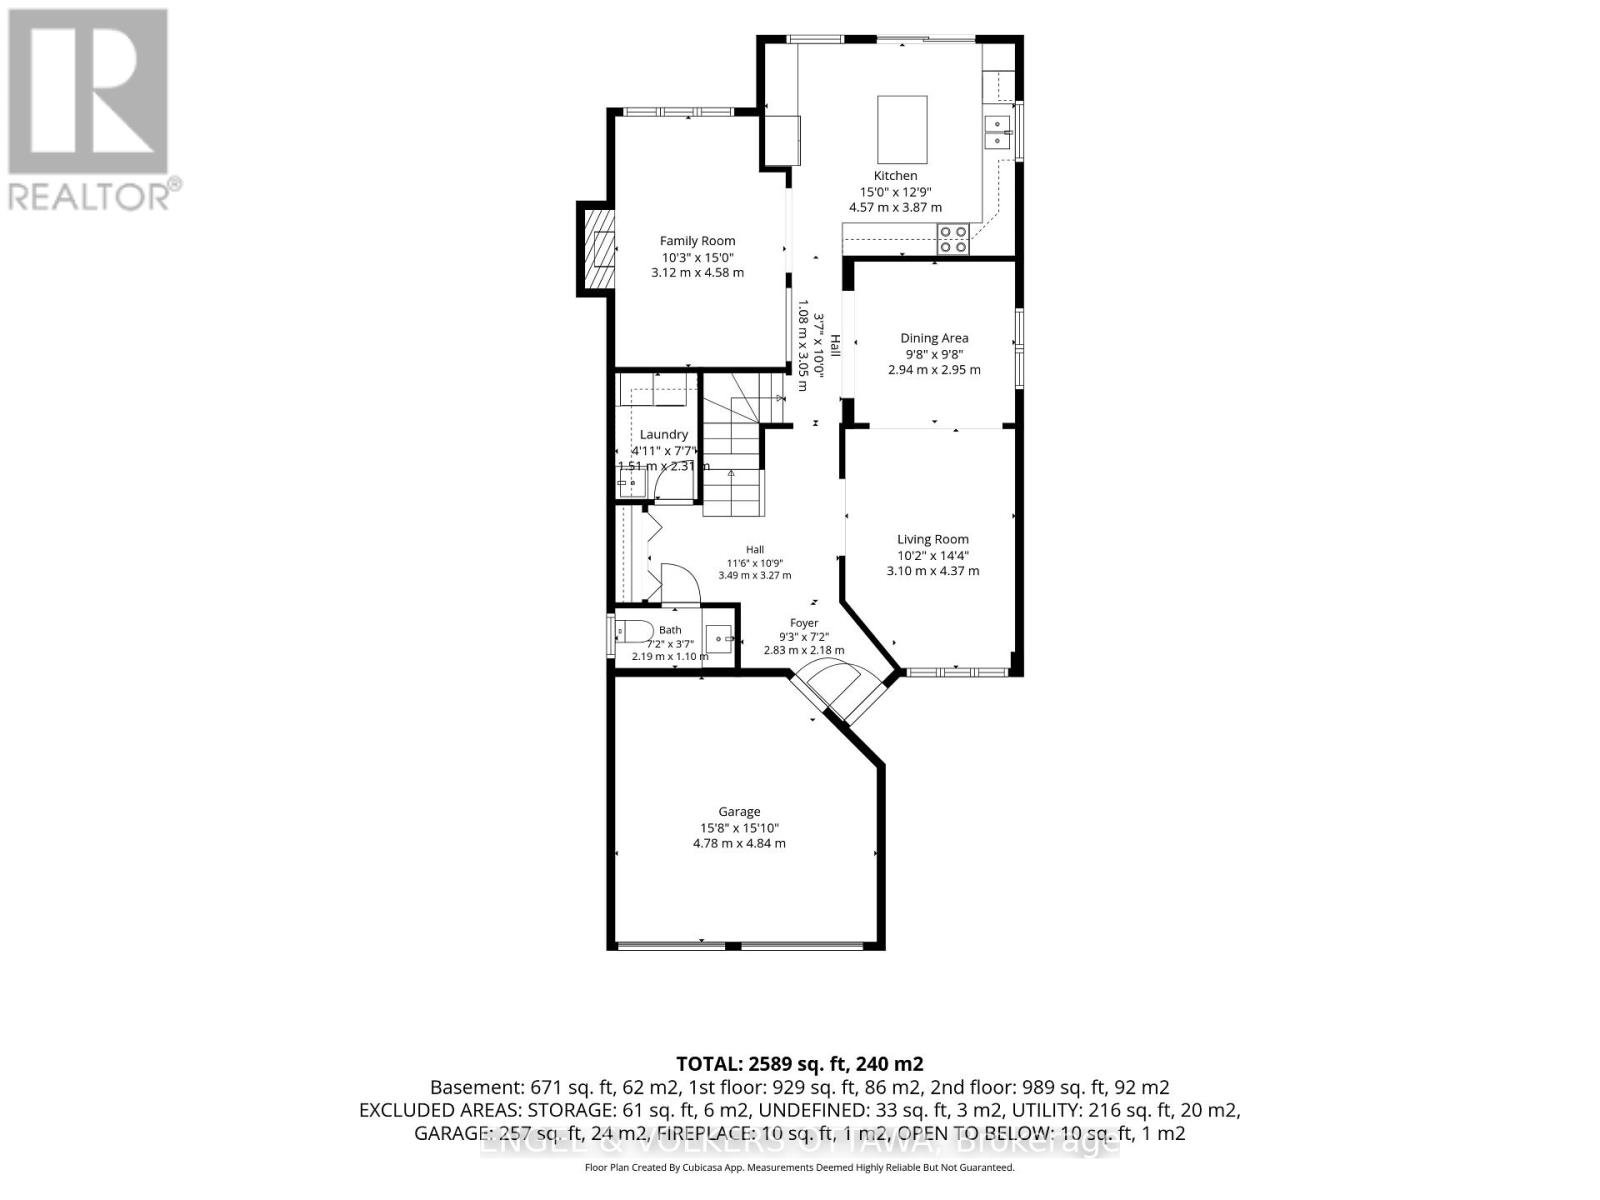
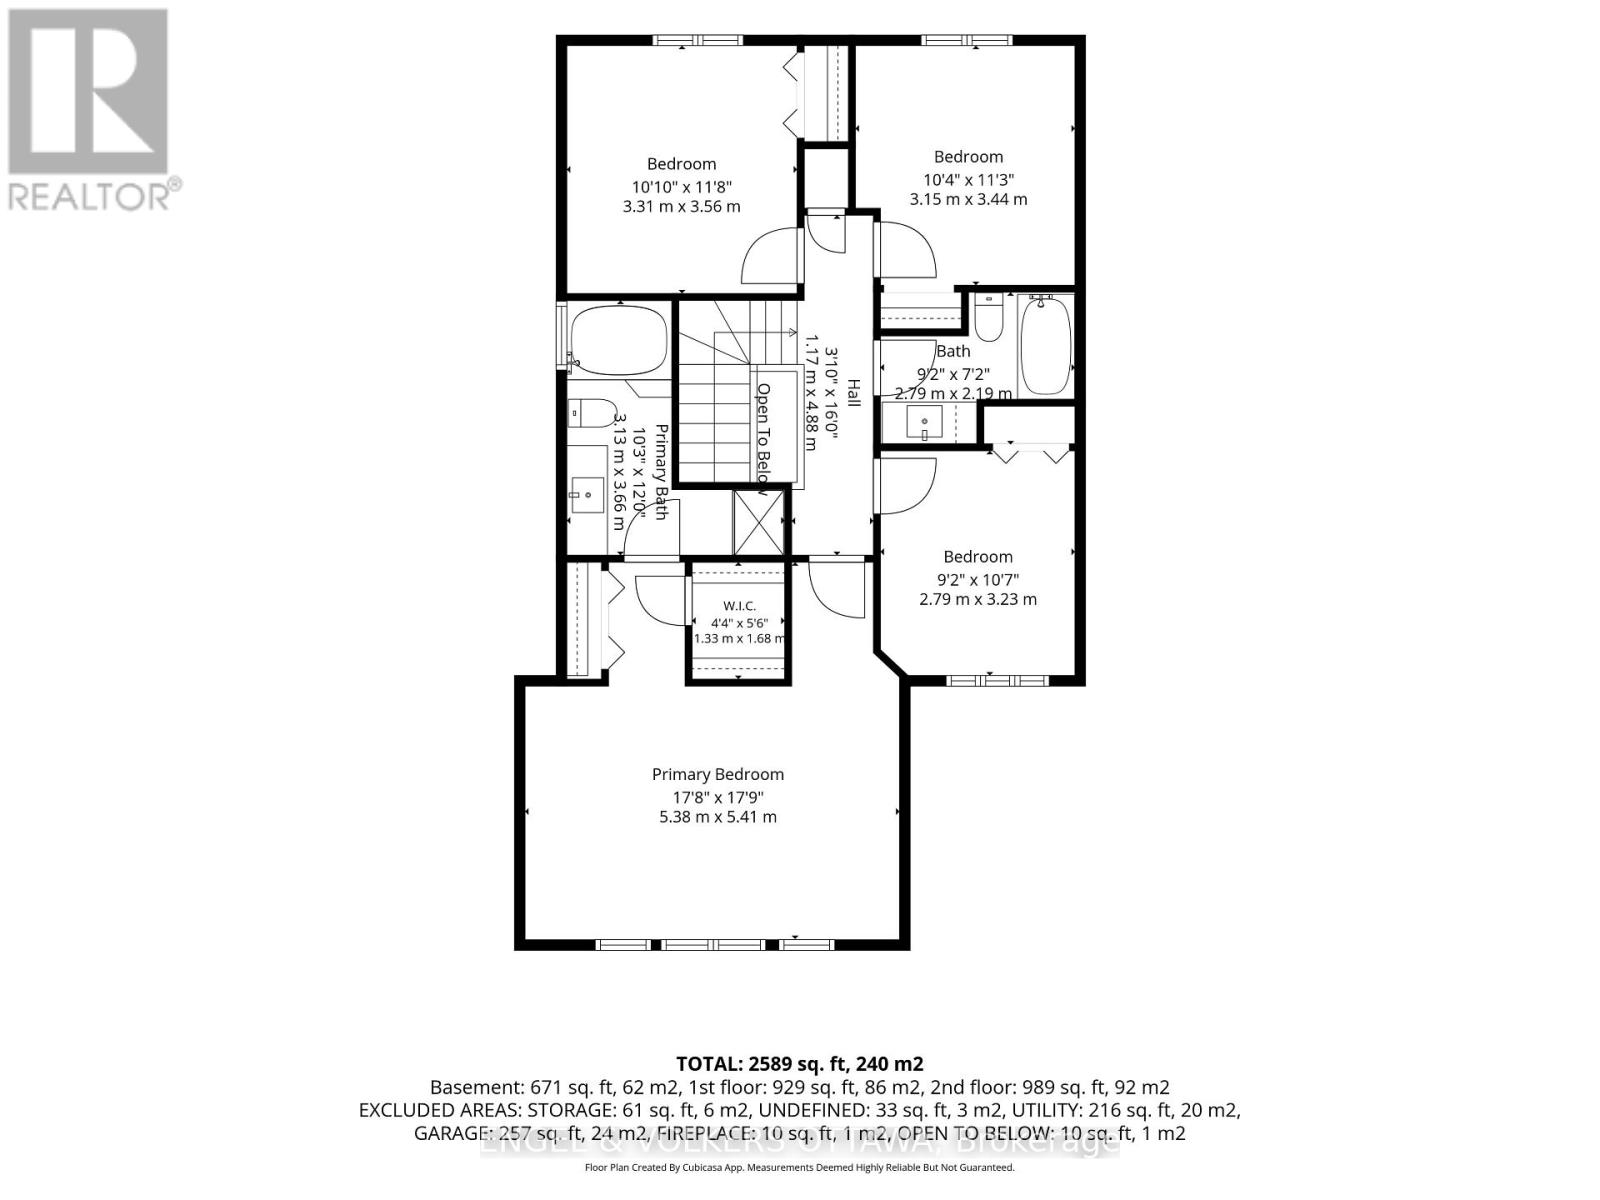
Welcome to 1121 Rocky Harbour Crescent, a spacious and welcoming 5-bedroom, 4-bathroom home in the family-friendly community of Riverside South. Designed with growing families in mind, this home offers generous living space, thoughtful functionality, and plenty of room for everyone to spread out. The main level features bright and inviting living and dining areas, along with a large kitchen with granite countertops, stainless steel appliances, and a convenient walkout to the patio and backyard. Whether you're enjoying everyday family life or entertaining friends, this layout offers plenty of space to gather. Upstairs, you'll find four well-sized bedrooms, including a spacious primary bedroom complete with a walk-in closet and a 4-piece ensuite. And then there's the enchanting hand-painted faery room - a truly special space that may just become the most coveted bedroom in the house! With five bedrooms in total, there's room for everyone, including a generous fifth bedroom on the lower level that is ideal for guests, a teenager, or a flexible living space. The finished lower level features a large recreation room that can accommodate any of your family's needs. A home office, gym, or additional family living area, plus a convenient 3-piece bathroom. Outside, enjoy a private backyard and patio, along with the everyday convenience of a double attached garage and ample driveway parking. Situated in the desirable Riverside South neighbourhood close to schools, parks, shopping, transit, and everyday amenities, 1121 Rocky Harbour Crescent offers the space, comfort, and flexibility families are looking for. (id:37072)
Property Details
| MLS® Number | X13742462 |
| Property Type | Single Family |
| Community Name | 2602 - Riverside South/Gloucester Glen |
| EquipmentType | Water Heater |
| ParkingSpaceTotal | 4 |
| RentalEquipmentType | Water Heater |
Building
| BathroomTotal | 4 |
| BedroomsAboveGround | 4 |
| BedroomsBelowGround | 1 |
| BedroomsTotal | 5 |
| Age | 16 To 30 Years |
| Amenities | Fireplace(s) |
| Appliances | Central Vacuum, Garage Door Opener Remote(s), Dishwasher, Dryer, Stove, Washer, Refrigerator |
| BasementDevelopment | Finished |
| BasementType | Full (finished) |
| ConstructionStyleAttachment | Detached |
| CoolingType | Central Air Conditioning |
| ExteriorFinish | Brick, Vinyl Siding |
| FireplacePresent | Yes |
| FireplaceTotal | 1 |
| FoundationType | Poured Concrete |
| HalfBathTotal | 1 |
| HeatingFuel | Natural Gas |
| HeatingType | Forced Air |
| StoriesTotal | 2 |
| SizeInterior | 2000 - 2500 Sqft |
| Type | House |
| UtilityWater | Municipal Water |
Parking
| Attached Garage | |
| Garage |
Land
| Acreage | No |
| Sewer | Sanitary Sewer |
| SizeDepth | 111 Ft ,9 In |
| SizeFrontage | 35 Ft ,3 In |
| SizeIrregular | 35.3 X 111.8 Ft |
| SizeTotalText | 35.3 X 111.8 Ft |
Rooms
| Level | Type | Length | Width | Dimensions |
|---|---|---|---|---|
| Second Level | Bathroom | 2.79 m | 2.19 m | 2.79 m x 2.19 m |
| Second Level | Bathroom | 3.13 m | 3.66 m | 3.13 m x 3.66 m |
| Second Level | Primary Bedroom | 5.3 m | 5.41 m | 5.3 m x 5.41 m |
| Second Level | Bedroom 2 | 2.79 m | 3.23 m | 2.79 m x 3.23 m |
| Second Level | Bedroom 3 | 3.31 m | 3.56 m | 3.31 m x 3.56 m |
| Second Level | Bedroom 4 | 3.15 m | 3.44 m | 3.15 m x 3.44 m |
| Basement | Recreational, Games Room | 5.69 m | 9.43 m | 5.69 m x 9.43 m |
| Basement | Bathroom | 1.51 m | 2.5 m | 1.51 m x 2.5 m |
| Basement | Bedroom 5 | 3.51 m | 3.71 m | 3.51 m x 3.71 m |
| Basement | Utility Room | 2.93 m | 7.47 m | 2.93 m x 7.47 m |
| Main Level | Living Room | 3.1 m | 4.37 m | 3.1 m x 4.37 m |
| Main Level | Dining Room | 2.94 m | 2.95 m | 2.94 m x 2.95 m |
| Main Level | Family Room | 3.12 m | 4.58 m | 3.12 m x 4.58 m |
| Main Level | Kitchen | 4.57 m | 3.87 m | 4.57 m x 3.87 m |
| Main Level | Laundry Room | 1.51 m | 2.31 m | 1.51 m x 2.31 m |
| Main Level | Bathroom | 2.19 m | 1.1 m | 2.19 m x 1.1 m |
Interested?
Contact us for more information
Ana Ideias
Salesperson
292 Somerset Street West
Ottawa, Ontario K2P 0J6

The trademarks REALTOR®, REALTORS®, and the REALTOR® logo are controlled by The Canadian Real Estate Association (CREA) and identify real estate professionals who are members of CREA. The trademarks MLS®, Multiple Listing Service® and the associated logos are owned by The Canadian Real Estate Association (CREA) and identify the quality of services provided by real estate professionals who are members of CREA. The trademark DDF® is owned by The Canadian Real Estate Association (CREA) and identifies CREA's Data Distribution Facility (DDF®)
September 03 2026 07:52:58
Ottawa Real Estate Board
Engel & Volkers Ottawa