
120 St Thomas Road Russell, Ontario K0A 3H0

$674,900
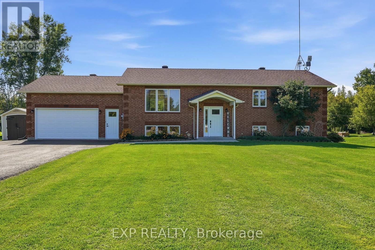
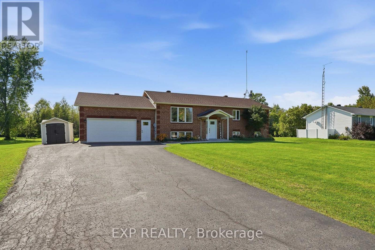
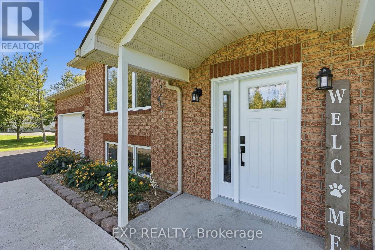
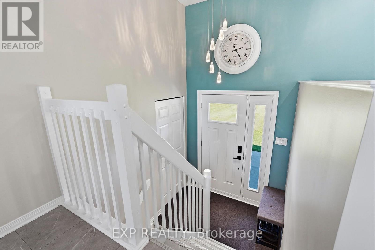
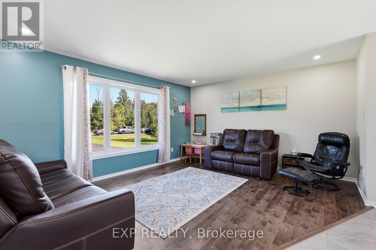
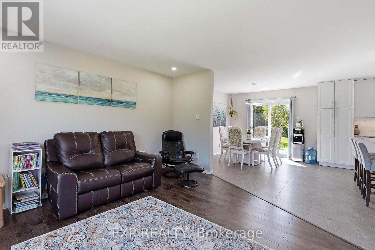
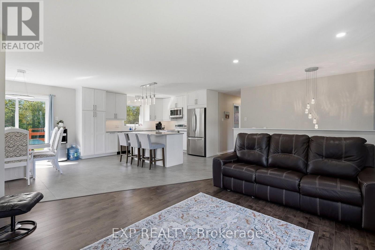
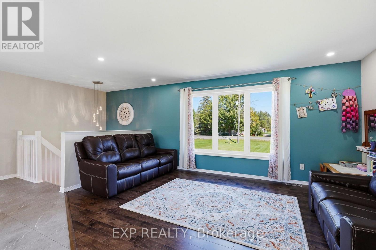
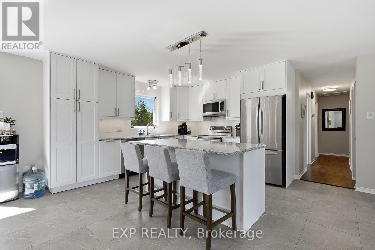
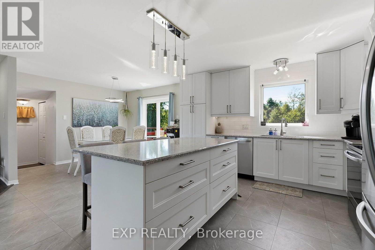
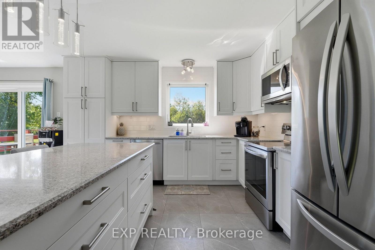
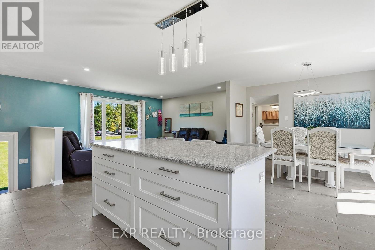
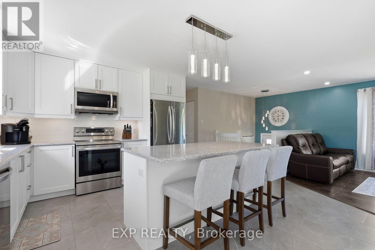
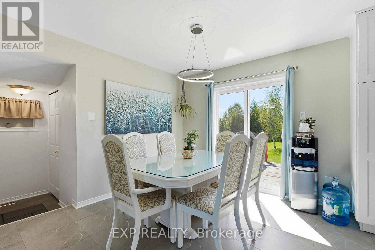
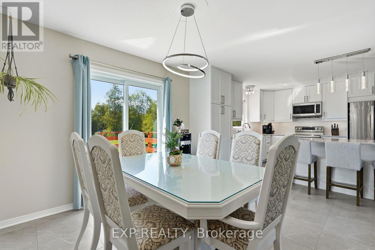
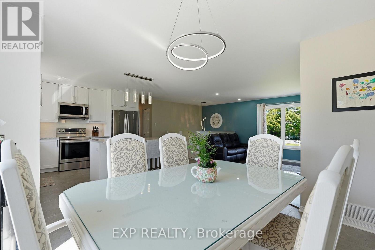
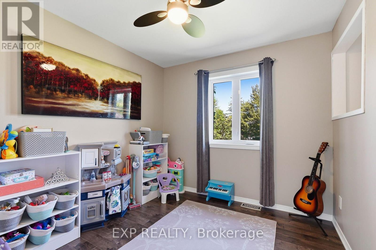
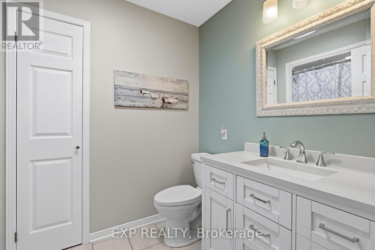
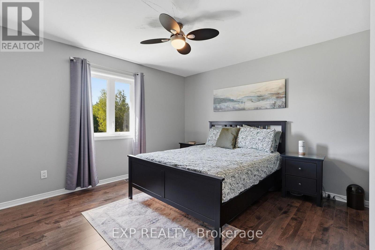
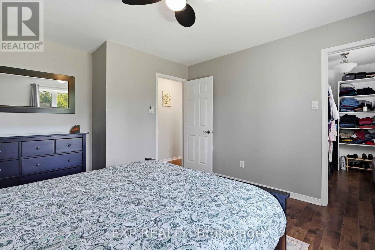
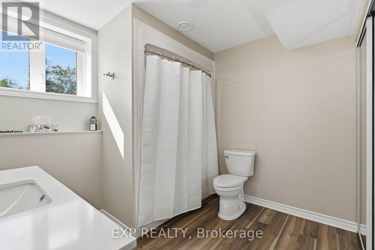
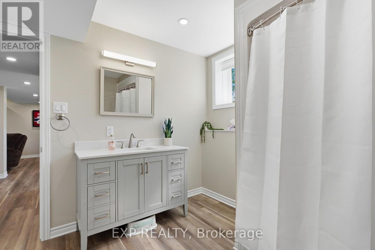
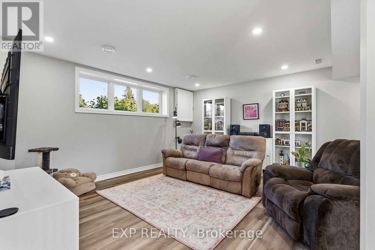
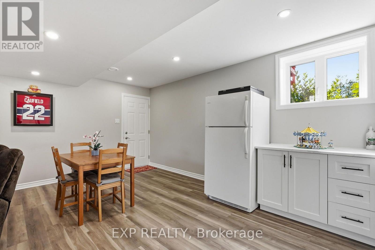
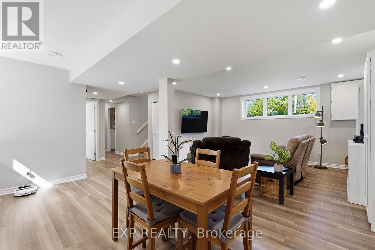
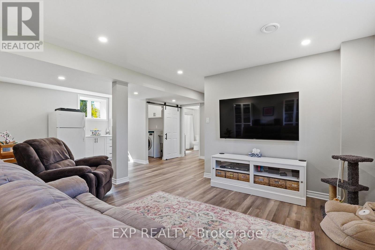
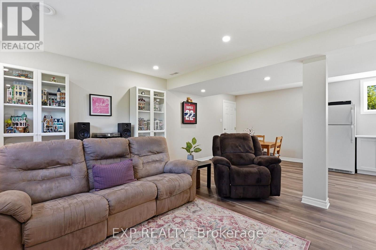
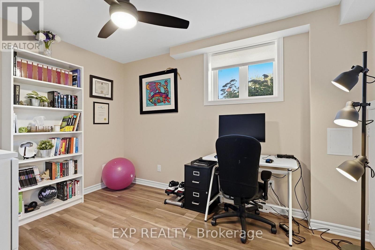
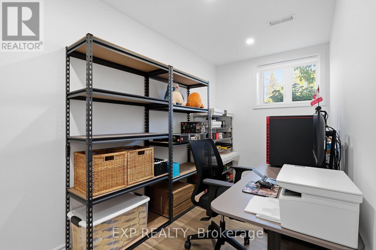
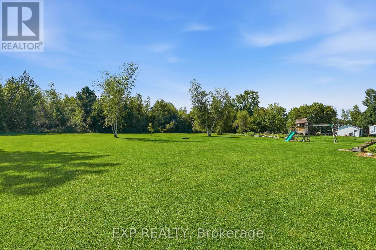
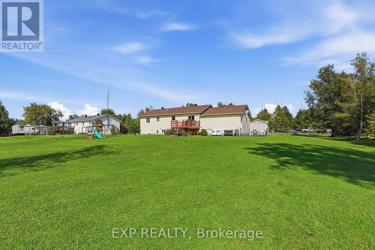
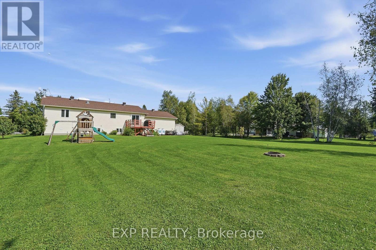
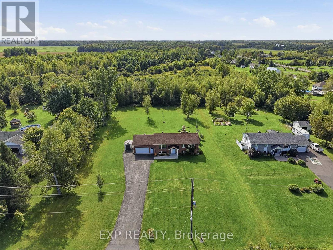
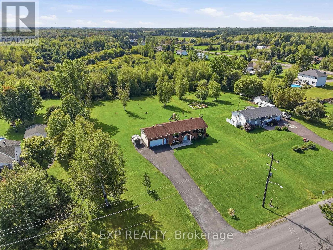
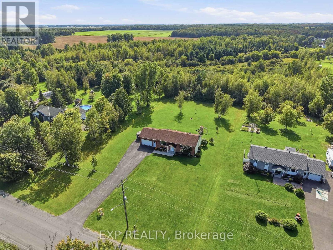
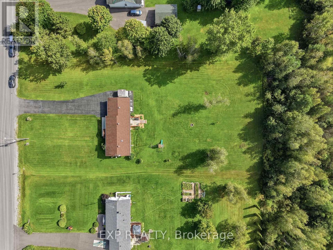
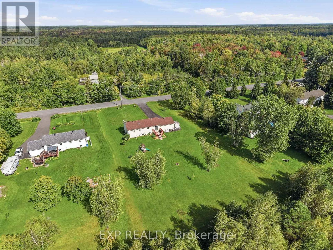
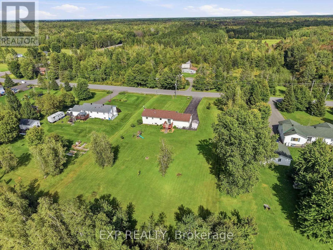
Enjoy the best of country living on this beautifully landscaped 1-acre property, offering privacy, space, and plenty of room to enjoy the outdoors. This inviting high-ranch bungalow features a bright open-concept living and kitchen area with a spacious island, along with a comfortable primary suite complete with an ensuite, soaker tub, and separate shower. The home has been thoughtfully updated over the years, including the upper bathroom (2021) and new windows and doors (2023). The kitchen was completely updated in 2021, with new LG appliances, and a refreshed layout. The entire basement was renovated in 2026, creating additional finished space for a family room, office, gym, or media area. Outside, the spacious two-tier cedar deck overlooks the beautifully maintained grounds and provides an ideal setting for entertaining. A wonderful opportunity to enjoy a peaceful rural setting with the comfort of extensive modern improvements. (id:37072)
Property Details
| MLS® Number | X13747078 |
| Property Type | Single Family |
| Community Name | 603 - Russell Twp |
| Features | Level |
| ParkingSpaceTotal | 12 |
| Structure | Deck |
Building
| BathroomTotal | 2 |
| BedroomsAboveGround | 3 |
| BedroomsBelowGround | 1 |
| BedroomsTotal | 4 |
| Appliances | Water Treatment, Water Heater, Dishwasher, Dryer, Stove, Washer |
| BasementDevelopment | Finished |
| BasementType | Full (finished) |
| ConstructionStyleAttachment | Detached |
| CoolingType | Central Air Conditioning |
| ExteriorFinish | Brick, Vinyl Siding |
| FireplacePresent | Yes |
| FoundationType | Concrete |
| HeatingFuel | Propane |
| HeatingType | Forced Air |
| SizeInterior | 2000 - 2500 Sqft |
| Type | House |
| UtilityWater | Drilled Well |
Parking
| Attached Garage | |
| Garage |
Land
| Acreage | No |
| Sewer | Septic System |
| SizeDepth | 300 Ft |
| SizeFrontage | 150 Ft |
| SizeIrregular | 150 X 300 Ft |
| SizeTotalText | 150 X 300 Ft |
| ZoningDescription | Residential |
Rooms
| Level | Type | Length | Width | Dimensions |
|---|---|---|---|---|
| Basement | Office | 2 m | 3.96 m | 2 m x 3.96 m |
| Basement | Bathroom | 2.78 m | 3.3 m | 2.78 m x 3.3 m |
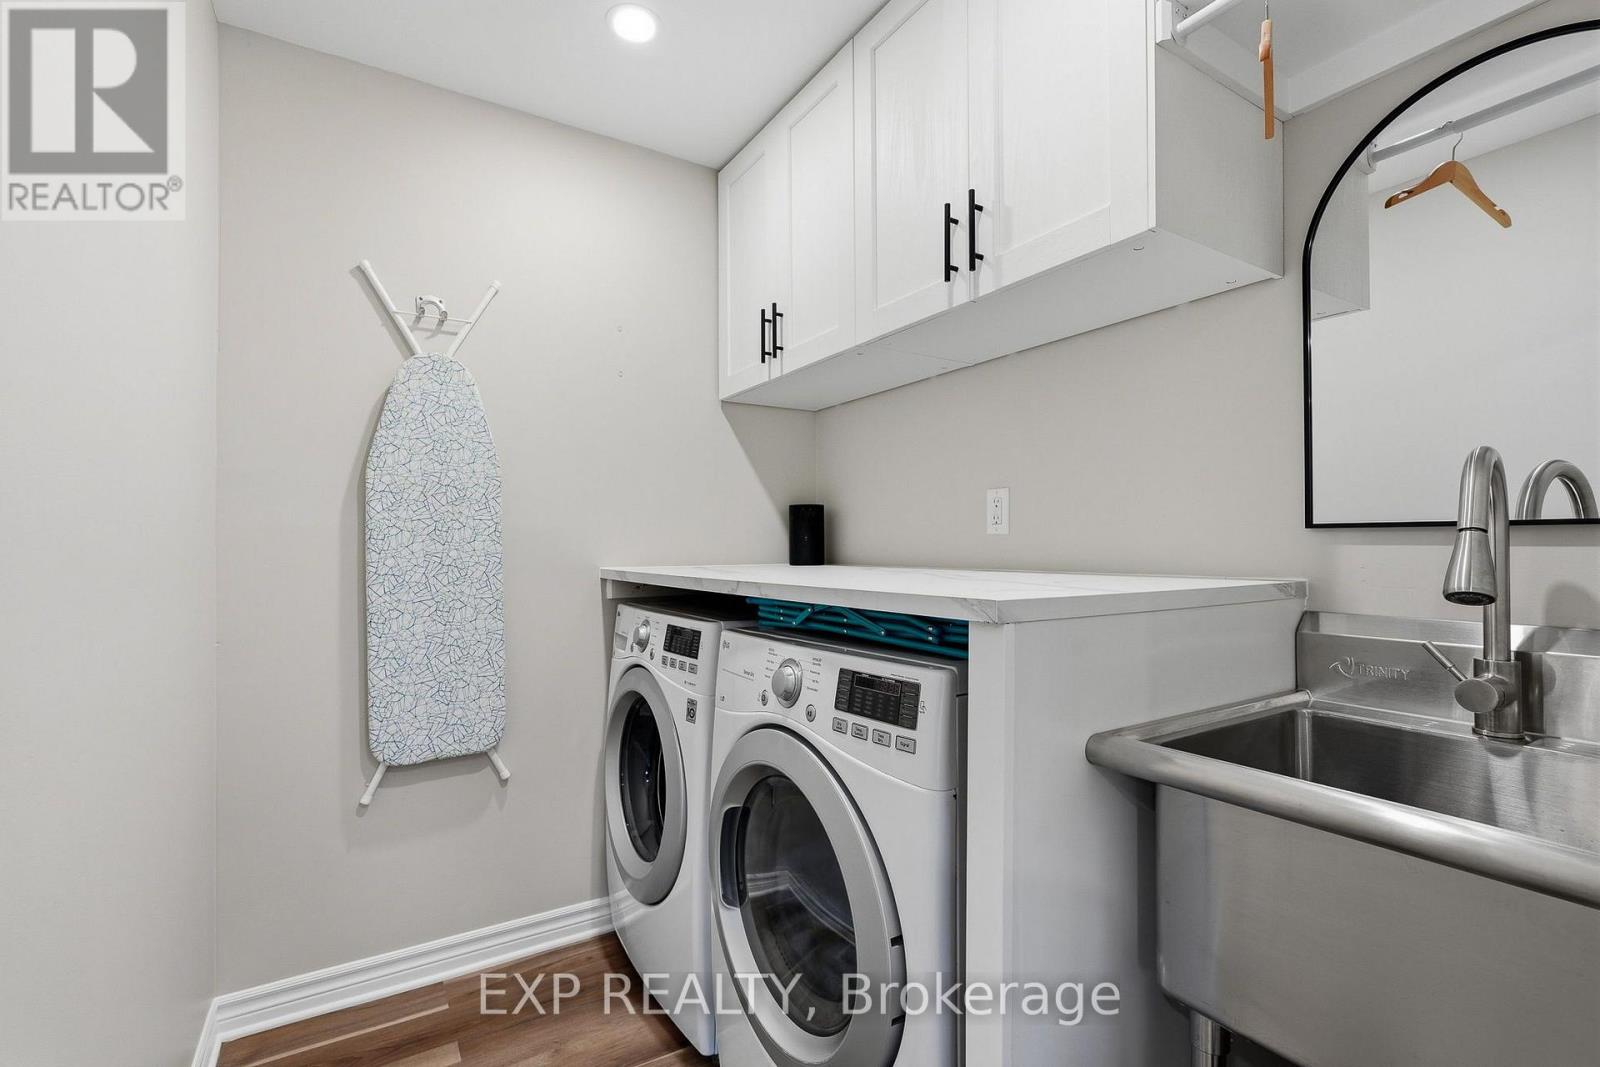
| Basement | Laundry Room | 1.79 m | 2.17 m | 1.79 m x 2.17 m |
| Basement | Utility Room | 3.74 m | 3.3 m | 3.74 m x 3.3 m |
| Basement | Bedroom | 3.73 m | 2.91 m | 3.73 m x 2.91 m |
| Basement | Family Room | 4.87 m | 7.36 m | 4.87 m x 7.36 m |
| Main Level | Bathroom | 2.78 m | 1.81 m | 2.78 m x 1.81 m |
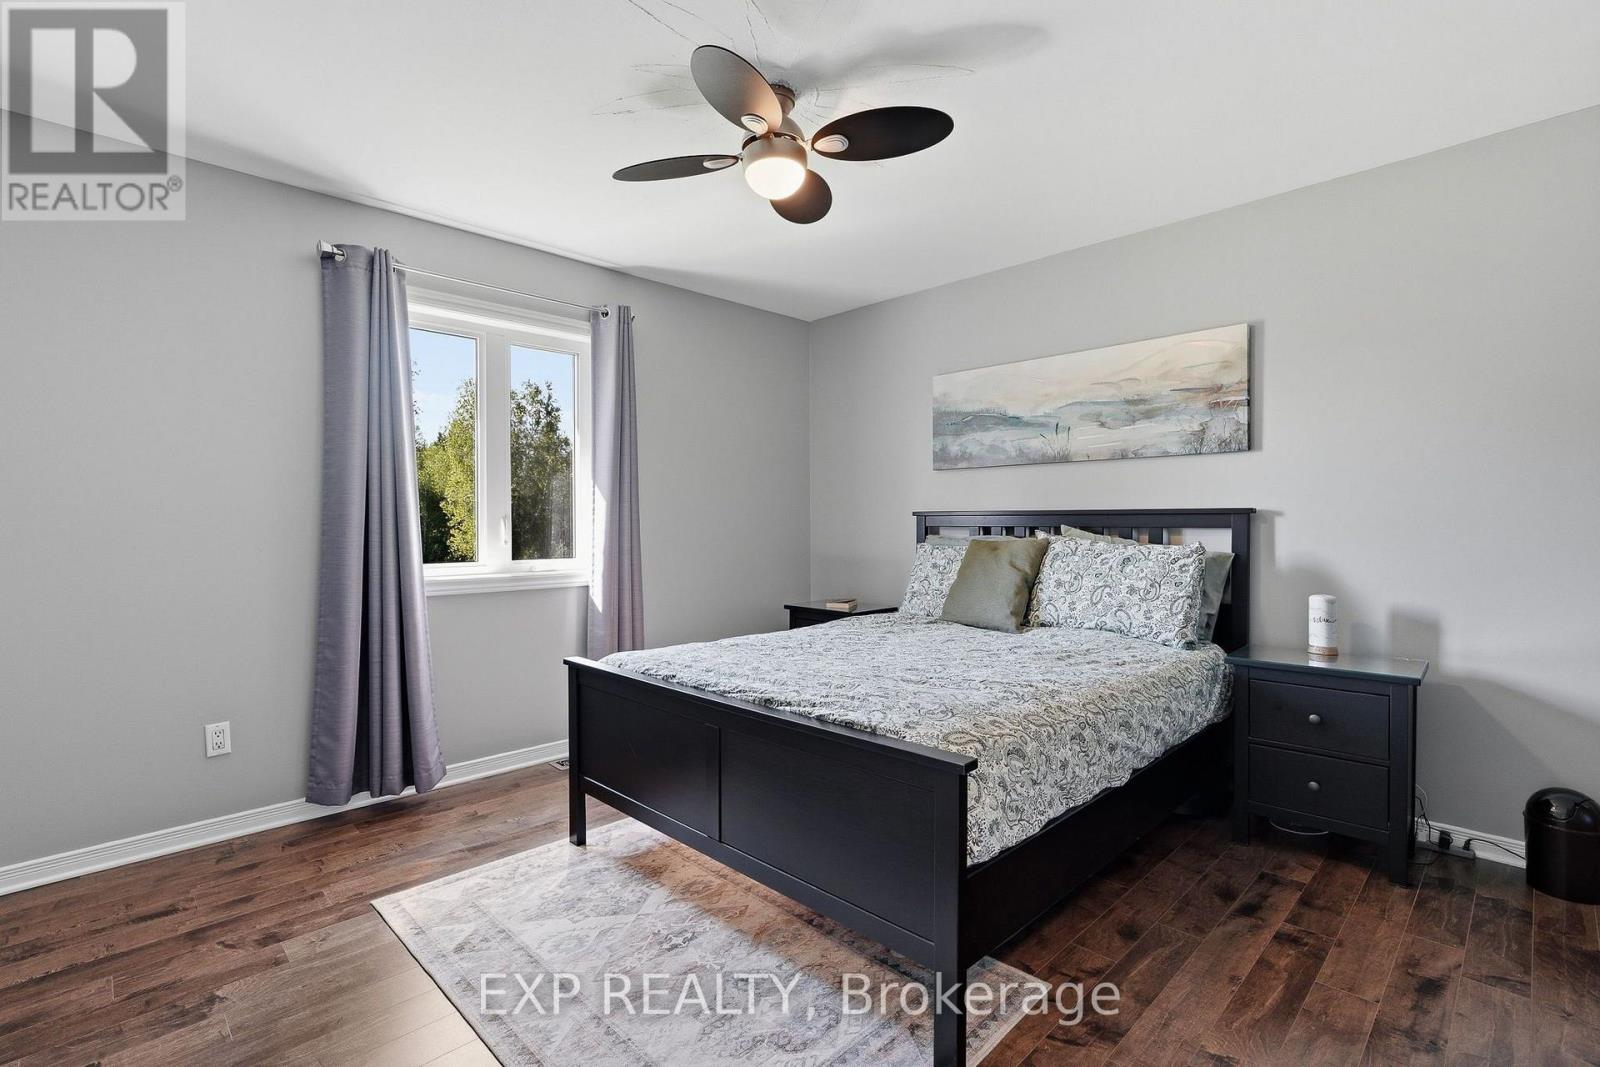
| Main Level | Primary Bedroom | 4.08 m | 3.74 m | 4.08 m x 3.74 m |
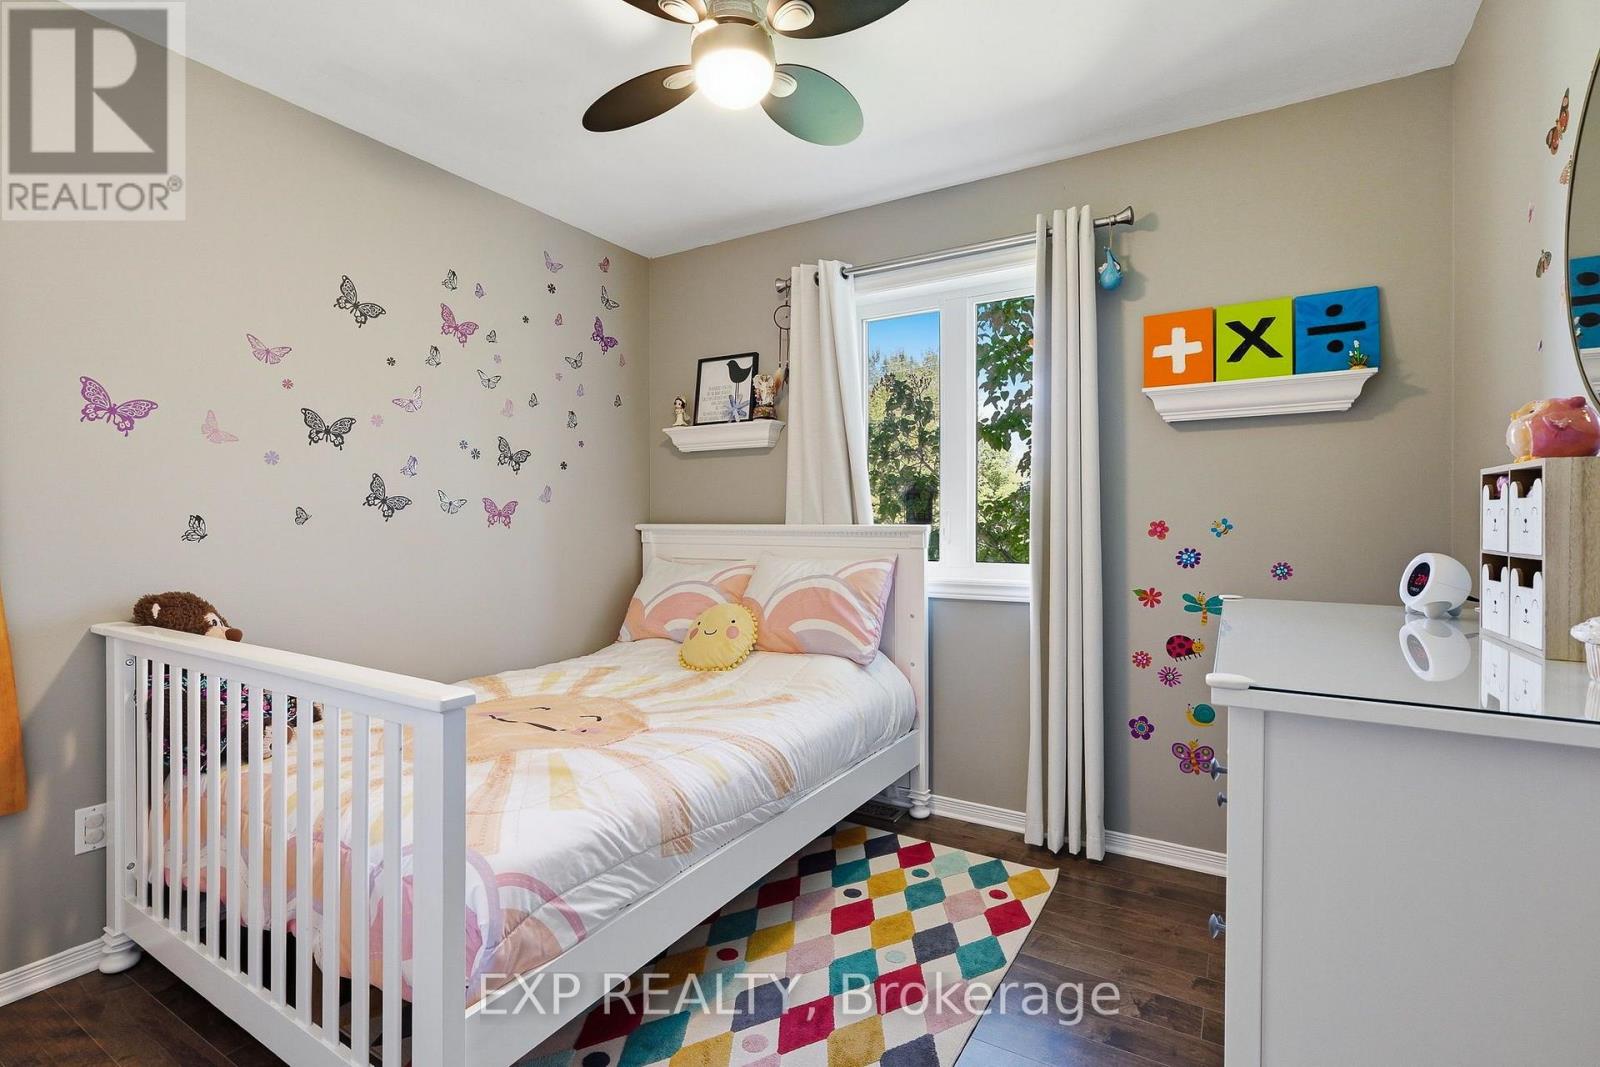
| Main Level | Bedroom | 3.03 m | 2.91 m | 3.03 m x 2.91 m |
| Main Level | Bedroom | 2.7 m | 2.91 m | 2.7 m x 2.91 m |
| Main Level | Dining Room | 2.72 m | 3.4 m | 2.72 m x 3.4 m |
| Main Level | Kitchen | 4.03 m | 3.39 m | 4.03 m x 3.39 m |
| Main Level | Living Room | 3.96 m | 4.77 m | 3.96 m x 4.77 m |
https://www.realtor.ca/real-estate/30237325/120-st-thomas-road-russell-603-russell-twp
Interested?
Contact us for more information
Allister Beauchamp
Salesperson
343 Preston Street, 11th Floor
Ottawa, Ontario K1S 1N4

The trademarks REALTOR®, REALTORS®, and the REALTOR® logo are controlled by The Canadian Real Estate Association (CREA) and identify real estate professionals who are members of CREA. The trademarks MLS®, Multiple Listing Service® and the associated logos are owned by The Canadian Real Estate Association (CREA) and identify the quality of services provided by real estate professionals who are members of CREA. The trademark DDF® is owned by The Canadian Real Estate Association (CREA) and identifies CREA's Data Distribution Facility (DDF®)
September 04 2026 08:33:08
Ottawa Real Estate Board
Exp Realty