
1216 Ridgemont Avenue Ottawa, Ontario K1V 6E7

$3,000 Monthly
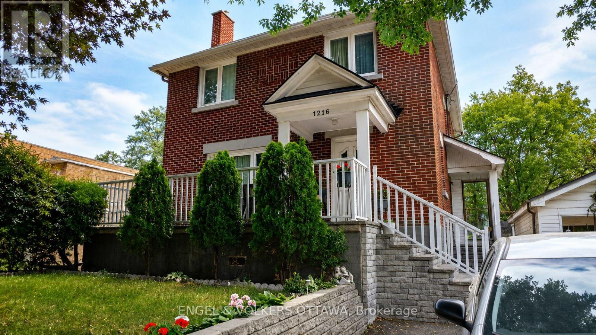
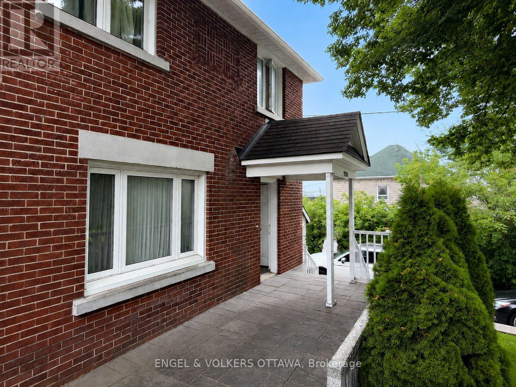
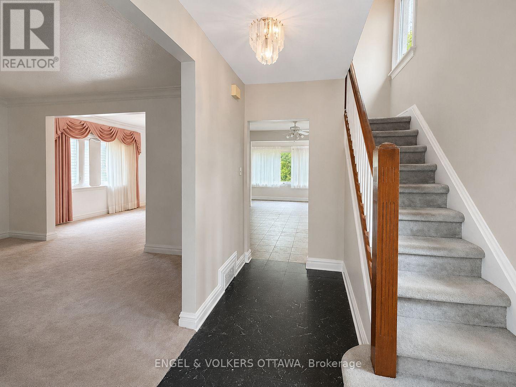
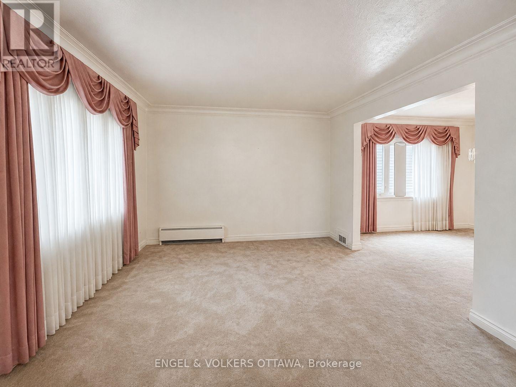
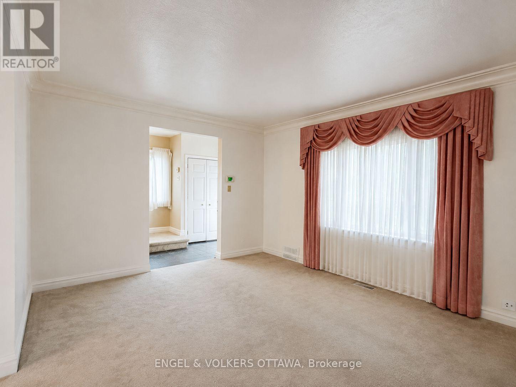
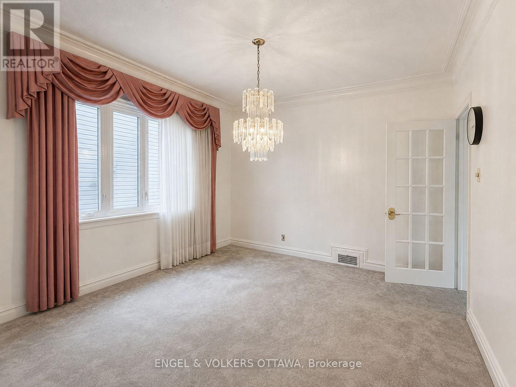
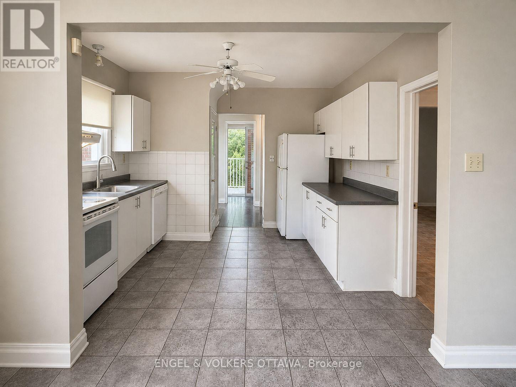
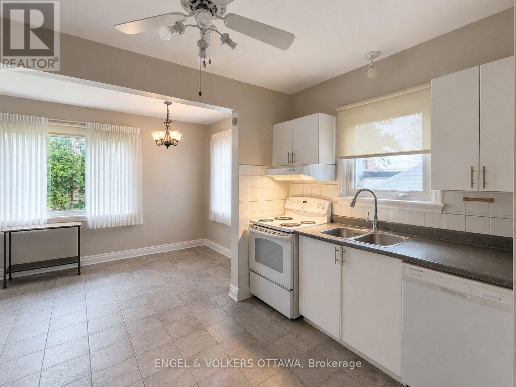
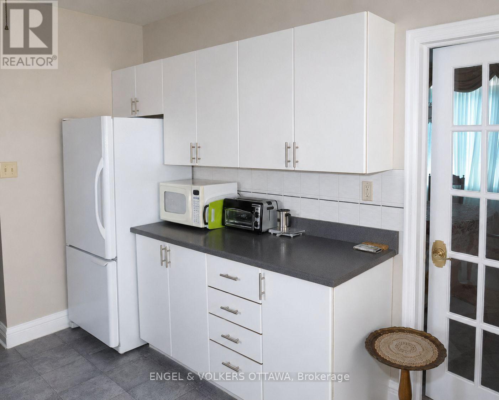
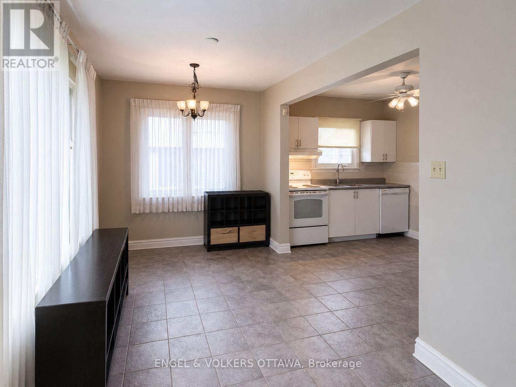
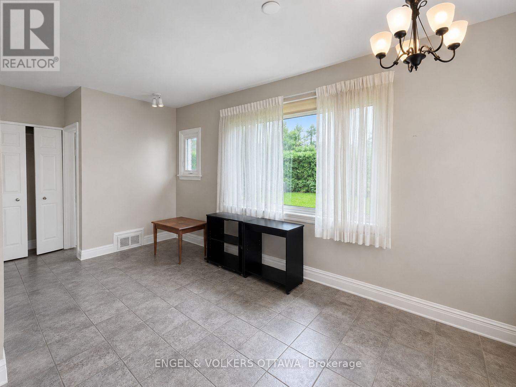
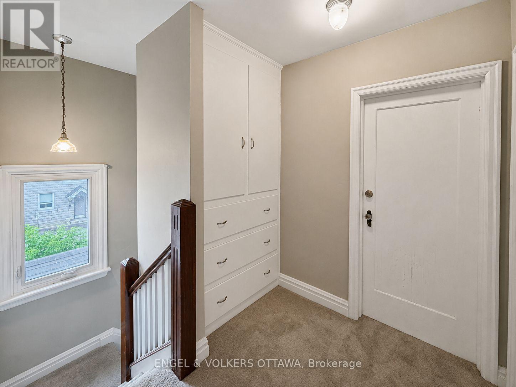
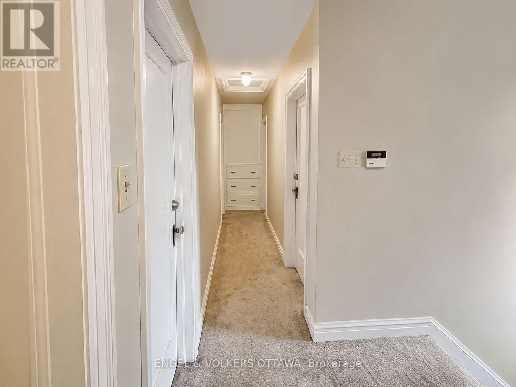
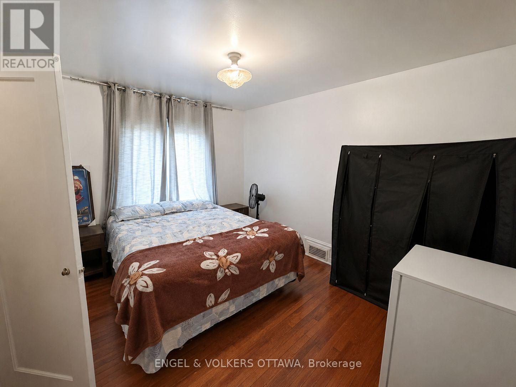
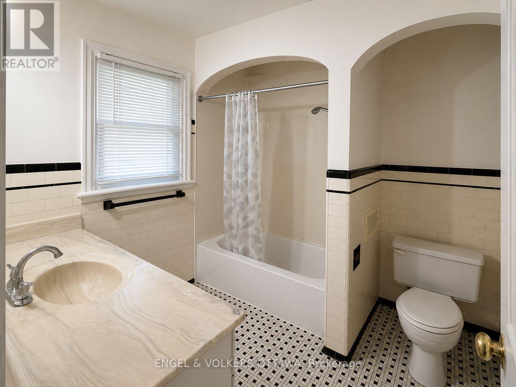
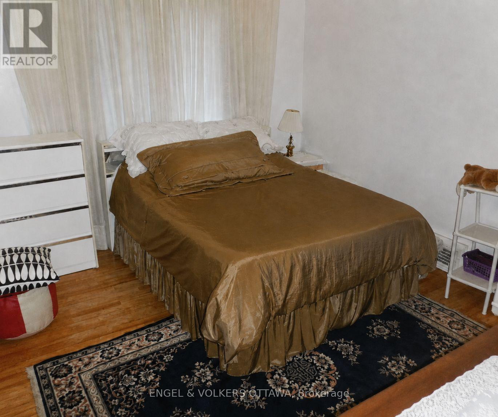
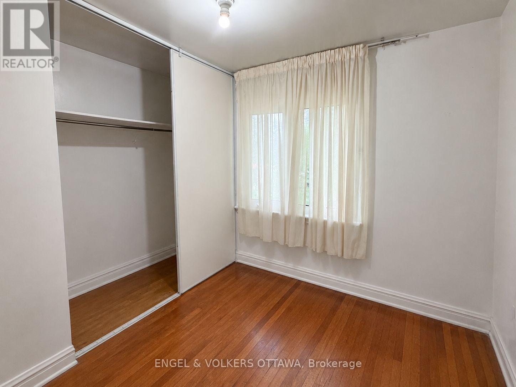
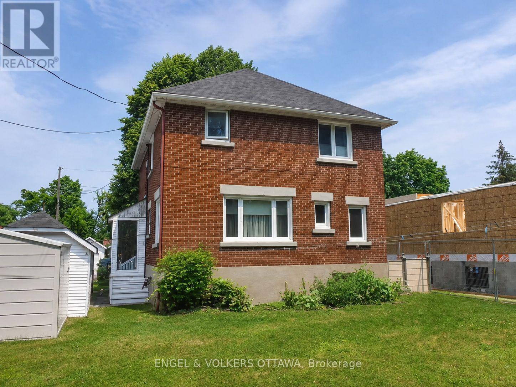
**NO SMOKING**Discover this charming brick 2-storey detached home in the popular Ridgemont/South Keys community. Featuring the privacy of an entire house, this bright and inviting rental is filled with natural light and provides plenty of room for comfortable everyday living. The main level welcomes you with a large living room and dining room that flow seamlessly into the spacious kitchen, ideal for entertaining and family gatherings. Adjoining the kitchen is a versatile bonus space that can be used as a family room, eat-in area, or home office. The upper level offers 4 roomy bedrooms, a den suitable for a nursery, gym, or small bedroom, and 2 convenient storage closets that can be used for linens or other household essentials. The large unfinished basement includes a laundry area and ample space for additional storage. Outside, enjoy a generously sized private backyard, perfect for gardening, outdoor activities, or relaxing on warm-weather days. Situated in a prime location, this home is within walking distance or a short drive from all major amenities, including South Keys Shopping Centre, parks, schools, public transit, excellent dining options, and more. A wonderful place to call home! (id:37072)
Property Details
| MLS® Number | X13739628 |
| Property Type | Single Family |
| Neigbourhood | Ridgemont |
| Community Name | 3801 - Ridgemont |
| AmenitiesNearBy | Park, Place Of Worship, Public Transit, Schools |
| CommunityFeatures | Community Centre |
| Features | Lane |
| ParkingSpaceTotal | 4 |
Building
| BathroomTotal | 2 |
| BedroomsAboveGround | 4 |
| BedroomsTotal | 4 |
| Appliances | Dishwasher, Dryer, Hood Fan, Stove, Washer, Refrigerator |
| BasementDevelopment | Unfinished |
| BasementType | Full (unfinished) |
| ConstructionStyleAttachment | Detached |
| CoolingType | Central Air Conditioning |
| ExteriorFinish | Brick |
| FoundationType | Block, Concrete |
| HalfBathTotal | 1 |
| HeatingFuel | Natural Gas |
| HeatingType | Forced Air |
| StoriesTotal | 2 |
| SizeInterior | 1500 - 2000 Sqft |
| Type | House |
| UtilityWater | Municipal Water |
Parking
| Detached Garage | |
| Garage |
Land
| Acreage | No |
| LandAmenities | Park, Place Of Worship, Public Transit, Schools |
| Sewer | Sanitary Sewer |
| SizeDepth | 100 Ft |
| SizeFrontage | 52 Ft |
| SizeIrregular | 52 X 100 Ft |
| SizeTotalText | 52 X 100 Ft |
Rooms
| Level | Type | Length | Width | Dimensions |
|---|---|---|---|---|
| Second Level | Den | 2.16 m | 2.54 m | 2.16 m x 2.54 m |
| Second Level | Bathroom | 2.31 m | 2.52 m | 2.31 m x 2.52 m |
| Second Level | Bedroom | 2.36 m | 2.47 m | 2.36 m x 2.47 m |
| Second Level | Bedroom | 3.11 m | 3.58 m | 3.11 m x 3.58 m |
| Second Level | Bedroom | 3.11 m | 3.58 m | 3.11 m x 3.58 m |
| Main Level | Living Room | 3.72 m | 4.72 m | 3.72 m x 4.72 m |
| Main Level | Dining Room | 3.51 m | 3.53 m | 3.51 m x 3.53 m |
| Main Level | Kitchen | 3.45 m | 3.69 m | 3.45 m x 3.69 m |
| Main Level | Family Room | 2.54 m | 5.36 m | 2.54 m x 5.36 m |
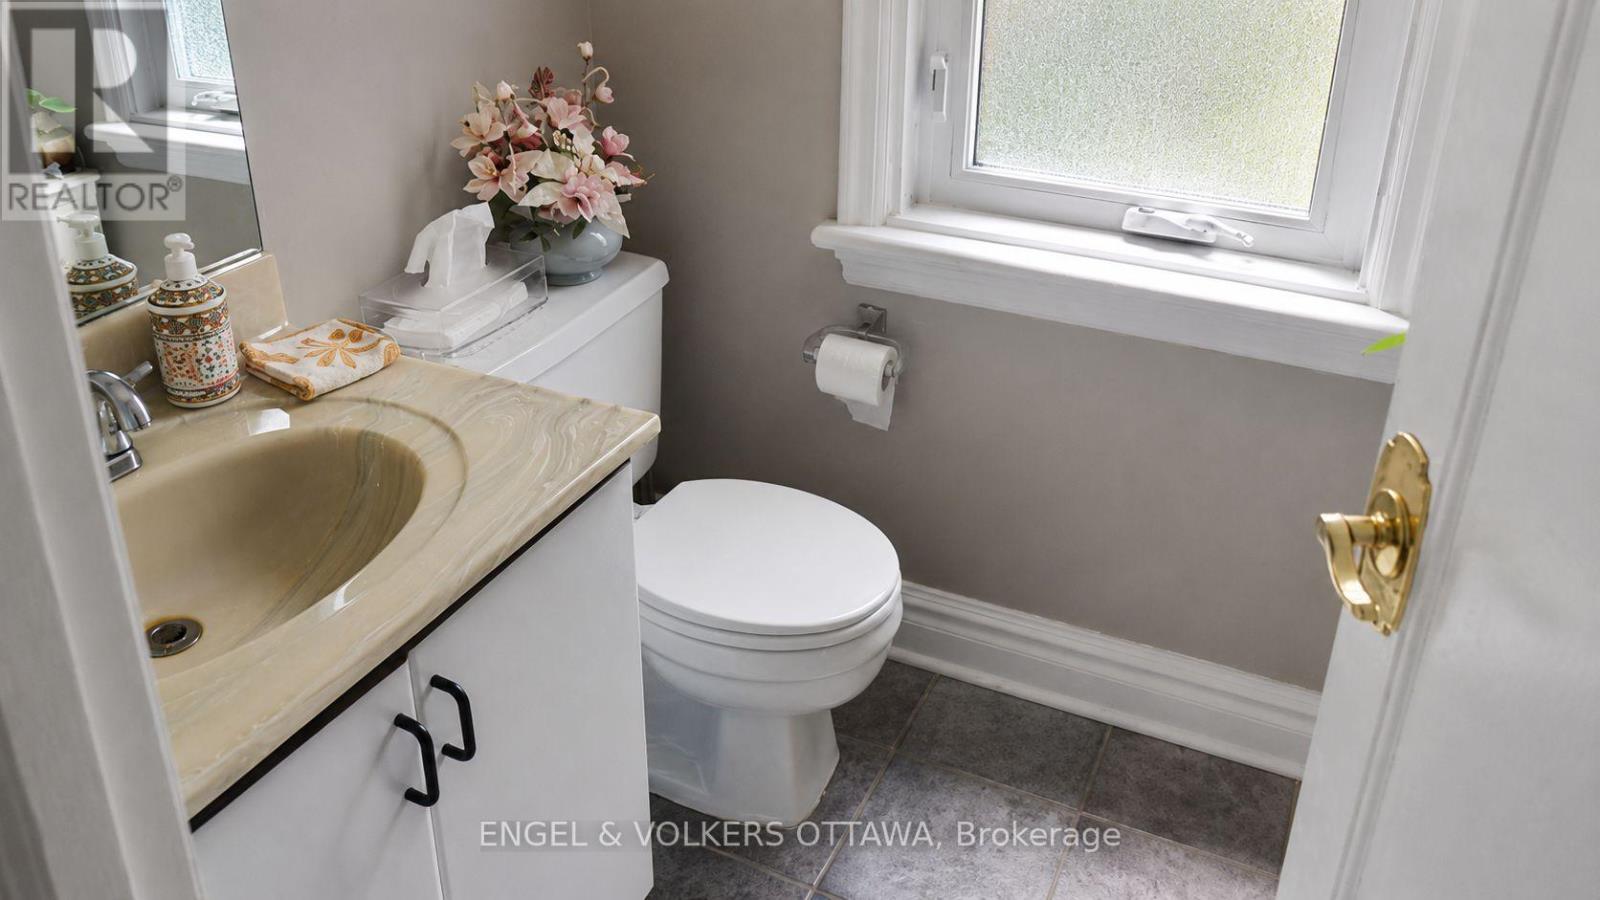
| Main Level | Bathroom | 1.52 m | 1.6 m | 1.52 m x 1.6 m |
https://www.realtor.ca/real-estate/30228823/1216-ridgemont-avenue-ottawa-3801-ridgemont
Interested?
Contact us for more information
Tiffany Ambar
Salesperson
292 Somerset Street West
Ottawa, Ontario K2P 0J6

The trademarks REALTOR®, REALTORS®, and the REALTOR® logo are controlled by The Canadian Real Estate Association (CREA) and identify real estate professionals who are members of CREA. The trademarks MLS®, Multiple Listing Service® and the associated logos are owned by The Canadian Real Estate Association (CREA) and identify the quality of services provided by real estate professionals who are members of CREA. The trademark DDF® is owned by The Canadian Real Estate Association (CREA) and identifies CREA's Data Distribution Facility (DDF®)
September 03 2026 11:53:45
Ottawa Real Estate Board
Engel & Volkers Ottawa