
125 Margaret Place Brockville, Ontario K6V 6Y6

$699,000
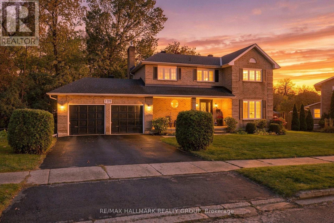
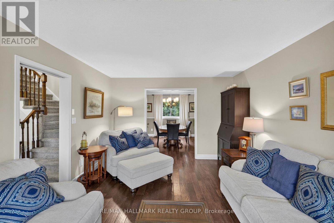
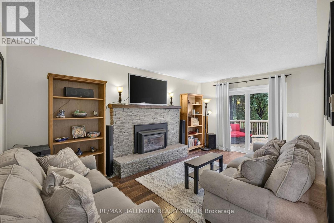
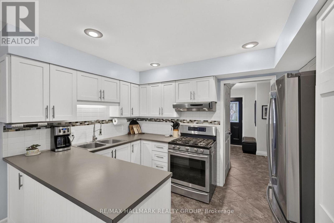
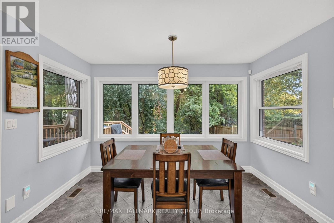
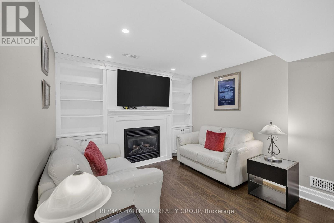
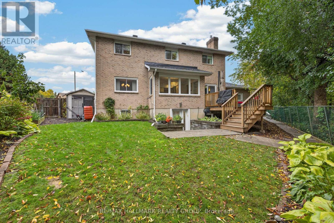
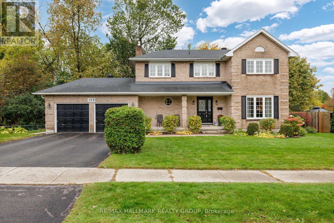
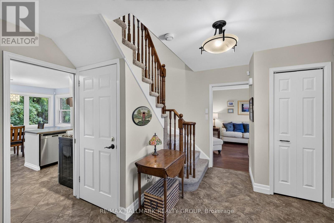
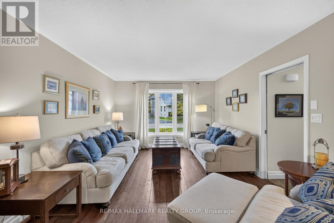
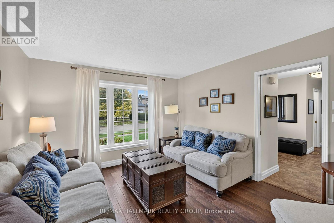
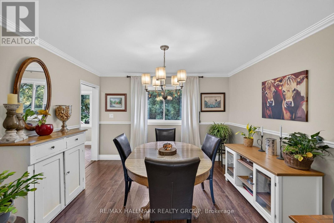
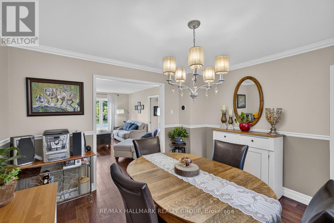
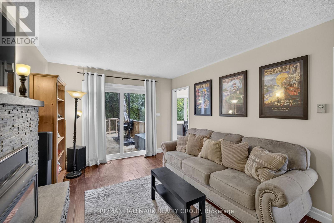
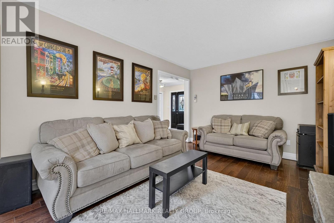
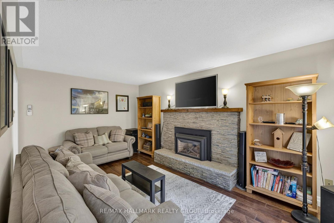
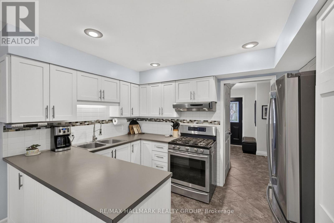
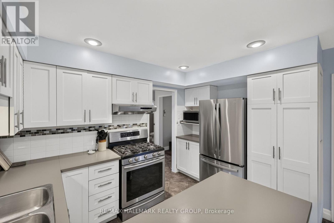
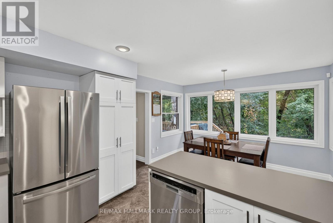
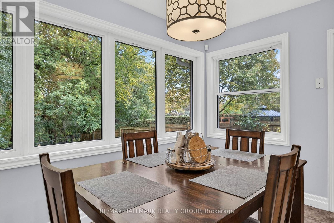
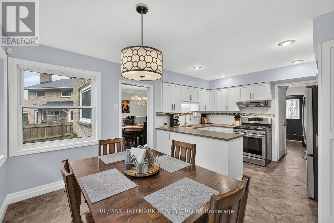
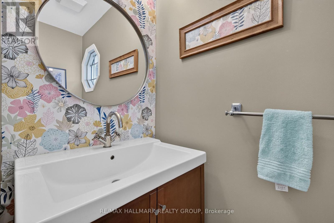
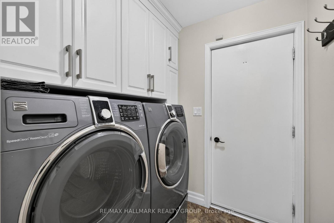
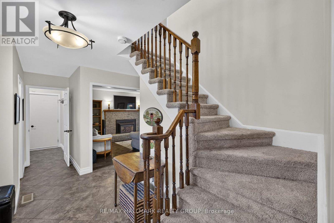
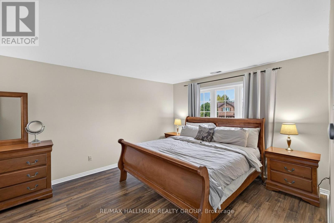
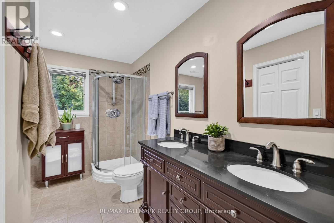
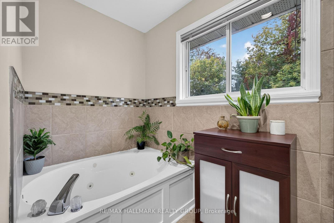
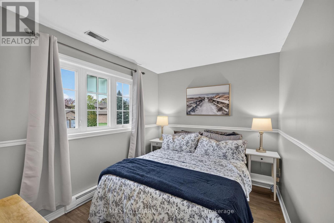
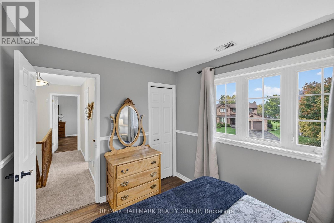
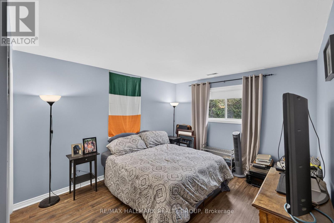
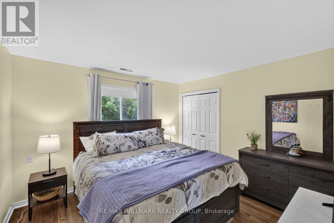
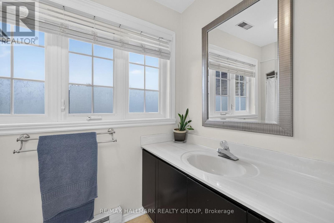
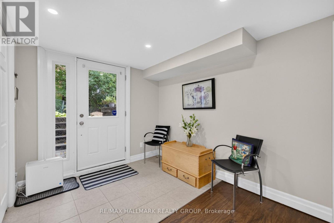
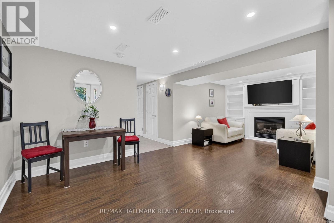
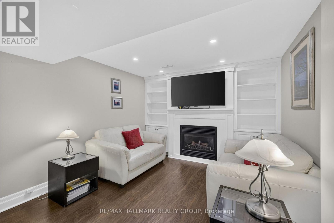
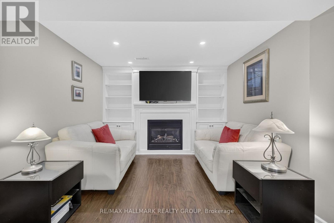
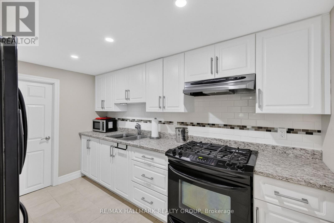
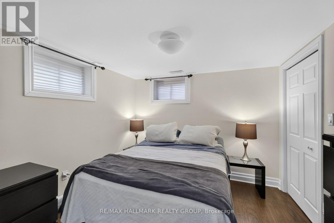
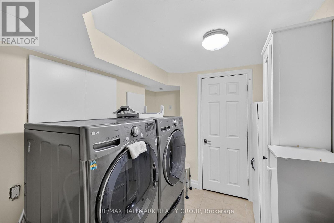
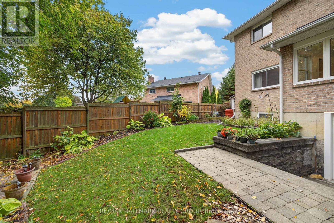
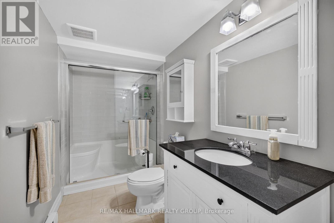
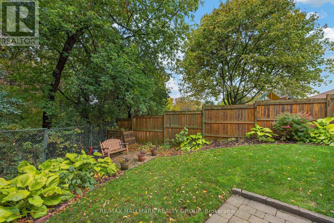
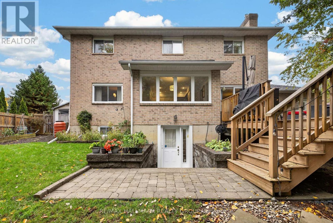
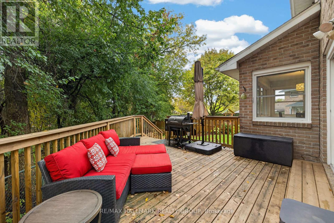
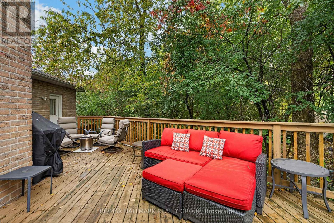
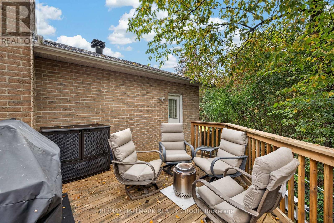
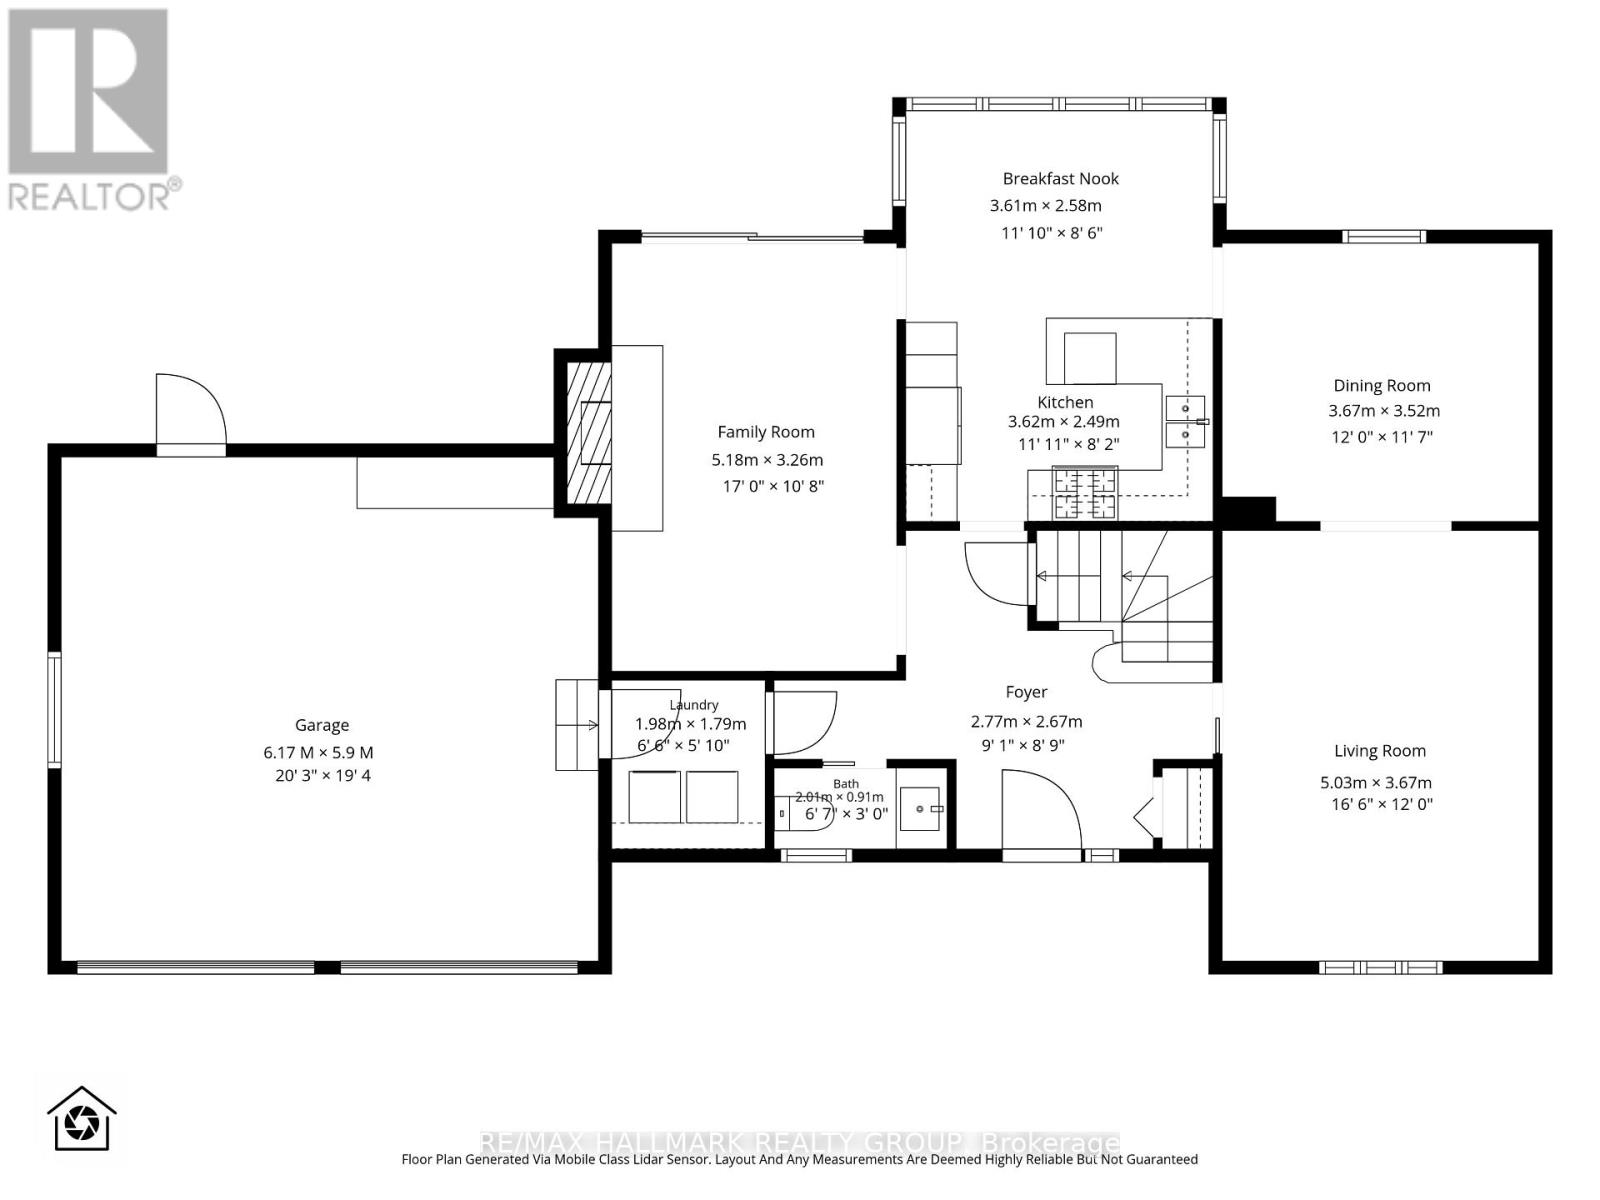
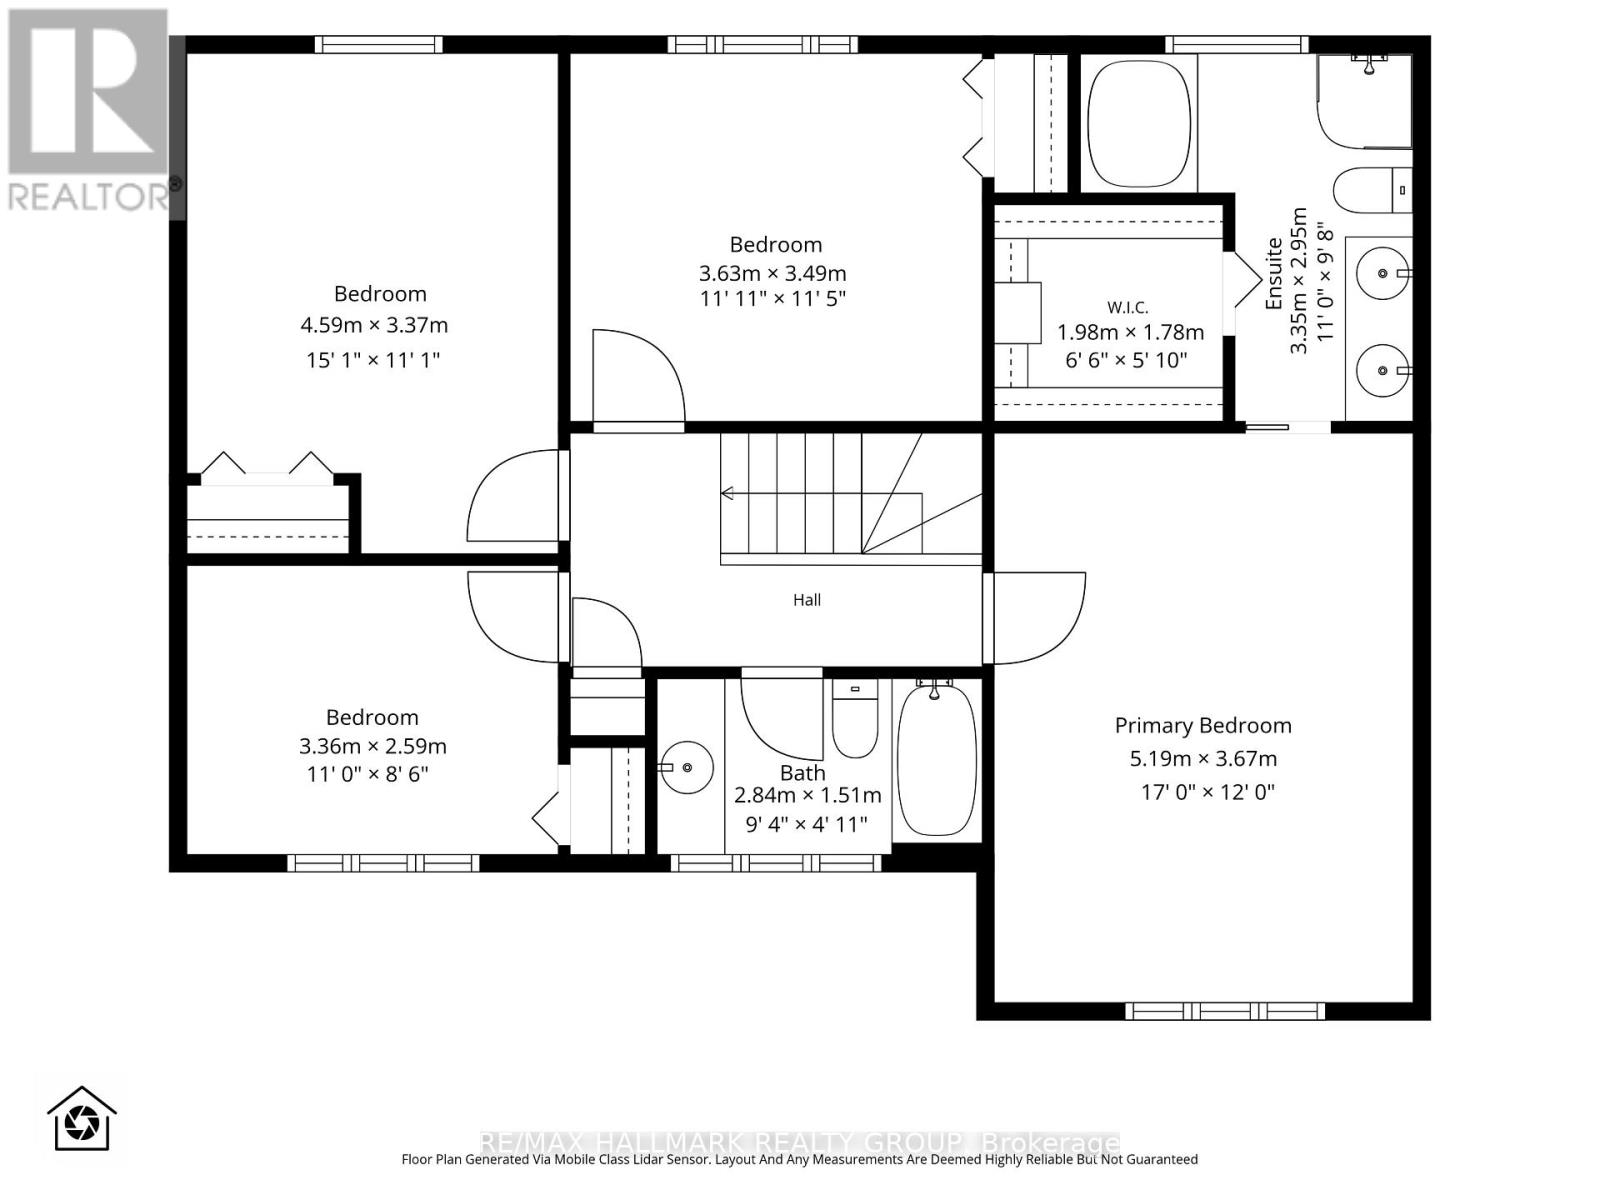
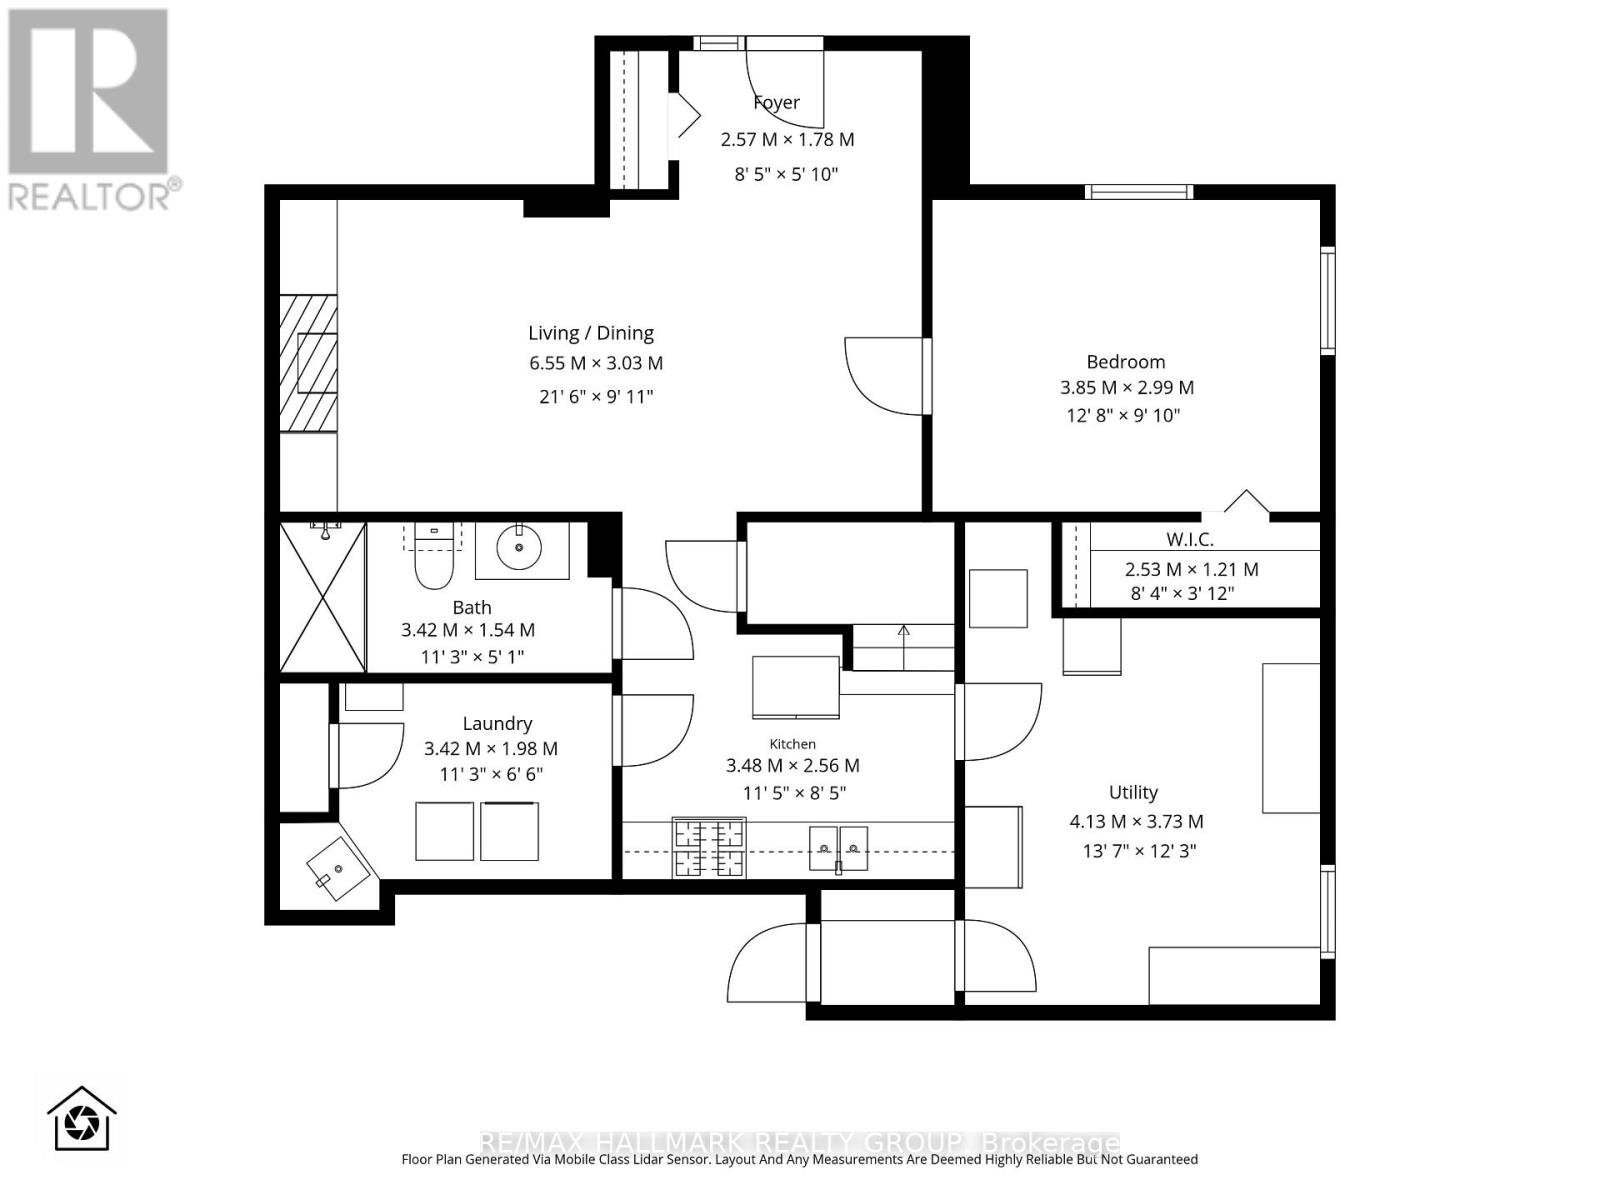
Looking for a home that offers room to grow, space for extended family, and a private backyard to enjoy? Located in Brockville's desirable east end, this well-maintained, move-in-ready home offers a versatile layout suited to growing families and multi-generational living. The main floor features a living room, separate dining room, powder room, and a functional family room with a walkout to the spacious deck and private backyard. The eat-in kitchen features a wide window overlooking the backyard, bringing in natural light and offering a view of the outdoor setting. With inviting spaces for everyday living, family gatherings, and entertaining, this home offers a layout designed to suit a variety of needs. Upstairs, you'll find four bedrooms, including a spacious primary bedroom with a walk-in closet and 5-piece ensuite, along with an additional full bathroom. The fully finished lower level offers even more flexibility, featuring a separate entrance, kitchen, additional bedroom, family room with gas fireplace, and dedicated laundry. Ideal for multi-generational living or families looking for extra space and independence, this area offers added versatility while keeping everyone close. Outside, enjoy the privacy of the backyard, a spacious deck for relaxing or entertaining, and a handy backyard shed for additional storage. A double-car garage provides convenient parking with entrance to the home and backyard. Recent updates include a roof completed in 2022 and an efficient, economical heat pump installed in June 2026.With generous living space, multiple areas for gathering, and flexible accommodations for changing family needs, this home offers plenty of possibilities. If you've been searching for a move-in-ready home with room for everyone and the privacy to enjoy your own backyard, 125 Margaret Place should be at the top of your list. Book your private showing today and discover how well this home fits your family's needs! (id:37072)
Open House
This property has open houses!
2:00 pm
Ends at:3:00 pm
Property Details
| MLS® Number | X14084242 |
| Property Type | Single Family |
| Community Name | 810 - Brockville |
| EquipmentType | None |
| Features | Irregular Lot Size, Guest Suite |
| ParkingSpaceTotal | 6 |
| RentalEquipmentType | None |
| Structure | Deck |
Building
| BathroomTotal | 4 |
| BedroomsAboveGround | 4 |
| BedroomsBelowGround | 1 |
| BedroomsTotal | 5 |
| Age | 31 To 50 Years |
| Amenities | Fireplace(s) |
| Appliances | Garage Door Opener Remote(s), Dishwasher, Dryer, Microwave, Gas Stove(s), Refrigerator |
| BasementDevelopment | Finished |
| BasementFeatures | Walk Out, Separate Entrance |
| BasementType | N/a (finished), N/a |
| ConstructionStyleAttachment | Detached |
| CoolingType | Central Air Conditioning |
| ExteriorFinish | Brick |
| FireplacePresent | Yes |
| FireplaceTotal | 2 |
| FlooringType | Tile, Hardwood |
| FoundationType | Concrete |
| HalfBathTotal | 1 |
| HeatingFuel | Natural Gas |
| HeatingType | Heat Pump |
| StoriesTotal | 2 |
| SizeInterior | 2000 - 2500 Sqft |
| Type | House |
| UtilityWater | Municipal Water |
Parking
| Attached Garage | |
| Garage |
Land
| Acreage | No |
| Sewer | Sanitary Sewer |
| SizeDepth | 120 Ft ,3 In |
| SizeFrontage | 165 Ft ,4 In |
| SizeIrregular | 165.4 X 120.3 Ft |
| SizeTotalText | 165.4 X 120.3 Ft|under 1/2 Acre |
| ZoningDescription | Residential |
Rooms
| Level | Type | Length | Width | Dimensions |
|---|---|---|---|---|
| Second Level | Bedroom 2 | 3.63 m | 3.49 m | 3.63 m x 3.49 m |
| Second Level | Bedroom 3 | 4.59 m | 3.37 m | 4.59 m x 3.37 m |
| Second Level | Bedroom 4 | 3.36 m | 2.59 m | 3.36 m x 2.59 m |
| Second Level | Bathroom | 2.84 m | 1.51 m | 2.84 m x 1.51 m |
| Second Level | Primary Bedroom | 5.19 m | 3.67 m | 5.19 m x 3.67 m |
| Second Level | Bathroom | 3.35 m | 2.95 m | 3.35 m x 2.95 m |
| Basement | Foyer | 2.57 m | 1.78 m | 2.57 m x 1.78 m |
| Basement | Bedroom 5 | 3.85 m | 2.99 m | 3.85 m x 2.99 m |
| Basement | Utility Room | 4.13 m | 3.73 m | 4.13 m x 3.73 m |
| Basement | Kitchen | 3.48 m | 2.56 m | 3.48 m x 2.56 m |
| Basement | Laundry Room | 3.42 m | 1.98 m | 3.42 m x 1.98 m |
| Basement | Bathroom | 3.42 m | 1.54 m | 3.42 m x 1.54 m |
| Basement | Living Room | 6.55 m | 3.03 m | 6.55 m x 3.03 m |
| Ground Level | Foyer | 2.77 m | 2.67 m | 2.77 m x 2.67 m |
| Ground Level | Living Room | 5.03 m | 3.67 m | 5.03 m x 3.67 m |
| Ground Level | Dining Room | 3.67 m | 3.52 m | 3.67 m x 3.52 m |
| Ground Level | Kitchen | 3.62 m | 2.49 m | 3.62 m x 2.49 m |
| Ground Level | Eating Area | 3.61 m | 2.58 m | 3.61 m x 2.58 m |
| Ground Level | Family Room | 5.18 m | 3.26 m | 5.18 m x 3.26 m |
| Ground Level | Laundry Room | 1.98 m | 1.79 m | 1.98 m x 1.79 m |
| Ground Level | Bathroom | 2.01 m | 0.91 m | 2.01 m x 0.91 m |
Utilities
| Cable | Installed |
| Electricity | Installed |
| Sewer | Installed |
https://www.realtor.ca/real-estate/30408371/125-margaret-place-brockville-810-brockville
Interested?
Contact us for more information
Aron Perrie
Salesperson
700 Eagleson Road, Suite 105
Ottawa, Ontario K2M 2G9

The trademarks REALTOR®, REALTORS®, and the REALTOR® logo are controlled by The Canadian Real Estate Association (CREA) and identify real estate professionals who are members of CREA. The trademarks MLS®, Multiple Listing Service® and the associated logos are owned by The Canadian Real Estate Association (CREA) and identify the quality of services provided by real estate professionals who are members of CREA. The trademark DDF® is owned by The Canadian Real Estate Association (CREA) and identifies CREA's Data Distribution Facility (DDF®)
October 15 2026 10:23:09
Ottawa Real Estate Board
RE/MAX Hallmark Realty Group