
128 Francis Street Carleton Place, Ontario K7C 0E9

$849,900
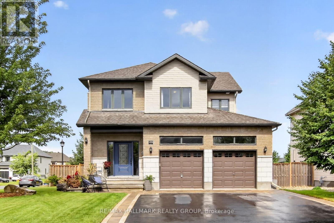
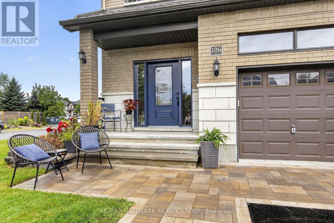
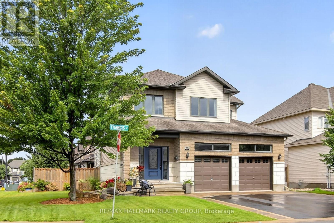
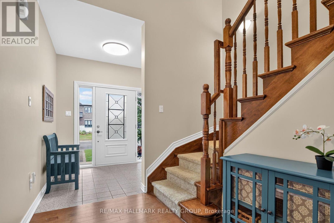
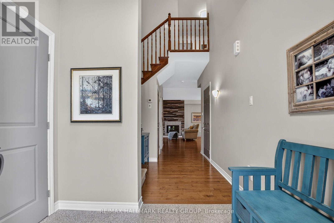
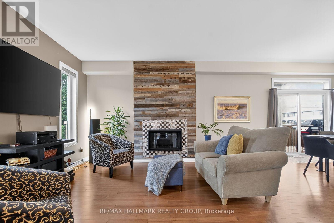
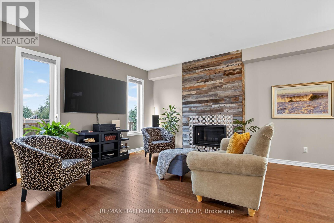
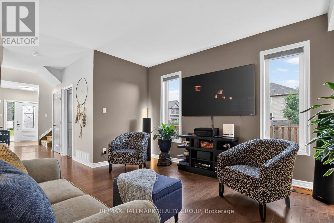
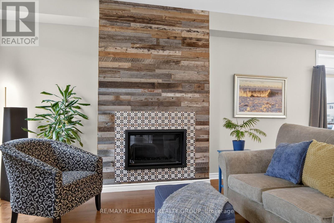
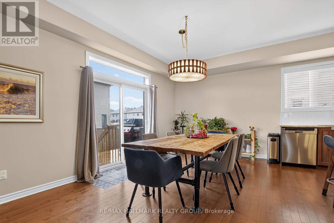
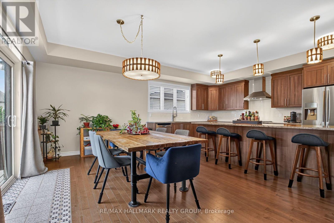
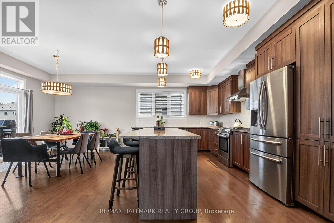
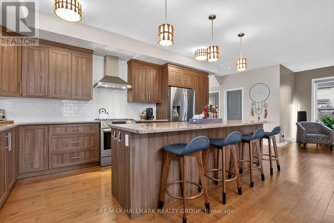
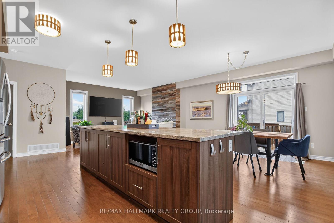
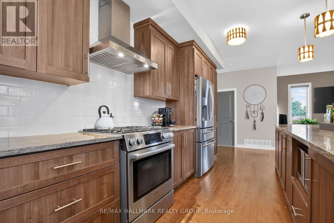
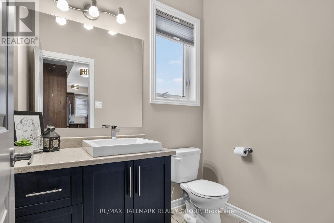
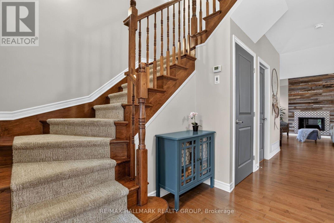
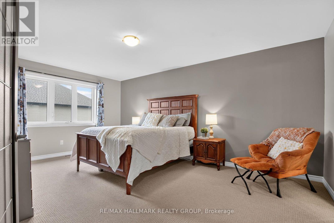
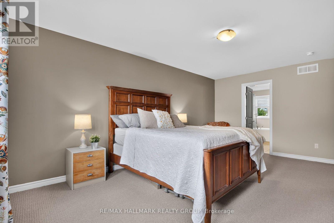
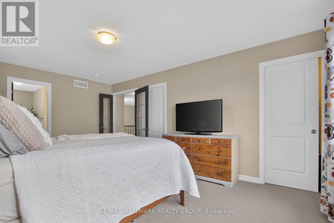
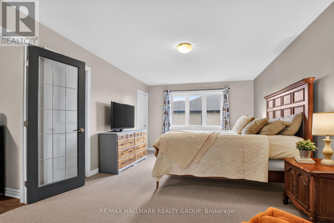
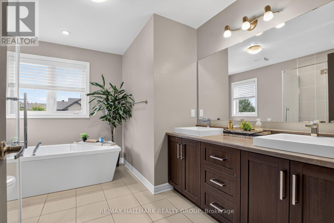
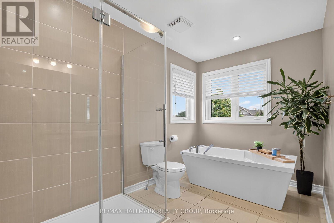
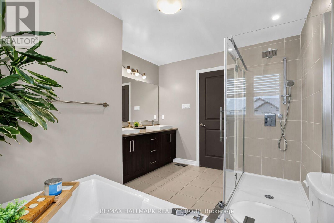
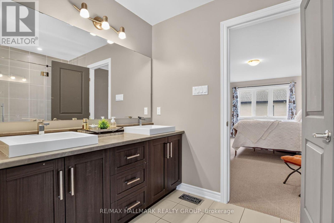
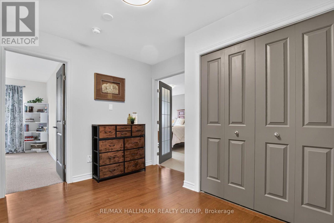
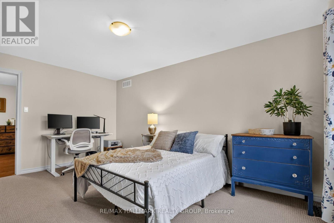
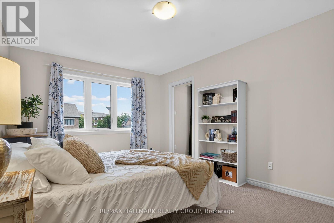
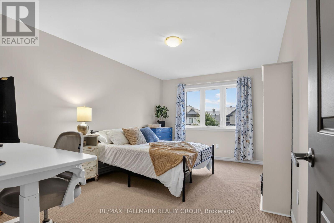
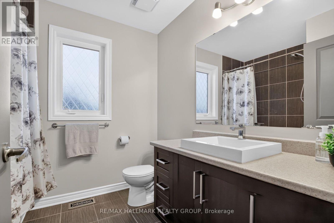
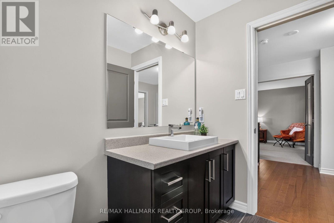
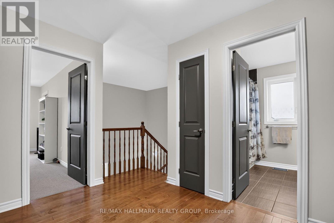
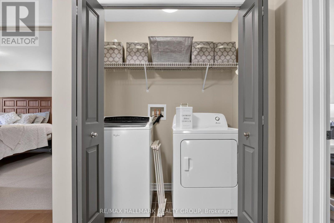
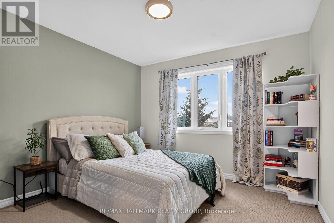
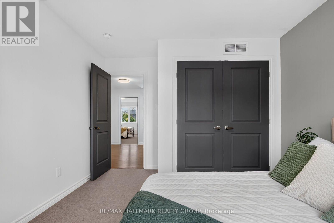
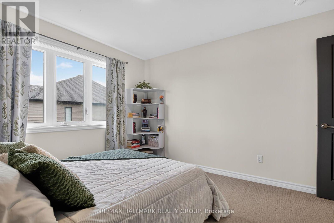
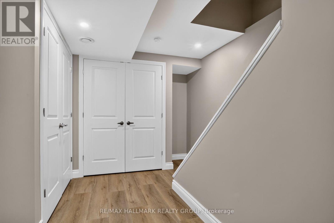
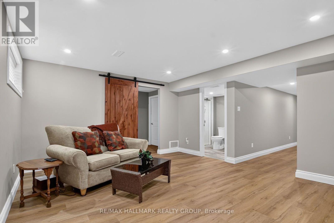
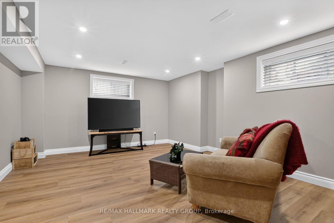
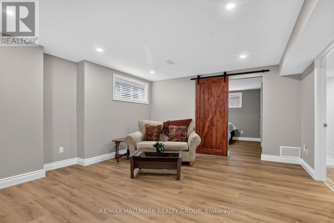
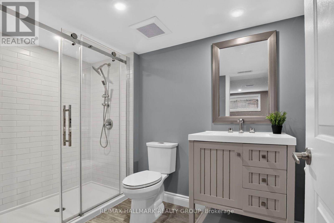
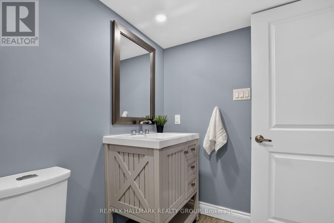
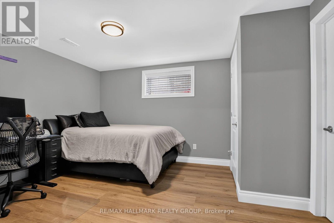
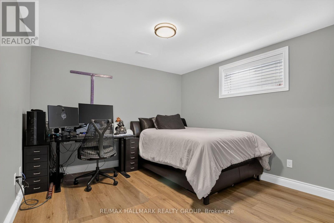
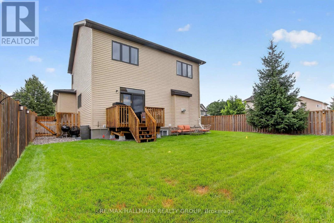
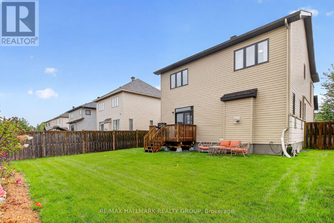
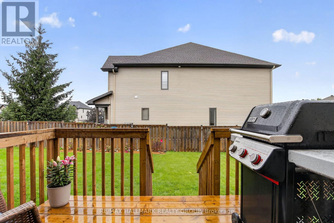
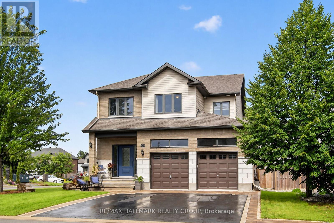
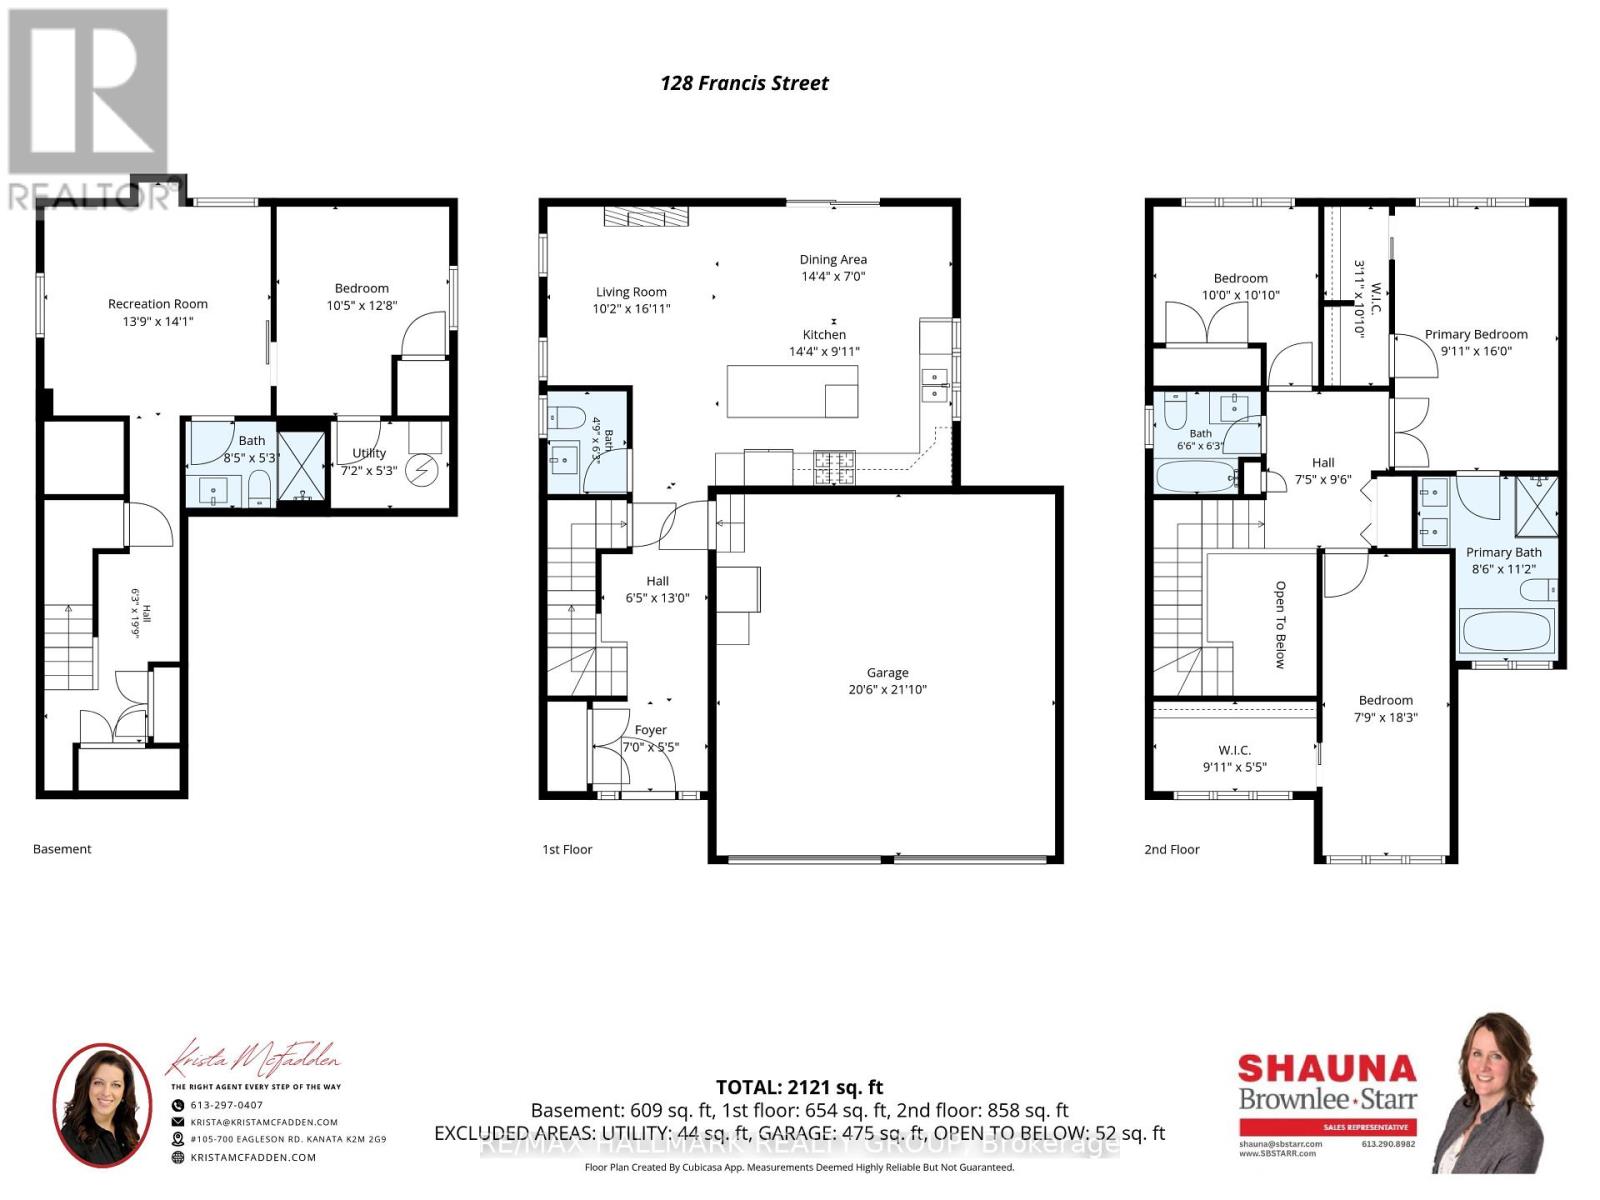
Welcome to a home designed for comfortable everyday living, with plenty of space to grow. This 3+1 bedroom, 3.5 bathroom home offers a bright, open-concept layout with thoughtful upgrades inside and out. The kitchen is made for gathering, beautiful granite counters with an expansive island that provides plenty of room for meal prep, casual dining and time with family and friends. The open layout flows naturally into the main living areas, while the spacious bedrooms give everyone room to unwind. The recently finished basement adds even more usable living space and includes a family room, additional bedroom with a sound proof ceiling and full bathroom. It's a great setup for guests, teens, a home office or movie nights. Outside, the landscaping has been nicely finished with interlock and flower beds, along with an irrigation system in both the front and back yards. A new deck extends your living space outdoors and a great place to sip your morning coffee before you start the day. Other features include a custom oversized front door, double car garage, radon mitigation system and a roof replaced in 2021.Carleton Place offers a great balance of small town living and everyday convenience. The town sits approximately 20 minutes from Stittsville and offers easy access to Highway 7. You can also enjoy the Mississippi River, local shops and restaurants, parks, and the 61 km Ottawa Valley Recreation Trail. With generous living space, a finished basement and plenty of updates already completed, this is a home that makes it easy to settle in and make it your own. (id:37072)
Property Details
| MLS® Number | X13697196 |
| Property Type | Single Family |
| Community Name | 909 - Carleton Place |
| EquipmentType | Water Heater |
| ParkingSpaceTotal | 6 |
| RentalEquipmentType | Water Heater |
Building
| BathroomTotal | 4 |
| BedroomsAboveGround | 3 |
| BedroomsBelowGround | 1 |
| BedroomsTotal | 4 |
| Amenities | Fireplace(s) |
| Appliances | Garage Door Opener Remote(s), Dishwasher, Dryer, Stove, Washer, Refrigerator |
| BasementType | Full |
| ConstructionStyleAttachment | Detached |
| CoolingType | Central Air Conditioning, Air Exchanger |
| ExteriorFinish | Brick, Vinyl Siding |
| FireplacePresent | Yes |
| FoundationType | Concrete |
| HalfBathTotal | 1 |
| HeatingFuel | Natural Gas |
| HeatingType | Forced Air |
| StoriesTotal | 2 |
| SizeInterior | 1500 - 2000 Sqft |
| Type | House |
| UtilityWater | Municipal Water |
Parking
| Attached Garage | |
| Garage |
Land
| Acreage | No |
| Sewer | Sanitary Sewer |
| SizeDepth | 98 Ft ,3 In |
| SizeFrontage | 51 Ft ,2 In |
| SizeIrregular | 51.2 X 98.3 Ft |
| SizeTotalText | 51.2 X 98.3 Ft |
Rooms
| Level | Type | Length | Width | Dimensions |
|---|---|---|---|---|
| Second Level | Primary Bedroom | 3.02 m | 4.88 m | 3.02 m x 4.88 m |
| Second Level | Bathroom | 2.59 m | 3.4 m | 2.59 m x 3.4 m |
| Second Level | Bedroom 2 | 2.36 m | 5.56 m | 2.36 m x 5.56 m |
| Second Level | Bedroom 3 | 3.05 m | 3.05 m | 3.05 m x 3.05 m |
| Second Level | Bathroom | 1.98 m | 1.91 m | 1.98 m x 1.91 m |
| Lower Level | Recreational, Games Room | 4.19 m | 4.29 m | 4.19 m x 4.29 m |
| Lower Level | Bedroom 4 | 3.18 m | 3.86 m | 3.18 m x 3.86 m |
| Lower Level | Bathroom | 2.57 m | 1.6 m | 2.57 m x 1.6 m |
| Lower Level | Utility Room | 2.18 m | 1.6 m | 2.18 m x 1.6 m |
| Main Level | Foyer | 2.13 m | 1.65 m | 2.13 m x 1.65 m |
| Main Level | Kitchen | 4.37 m | 3.02 m | 4.37 m x 3.02 m |
| Main Level | Dining Room | 4.37 m | 2.13 m | 4.37 m x 2.13 m |
| Main Level | Living Room | 3.1 m | 5.16 m | 3.1 m x 5.16 m |
| Main Level | Bathroom | 1.45 m | 1.91 m | 1.45 m x 1.91 m |
https://www.realtor.ca/real-estate/30179866/128-francis-street-carleton-place-909-carleton-place
Interested?
Contact us for more information
Krista Mcfadden
Salesperson
700 Eagleson Road, Suite 105
Ottawa, Ontario K2M 2G9
Shauna Brownlee Starr
Salesperson
700 Eagleson Road, Suite 105
Ottawa, Ontario K2M 2G9

The trademarks REALTOR®, REALTORS®, and the REALTOR® logo are controlled by The Canadian Real Estate Association (CREA) and identify real estate professionals who are members of CREA. The trademarks MLS®, Multiple Listing Service® and the associated logos are owned by The Canadian Real Estate Association (CREA) and identify the quality of services provided by real estate professionals who are members of CREA. The trademark DDF® is owned by The Canadian Real Estate Association (CREA) and identifies CREA's Data Distribution Facility (DDF®)
August 20 2026 06:53:01
Ottawa Real Estate Board
RE/MAX Hallmark Realty Group