
13 Smith Road North Grenville, Ontario K0G 1T0

$624,900
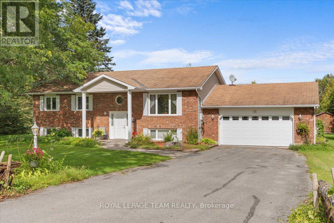
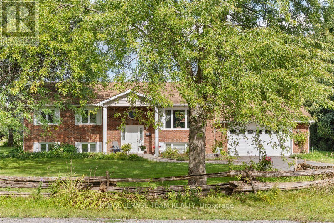
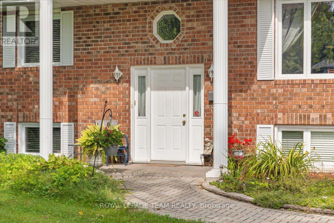
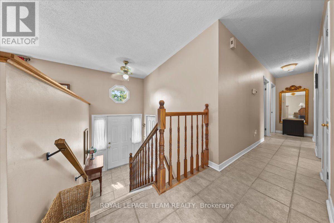
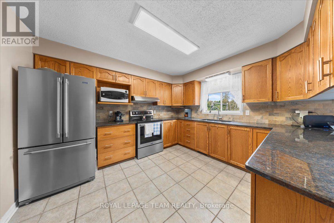
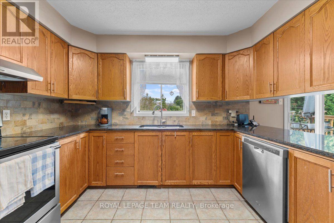
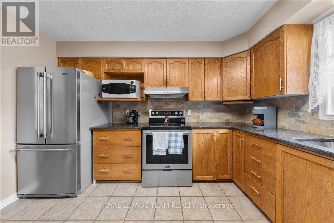
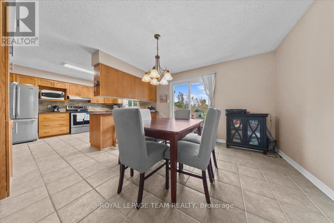
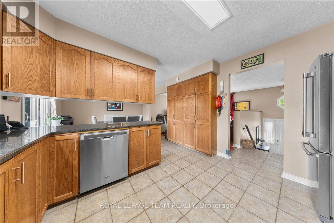
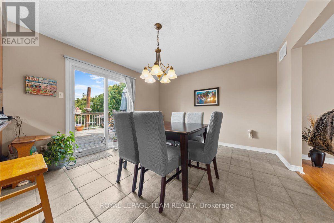
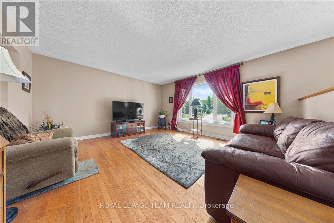
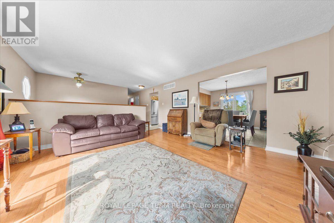
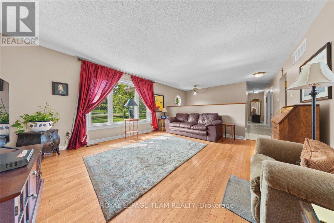
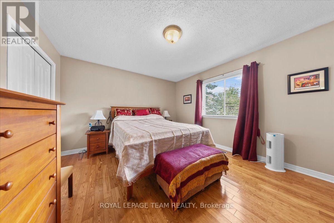
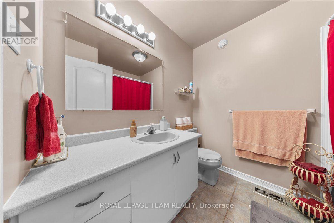
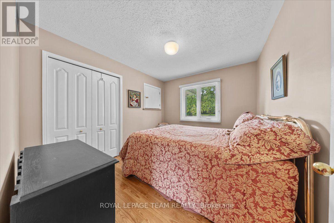
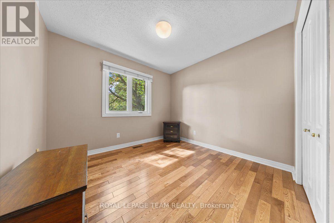
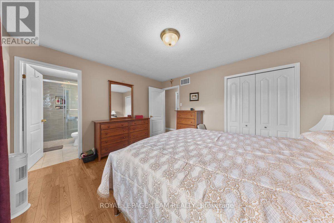
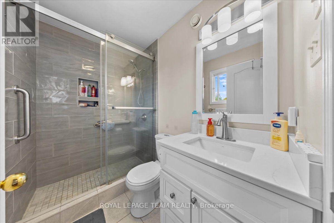
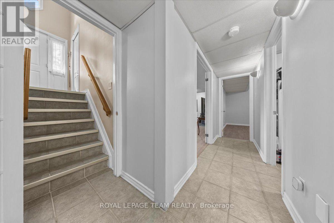
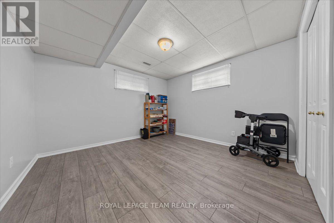
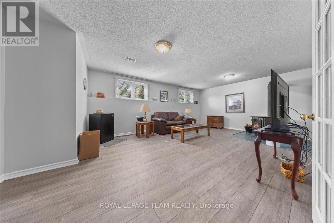
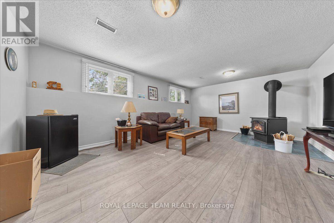
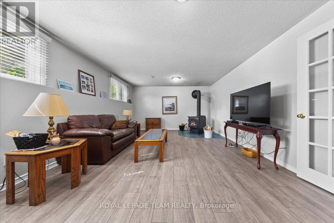
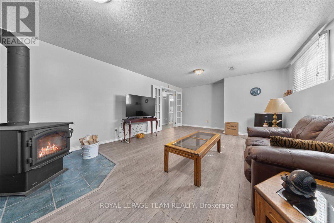
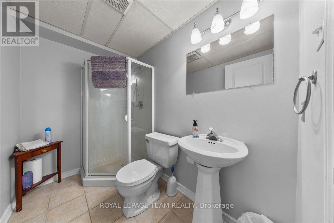
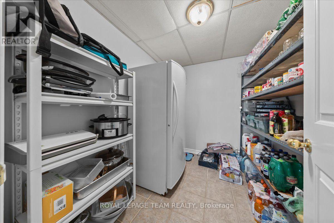
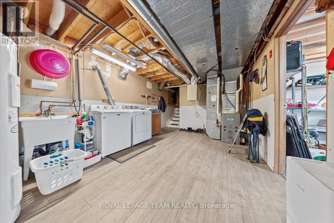
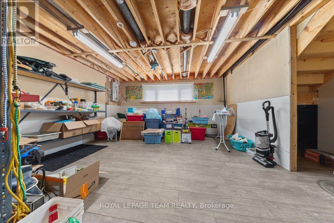
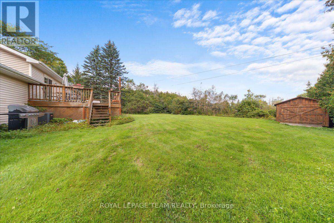
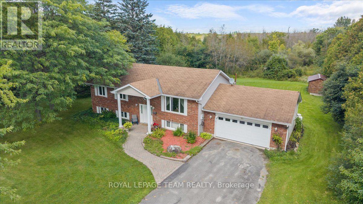
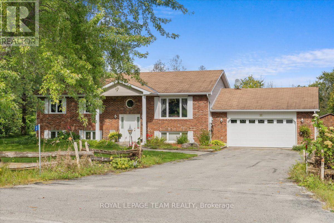
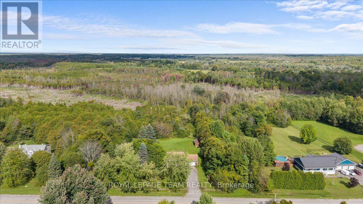
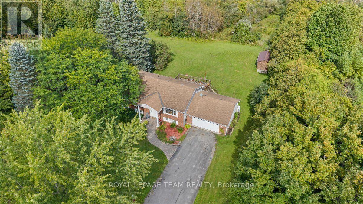
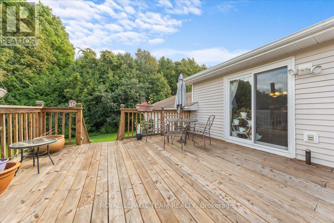
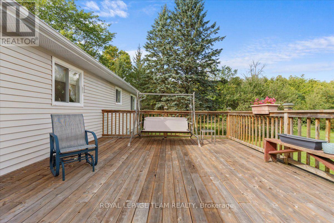
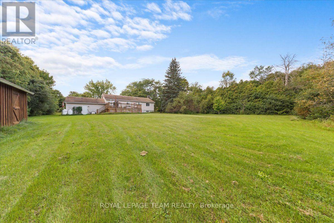
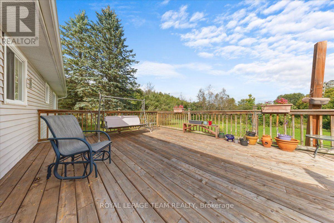
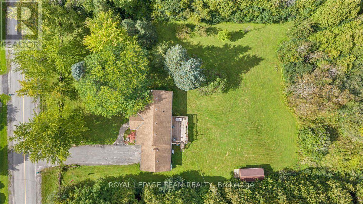
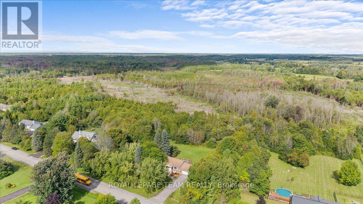
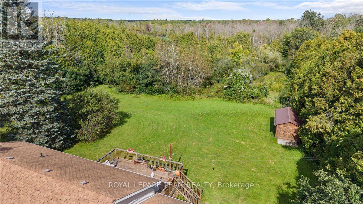
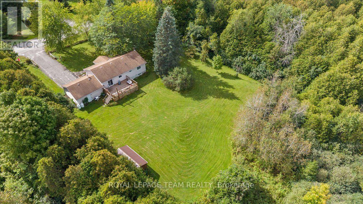
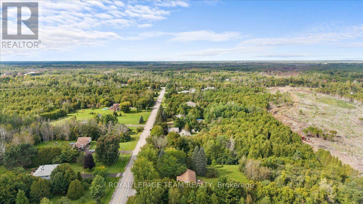
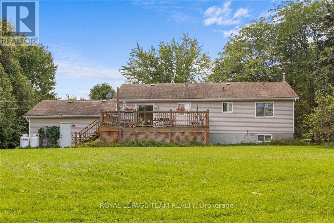
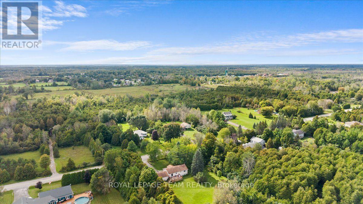
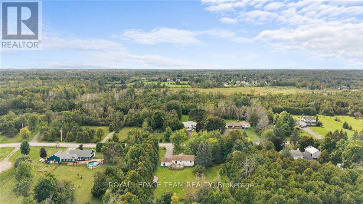
Welcome home to elegant, main-floor living in this beautiful family focused, four-bedroom bungalow designed for effortless comfort and seamless entertaining. Step inside to a bright layout featuring three main-level bedrooms, including a peaceful primary retreat complete with a private three-piece ensuite. The fully finished basement thoughtfully expands your living space, offering an additional bedroom, a cozy family room, another three-piece bath, and extensive storage. Step outdoors to enjoy your own private oasis with sprawling, lush grounds perfect for weekend relaxation. Ideally situated minutes from Kemptville with quick access to Highway 416, you will love combining small-town charm with effortless commuter convenience. Schedule your private showing today and experience this sanctuary for yourself! (id:37072)
Property Details
| MLS® Number | X13789472 |
| Property Type | Single Family |
| Community Name | 803 - North Grenville Twp (Kemptville South) |
| EquipmentType | Water Heater |
| ParkingSpaceTotal | 8 |
| RentalEquipmentType | Water Heater |
| Structure | Porch |
Building
| BathroomTotal | 3 |
| BedroomsAboveGround | 3 |
| BedroomsBelowGround | 1 |
| BedroomsTotal | 4 |
| Appliances | Garage Door Opener Remote(s), Dryer, Stove, Washer, Refrigerator |
| ArchitecturalStyle | Raised Bungalow |
| BasementDevelopment | Finished |
| BasementType | N/a (finished) |
| ConstructionStyleAttachment | Detached |
| CoolingType | Central Air Conditioning, Air Exchanger |
| ExteriorFinish | Brick |
| FireplacePresent | Yes |
| FireplaceTotal | 1 |
| FireplaceType | Woodstove |
| FoundationType | Concrete |
| HeatingFuel | Geo Thermal |
| HeatingType | Heat Pump |
| StoriesTotal | 1 |
| SizeInterior | 1100 - 1500 Sqft |
| Type | House |
| UtilityWater | Drilled Well |
Parking
| Attached Garage | |
| Garage | |
| Inside Entry |
Land
| Acreage | Yes |
| Sewer | Septic System |
| SizeDepth | 420 Ft ,3 In |
| SizeFrontage | 223 Ft ,7 In |
| SizeIrregular | 223.6 X 420.3 Ft |
| SizeTotalText | 223.6 X 420.3 Ft|2 - 4.99 Acres |
| ZoningDescription | Rr-3 |
Rooms
| Level | Type | Length | Width | Dimensions |
|---|---|---|---|---|
| Lower Level | Other | 2.42 m | 1.5 m | 2.42 m x 1.5 m |
| Lower Level | Family Room | 6.59 m | 4.15 m | 6.59 m x 4.15 m |
| Lower Level | Bedroom 4 | 3.34 m | 3.53 m | 3.34 m x 3.53 m |
| Lower Level | Bathroom | 2.42 m | 1.5 m | 2.42 m x 1.5 m |
| Lower Level | Laundry Room | 3.56 m | 5.13 m | 3.56 m x 5.13 m |
| Lower Level | Other | 4.63 m | 4.14 m | 4.63 m x 4.14 m |
| Main Level | Kitchen | 3.63 m | 3.34 m | 3.63 m x 3.34 m |
| Main Level | Living Room | 4.35 m | 4.78 m | 4.35 m x 4.78 m |
| Main Level | Dining Room | 3.6 m | 3.63 m | 3.6 m x 3.63 m |
| Main Level | Bathroom | 2.02 m | 2.38 m | 2.02 m x 2.38 m |
| Main Level | Primary Bedroom | 3.63 m | 4.1 m | 3.63 m x 4.1 m |
| Main Level | Bathroom | 2.44 m | 1.49 m | 2.44 m x 1.49 m |
| Main Level | Bedroom 2 | 3.03 m | 3.29 m | 3.03 m x 3.29 m |
| Main Level | Bedroom 3 | 3.29 m | 0.89 m | 3.29 m x 0.89 m |
Utilities
| Electricity | Installed |
Interested?
Contact us for more information
Chris Drozda
Broker
139 Prescott St
Kemptville, Ontario K0G 1J0
Sue Barnes
Broker
139 Prescott St
Kemptville, Ontario K0G 1J0
John Carkner
Salesperson
139 Prescott St
Kemptville, Ontario K0G 1J0

The trademarks REALTOR®, REALTORS®, and the REALTOR® logo are controlled by The Canadian Real Estate Association (CREA) and identify real estate professionals who are members of CREA. The trademarks MLS®, Multiple Listing Service® and the associated logos are owned by The Canadian Real Estate Association (CREA) and identify the quality of services provided by real estate professionals who are members of CREA. The trademark DDF® is owned by The Canadian Real Estate Association (CREA) and identifies CREA's Data Distribution Facility (DDF®)
September 16 2026 06:23:54
Ottawa Real Estate Board
Royal LePage Team Realty