
1301 D Guigue Road Frontenac (Frontenac Centre), Ontario K0H 2P0

$549,900
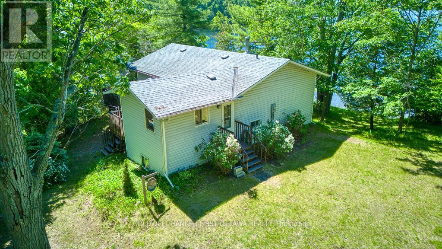
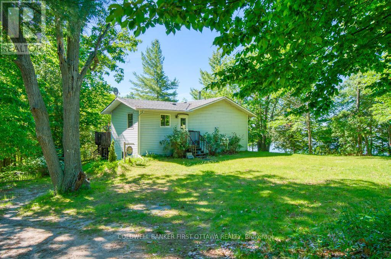
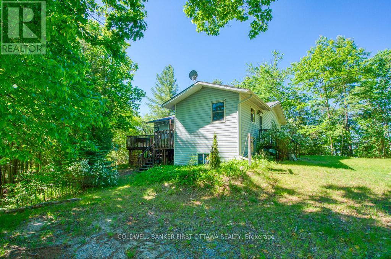
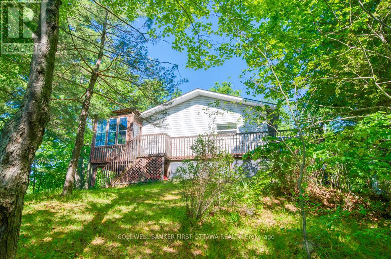
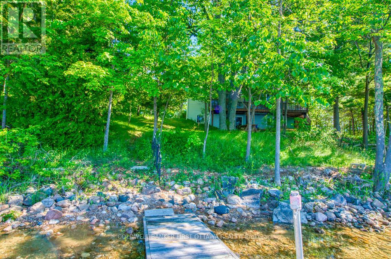
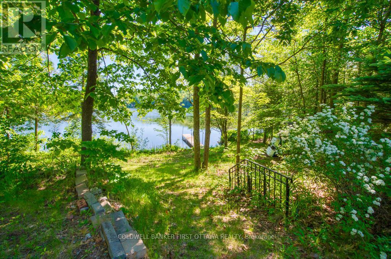
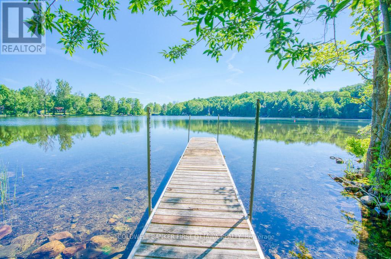
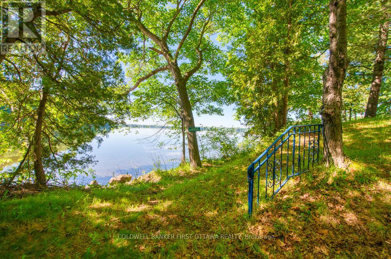
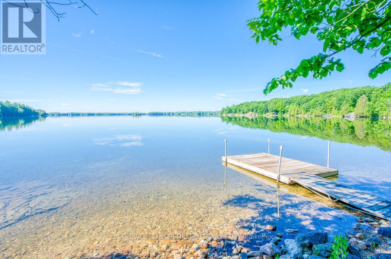
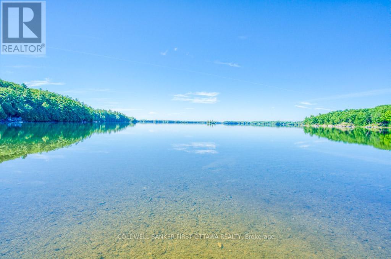
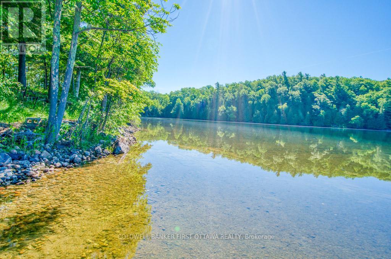
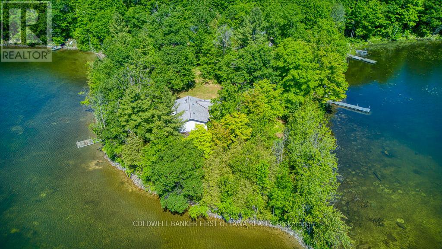
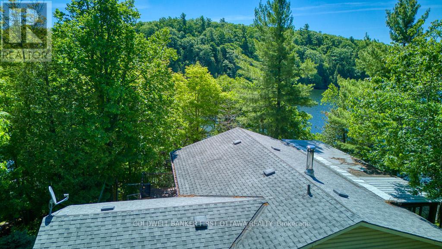
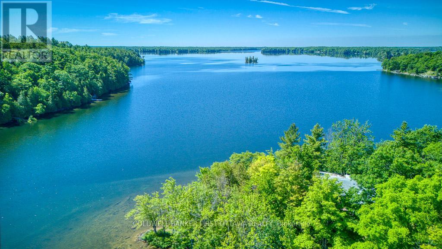
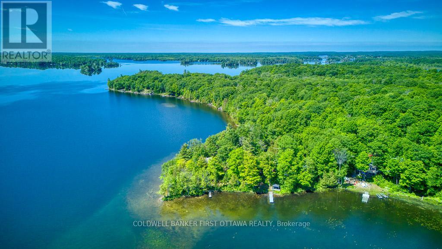
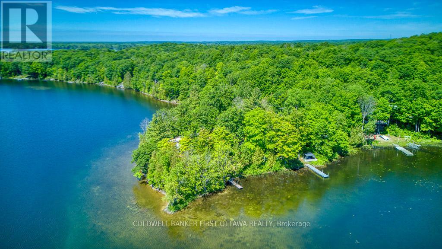
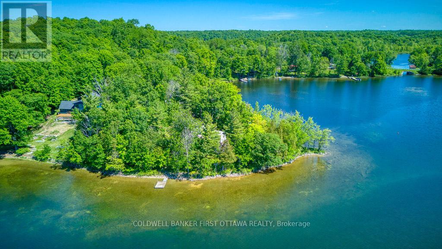
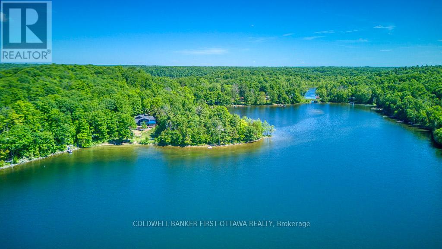
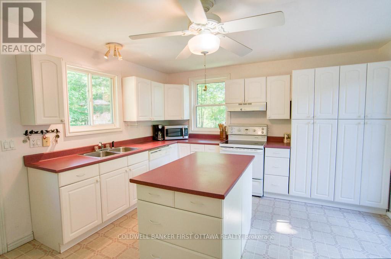
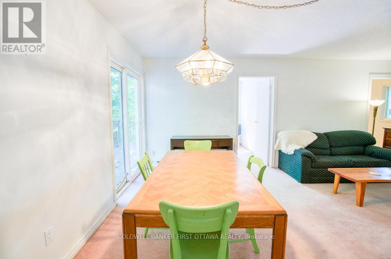
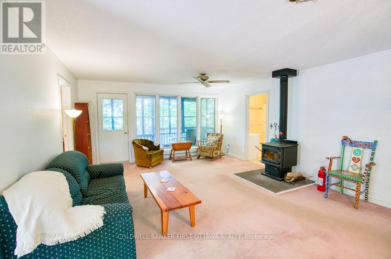
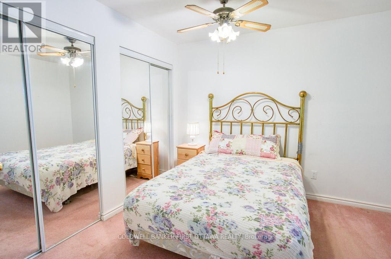
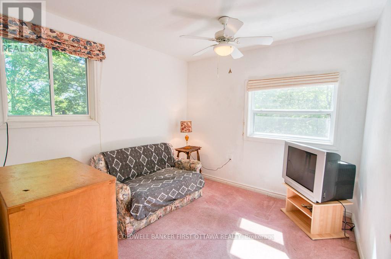
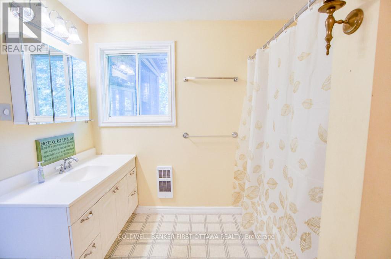
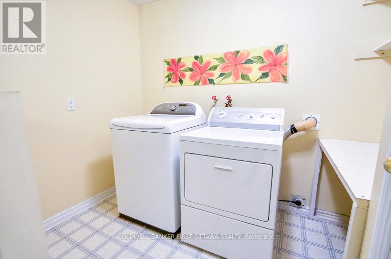
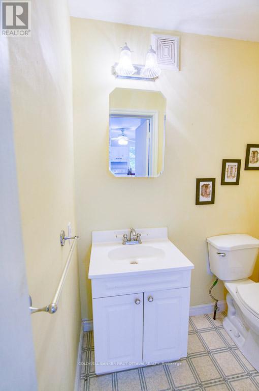
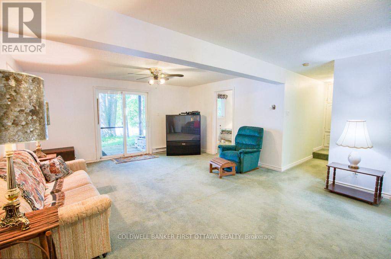
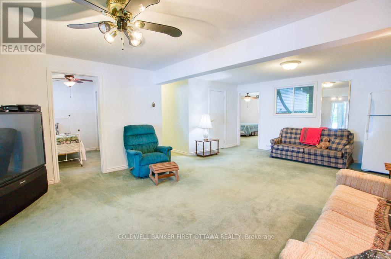
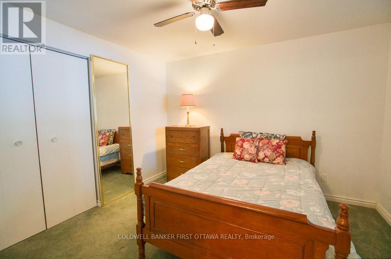
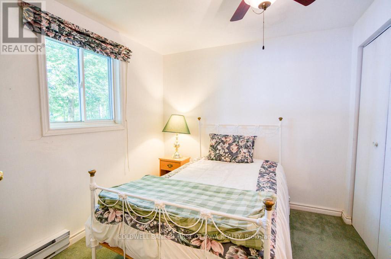
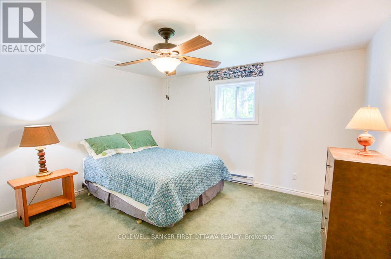
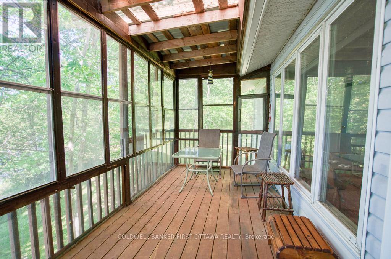
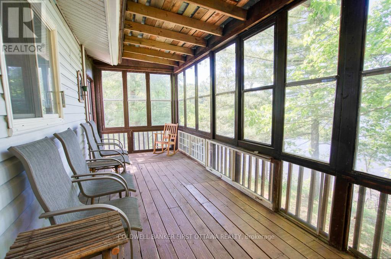
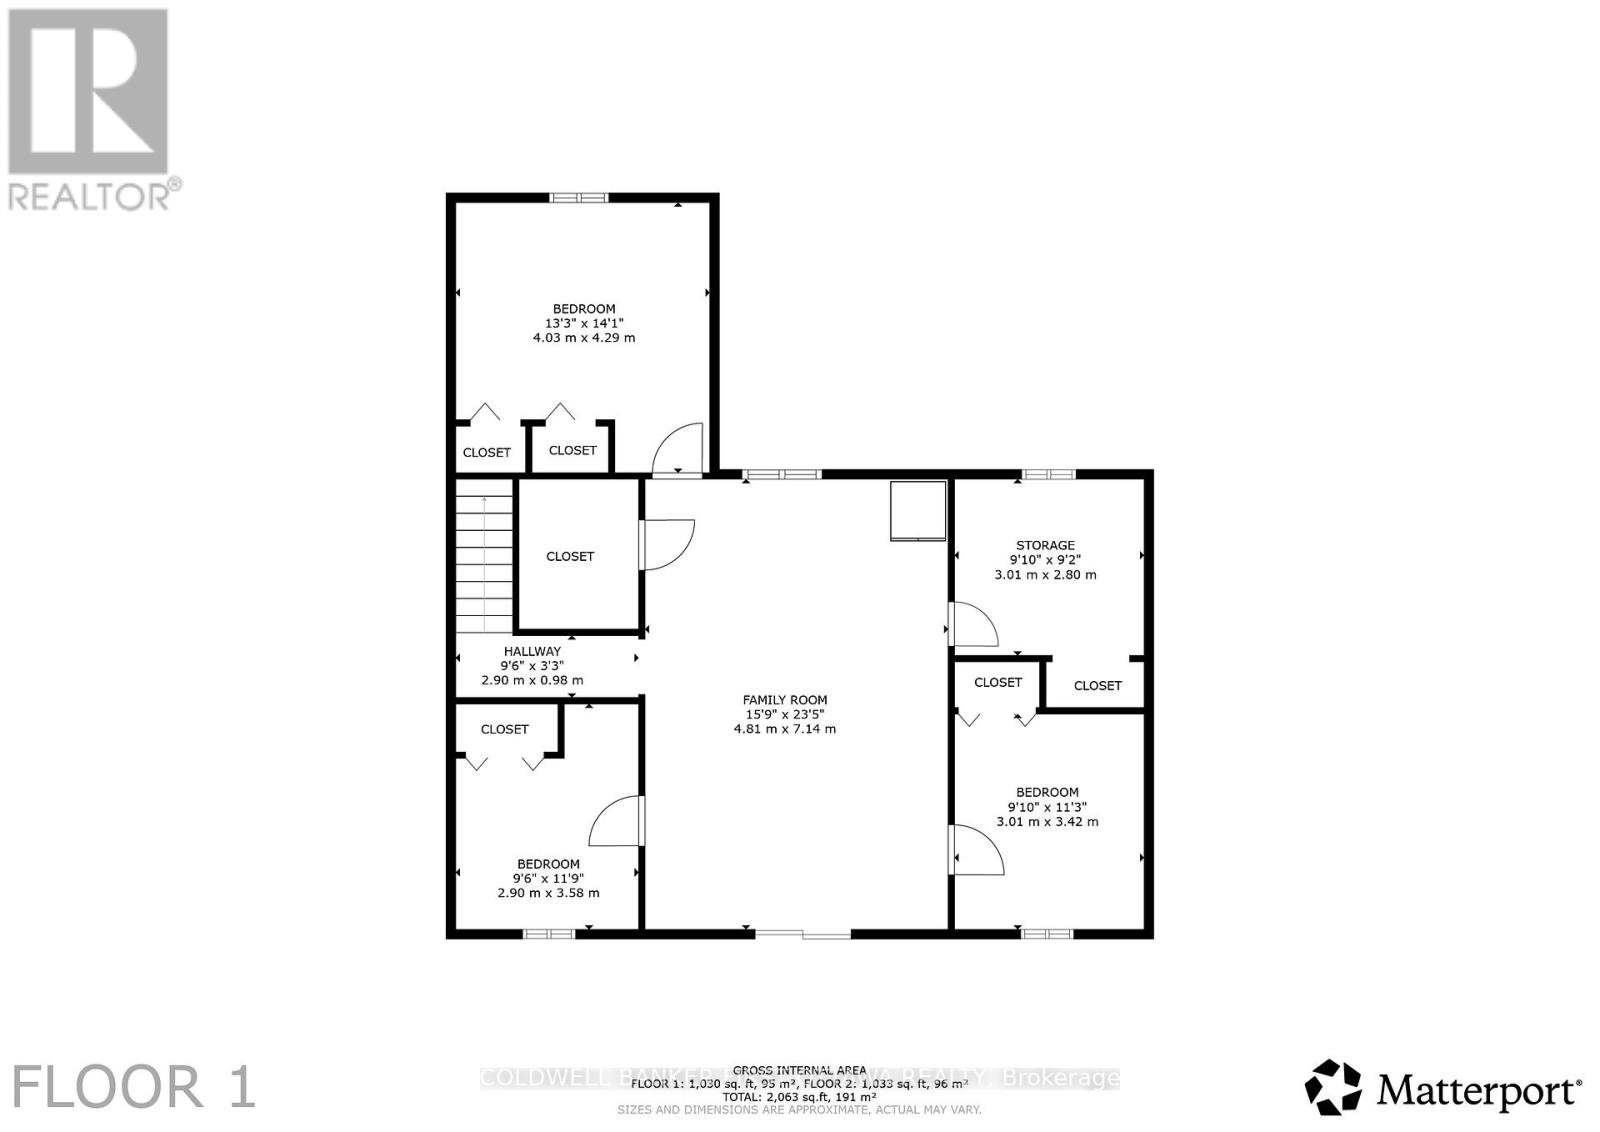
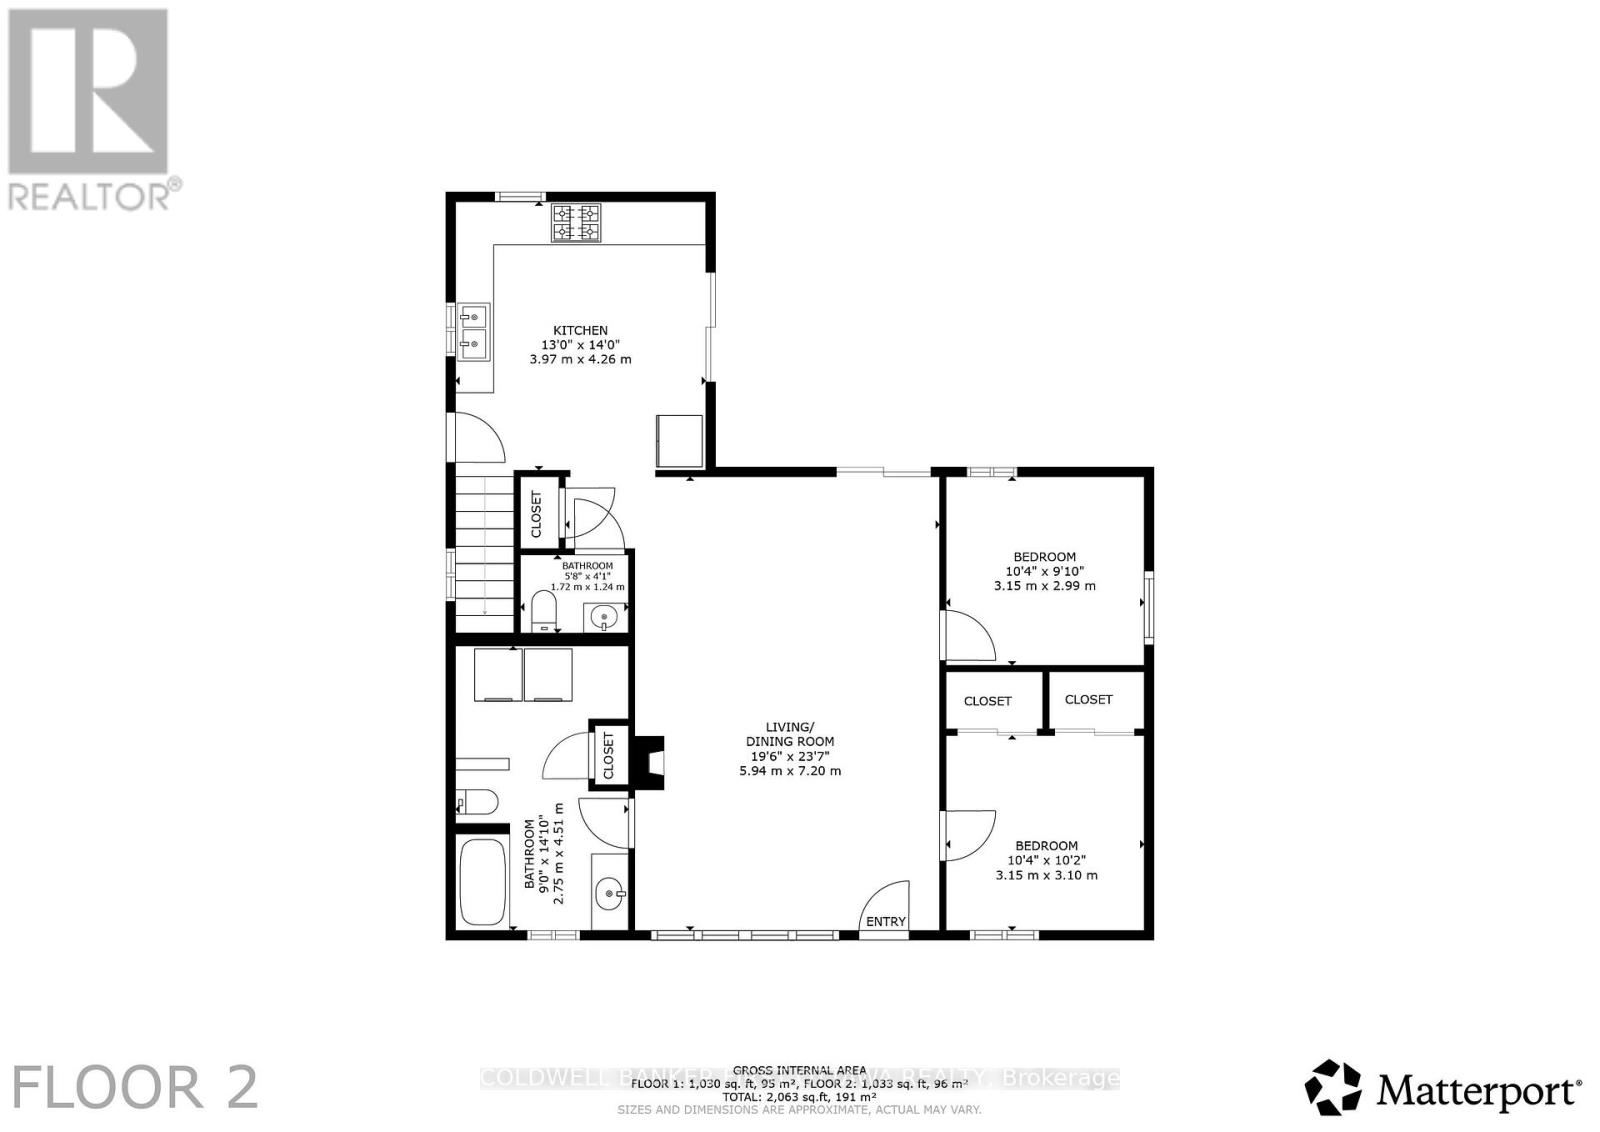
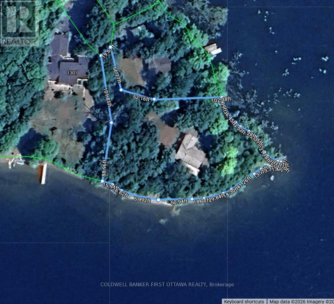
Welcome to 1301D Guigue Road! Experience waterfront living at its finest on beautiful Sharbot Lake. Situated on a scenic point lot, this year round home offers a spectacular 180-degree lake view, a level property with a gentle slope to the water, and exceptional shoreline for swimming, boating, and relaxing. Enjoy two private docks-one located in a sheltered bay, ideal for protecting and storing your boat, and the second featuring southern exposure with clean rock and sandy-bottom waterfront and a gradual entry into the lake. The setting provides breathtaking views and all-day enjoyment of the water. Built in 1998 and designed for year-round use, this well-maintained cottage features a bright and functional layout. The main level offers two bedrooms, a full 4-piece bathroom with laundry, an additional powder room, and a spacious kitchen with ample cabinetry, generous counter space, and a central island. The dining and living areas are highlighted by a cozy fireplace and large windows that capture stunning lake views. Step outside to the back deck through sliding patio doors or relax on the large screened-in porch overlooking the waterfront. The fully finished walkout lower level adds excellent living space with a large family room, three additional bedrooms, a workshop, and a storage space. Whether you're looking for a year-round residence, family cottage, or waterfront getaway, this rare Sharbot Lake property combines outstanding shoreline, incredible views, and plenty of space for family and friends to enjoy for years to come. (id:37072)
Property Details
| MLS® Number | X13724836 |
| Property Type | Single Family |
| Community Name | 45 - Frontenac Centre |
| AmenitiesNearBy | Beach, Marina, Place Of Worship, Schools |
| CommunityFeatures | School Bus |
| Features | Sloping, Flat Site |
| ParkingSpaceTotal | 3 |
| Structure | Deck, Shed |
| ViewType | Lake View, Direct Water View |
| WaterFrontType | Waterfront On Lake |
Building
| BathroomTotal | 2 |
| BedroomsAboveGround | 2 |
| BedroomsBelowGround | 3 |
| BedroomsTotal | 5 |
| Age | 16 To 30 Years |
| Appliances | Stove, Refrigerator |
| ArchitecturalStyle | Raised Bungalow |
| BasementDevelopment | Finished |
| BasementFeatures | Walk Out |
| BasementType | N/a (finished) |
| ConstructionStyleAttachment | Detached |
| CoolingType | None |
| ExteriorFinish | Vinyl Siding |
| FireplacePresent | Yes |
| FireplaceTotal | 1 |
| FireplaceType | Woodstove |
| HalfBathTotal | 1 |
| HeatingFuel | Electric |
| HeatingType | Baseboard Heaters |
| StoriesTotal | 1 |
| SizeInterior | 700 - 1100 Sqft |
| Type | House |
| UtilityWater | Drilled Well |
Parking
| No Garage |
Land
| AccessType | Public Road, Private Docking |
| Acreage | No |
| LandAmenities | Beach, Marina, Place Of Worship, Schools |
| Sewer | Septic System |
| SizeFrontage | 430 Ft ,2 In |
| SizeIrregular | 430.2 Ft |
| SizeTotalText | 430.2 Ft|1/2 - 1.99 Acres |
Rooms
| Level | Type | Length | Width | Dimensions |
|---|---|---|---|---|
| Basement | Workshop | 3.01 m | 2.8 m | 3.01 m x 2.8 m |
| Basement | Family Room | 4.81 m | 7.14 m | 4.81 m x 7.14 m |
| Basement | Bedroom 3 | 2.9 m | 3.58 m | 2.9 m x 3.58 m |
| Basement | Bedroom 4 | 4.03 m | 4.29 m | 4.03 m x 4.29 m |
| Basement | Bedroom 5 | 3.01 m | 3.42 m | 3.01 m x 3.42 m |
| Main Level | Kitchen | 3.97 m | 4.26 m | 3.97 m x 4.26 m |
| Main Level | Living Room | 5.94 m | 7.2 m | 5.94 m x 7.2 m |
| Main Level | Bedroom | 3.15 m | 2.99 m | 3.15 m x 2.99 m |
| Main Level | Bedroom 2 | 3.15 m | 3.1 m | 3.15 m x 3.1 m |
| Main Level | Bathroom | 2.75 m | 4.51 m | 2.75 m x 4.51 m |
| Main Level | Bathroom | 1.72 m | 1.24 m | 1.72 m x 1.24 m |
Utilities
| Electricity | Installed |
Interested?
Contact us for more information
Chris Pimienta-Johnson
Broker
51 Foster St
Perth, Ontario K7H 1R9
Stephanie Mols
Salesperson
51 Foster St
Perth, Ontario K7H 1R9

The trademarks REALTOR®, REALTORS®, and the REALTOR® logo are controlled by The Canadian Real Estate Association (CREA) and identify real estate professionals who are members of CREA. The trademarks MLS®, Multiple Listing Service® and the associated logos are owned by The Canadian Real Estate Association (CREA) and identify the quality of services provided by real estate professionals who are members of CREA. The trademark DDF® is owned by The Canadian Real Estate Association (CREA) and identifies CREA's Data Distribution Facility (DDF®)
August 29 2026 02:52:51
Ottawa Real Estate Board
Coldwell Banker First Ottawa Realty