
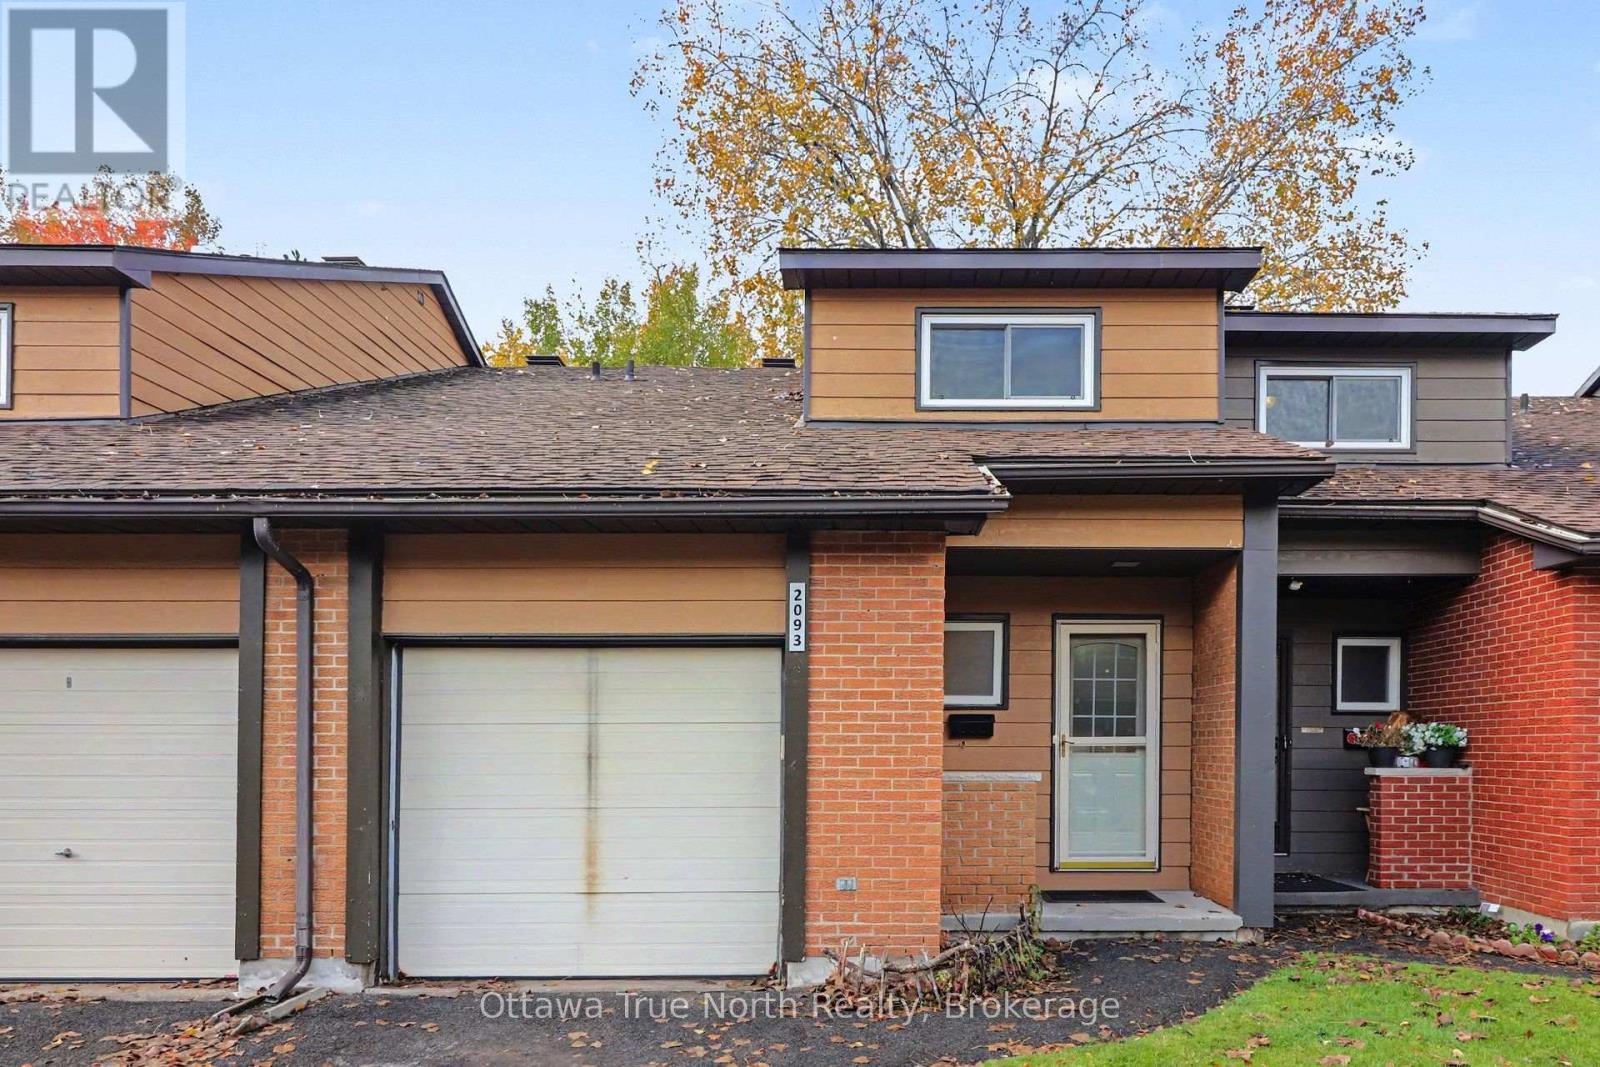
132 - 2093 Orient Park Drive Ottawa, Ontario K1B 4W1

$2,550 Monthly
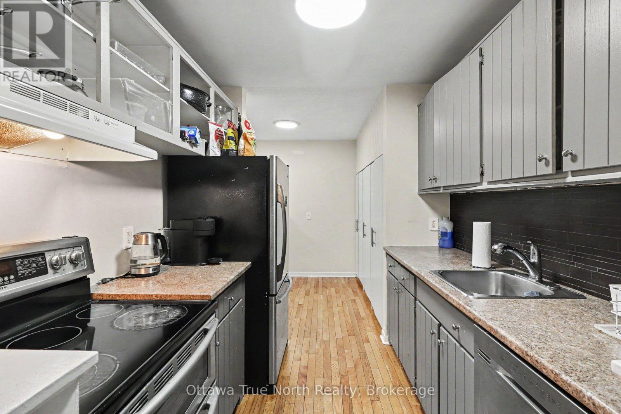
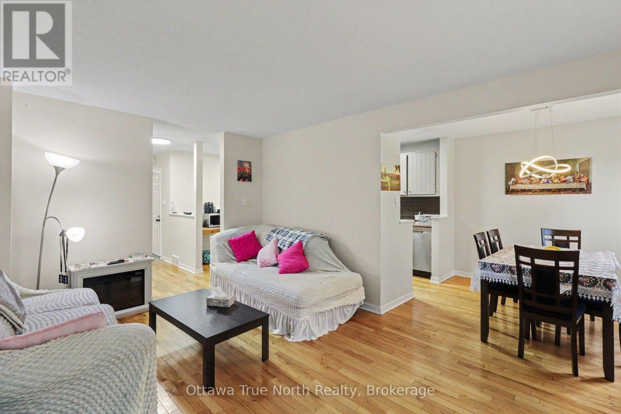
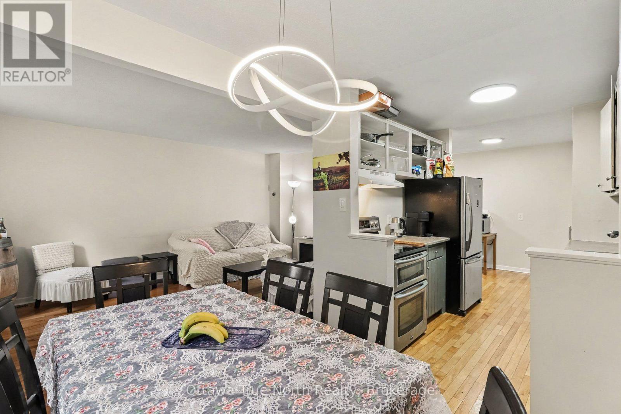
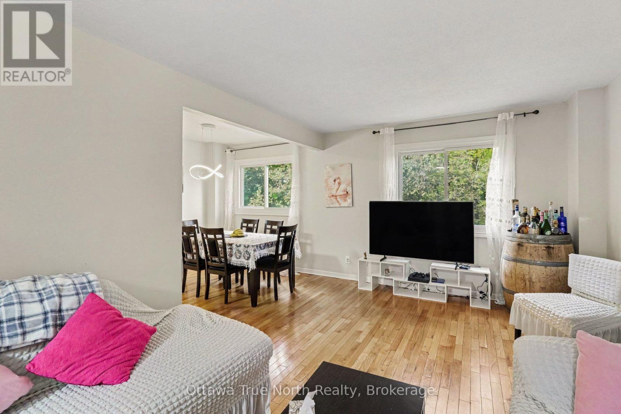
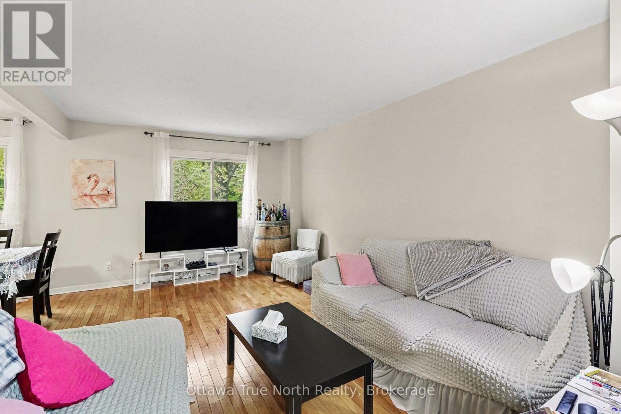
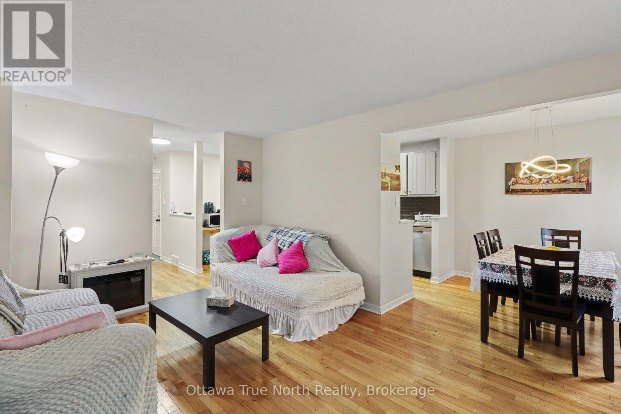
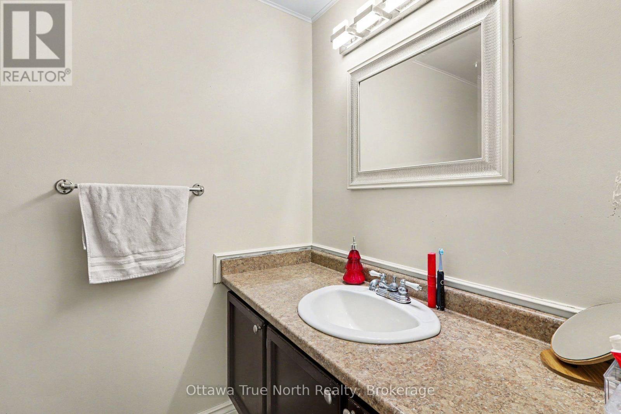
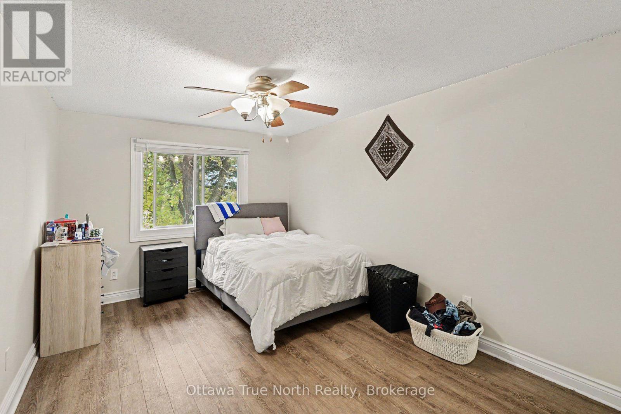
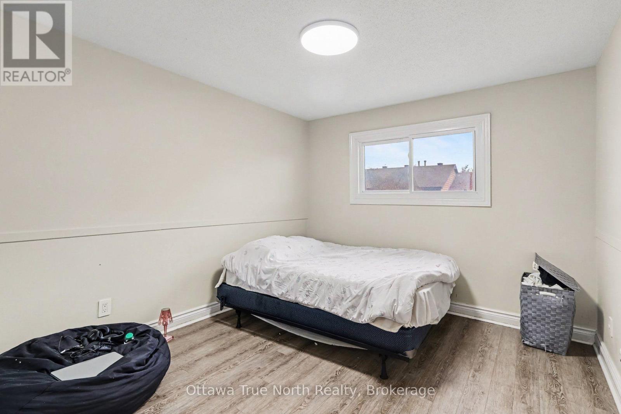
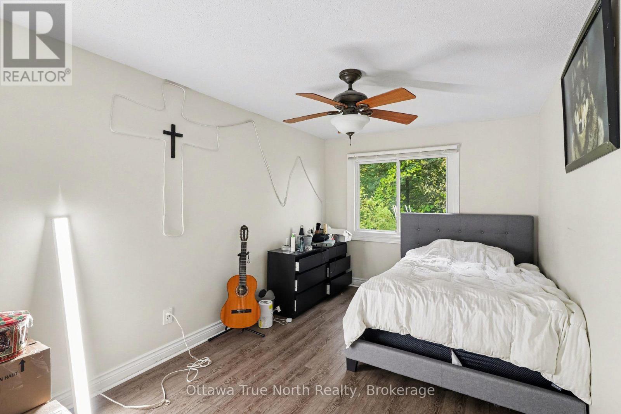
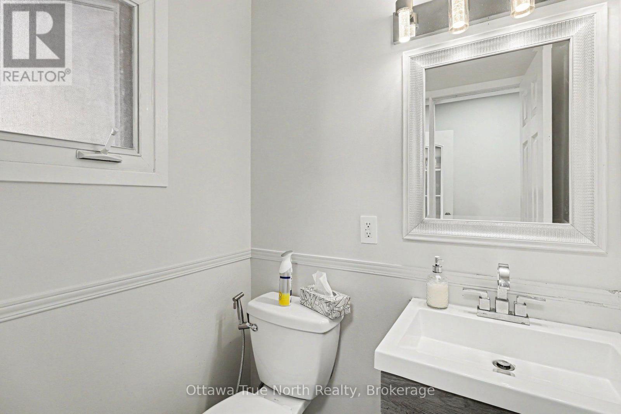
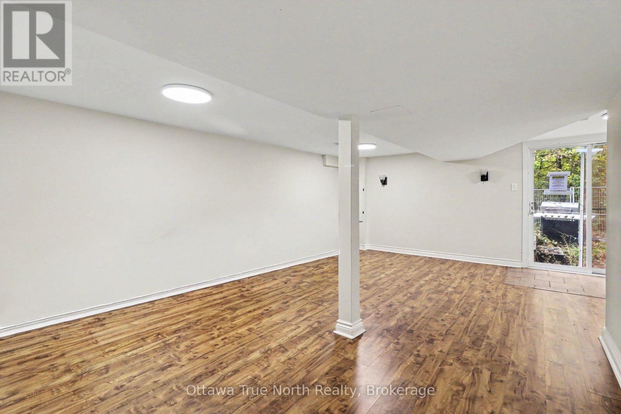
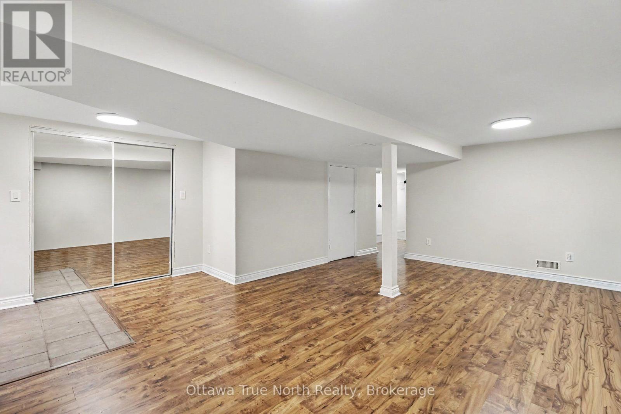
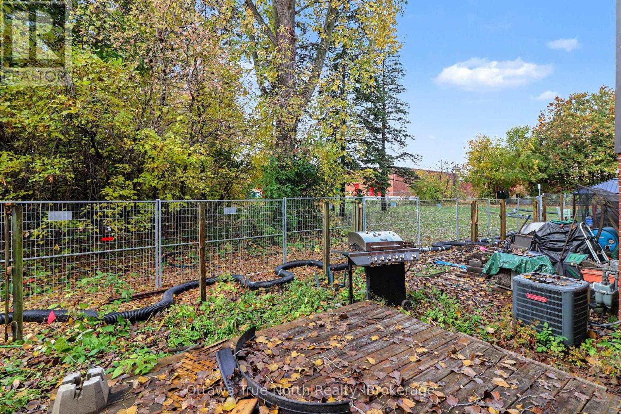
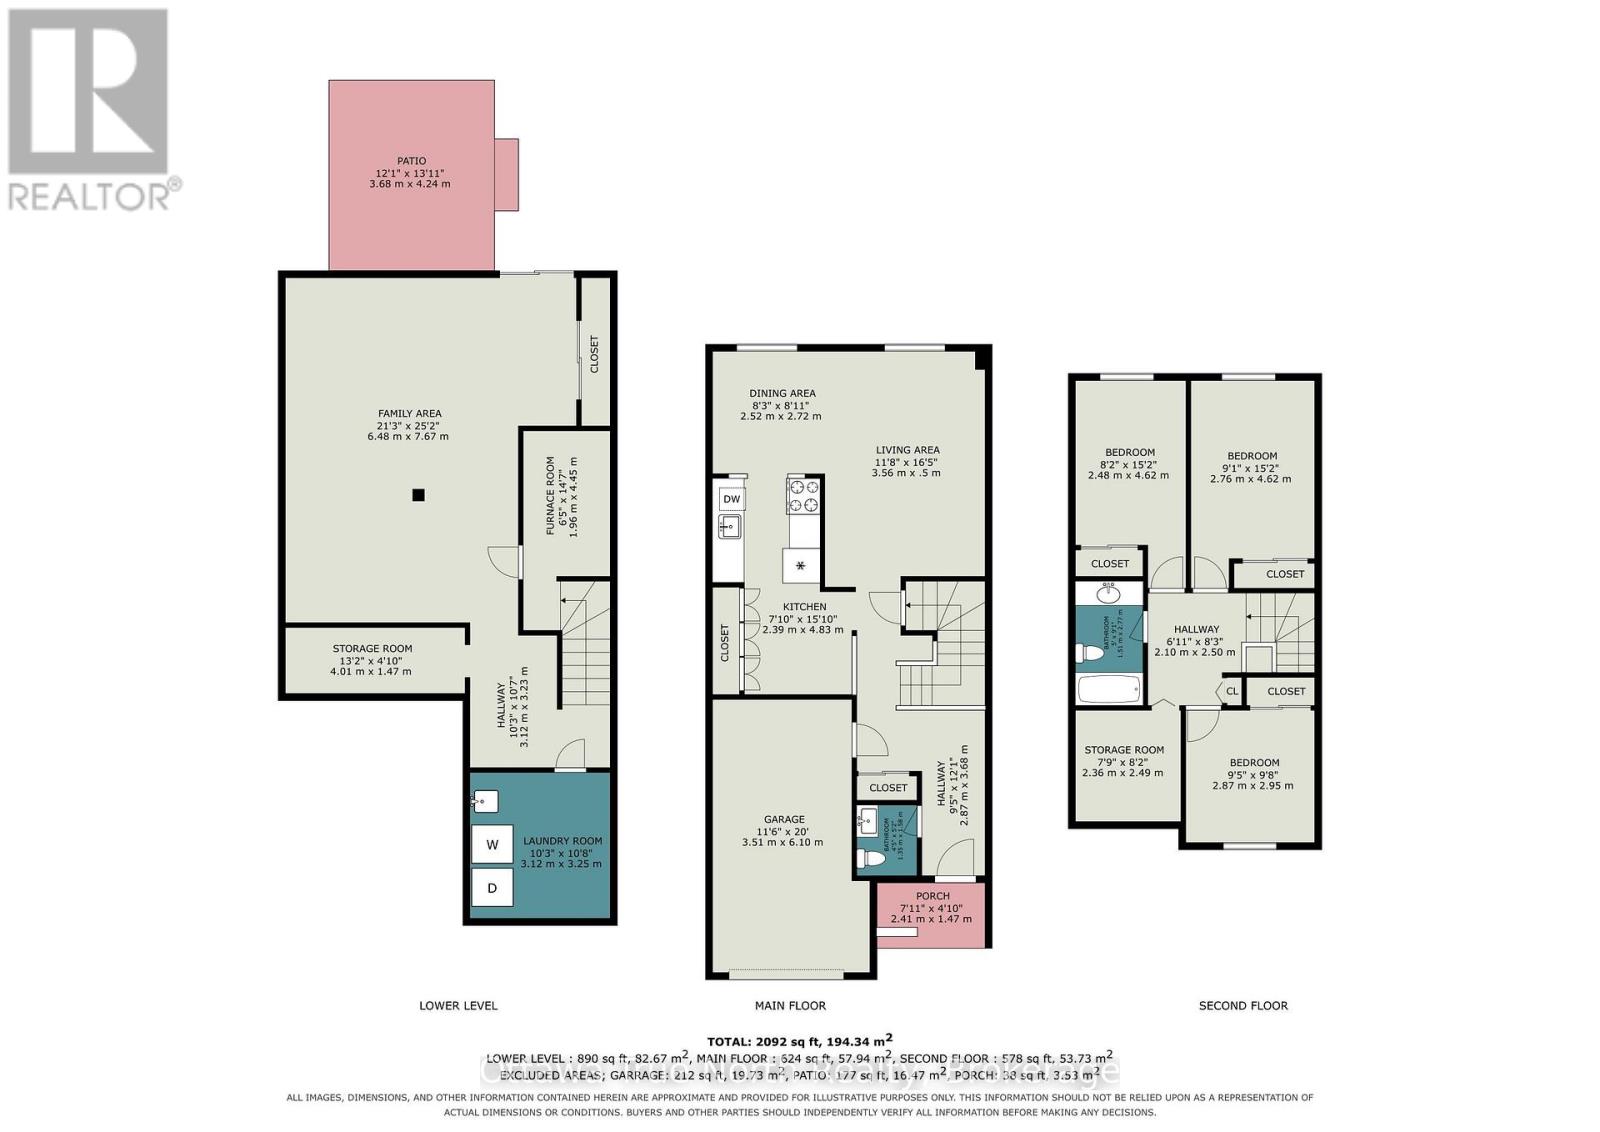
Tucked away on a peaceful dead-end street, this well-kept row unit boasting 2092 sq. ft., gives you the calm of a quiet neighbourhood with shops, transit, schools and parks all close by.The main floor has warm hardwood flooring and a welcoming layout for everyday living and entertaining. Upstairs are three bedrooms plus a study den, ideal for working from home, homework or a reading nook, all finished in easy-care luxury vinyl.The fully finished lower level adds flexible space for a family room, gym or play area, flooring is luxury vinyl, perfect for kid's play room or a family room to watch TV. A patio door opens to the private, fenced rear yard, framed by mature trees, a lovely spot for morning coffee or summer evenings.You'll also enjoy:1.5 bathrooms. A single-car garage with automatic opener and inside entry, a real plus in Ottawa winters! 5 appliances includedAvailable December 1, 2026. Settle in before the holidays. Call today to book your showing! Very co-operative tenants require 24 Hrs notice for showings and 24 hrs. Irrevocable on any offers please. (id:37072)
Property Details
| MLS® Number | X14087660 |
| Property Type | Single Family |
| Community Name | 2303 - Blackburn Hamlet (South) |
| CommunityFeatures | Pets Not Allowed |
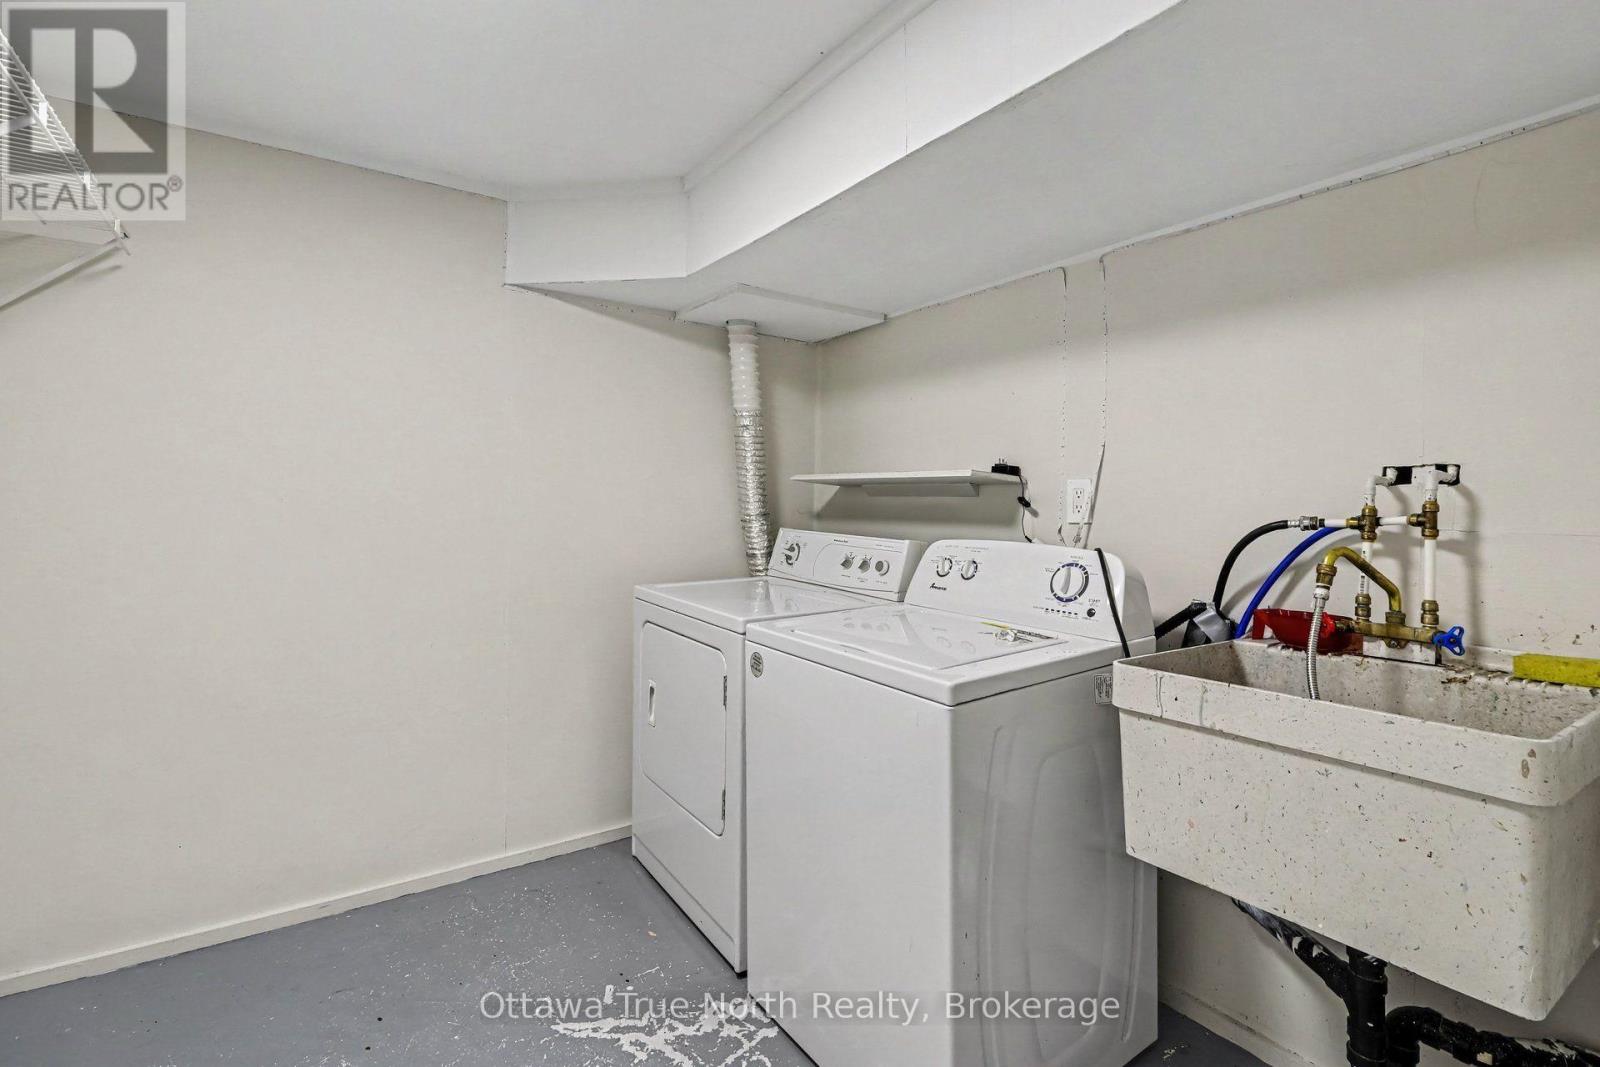
| Features | Flat Site, In Suite Laundry |
| ParkingSpaceTotal | 1 |
Building
| BathroomTotal | 2 |
| BedroomsAboveGround | 4 |
| BedroomsTotal | 4 |
| Appliances | Garage Door Opener Remote(s), Water Heater, Water Meter, Garage Door Opener |
| BasementDevelopment | Finished |
| BasementFeatures | Walk Out |
| BasementType | N/a (finished) |
| CoolingType | Central Air Conditioning |
| ExteriorFinish | Aluminum Siding |
| FoundationType | Concrete |
| HalfBathTotal | 1 |
| HeatingFuel | Natural Gas |
| HeatingType | Forced Air |
| StoriesTotal | 2 |
| SizeInterior | 1200 - 1399 Sqft |
| Type | Row / Townhouse |
Parking
| Garage |
Land
| Acreage | No |
Rooms
| Level | Type | Length | Width | Dimensions |
|---|---|---|---|---|
| Second Level | Primary Bedroom | 2.77 m | 4.62 m | 2.77 m x 4.62 m |
| Second Level | Bedroom 2 | 2.49 m | 4.62 m | 2.49 m x 4.62 m |
| Second Level | Bedroom 3 | 2.87 m | 2.95 m | 2.87 m x 2.95 m |
| Second Level | Bathroom | 1.52 m | 2.77 m | 1.52 m x 2.77 m |
| Second Level | Den | 2.36 m | 2.49 m | 2.36 m x 2.49 m |
| Basement | Laundry Room | 3.1 m | 3.68 m | 3.1 m x 3.68 m |
| Basement | Other | 4.01 m | 3.05 m | 4.01 m x 3.05 m |
| Basement | Recreational, Games Room | 6.48 m | 7.67 m | 6.48 m x 7.67 m |
| Main Level | Kitchen | 2.39 m | 4.83 m | 2.39 m x 4.83 m |
| Main Level | Living Room | 3.56 m | 5 m | 3.56 m x 5 m |
| Main Level | Bathroom | 1.52 m | 2.77 m | 1.52 m x 2.77 m |
| Main Level | Dining Room | 2.52 m | 2.72 m | 2.52 m x 2.72 m |
Interested?
Contact us for more information
Wendy Bell
Broker
2148 Carling Ave., Unit 6
Ottawa, Ontario K2A 1H1
Nancy Dellin
Salesperson
2148 Carling Ave., Unit 6
Ottawa, Ontario K2A 1H1

The trademarks REALTOR®, REALTORS®, and the REALTOR® logo are controlled by The Canadian Real Estate Association (CREA) and identify real estate professionals who are members of CREA. The trademarks MLS®, Multiple Listing Service® and the associated logos are owned by The Canadian Real Estate Association (CREA) and identify the quality of services provided by real estate professionals who are members of CREA. The trademark DDF® is owned by The Canadian Real Estate Association (CREA) and identifies CREA's Data Distribution Facility (DDF®)
October 16 2026 05:53:37
Ottawa Real Estate Board
Royal LePage Integrity Realty