
134 Cedar Cove Road Lanark Highlands, Ontario K0A 3L0

$1,150,000
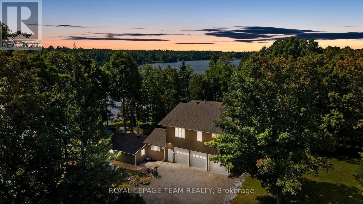
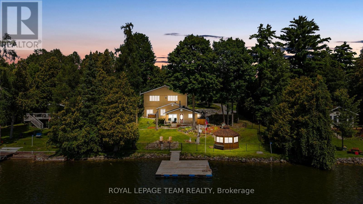
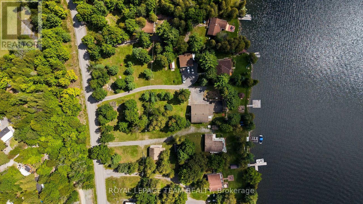
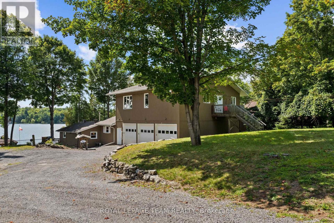
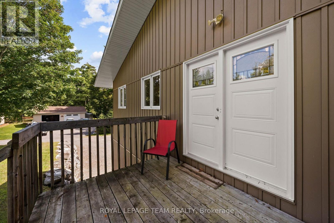
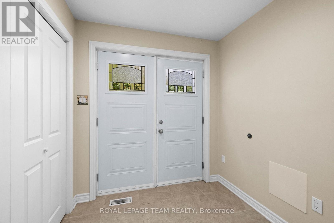
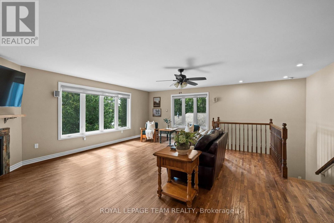
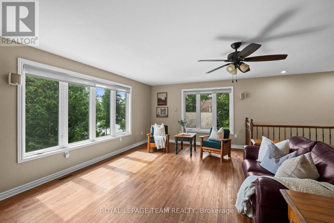
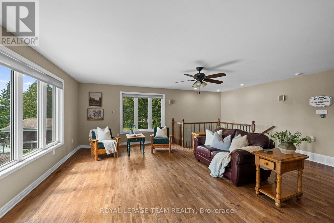
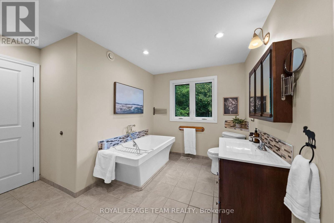
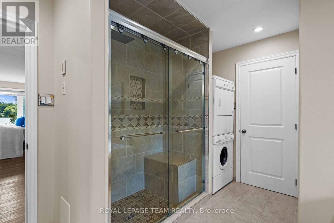
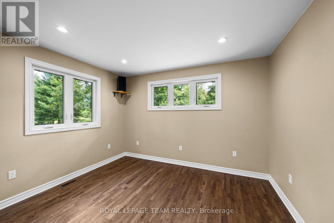
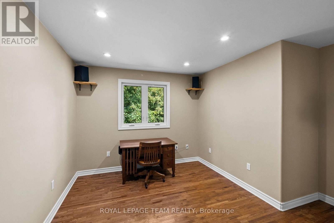
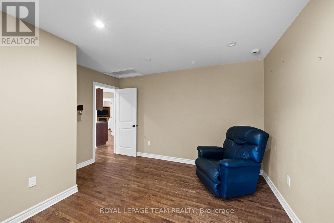
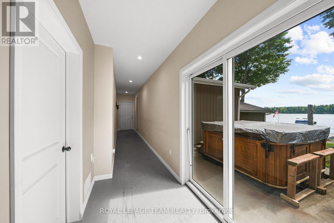
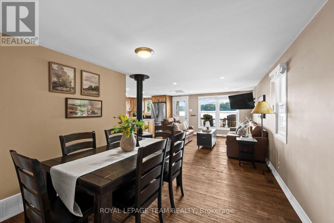
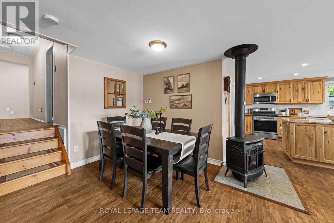
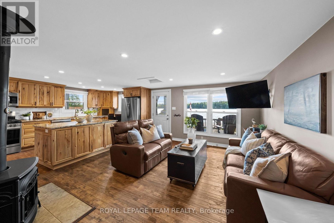
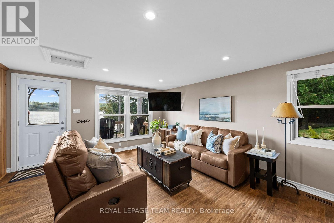
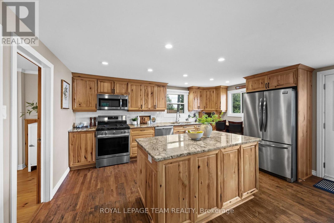
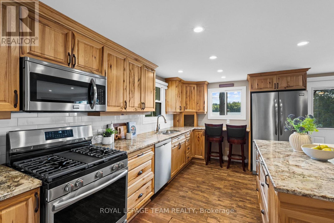
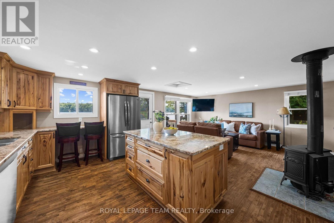
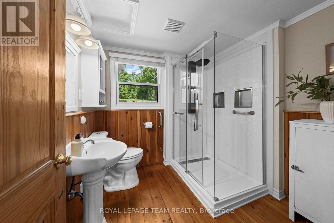
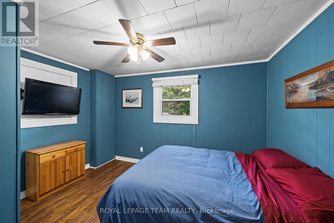
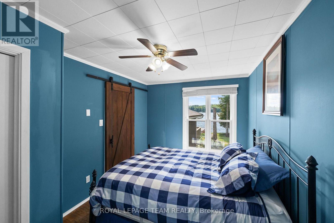
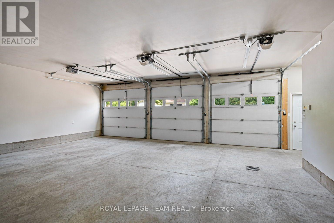
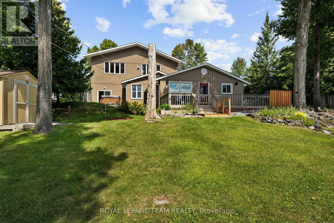
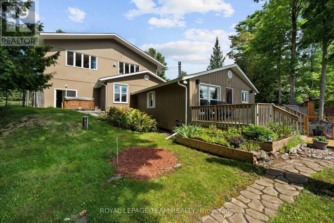
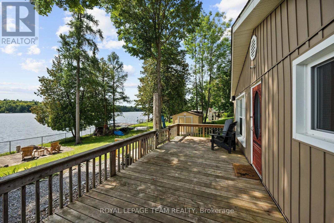
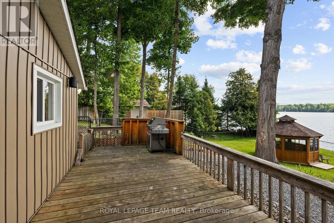
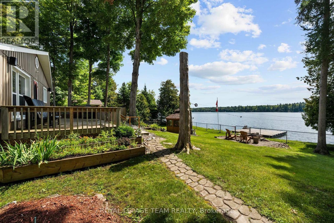
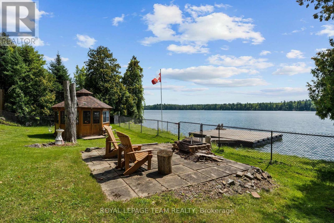
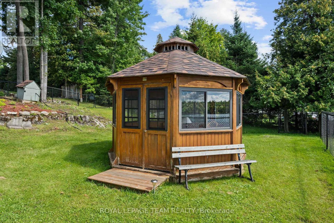
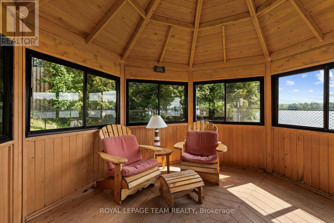
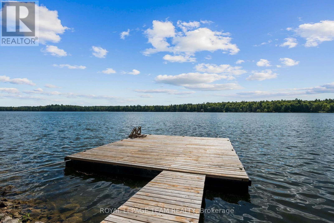
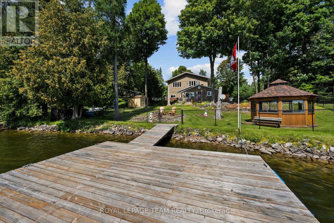
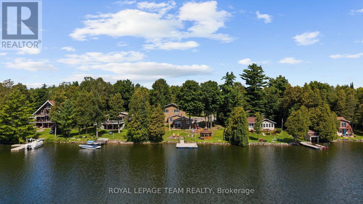
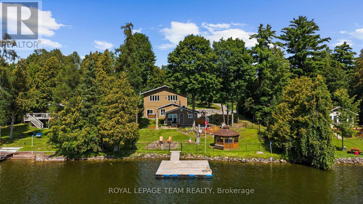
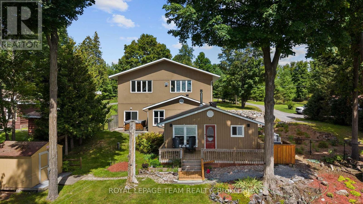
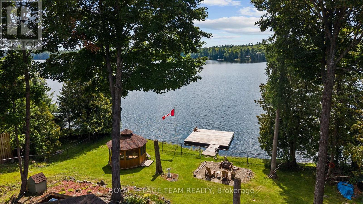
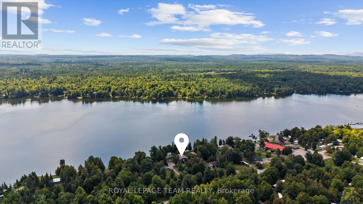
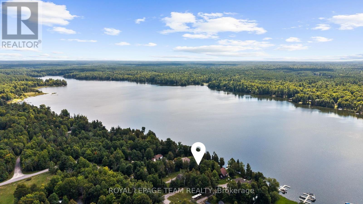
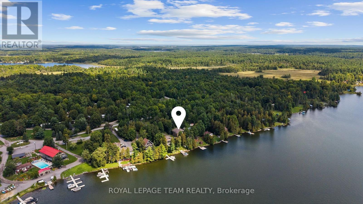
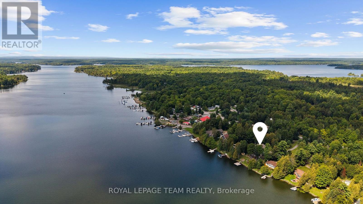
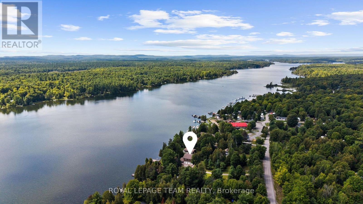
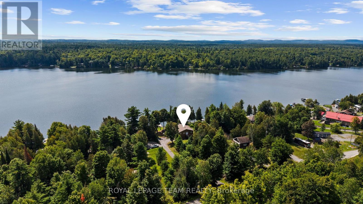
Set along the tranquil shores of White Lake, this waterfront residence offers a peaceful setting surrounded by mature trees and beautiful views across the water. The property is designed to embrace its lakeside surroundings, with inviting indoor and outdoor spaces and multiple areas to relax and enjoy the scenery. Inside, this four-bedroom, two-bathroom home offers a finished walkout lower level that extends the living space. A spacious living room is filled with natural light from large windows and enjoys views toward the lake, while the kitchen, family room and dining area provide additional space to gather. The kitchen features abundant wood cabinetry, granite countertops, a centre island and stainless steel appliances, complemented by the warmth and character of a propane stove. Outdoor living is a natural extension of the home, with a generous deck overlooking the property and White Lake beyond. Mature trees frame the fenced backyard and grounds leading to the shoreline, where a dock provides access to the water. A gazebo, firepit area and open lawn add further spaces to enjoy long summer days and evenings by the lake. A three-car garage provides generous space for vehicles and additional storage. (id:37072)
Property Details
| MLS® Number | X13737650 |
| Property Type | Single Family |
| Community Name | 917 - Lanark Highlands (Darling) Twp |
| Easement | Unknown |
| Features | Wooded Area, Irregular Lot Size, Gazebo |
| ParkingSpaceTotal | 11 |
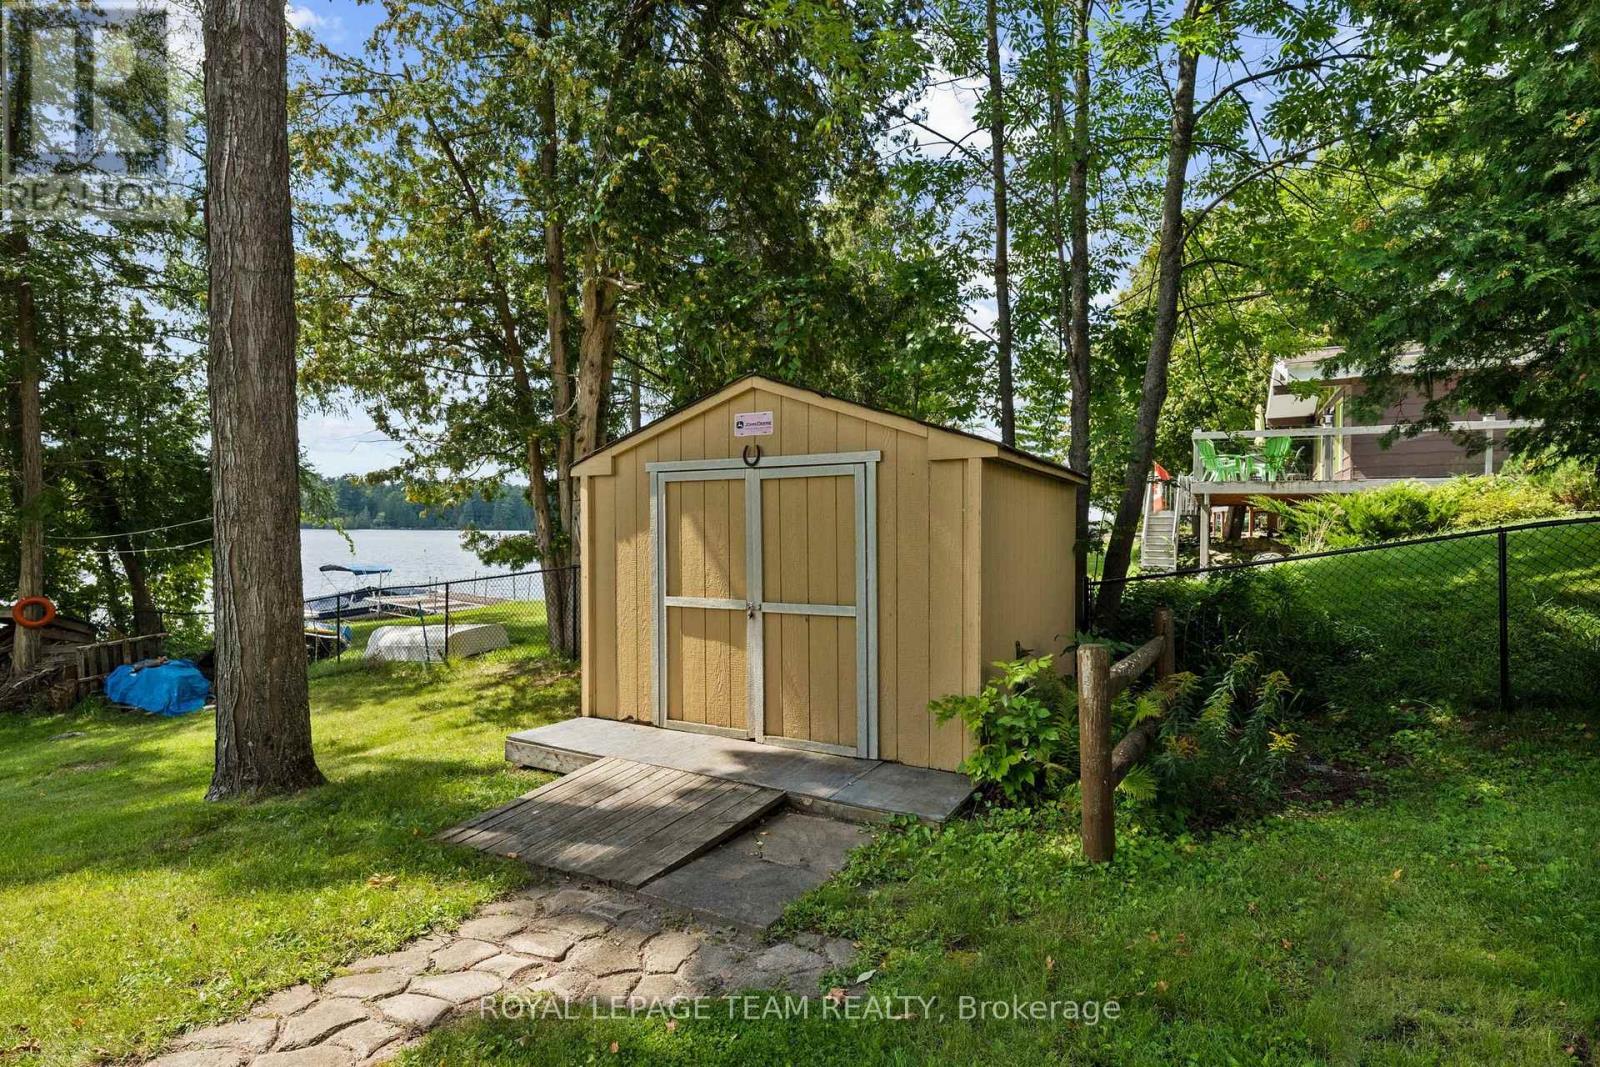
| Structure | Deck, Shed, Dock |
| ViewType | Direct Water View |
| WaterFrontType | Waterfront On Lake |
Building
| BathroomTotal | 2 |
| BedroomsAboveGround | 2 |
| BedroomsBelowGround | 2 |
| BedroomsTotal | 4 |
| Amenities | Fireplace(s) |
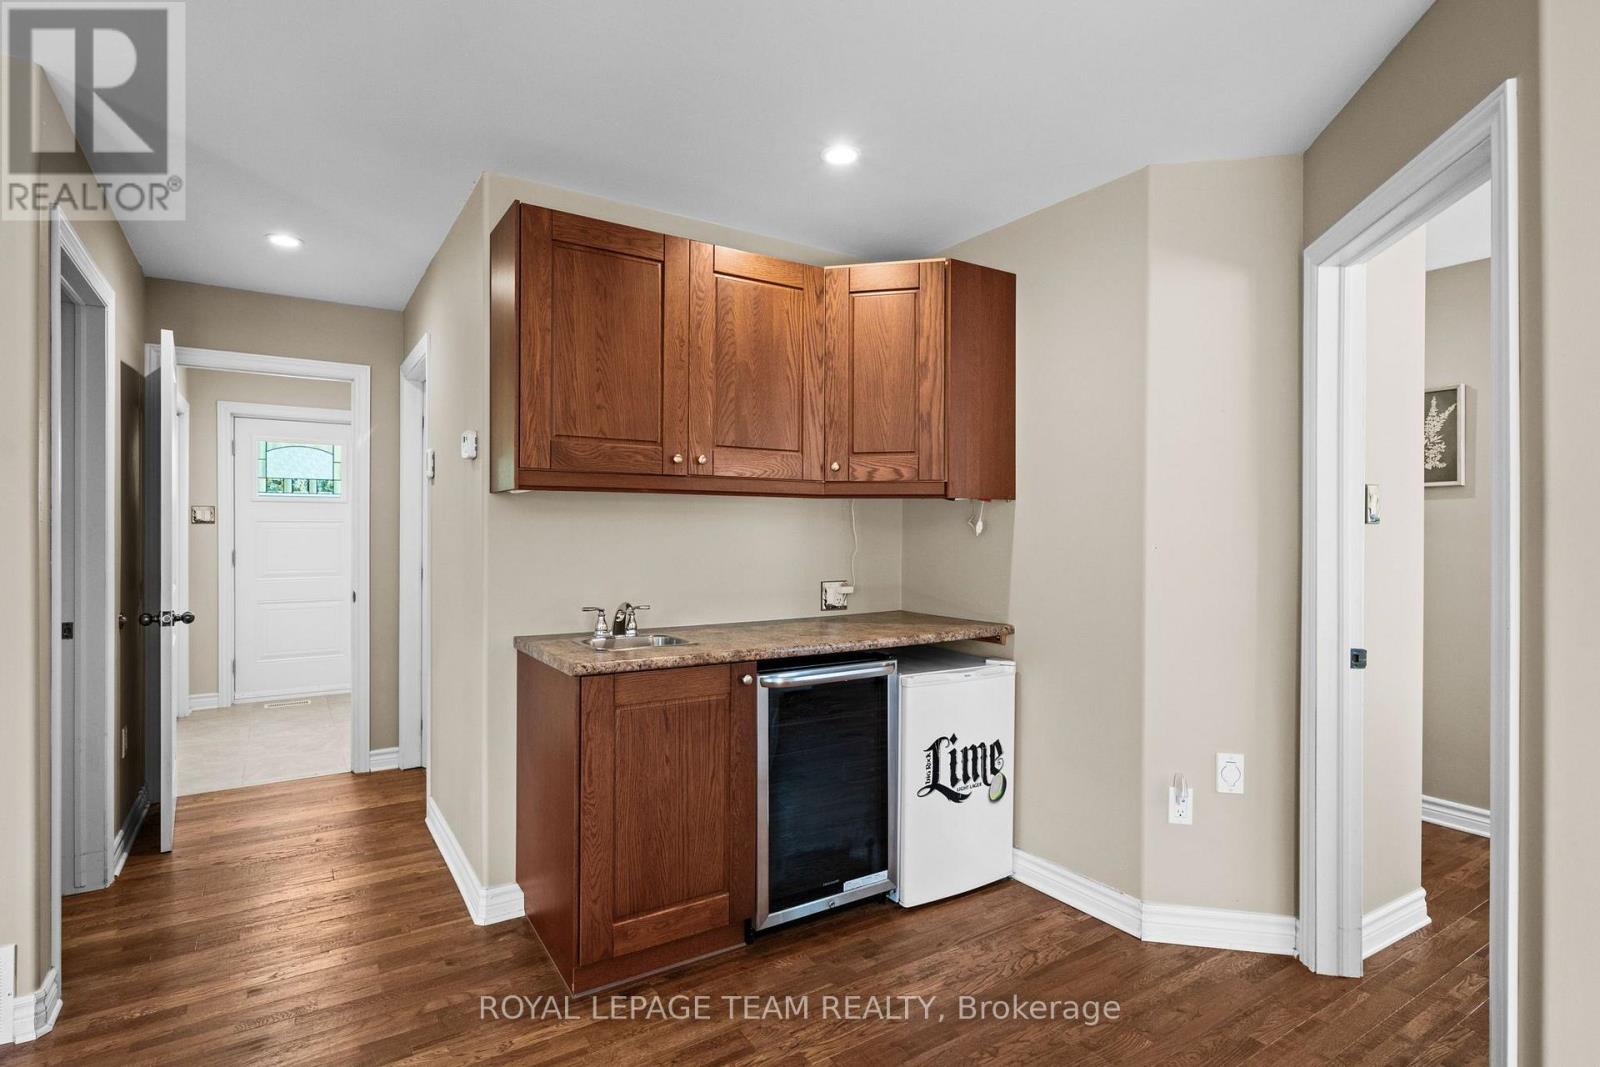
| Appliances | Hot Tub, Central Vacuum, Dishwasher, Dryer, Garage Door Opener, Hood Fan, Microwave, Stove, Washer, Wine Fridge, Refrigerator |
| BasementDevelopment | Finished |
| BasementFeatures | Walk Out |
| BasementType | N/a, N/a (finished) |
| ConstructionStyleAttachment | Detached |
| CoolingType | Central Air Conditioning |
| ExteriorFinish | Vinyl Siding |
| FireplacePresent | Yes |
| FireplaceTotal | 2 |
| FoundationType | Poured Concrete |
| HeatingFuel | Propane |
| HeatingType | Heat Pump |
| StoriesTotal | 2 |
| SizeInterior | 2000 - 2500 Sqft |
| Type | House |
Parking
| Attached Garage | |
| Garage | |
| Inside Entry |
Land
| AccessType | Public Road, Private Docking |
| Acreage | No |
| LandscapeFeatures | Landscaped |
| Sewer | Septic System |
| SizeDepth | 316 Ft ,9 In |
| SizeFrontage | 110 Ft |
| SizeIrregular | 110 X 316.8 Ft ; Lot Size Irregular |
| SizeTotalText | 110 X 316.8 Ft ; Lot Size Irregular|1/2 - 1.99 Acres |
Rooms
| Level | Type | Length | Width | Dimensions |
|---|---|---|---|---|
| Other | Foyer | 2.21 m | 2.11 m | 2.21 m x 2.11 m |
| Other | Living Room | 6.33 m | 6.53 m | 6.33 m x 6.53 m |
| Other | Pantry | 1.28 m | 2.38 m | 1.28 m x 2.38 m |
| Other | Family Room | 3.13 m | 4.68 m | 3.13 m x 4.68 m |
| Other | Bathroom | 2.44 m | 2.37 m | 2.44 m x 2.37 m |
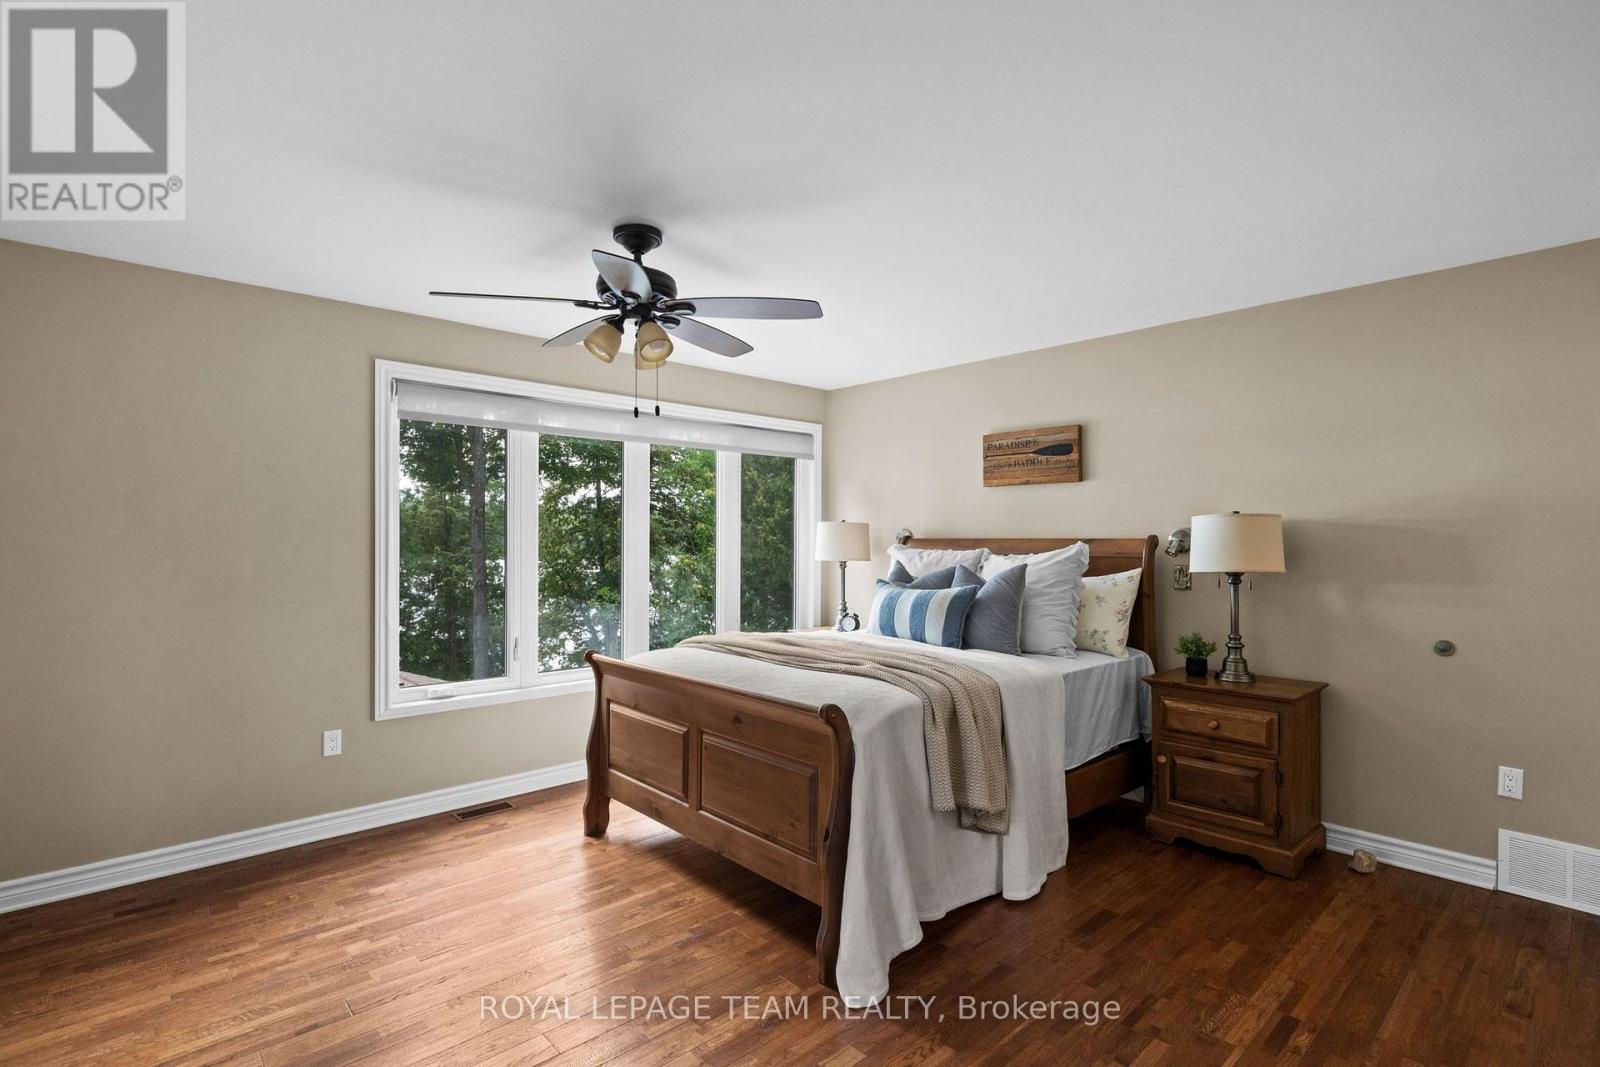
| Other | Primary Bedroom | 5.53 m | 6.53 m | 5.53 m x 6.53 m |
| Other | Bathroom | 3.6 m | 4.27 m | 3.6 m x 4.27 m |
| Other | Bedroom | 3.84 m | 4.27 m | 3.84 m x 4.27 m |
| Other | Other | 3.11 m | 3.67 m | 3.11 m x 3.67 m |
| Other | Bedroom | 3 m | 4.31 m | 3 m x 4.31 m |
| Other | Bedroom | 2.78 m | 4.31 m | 2.78 m x 4.31 m |
| Other | Dining Room | 3.14 m | 2.48 m | 3.14 m x 2.48 m |
| Other | Kitchen | 3.92 m | 4.69 m | 3.92 m x 4.69 m |
Interested?
Contact us for more information
James Wright
Salesperson
5536 Manotick Main St
Manotick, Ontario K4M 1A7
Andrea Kelly
Salesperson
5536 Manotick Main St
Manotick, Ontario K4M 1A7

The trademarks REALTOR®, REALTORS®, and the REALTOR® logo are controlled by The Canadian Real Estate Association (CREA) and identify real estate professionals who are members of CREA. The trademarks MLS®, Multiple Listing Service® and the associated logos are owned by The Canadian Real Estate Association (CREA) and identify the quality of services provided by real estate professionals who are members of CREA. The trademark DDF® is owned by The Canadian Real Estate Association (CREA) and identifies CREA's Data Distribution Facility (DDF®)
September 02 2026 06:23:54
Ottawa Real Estate Board
Royal LePage Team Realty