
136 Acorn Crescent Ottawa, Ontario K0A 3M0

$580,000
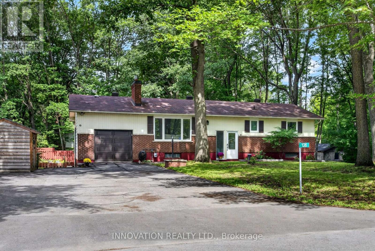
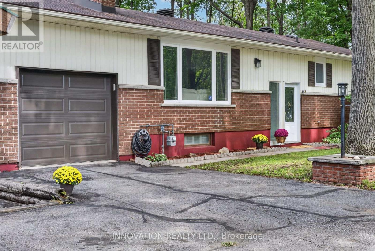
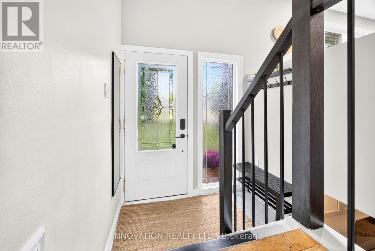
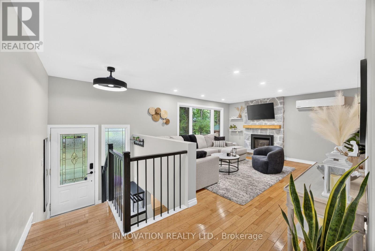
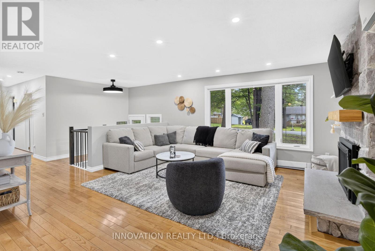
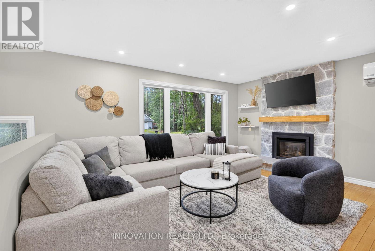
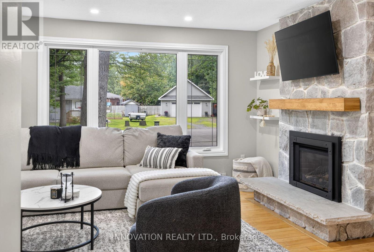
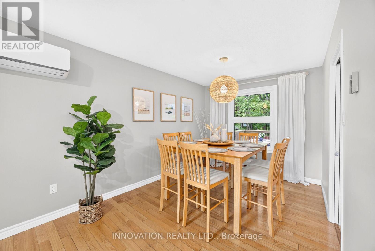
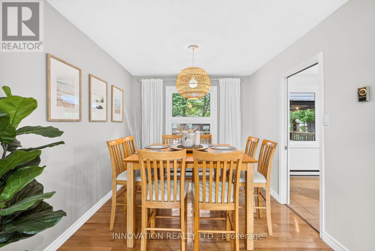
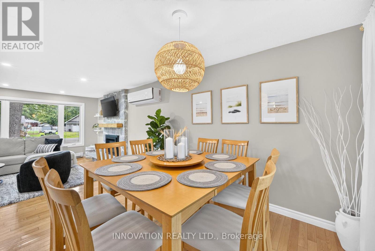
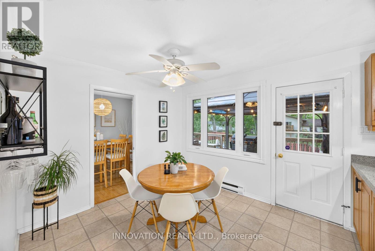
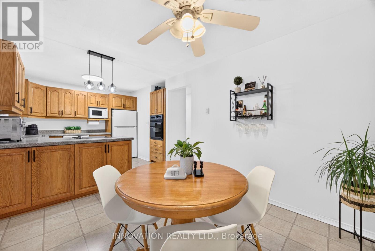
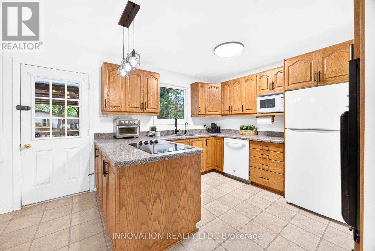
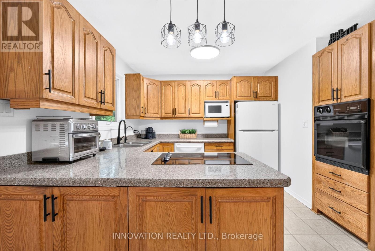
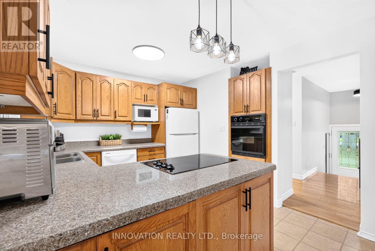
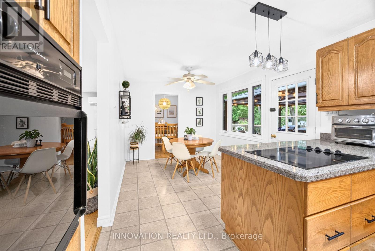
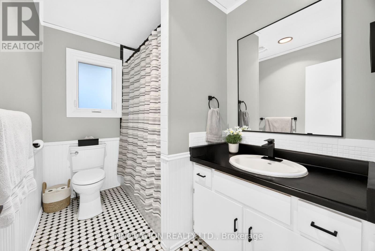
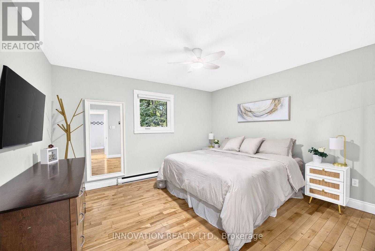
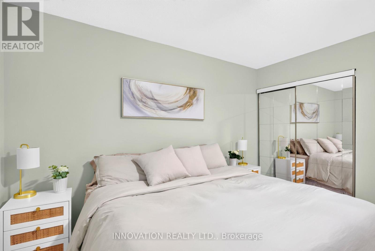
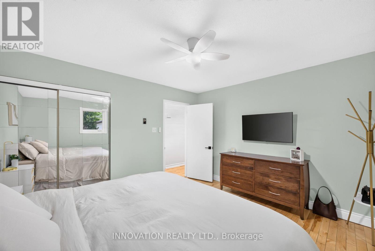
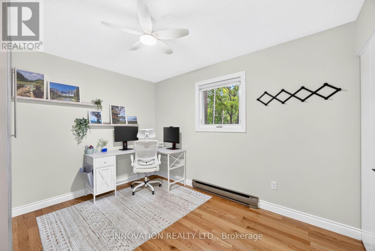
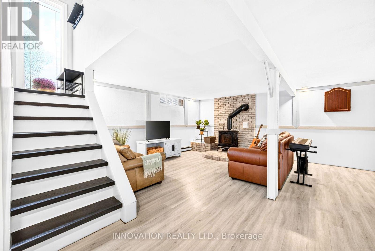
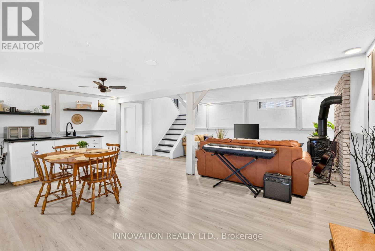
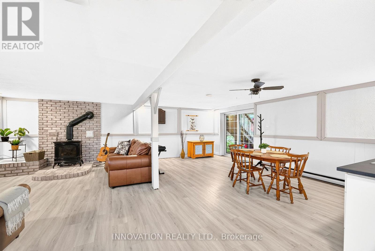
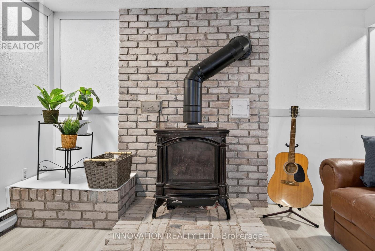
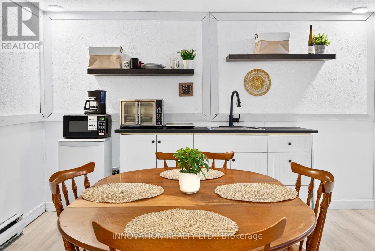
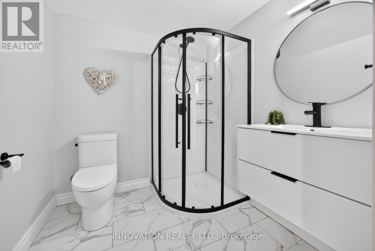
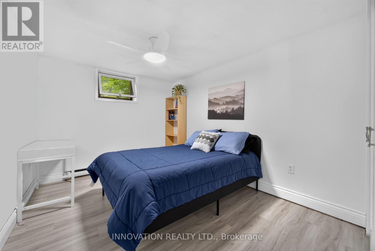
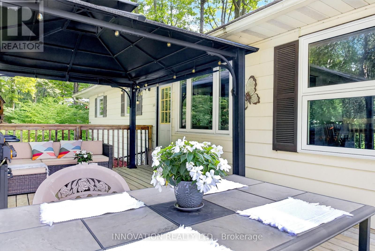
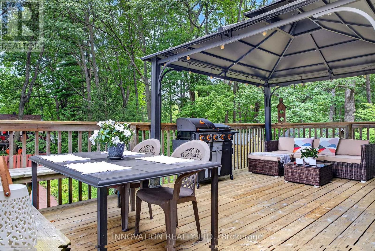
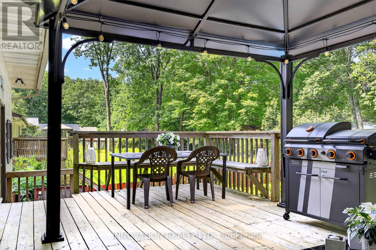
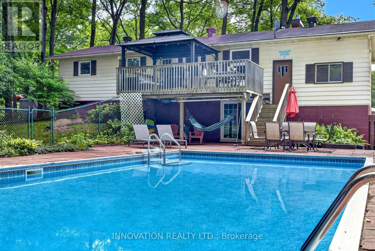
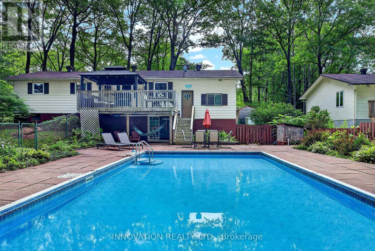
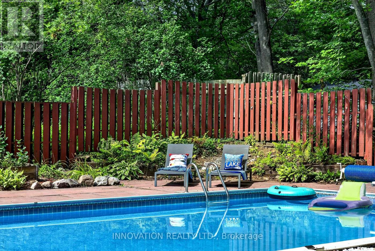
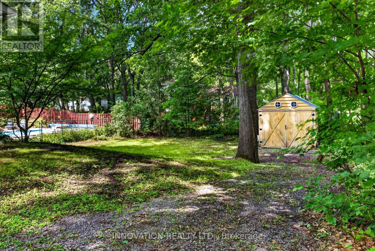
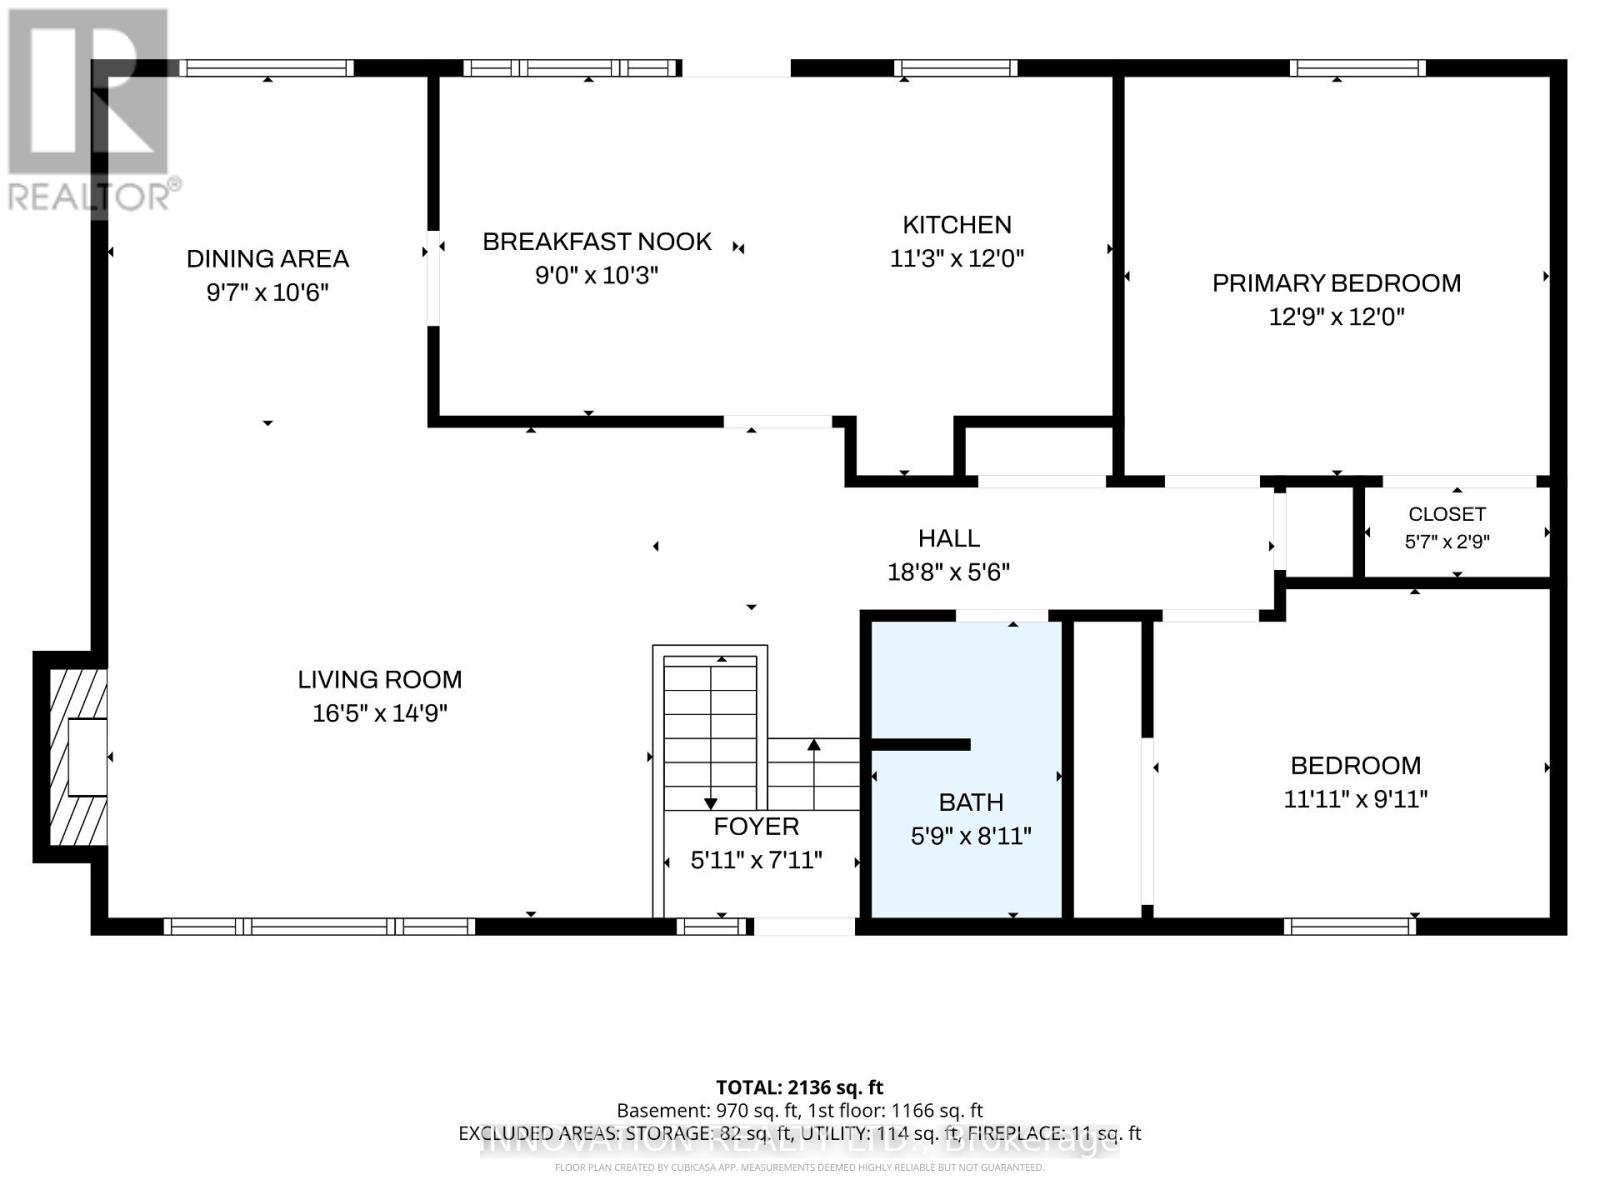
Welcome to 136 Acorn Cres, a beautifully appointed 4-bedroom home nestled in the highly desirable, quiet, and family-friendly community of Constance Bay. Set on a picturesque treed lot close to the beach, parks, schools, and shopping, this spacious home offers the perfect blend of comfort, recreation, and everyday convenience. The large upper deck overlooks the inviting in-ground pool, creating an ideal setting for summer entertaining or relaxing with family and friends. With multiple upgrades and finishes, including heat pump (2025), bathroom renovations (2025), luxury vinyl, laminate and tile flooring (2025/26), stairs and half-wall (2025), bathroom fans vented to exterior (2025), roof insulation (2025), light fixtures (2025), painted (2025), lower-level counter, sink and plumbing (2025), pot lights (2025), this home is move-in ready and designed for modern family living. The walk-out basement provides seamless access to the patio and pool, while a partial second kitchen with counter and sink adds exceptional flexibility for entertaining, extended family, or additional living space. In addition to the attached garage which has ample loft storage space, a separate detached garage provides abundant room for another vehicle, boat, ATVs, recreational equipment, or storage. From the private, treed setting to the outstanding outdoor amenities, this property offers a rare opportunity to enjoy the best of Constance Bay living. Come discover a turn-key home where space, upgrades, and an enviable location come together to create an exceptional lifestyle. (id:37072)
Property Details
| MLS® Number | X13719576 |
| Property Type | Single Family |
| Community Name | 9301 - Constance Bay |
| AmenitiesNearBy | Beach |
| CommunityFeatures | Community Centre |
| Features | Wooded Area, Carpet Free, Gazebo |
| ParkingSpaceTotal | 7 |
| PoolType | Inground Pool |
| Structure | Deck, Shed |
Building
| BathroomTotal | 2 |
| BedroomsAboveGround | 2 |
| BedroomsBelowGround | 2 |
| BedroomsTotal | 4 |
| Amenities | Fireplace(s) |
| Appliances | Water Heater, Dishwasher, Dryer, Microwave, Oven, Stove, Washer, Refrigerator |
| ArchitecturalStyle | Raised Bungalow |
| BasementDevelopment | Finished |
| BasementType | Full (finished) |
| ConstructionStyleAttachment | Detached |
| ExteriorFinish | Brick, Vinyl Siding |
| FireplacePresent | Yes |
| FireplaceTotal | 2 |
| FlooringType | Hardwood, Tile |
| FoundationType | Concrete |
| HeatingFuel | Electric, Natural Gas |
| HeatingType | Baseboard Heaters, Heat Pump, Radiant Heat |
| StoriesTotal | 1 |
| SizeInterior | 1100 - 1500 Sqft |
| Type | House |
| UtilityWater | Drilled Well |
Parking
| Attached Garage | |
| Garage |
Land
| Acreage | No |
| FenceType | Fenced Yard |
| LandAmenities | Beach |
| Sewer | Septic System |
| SizeDepth | 150 Ft |
| SizeFrontage | 101 Ft ,6 In |
| SizeIrregular | 101.5 X 150 Ft |
| SizeTotalText | 101.5 X 150 Ft |
| SurfaceWater | River/stream |
Rooms
| Level | Type | Length | Width | Dimensions |
|---|---|---|---|---|
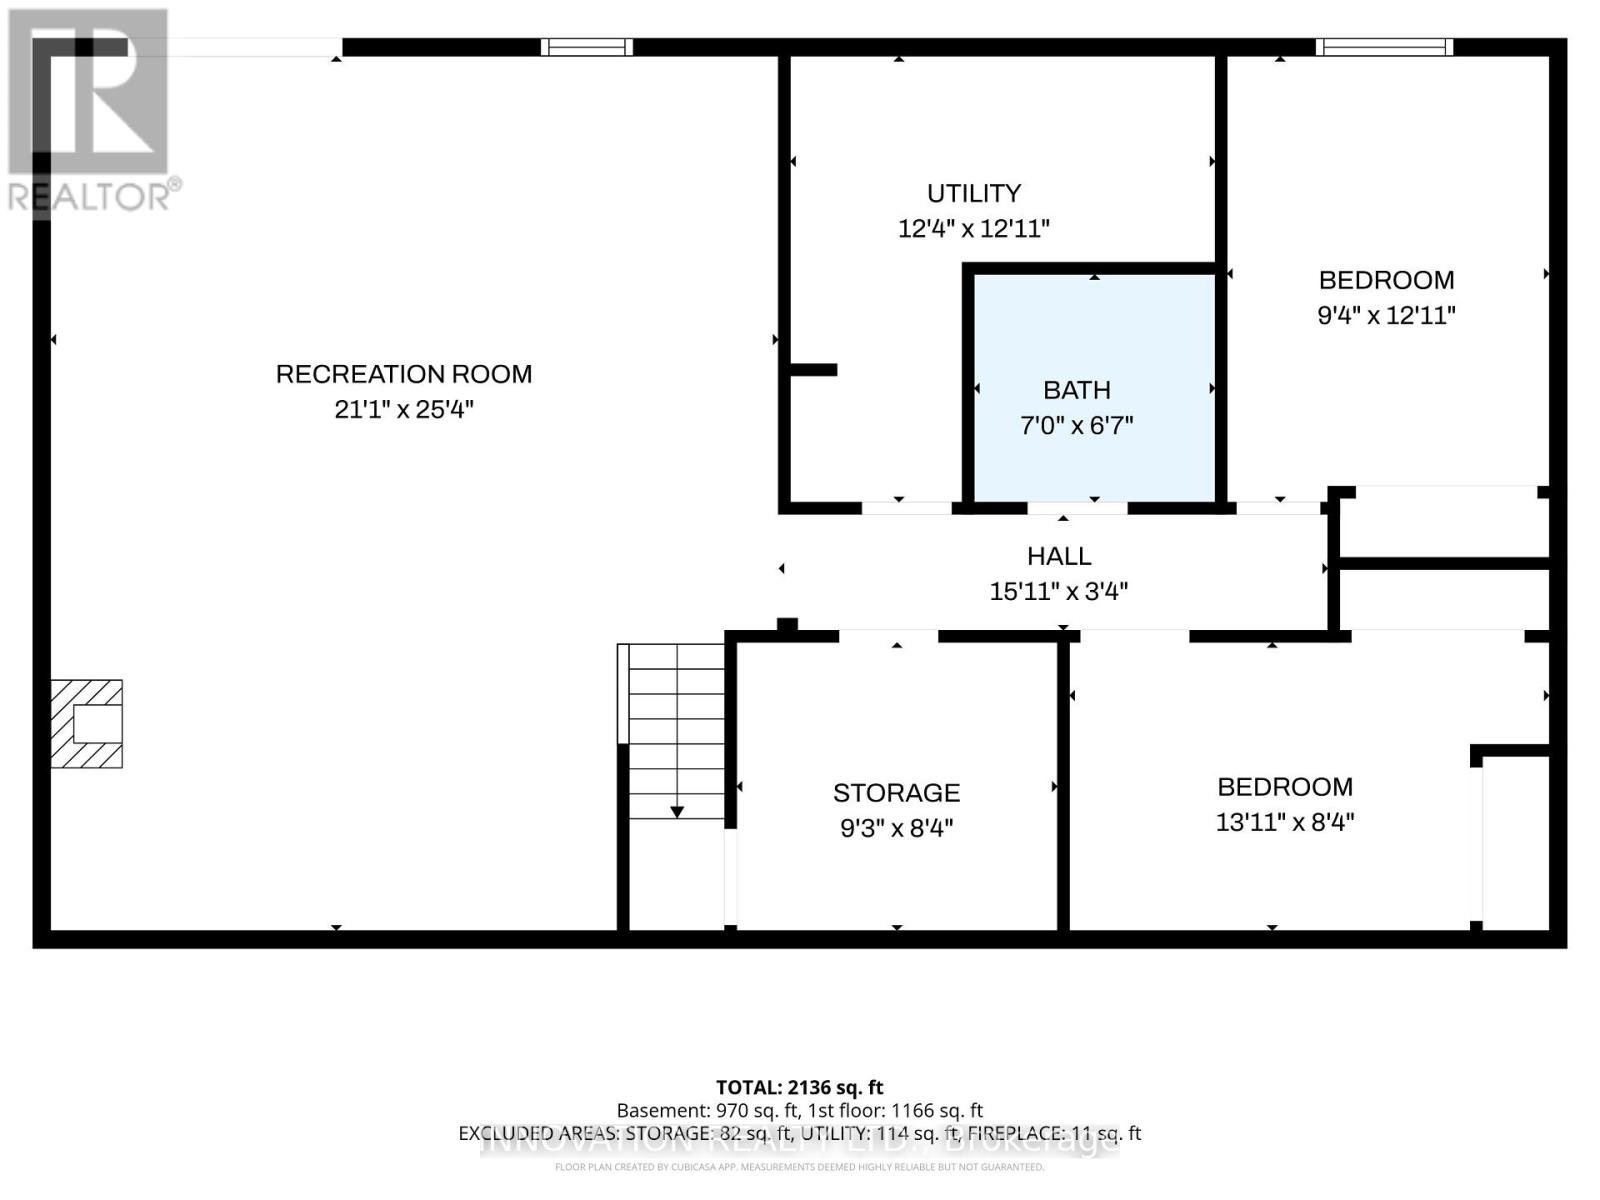
| Lower Level | Bedroom 3 | 3.51 m | 2.77 m | 3.51 m x 2.77 m |
| Lower Level | Bedroom 4 | 4.02 m | 2.41 m | 4.02 m x 2.41 m |
| Lower Level | Recreational, Games Room | 7.32 m | 6.08 m | 7.32 m x 6.08 m |
| Main Level | Living Room | 4.75 m | 4.51 m | 4.75 m x 4.51 m |
| Main Level | Dining Room | 3.15 m | 2.84 m | 3.15 m x 2.84 m |
| Main Level | Kitchen | 3.43 m | 3.02 m | 3.43 m x 3.02 m |
| Main Level | Eating Area | 2.75 m | 3.02 m | 2.75 m x 3.02 m |
| Main Level | Primary Bedroom | 3.93 m | 3.62 m | 3.93 m x 3.62 m |
| Main Level | Bedroom 2 | 3.64 m | 2.99 m | 3.64 m x 2.99 m |
https://www.realtor.ca/real-estate/30205623/136-acorn-crescent-ottawa-9301-constance-bay
Interested?
Contact us for more information
Michael Sampson
Salesperson
8221 Campeau Drive Unit B
Kanata, Ontario K2T 0A2

The trademarks REALTOR®, REALTORS®, and the REALTOR® logo are controlled by The Canadian Real Estate Association (CREA) and identify real estate professionals who are members of CREA. The trademarks MLS®, Multiple Listing Service® and the associated logos are owned by The Canadian Real Estate Association (CREA) and identify the quality of services provided by real estate professionals who are members of CREA. The trademark DDF® is owned by The Canadian Real Estate Association (CREA) and identifies CREA's Data Distribution Facility (DDF®)
August 27 2026 07:52:49
Ottawa Real Estate Board
Innovation Realty Ltd.