
1394 Ridgebrook Drive Ottawa, Ontario K1B 4T2


$420,000Maintenance, Insurance, Common Area Maintenance, Parking
$536.11 Monthly
Maintenance, Insurance, Common Area Maintenance, Parking
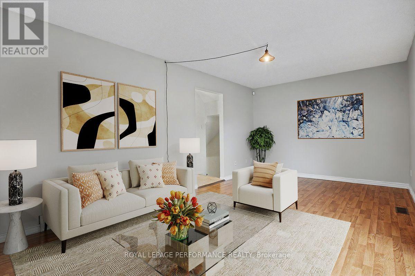
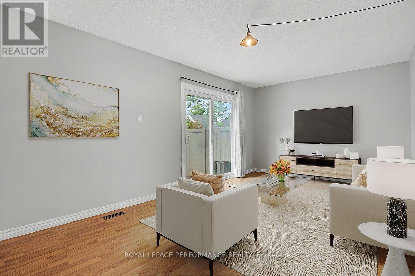
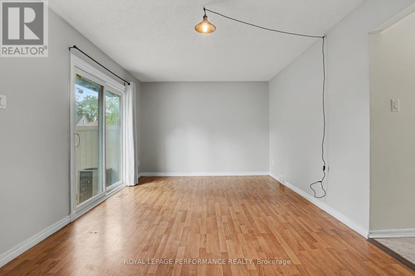
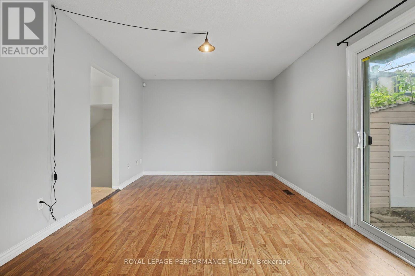
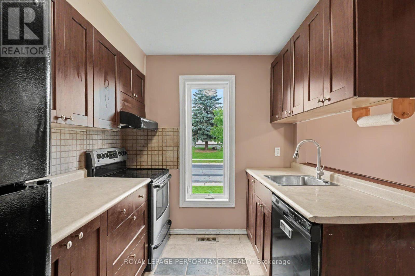
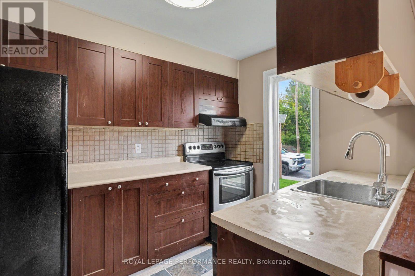
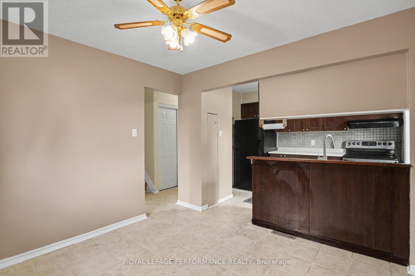
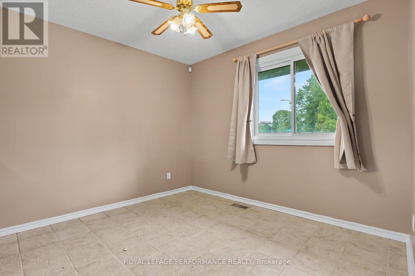
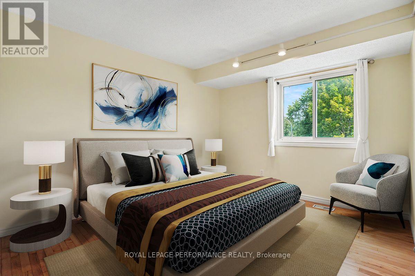
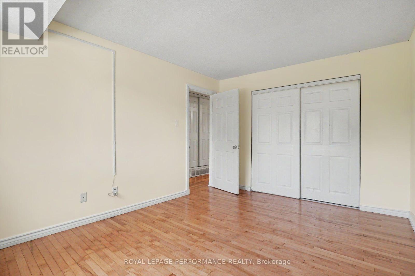
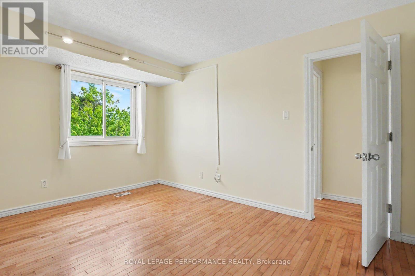
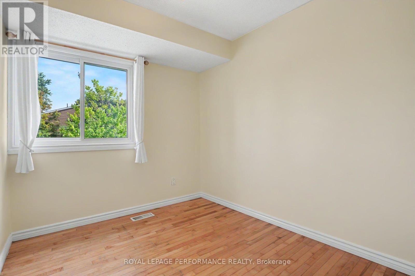
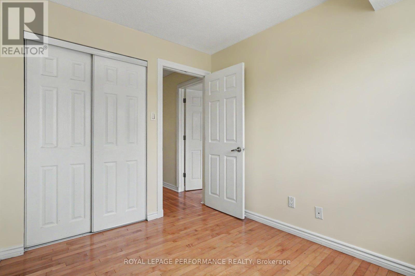
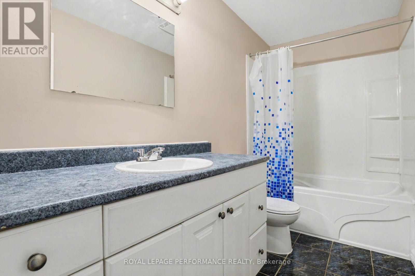
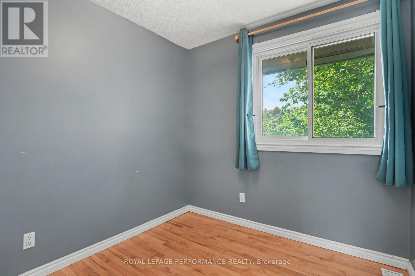
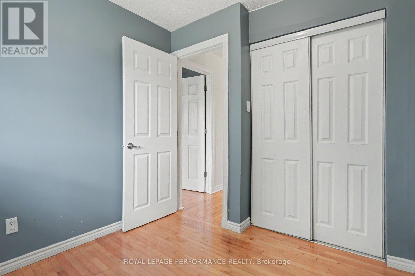
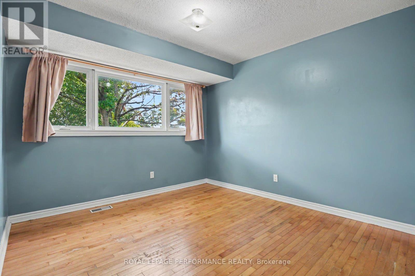
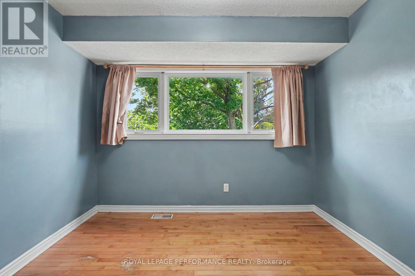
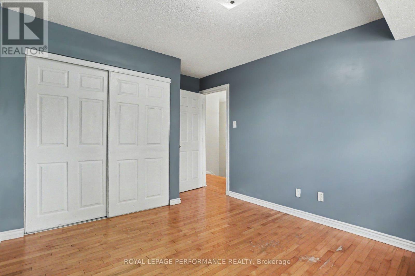
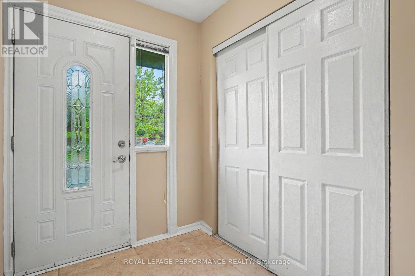
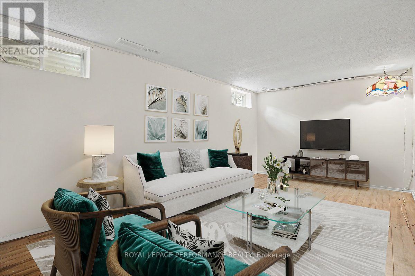
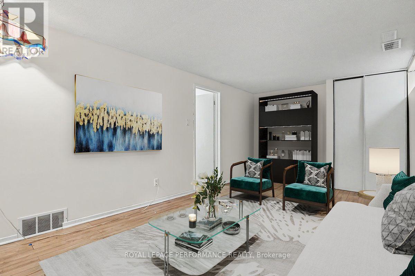
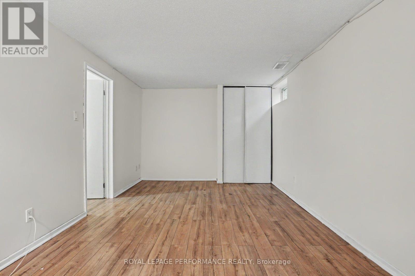
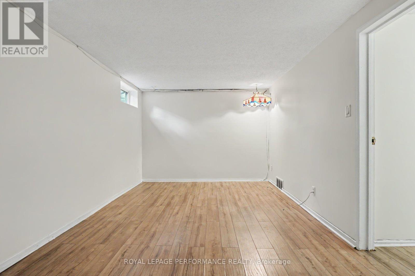
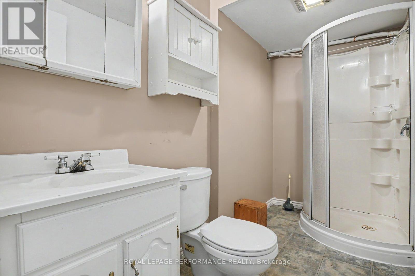
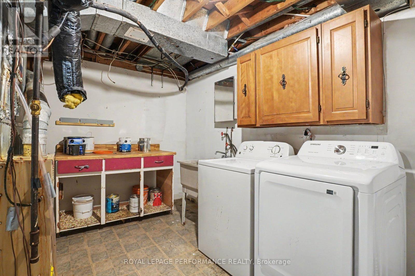
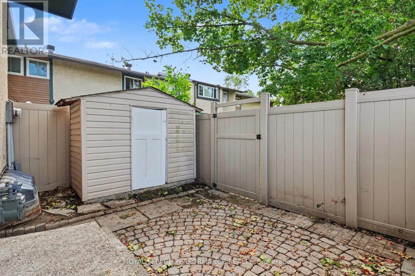
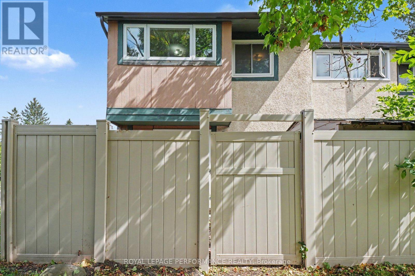
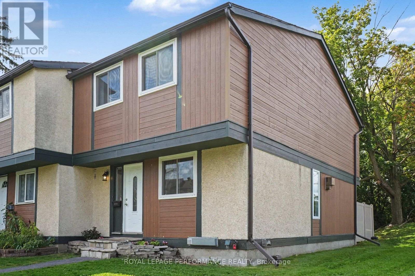
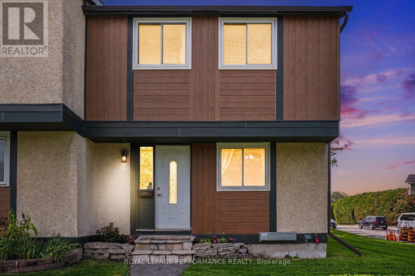
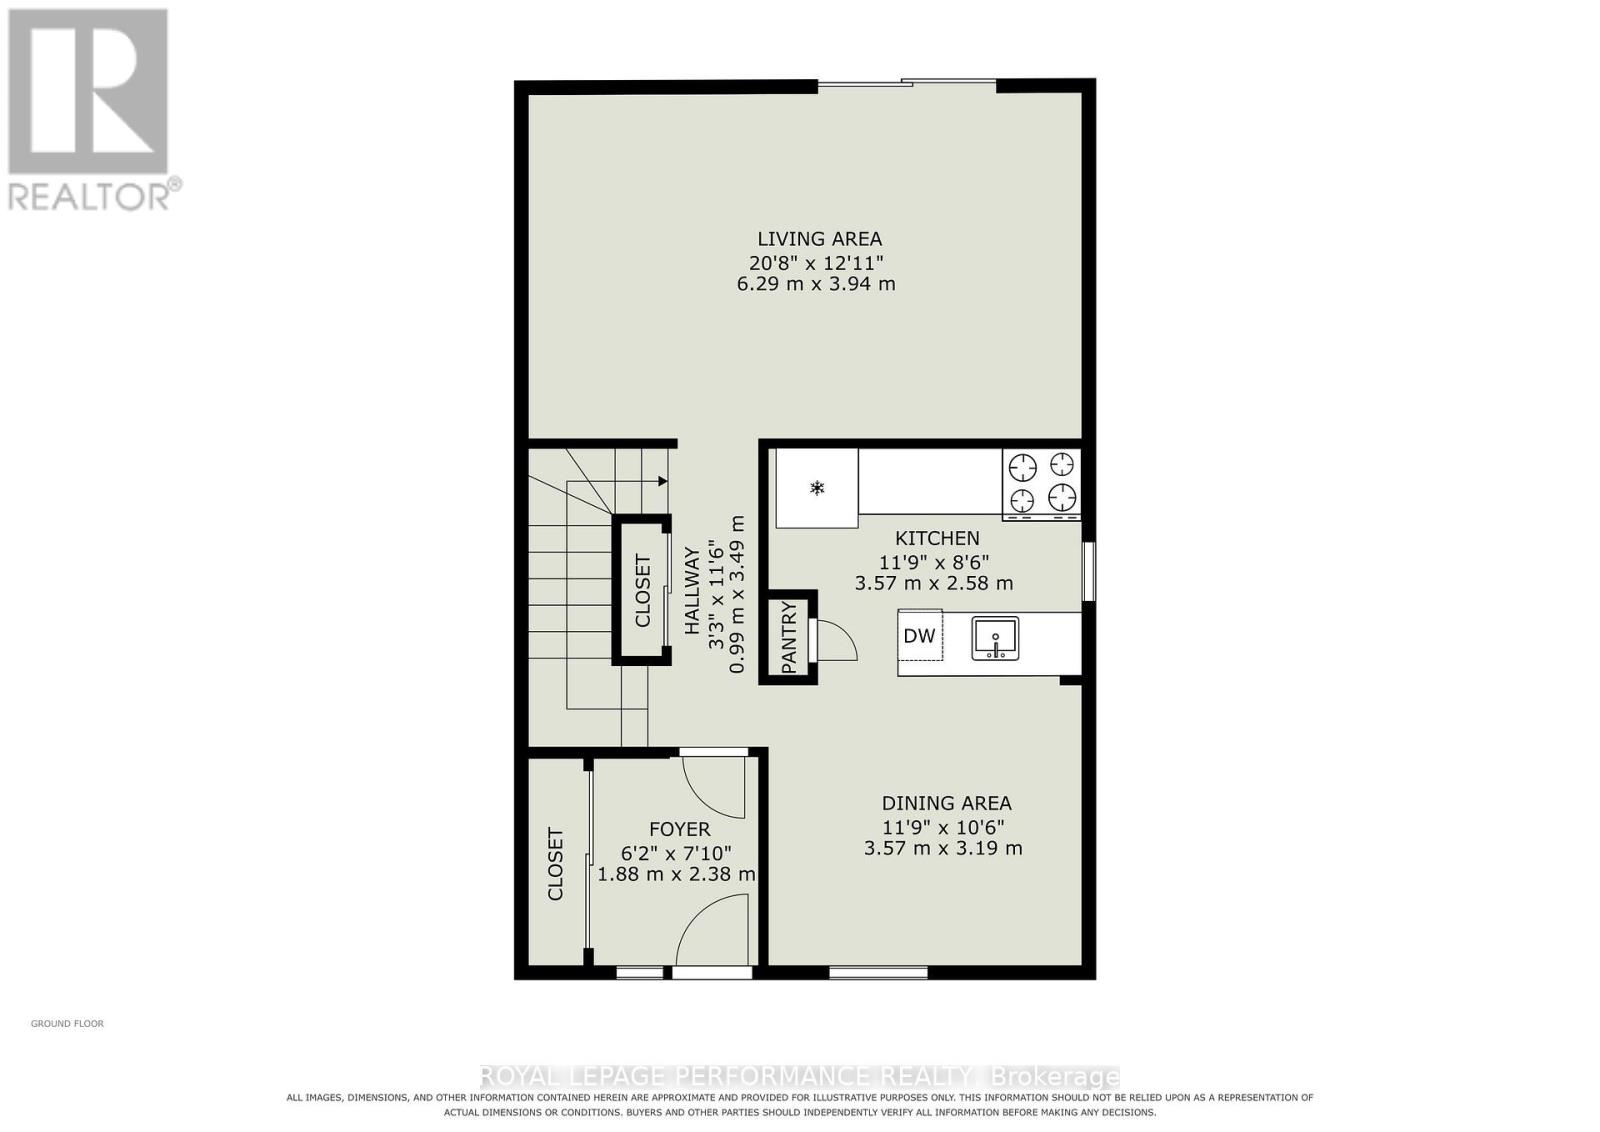
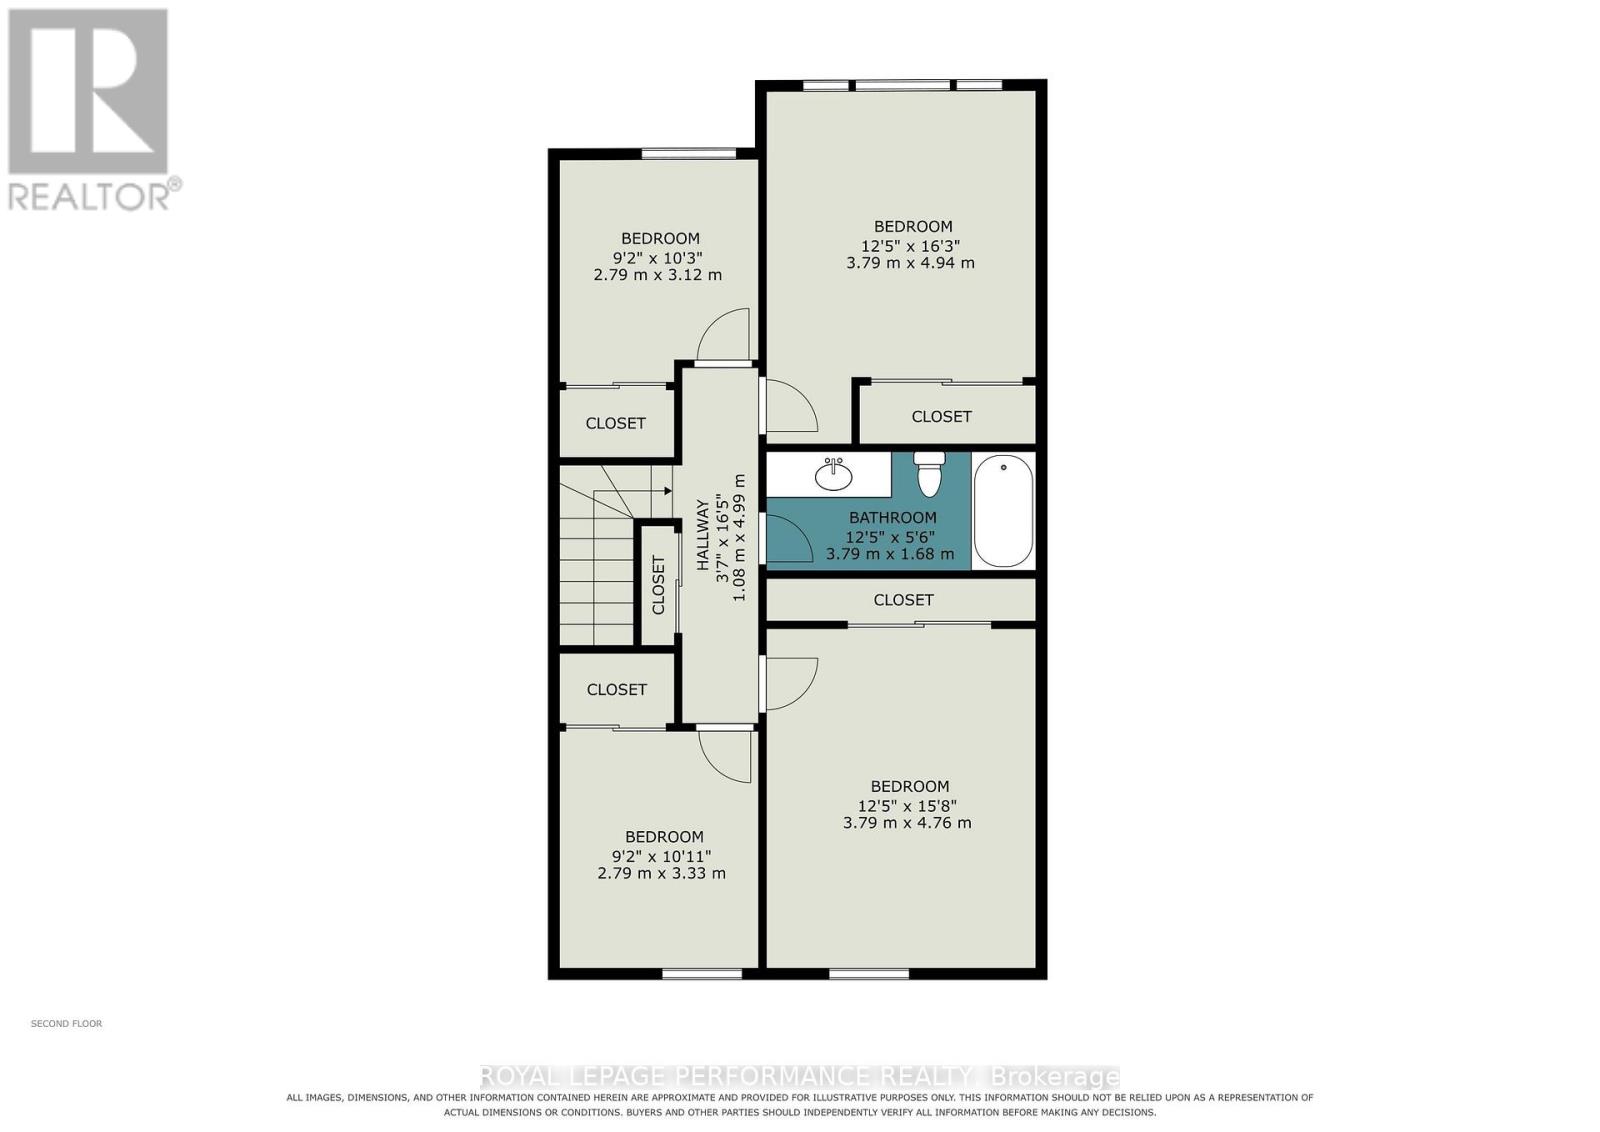
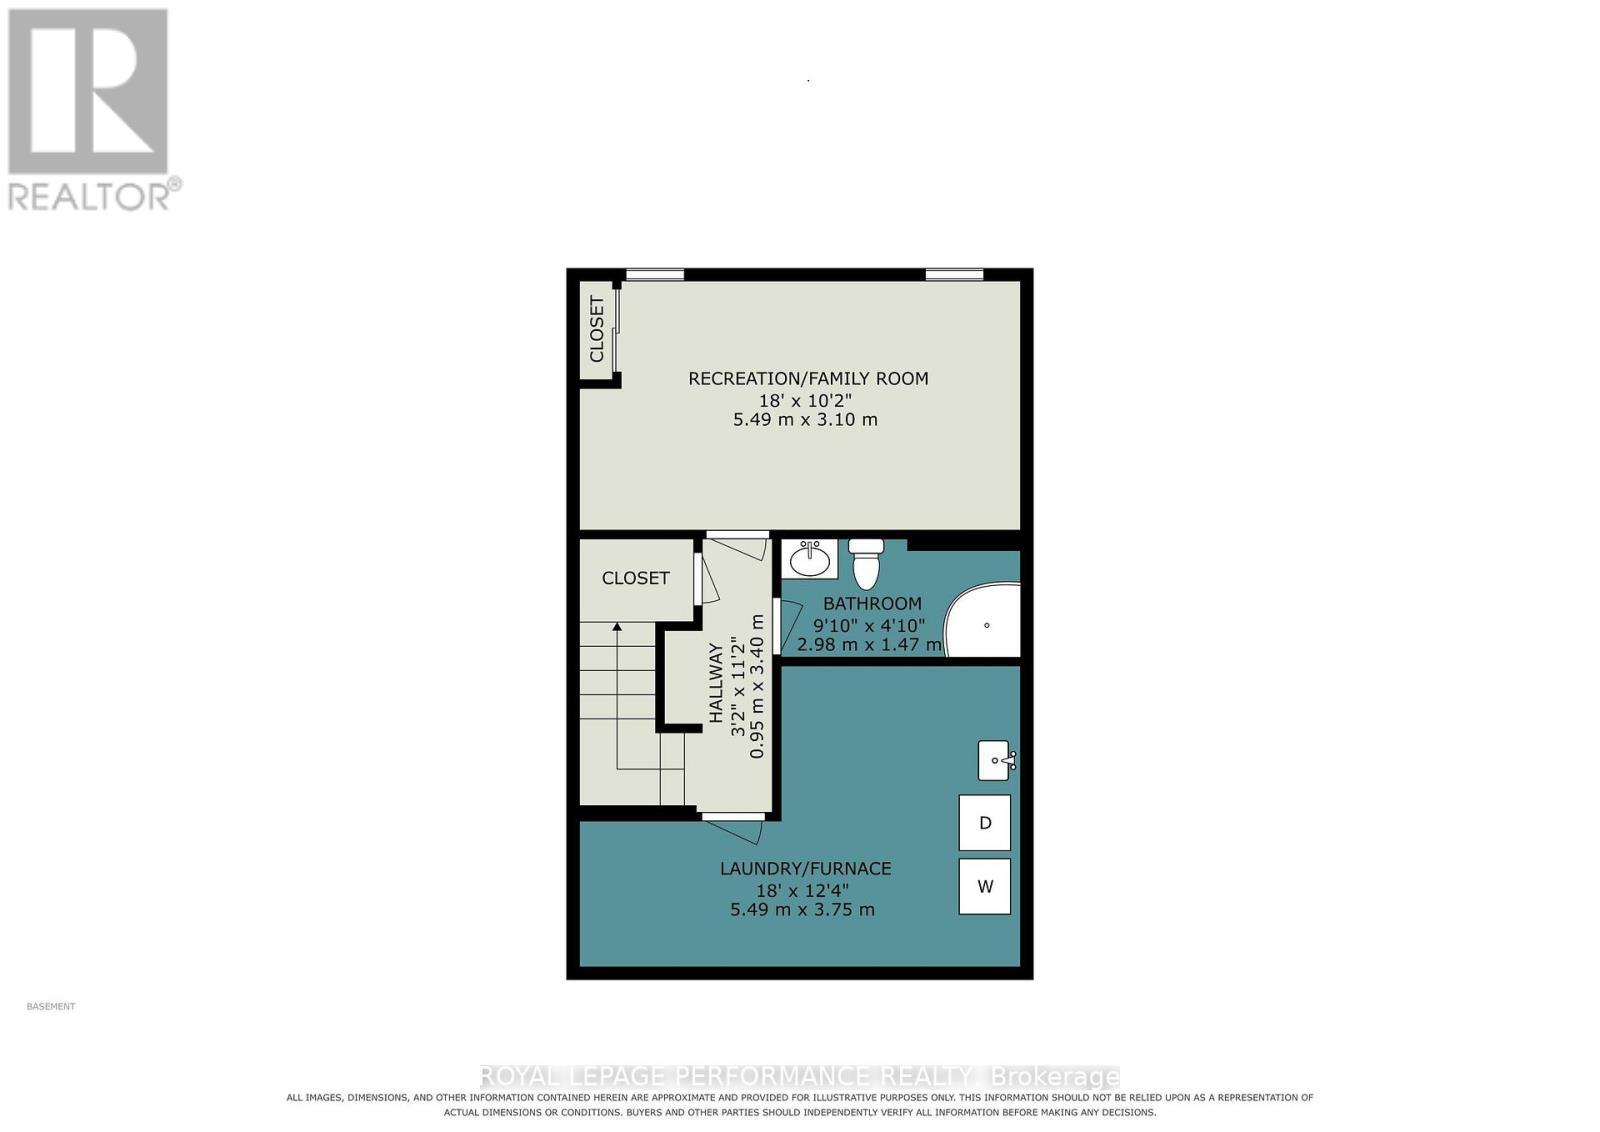
$536.11 MonthlyWelcome to this spacious and well-appointed four-bedroom, two-full-bathroom END-UNIT condo townhome, ideally located in Ottawa's Pineview community. Offering a comfortable and functional layout, in a convenient central location, this home is well suited to families, professionals, and investors alike. The welcoming foyer features ample closet space and leads into a bright eat-in kitchen with plenty of room for everyday meals and entertaining. The large main living area provides a comfortable setting for relaxing and hosting guests, with direct access to the fully fenced backyard. That offers privacy for barbecuing, outdoor dining, or enjoying a quiet morning coffee. Four well-proportioned bedrooms provide plenty of space for a growing family, overnight guests, a home office, or additional living needs. A full bathroom completes this upper level. Hardwood flooring on both levels, no carpet throughout! The lower level offers even more living space, including a generously sized finished recreation room, a second full bathroom, and a convenient laundry area. The furnace and air conditioner, both installed in 2002, are functioning well. The furnace was recently updated with a new blower and control panel in July 2026.Freshly painted and ready for your personal touches, this home is ideally situated close to shopping, restaurants, schools, parks, public transit, and a variety of everyday amenities. Easy access to major highways makes commuting throughout Ottawa and the surrounding areas simple and convenient. An excellent opportunity to own a spacious end-unit townhome in a well-connected Pineview location. Book your showing today! (id:37072)
Property Details
| MLS® Number | X13766126 |
| Property Type | Single Family |
| Neigbourhood | Pineview |
| Community Name | 2204 - Pineview |
| AmenitiesNearBy | Park, Public Transit, Golf Nearby, Schools |
| CommunityFeatures | Pets Allowed With Restrictions, Community Centre |
| EquipmentType | Water Heater |
| ParkingSpaceTotal | 1 |
| RentalEquipmentType | Water Heater |
| Structure | Patio(s) |
Building
| BathroomTotal | 2 |
| BedroomsAboveGround | 4 |
| BedroomsTotal | 4 |
| Amenities | Visitor Parking, Separate Heating Controls, Separate Electricity Meters |
| Appliances | Water Heater, Dishwasher, Dryer, Stove, Washer, Window Coverings, Refrigerator |
| BasementDevelopment | Finished |
| BasementType | N/a (finished) |
| CoolingType | Central Air Conditioning |
| ExteriorFinish | Stucco |
| HeatingFuel | Natural Gas |
| HeatingType | Forced Air |
| StoriesTotal | 2 |
| SizeInterior | 1200 - 1399 Sqft |
| Type | Row / Townhouse |
Parking
| No Garage |
Land
| Acreage | No |
| FenceType | Fenced Yard |
| LandAmenities | Park, Public Transit, Golf Nearby, Schools |
Rooms
| Level | Type | Length | Width | Dimensions |
|---|---|---|---|---|
| Second Level | Bedroom | 3.79 m | 4.94 m | 3.79 m x 4.94 m |
| Second Level | Bedroom 2 | 3.79 m | 4.76 m | 3.79 m x 4.76 m |
| Second Level | Bedroom 3 | 2.79 m | 3.33 m | 2.79 m x 3.33 m |
| Second Level | Bedroom 4 | 2.79 m | 3.12 m | 2.79 m x 3.12 m |
| Second Level | Bathroom | 3.79 m | 1.68 m | 3.79 m x 1.68 m |
| Lower Level | Bathroom | 2.98 m | 1.47 m | 2.98 m x 1.47 m |
| Lower Level | Utility Room | 5.49 m | 3.75 m | 5.49 m x 3.75 m |
| Lower Level | Recreational, Games Room | 5.49 m | 3.1 m | 5.49 m x 3.1 m |
| Main Level | Kitchen | 3.57 m | 2.58 m | 3.57 m x 2.58 m |
| Main Level | Dining Room | 3.57 m | 3.19 m | 3.57 m x 3.19 m |
| Main Level | Living Room | 6.29 m | 3.94 m | 6.29 m x 3.94 m |
| Main Level | Foyer | 1.88 m | 2.38 m | 1.88 m x 2.38 m |
https://www.realtor.ca/real-estate/30258526/1394-ridgebrook-drive-ottawa-2204-pineview
Interested?
Contact us for more information
Maz Karimjee
Salesperson
#107-250 Centrum Blvd.
Ottawa, Ontario K1E 3J1
Lisa Manwell
Salesperson
#107-250 Centrum Blvd.
Ottawa, Ontario K1E 3J1

The trademarks REALTOR®, REALTORS®, and the REALTOR® logo are controlled by The Canadian Real Estate Association (CREA) and identify real estate professionals who are members of CREA. The trademarks MLS®, Multiple Listing Service® and the associated logos are owned by The Canadian Real Estate Association (CREA) and identify the quality of services provided by real estate professionals who are members of CREA. The trademark DDF® is owned by The Canadian Real Estate Association (CREA) and identifies CREA's Data Distribution Facility (DDF®)
September 10 2026 07:53:08
Ottawa Real Estate Board
Royal LePage Performance Realty