
14 Saddle Avenue Rideau Lakes, Ontario K7A 0J4

$179,900
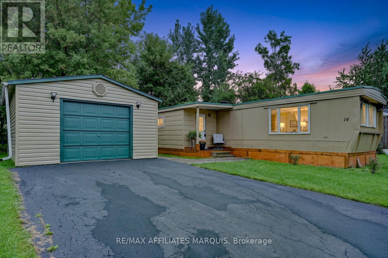
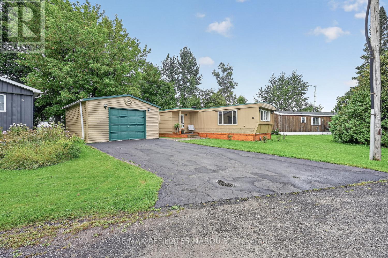
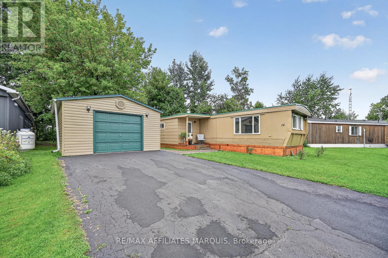
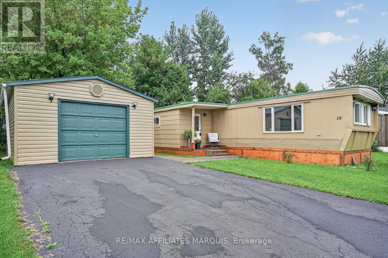
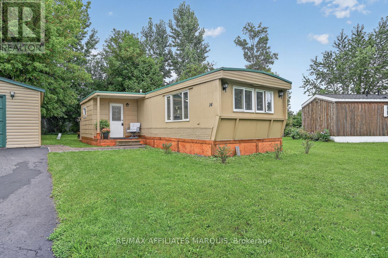
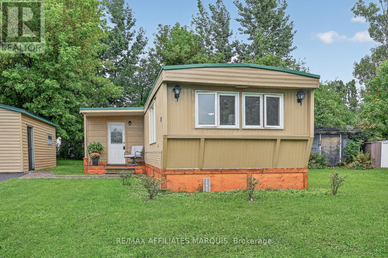
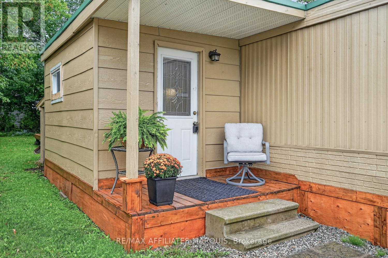
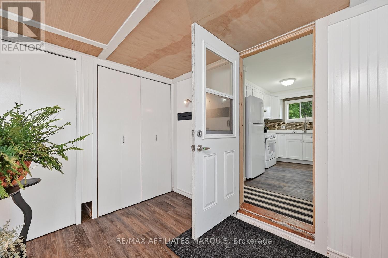
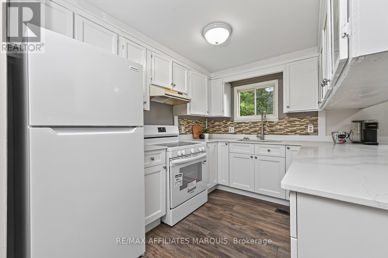
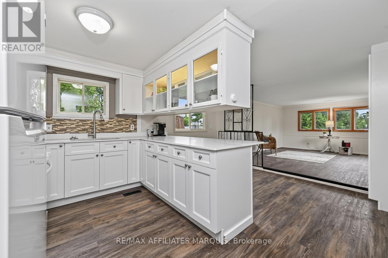
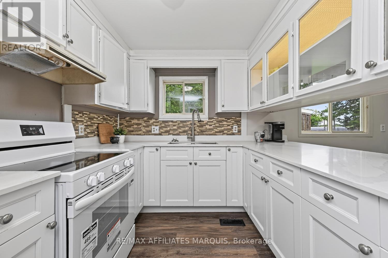
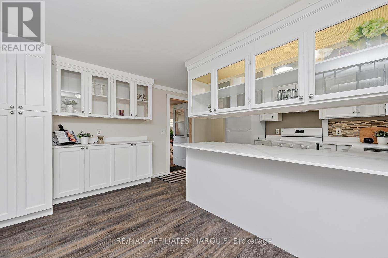
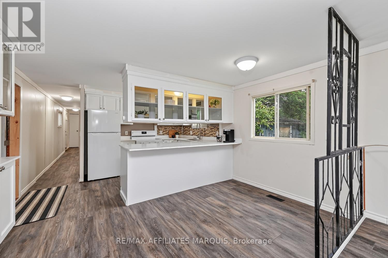
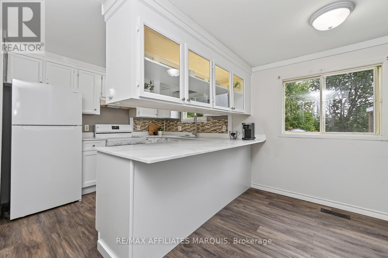
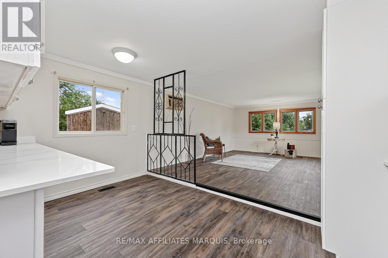
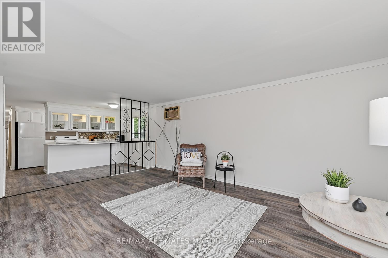
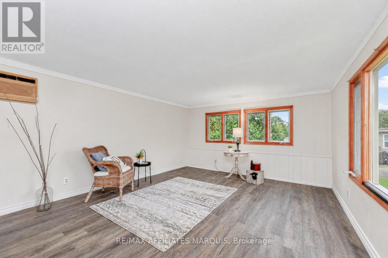
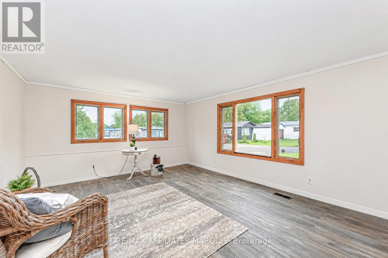
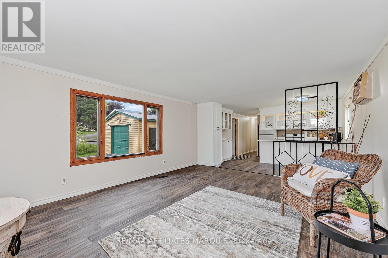
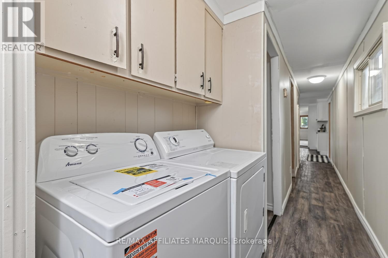
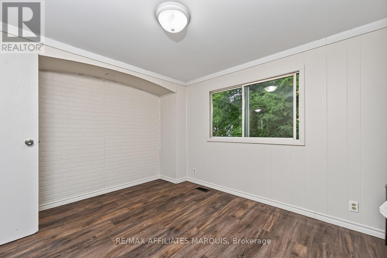
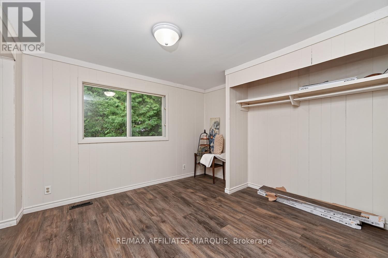
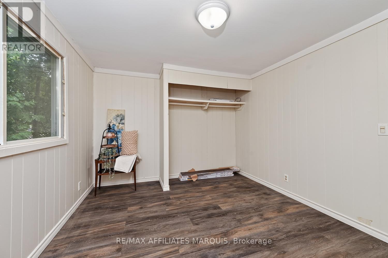
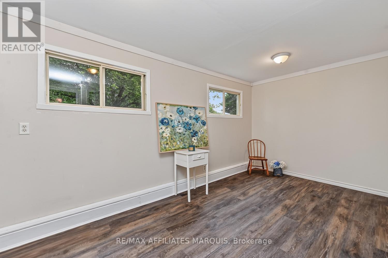
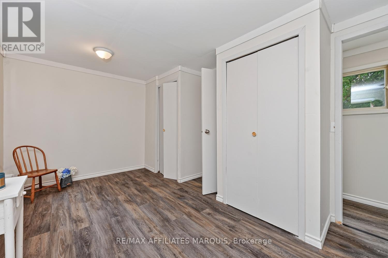
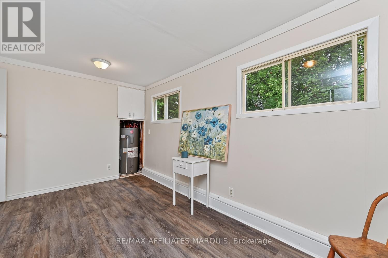
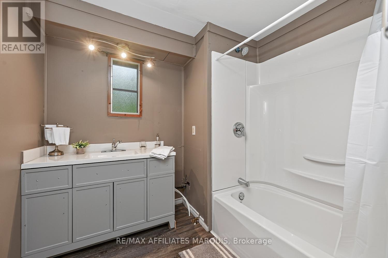
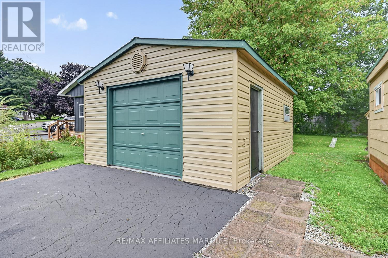
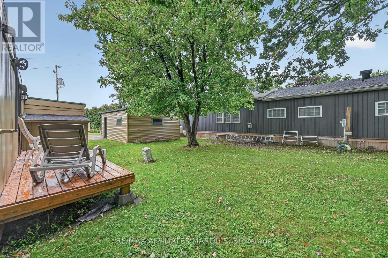
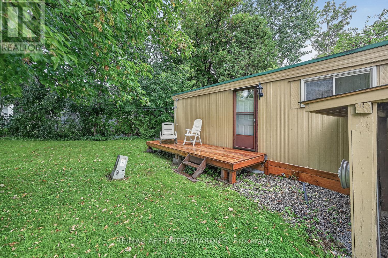
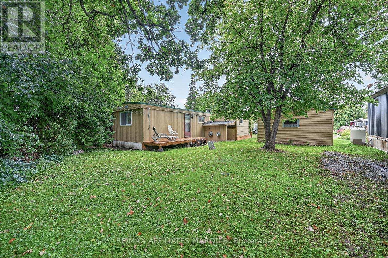
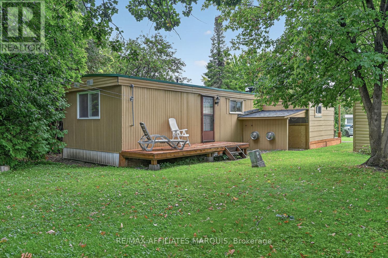
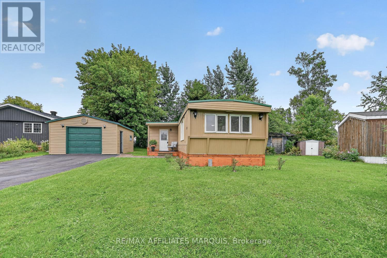
Welcome to 14 Saddle Lane! Nestled in the beautiful country setting of Otterdale Estates, this charming 2 bedroom mobile home offers comfortable affordable living minutes from town and all the amenities. Step inside to a welcoming front vestibule with closet, leading into a bright and spacious home. The kitchen and living room are filled with natural light. The kitchen offers plenty of cabinetry and counter space, all new lower cabinets with quartz, breakfast bar , pantry, complete with fridge and stove (new Sept. 2026) The dining area features built- in cabinetry, while the spacious living room provides a comfortable place to relax and unwind. Vinyl plank flooring flows throughout the home, and has been freshly painted throughout. Both bedrooms are a generous size with excellent closet space. The updated 4 pc bath and convenient hallway laundry complete with washer (2026)and dryer add to the homes practicality. Outside, the home was freshly painted in 2026 and features a beautiful mature backyard, offering a peaceful outdoor space to relax and enjoy. This is a wonderful home for first time homebuyers, downsizers or anyone seeking an affordable country home just minutes from town and all the amenities. Call for your personal viewing today! (id:37072)
Property Details
| MLS® Number | X13759978 |
| Property Type | Single Family |
| Community Name | 820 - Rideau Lakes (South Elmsley) Twp |
| Features | Carpet Free |
| ParkingSpaceTotal | 3 |
Building
| BathroomTotal | 1 |
| BedroomsAboveGround | 2 |
| BedroomsTotal | 2 |
| Appliances | Water Heater, Dryer, Stove, Washer, Refrigerator |
| ArchitecturalStyle | Bungalow |
| BasementType | None |
| CoolingType | Wall Unit |
| ExteriorFinish | Aluminum Siding |
| FoundationType | Wood/piers |
| HeatingFuel | Electric |
| HeatingType | Forced Air |
| StoriesTotal | 1 |
| SizeInterior | 700 - 1100 Sqft |
| Type | Mobile Home |
Parking
| Detached Garage | |
| Garage |
Land
| Acreage | No |
| Sewer | Septic System |
Rooms
| Level | Type | Length | Width | Dimensions |
|---|---|---|---|---|
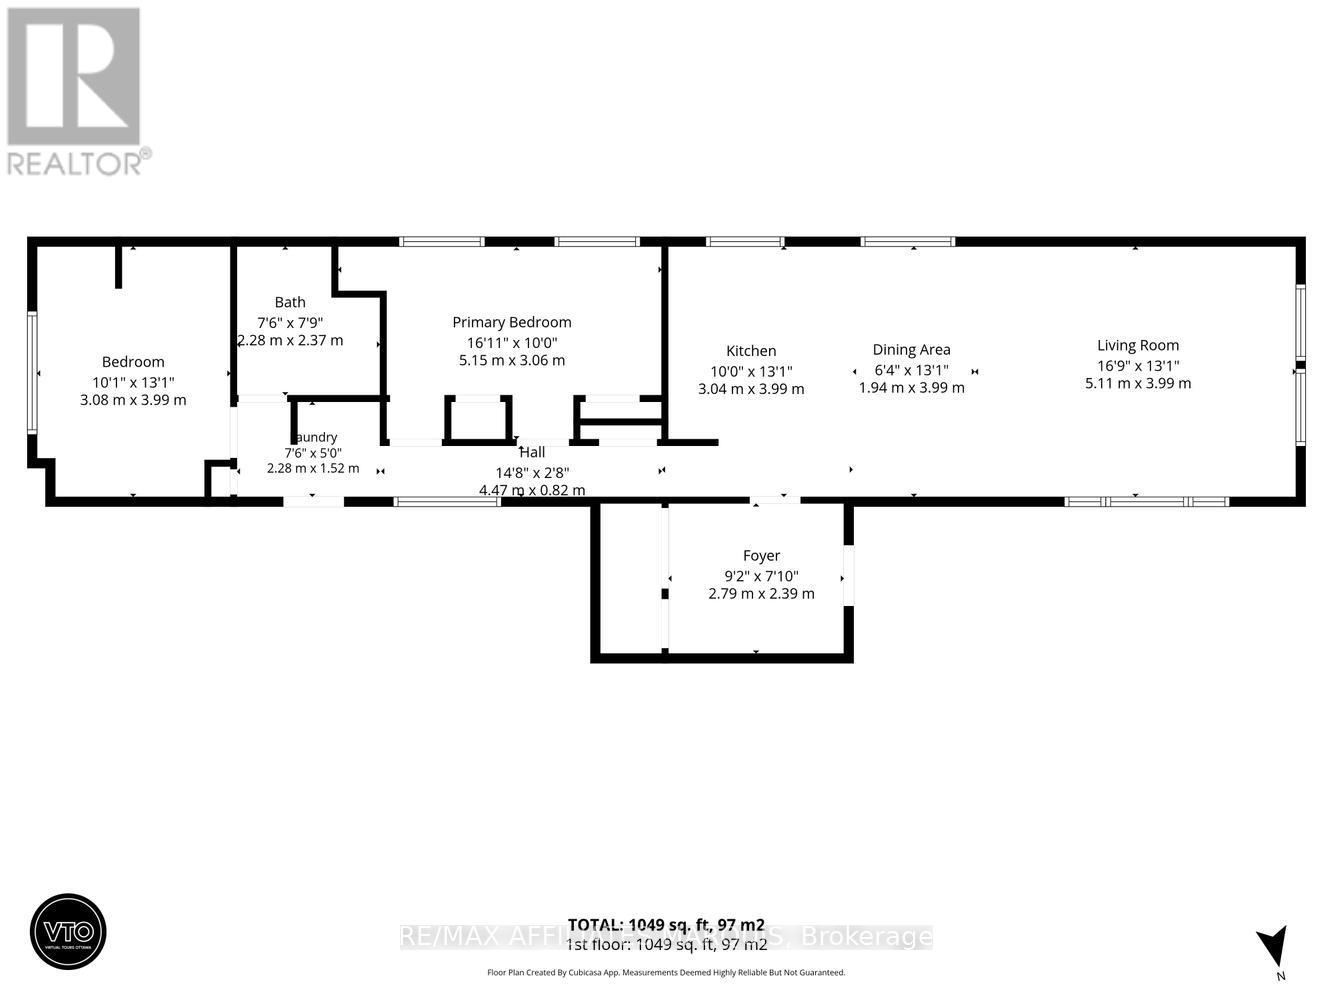
| Main Level | Kitchen | 3.04 m | 3.99 m | 3.04 m x 3.99 m |
| Main Level | Dining Room | 1.94 m | 3.99 m | 1.94 m x 3.99 m |
| Main Level | Living Room | 5.11 m | 3.99 m | 5.11 m x 3.99 m |
| Main Level | Bathroom | 2.28 m | 2.37 m | 2.28 m x 2.37 m |
| Main Level | Bedroom | 5.15 m | 3.06 m | 5.15 m x 3.06 m |
| Main Level | Primary Bedroom | 3.08 m | 3.99 m | 3.08 m x 3.99 m |
| Main Level | Laundry Room | 2.28 m | 1.52 m | 2.28 m x 1.52 m |
| Main Level | Foyer | 2.79 m | 2.39 m | 2.79 m x 2.39 m |
Utilities
| Cable | Installed |
| Electricity | Installed |
Interested?
Contact us for more information
Butch Webster
Salesperson
59 Beckwith St N
Smith Falls, Ontario K7A 2B4
Laurie Webster
Salesperson
59 Beckwith St N
Smith Falls, Ontario K7A 2B4

The trademarks REALTOR®, REALTORS®, and the REALTOR® logo are controlled by The Canadian Real Estate Association (CREA) and identify real estate professionals who are members of CREA. The trademarks MLS®, Multiple Listing Service® and the associated logos are owned by The Canadian Real Estate Association (CREA) and identify the quality of services provided by real estate professionals who are members of CREA. The trademark DDF® is owned by The Canadian Real Estate Association (CREA) and identifies CREA's Data Distribution Facility (DDF®)
September 09 2026 08:23:20
Ottawa Real Estate Board
RE/MAX Affiliates Marquis