
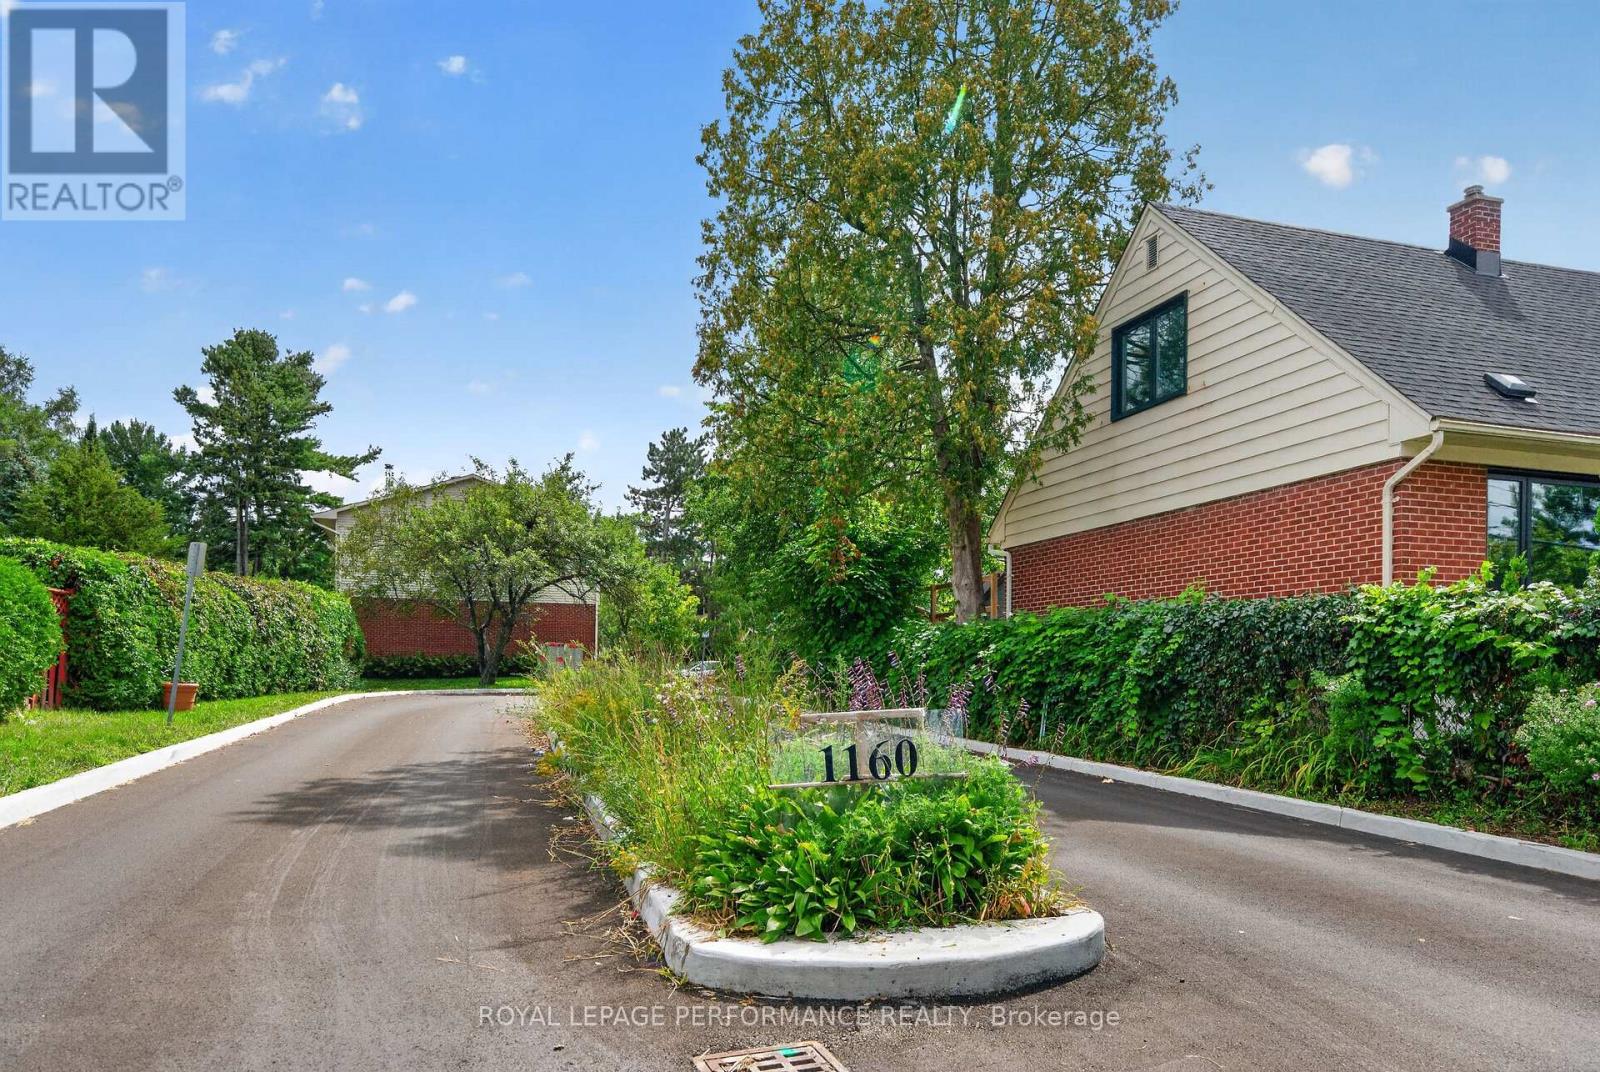
16 - 1160 Shillington Avenue Ottawa, Ontario K1Z 7Z4

$489,900Maintenance, Water, Insurance, Parking, Common Area Maintenance
$561.47 Monthly
Maintenance, Water, Insurance, Parking, Common Area Maintenance
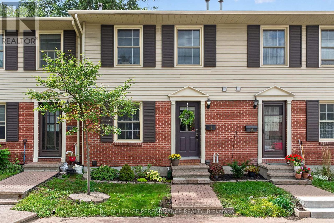
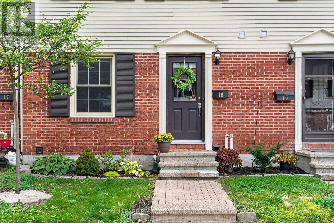
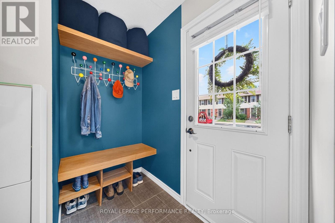
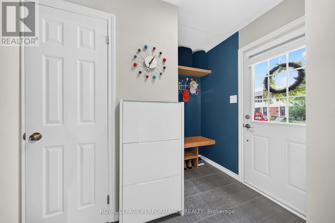
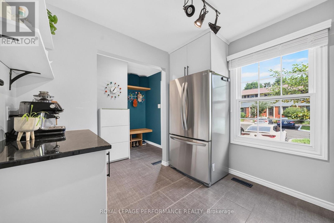
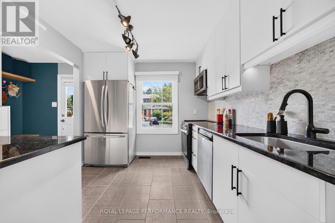
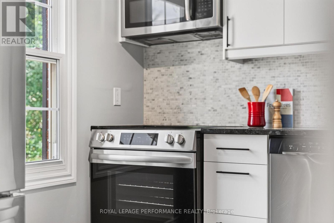
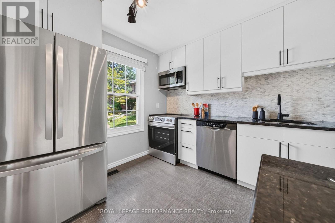
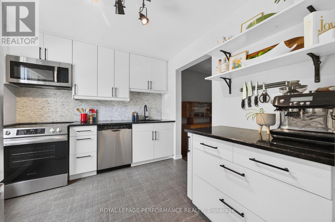
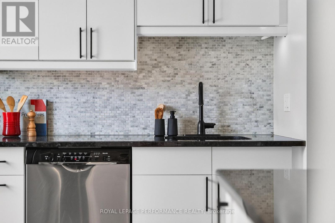
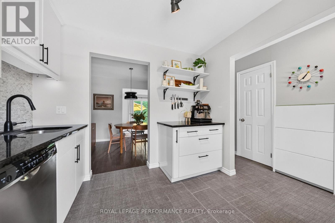
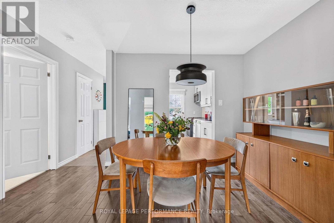
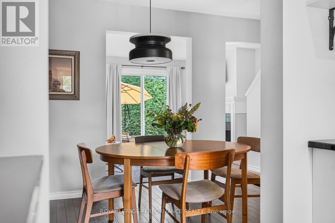
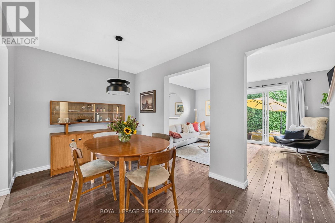
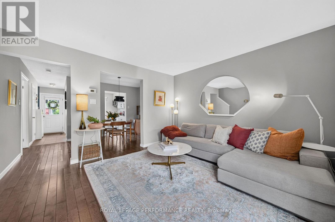
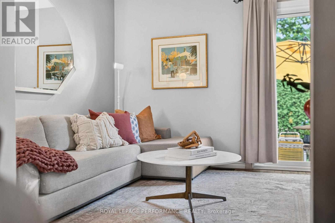
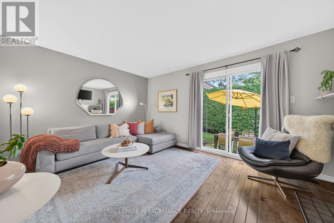
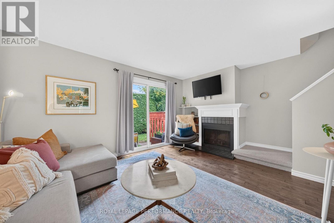
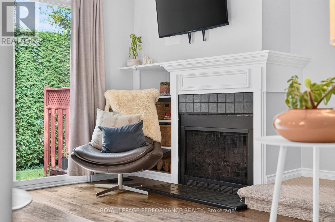
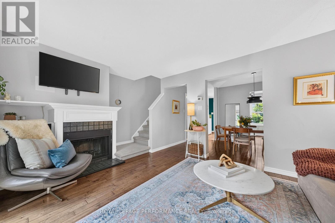
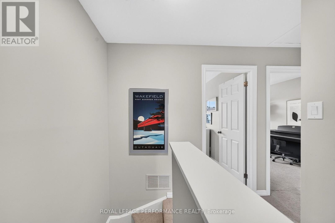
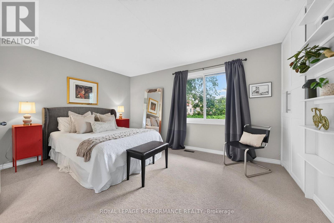
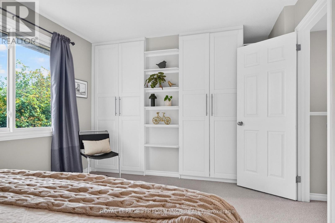
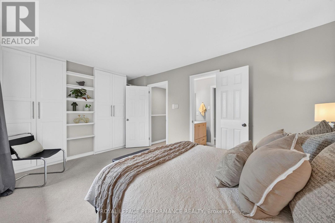
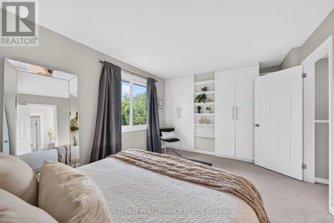
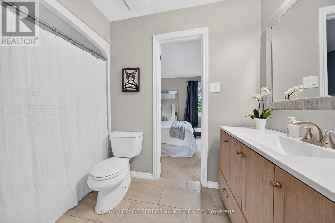
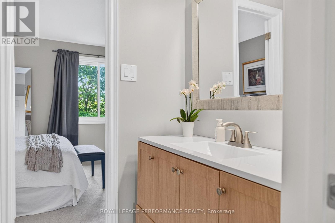
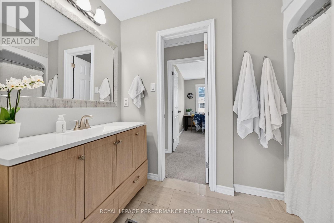
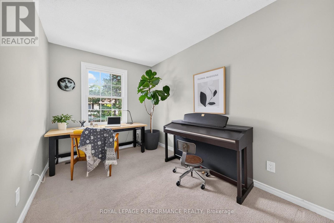
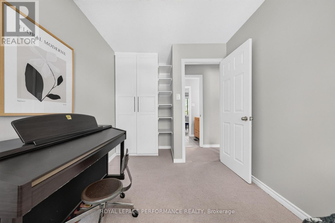
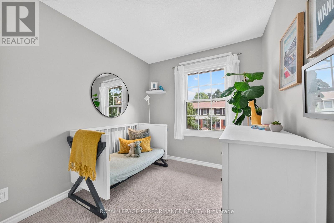
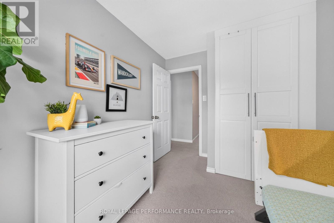
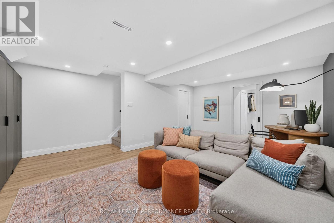
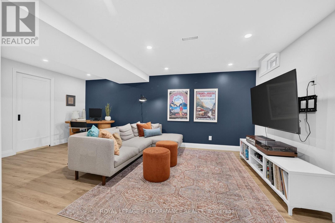
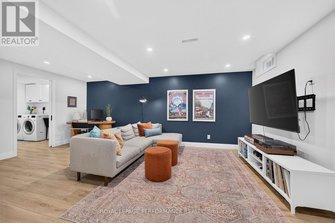
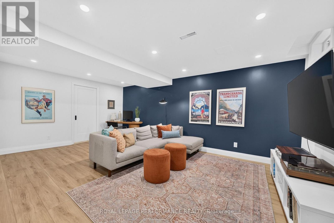
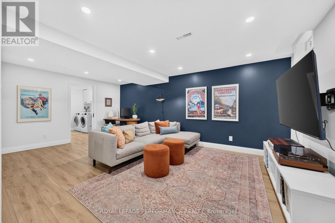
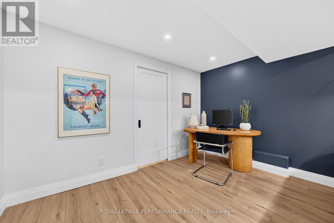
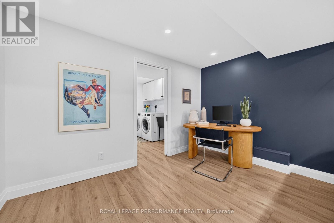
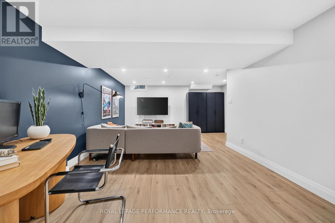
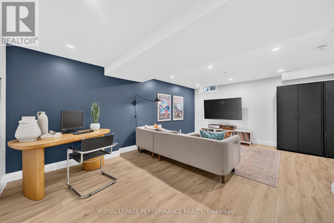
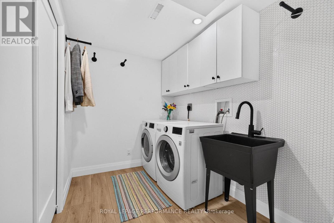
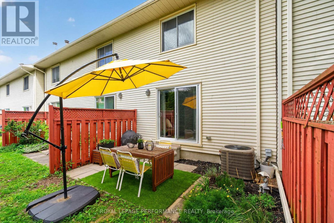
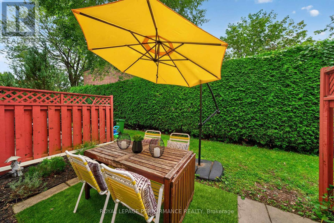
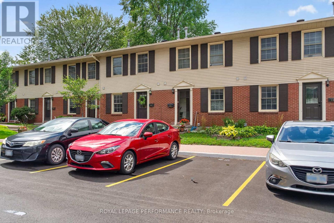
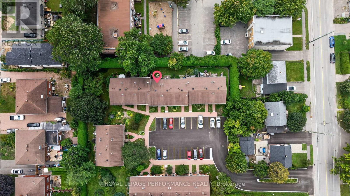
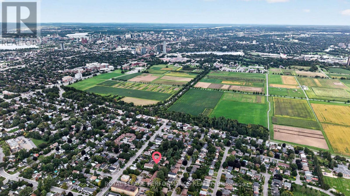
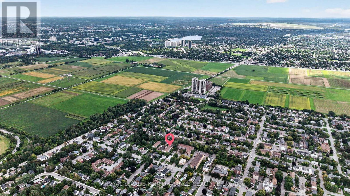
$561.47 MonthlyAll the space, a prime location and zero weekend chores! Welcome to Unit #16 at 1160 Shillington Avenue. Nestled in the heart of central to everything Carlington with the lush greenery of the Experimental Farm as your playground. This move in ready 3 bedroom, 1.5 bathroom condo townhome delivers 3 levels of effortless, stylish living. Designed for those who appreciate high end design and everyday functionality, this property offers a complete lifestyle upgrade from the moment you enter.In the foyer a custom, built-in bench and clever storage solution (2024) corals coats, boots, and gear for 4 seasons of life in Ottawa, while the convenient 2pc bath is an everyday luxury. Past the entry, a bistro-style kitchen balances practical prep space and lots of storage with updated cabinet doors (2026), dark granite countertops and stainless steel appliances (stove 2026).The formal dining room (sure to inspire dinner parties) flows into the adjoining living room designed for entertaining. This light-filled space features a large glass sliding door direct to the rear patio garden -perfect for barbecues & al fresco chilling without the hassle of yard maintenance.Upstairs, you'll find three generous bedrooms, each fitted with built-in closet organizers to maximize storage efficiency. The primary bedroom offers cheater access to a spacious full bathroom, beautifully updated with a modern vanity (2026), sleek lighting, and contemporary fixtures.The lower level extends your living space with a professionally-designed basement (2024) that functions seamlessly as a media room, home office, and workout area all-in-one. The utility space includes an enviable, dedicated laundry room (2024) with modern aesthetic, alongside abundant storage for seasonal items, luggage, and household extras. Embrace a lifestyle of easy, urban living on Shillington! 24 hours irrevocable on all offers. (id:37072)
Open House
This property has open houses!
11:00 am
Ends at:1:00 pm
5:00 pm
Ends at:7:00 pm
Property Details
| MLS® Number | X13761864 |
| Property Type | Single Family |
| Community Name | 5303 - Carlington |
| CommunityFeatures | Pets Allowed With Restrictions |
| ParkingSpaceTotal | 1 |
Building
| BathroomTotal | 2 |
| BedroomsAboveGround | 3 |
| BedroomsTotal | 3 |
| Amenities | Fireplace(s) |
| Appliances | Water Heater, Dishwasher, Dryer, Hood Fan, Microwave, Stove, Washer, Window Coverings, Refrigerator |
| BasementDevelopment | Finished |
| BasementType | Full (finished) |
| CoolingType | Central Air Conditioning |
| ExteriorFinish | Brick, Vinyl Siding |
| FireplacePresent | Yes |
| FireplaceTotal | 1 |
| FlooringType | Tile, Vinyl, Hardwood |
| HalfBathTotal | 1 |
| HeatingFuel | Natural Gas |
| HeatingType | Forced Air |
| StoriesTotal | 2 |
| SizeInterior | 1000 - 1199 Sqft |
| Type | Row / Townhouse |
Parking
| No Garage |
Land
| Acreage | No |
Rooms
| Level | Type | Length | Width | Dimensions |
|---|---|---|---|---|
| Second Level | Primary Bedroom | 4.37 m | 3.23 m | 4.37 m x 3.23 m |
| Second Level | Bathroom | 1.46 m | 2.87 m | 1.46 m x 2.87 m |
| Second Level | Bedroom 2 | 3.66 m | 2.39 m | 3.66 m x 2.39 m |
| Second Level | Bedroom 3 | 2.59 m | 2.06 m | 2.59 m x 2.06 m |
| Basement | Laundry Room | 2.74 m | 1.98 m | 2.74 m x 1.98 m |
| Basement | Utility Room | 2.62 m | 2.57 m | 2.62 m x 2.57 m |
| Basement | Recreational, Games Room | 3.1 m | 3.68 m | 3.1 m x 3.68 m |
| Main Level | Foyer | 1.93 m | 1.14 m | 1.93 m x 1.14 m |
| Main Level | Kitchen | 2.9 m | 2.79 m | 2.9 m x 2.79 m |
| Main Level | Dining Room | 1210 m | 3.91 m | 1210 m x 3.91 m |
| Main Level | Living Room | 3.91 m | 3.51 m | 3.91 m x 3.51 m |
https://www.realtor.ca/real-estate/30253815/16-1160-shillington-avenue-ottawa-5303-carlington
Interested?
Contact us for more information
Whitney Hamilton
Broker
165 Pretoria Avenue
Ottawa, Ontario K1S 1X1
Natalie Baizana
Broker
165 Pretoria Avenue
Ottawa, Ontario K1S 1X1

The trademarks REALTOR®, REALTORS®, and the REALTOR® logo are controlled by The Canadian Real Estate Association (CREA) and identify real estate professionals who are members of CREA. The trademarks MLS®, Multiple Listing Service® and the associated logos are owned by The Canadian Real Estate Association (CREA) and identify the quality of services provided by real estate professionals who are members of CREA. The trademark DDF® is owned by The Canadian Real Estate Association (CREA) and identifies CREA's Data Distribution Facility (DDF®)
September 09 2026 07:23:17
Ottawa Real Estate Board
Royal LePage Performance Realty