
160 Aquarium Avenue Ottawa, Ontario K4A 1K8

$3,500 Monthly
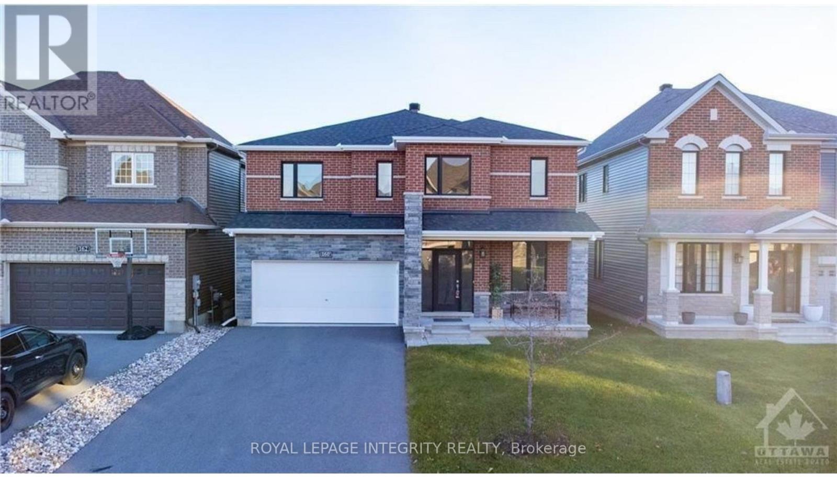
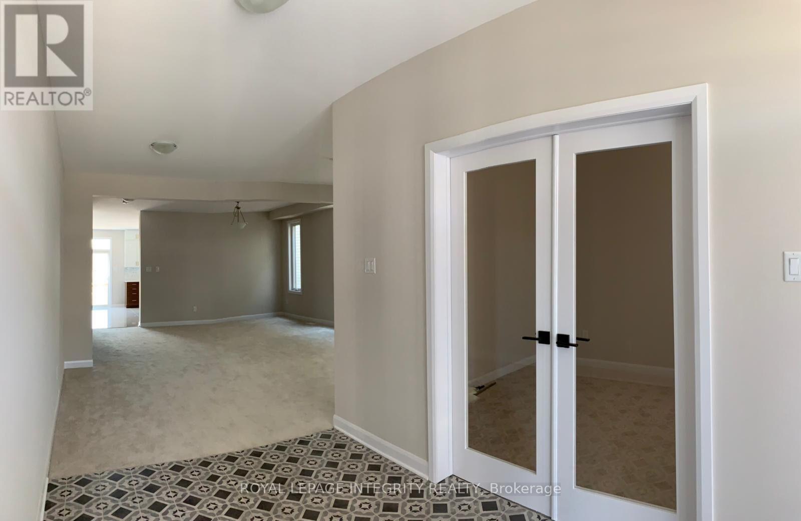
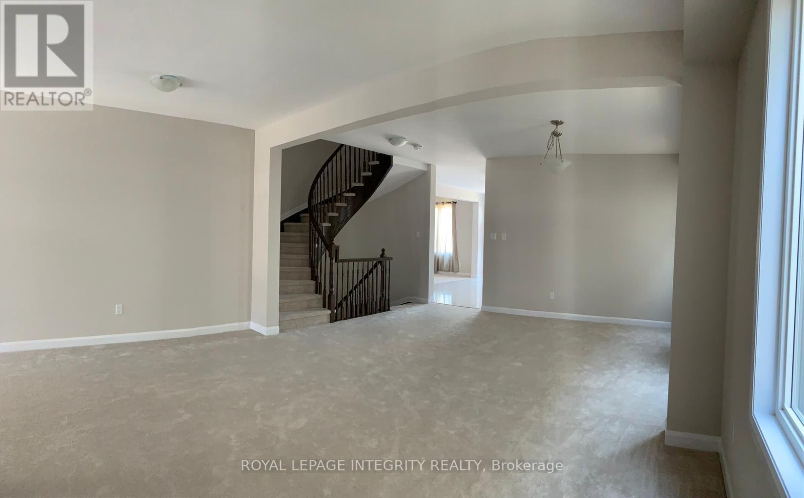
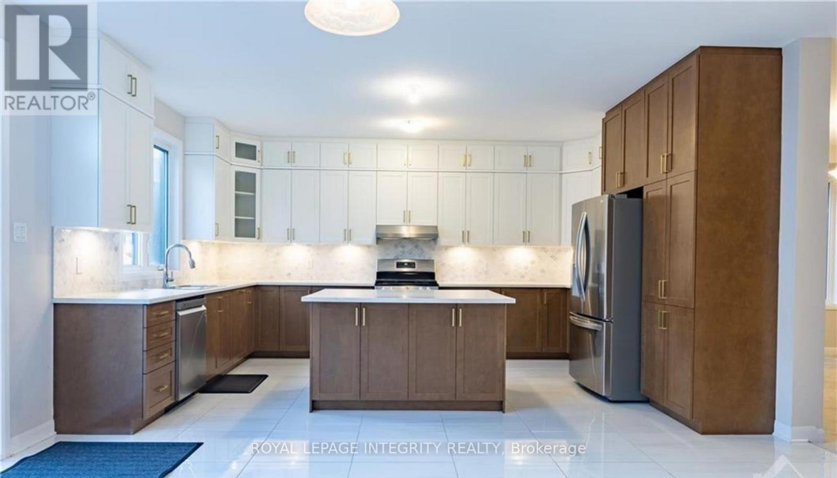
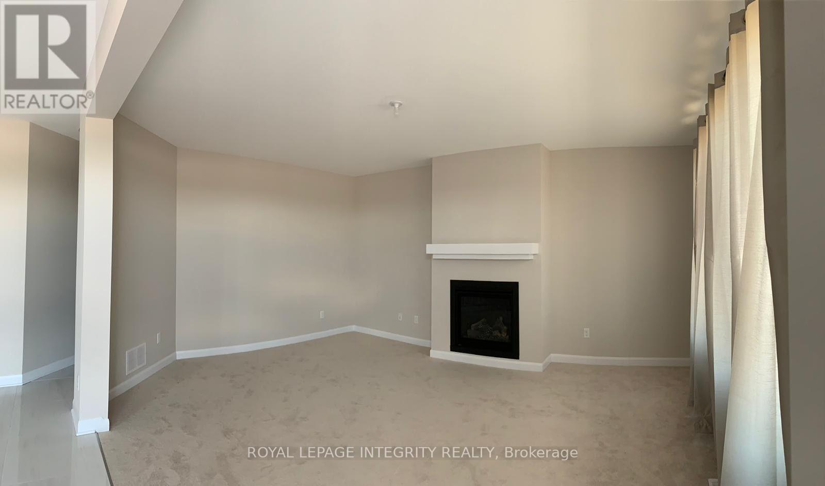
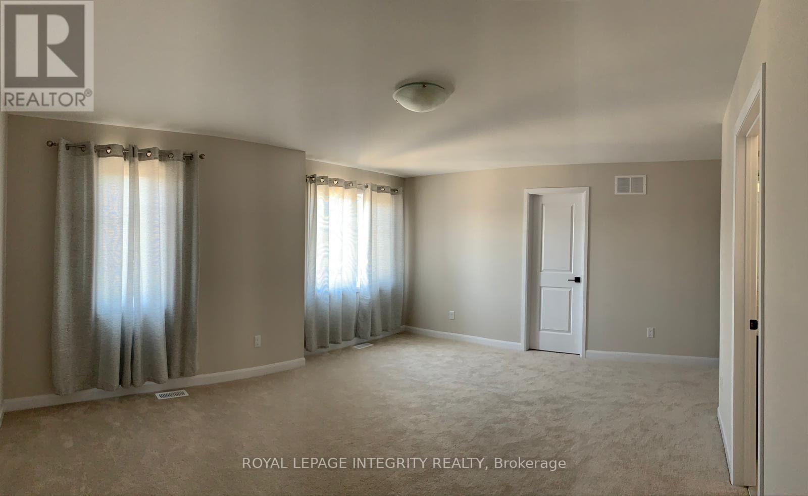
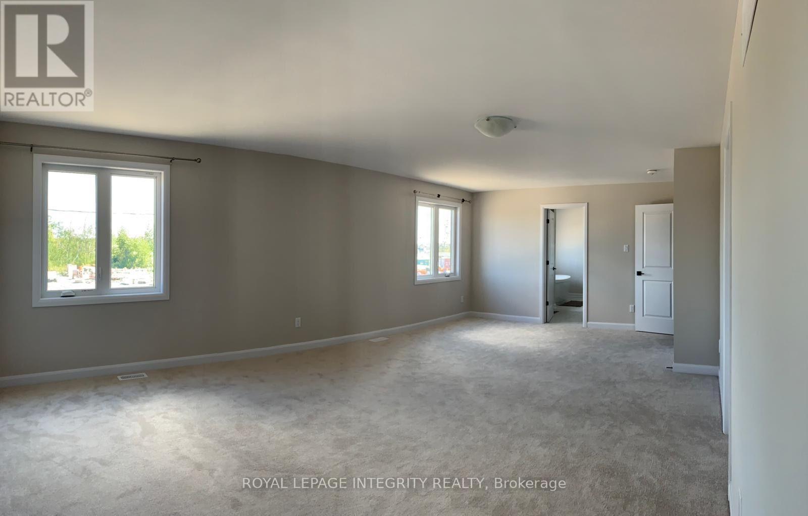
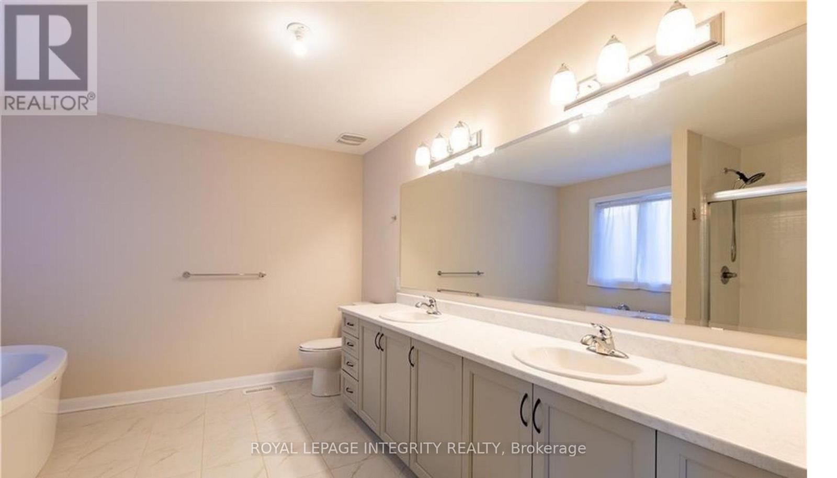
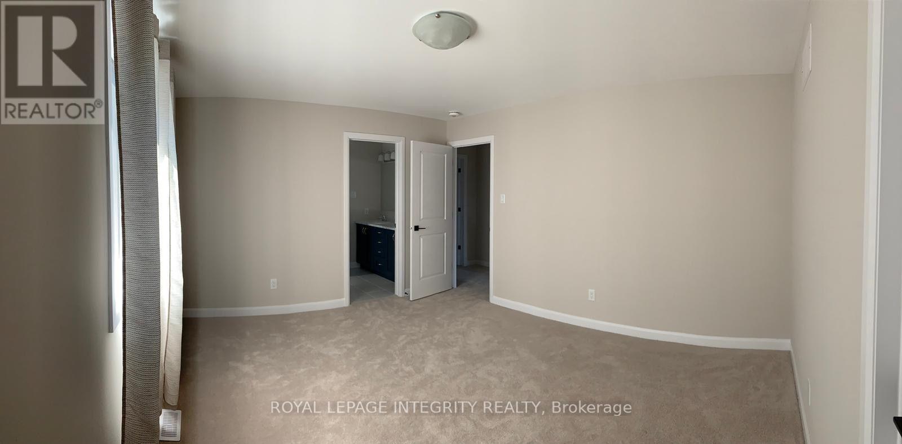
Welcome to this sleek two-story detached home featuring an open-concept main level, a gourmet island kitchen, and a double-car garage with parking for six vehicles. Designed for luxury and privacy, all four spacious bedrooms upstairs include their own walk-in closets and direct bath access, alongside convenient second-floor laundry. Complete with a bright, sunlit basement and a mix of tile, ceramic, and plush carpet flooring throughout, this home offers exceptional space and comfort in a quiet, highly desirable neighborhood. For any questions- reach out to Jenna Cote- 613-863-3282 (id:37072)
Property Details
| MLS® Number | X13821138 |
| Property Type | Single Family |
| Neigbourhood | Avalon |
| Community Name | 1117 - Avalon West |
| EquipmentType | Water Heater |
| Features | In Suite Laundry |
| ParkingSpaceTotal | 4 |
| RentalEquipmentType | Water Heater |
Building
| BathroomTotal | 4 |
| BedroomsAboveGround | 4 |
| BedroomsTotal | 4 |
| Appliances | Dishwasher, Dryer, Stove, Washer, Refrigerator |
| BasementDevelopment | Unfinished |
| BasementType | N/a (unfinished) |
| ConstructionStyleAttachment | Detached |
| CoolingType | Central Air Conditioning |
| ExteriorFinish | Brick, Stone |
| FireplacePresent | Yes |
| FoundationType | Concrete |
| HalfBathTotal | 1 |
| HeatingFuel | Natural Gas |
| HeatingType | Forced Air |
| StoriesTotal | 2 |
| SizeInterior | 3000 - 3500 Sqft |
| Type | House |
| UtilityWater | Municipal Water |
Parking
| Attached Garage | |
| Garage |
Land
| Acreage | No |
| Sewer | Sanitary Sewer |
https://www.realtor.ca/real-estate/30319317/160-aquarium-avenue-ottawa-1117-avalon-west
Interested?
Contact us for more information
Nishit Kapoor
Salesperson
1723 Carling Avenue, Suite 1
Ottawa, Ontario K2A 1C8
Jenna Cote
Salesperson
3101 Strandherd Drive, Suite 4
Ottawa, Ontario K2G 4R9

The trademarks REALTOR®, REALTORS®, and the REALTOR® logo are controlled by The Canadian Real Estate Association (CREA) and identify real estate professionals who are members of CREA. The trademarks MLS®, Multiple Listing Service® and the associated logos are owned by The Canadian Real Estate Association (CREA) and identify the quality of services provided by real estate professionals who are members of CREA. The trademark DDF® is owned by The Canadian Real Estate Association (CREA) and identifies CREA's Data Distribution Facility (DDF®)
September 23 2026 09:23:38
Ottawa Real Estate Board
Royal LePage Team Realty