
170 Acacia Avenue Ottawa, Ontario K1M 0R3



$1,639,000
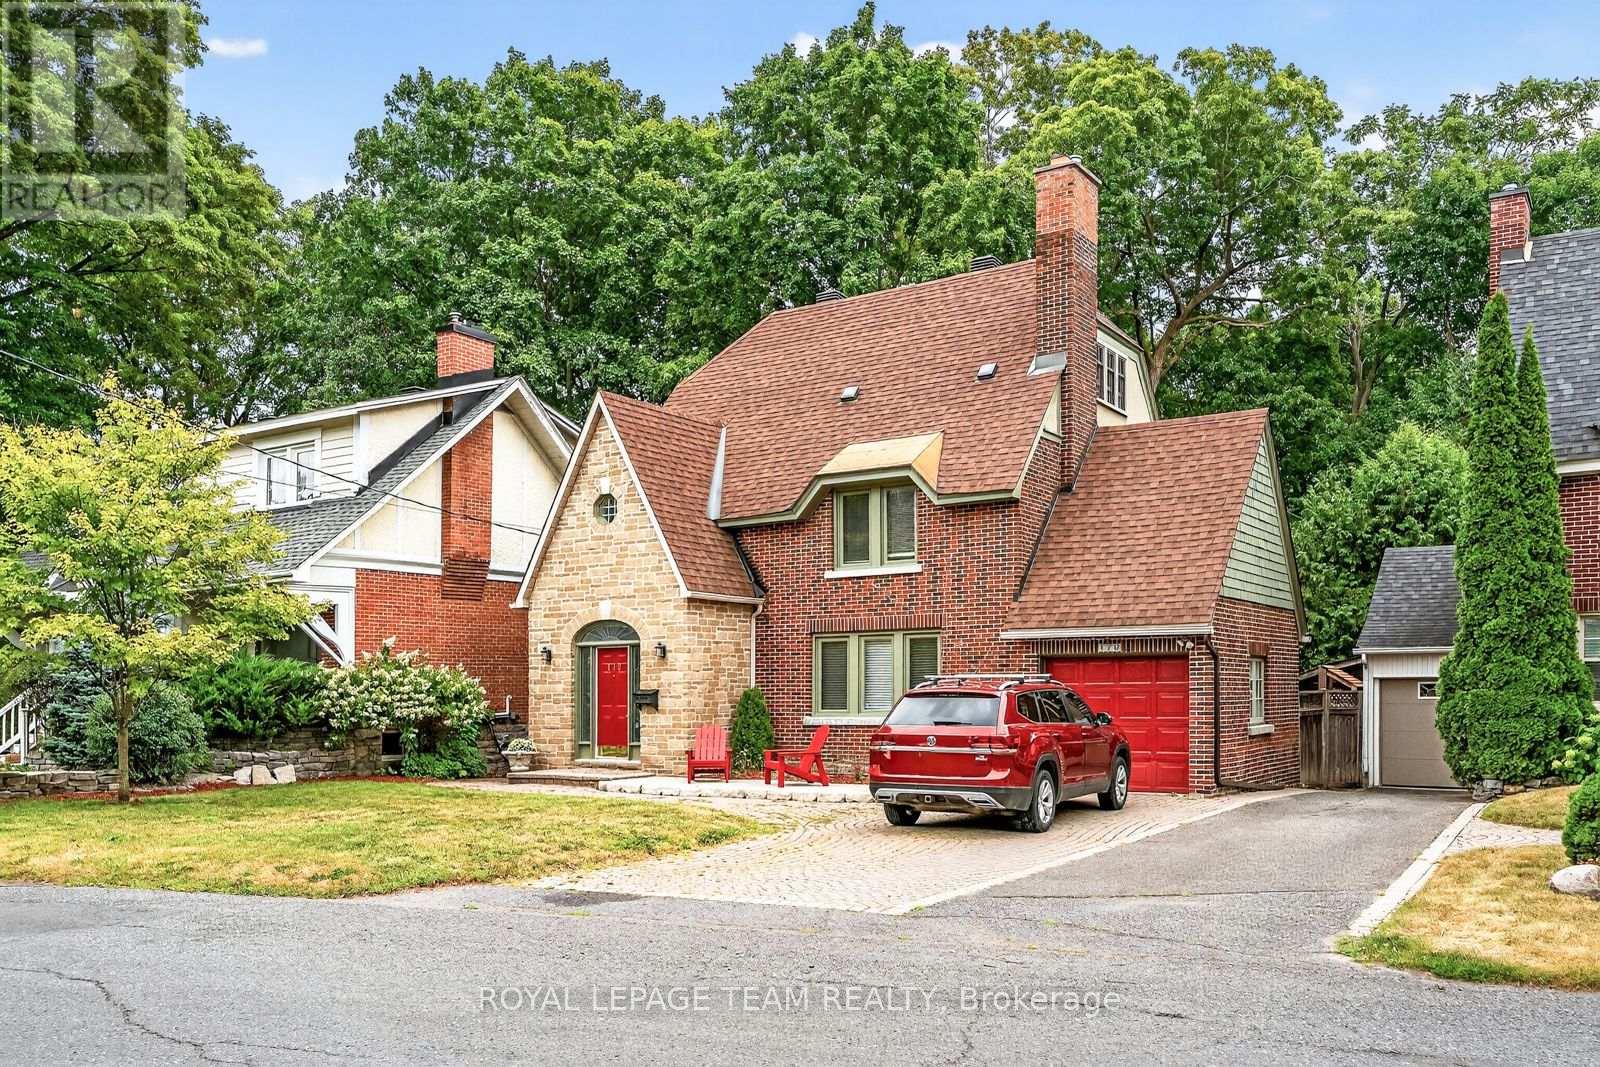
A distinguished Rockcliffe home with nearly a century of history, 170 Acacia pairs the grace of an English country cottage with warm, beautifully scaled family living. Built in 1926, its stone façade, steep rooflines and leaded-glass entrance introduce interiors filled with character and natural light. A wood-burning fireplace and built-in bookcases anchor the living room; the generous formal dining room opens to a window-wrapped sunroom overlooking the garden. The warm wood kitchen features granite counters, an L-shaped island, walk-in pantry and sunny eat-in area with built-in storage. Upstairs, the primary offers a reading nook, wall of closets and ensuite with heated floors, alongside two bedrooms, full bath and laundry. The top floor adds a fourth bedroom, and full bath. The spacious lower level offers further versatility. Outside, an exceptionally private east-facing garden, deck, interlock patio, attached garage and charming shed complete this treasured Rockcliffe property. (id:37072)
Property Details
| MLS® Number | X13768320 |
| Property Type | Single Family |
| Community Name | 3201 - Rockcliffe |
| AmenitiesNearBy | Park, Public Transit, Place Of Worship |
| CommunityFeatures | Community Centre |
| Features | Carpet Free, Guest Suite |
| ParkingSpaceTotal | 2 |
Building
| BathroomTotal | 4 |
| BedroomsAboveGround | 4 |
| BedroomsTotal | 4 |
| Appliances | Garage Door Opener Remote(s), Blinds, Dishwasher, Dryer, Freezer, Hood Fan, Microwave, Stove, Washer, Refrigerator |
| BasementDevelopment | Unfinished |
| BasementType | Full (unfinished) |
| ConstructionStyleAttachment | Detached |
| CoolingType | Central Air Conditioning |
| ExteriorFinish | Brick |
| FireplacePresent | Yes |
| FoundationType | Block |
| HalfBathTotal | 1 |
| HeatingFuel | Natural Gas |
| HeatingType | Forced Air |
| StoriesTotal | 3 |
| SizeInterior | 2000 - 2500 Sqft |
| Type | House |
| UtilityWater | Municipal Water |
Parking
| Attached Garage | |
| Garage |
Land
| Acreage | No |
| LandAmenities | Park, Public Transit, Place Of Worship |
| Sewer | Sanitary Sewer |
| SizeDepth | 133 Ft ,7 In |
| SizeFrontage | 50 Ft |
| SizeIrregular | 50 X 133.6 Ft |
| SizeTotalText | 50 X 133.6 Ft |
Rooms
| Level | Type | Length | Width | Dimensions |
|---|---|---|---|---|
| Second Level | Other | 3.09 m | 1.67 m | 3.09 m x 1.67 m |
| Second Level | Sitting Room | 2.07 m | 2.6 m | 2.07 m x 2.6 m |
| Second Level | Bedroom | 4.73 m | 4.29 m | 4.73 m x 4.29 m |
| Second Level | Bathroom | 2.26 m | 2.54 m | 2.26 m x 2.54 m |
| Second Level | Office | 3.69 m | 2.91 m | 3.69 m x 2.91 m |
| Second Level | Primary Bedroom | 4.73 m | 3.09 m | 4.73 m x 3.09 m |
| Second Level | Bathroom | 2.08 m | 2.5 m | 2.08 m x 2.5 m |
| Third Level | Bedroom | 5.03 m | 2.91 m | 5.03 m x 2.91 m |
| Third Level | Bathroom | 3.39 m | 1.68 m | 3.39 m x 1.68 m |
| Lower Level | Other | 2.29 m | 1.85 m | 2.29 m x 1.85 m |
| Lower Level | Other | 3.62 m | 2.21 m | 3.62 m x 2.21 m |
| Lower Level | Other | 2.29 m | 1.85 m | 2.29 m x 1.85 m |
| Lower Level | Other | 3.09 m | 1.81 m | 3.09 m x 1.81 m |
| Main Level | Foyer | 2.28 m | 1.82 m | 2.28 m x 1.82 m |
| Main Level | Living Room | 6.16 m | 3.85 m | 6.16 m x 3.85 m |
| Main Level | Dining Room | 4.73 m | 3.53 m | 4.73 m x 3.53 m |
| Main Level | Kitchen | 3.69 m | 4.12 m | 3.69 m x 4.12 m |
| Main Level | Eating Area | 3.51 m | 2.03 m | 3.51 m x 2.03 m |
| Main Level | Pantry | 0.96 m | 2.11 m | 0.96 m x 2.11 m |
| Main Level | Office | 3.84 m | 2.6 m | 3.84 m x 2.6 m |
| Main Level | Bathroom | 0.71 m | 1.82 m | 0.71 m x 1.82 m |
https://www.realtor.ca/real-estate/30261093/170-acacia-avenue-ottawa-3201-rockcliffe
Interested?
Contact us for more information
Charles Sezlik
Salesperson
40 Landry Street, Suite 114
Ottawa, Ontario K1L 8K4
Dominique Laframboise
Salesperson
40 Landry Street, Suite 114
Ottawa, Ontario K1L 8K4

The trademarks REALTOR®, REALTORS®, and the REALTOR® logo are controlled by The Canadian Real Estate Association (CREA) and identify real estate professionals who are members of CREA. The trademarks MLS®, Multiple Listing Service® and the associated logos are owned by The Canadian Real Estate Association (CREA) and identify the quality of services provided by real estate professionals who are members of CREA. The trademark DDF® is owned by The Canadian Real Estate Association (CREA) and identifies CREA's Data Distribution Facility (DDF®)
September 15 2026 10:53:04
Ottawa Real Estate Board
Royal LePage Team Realty