
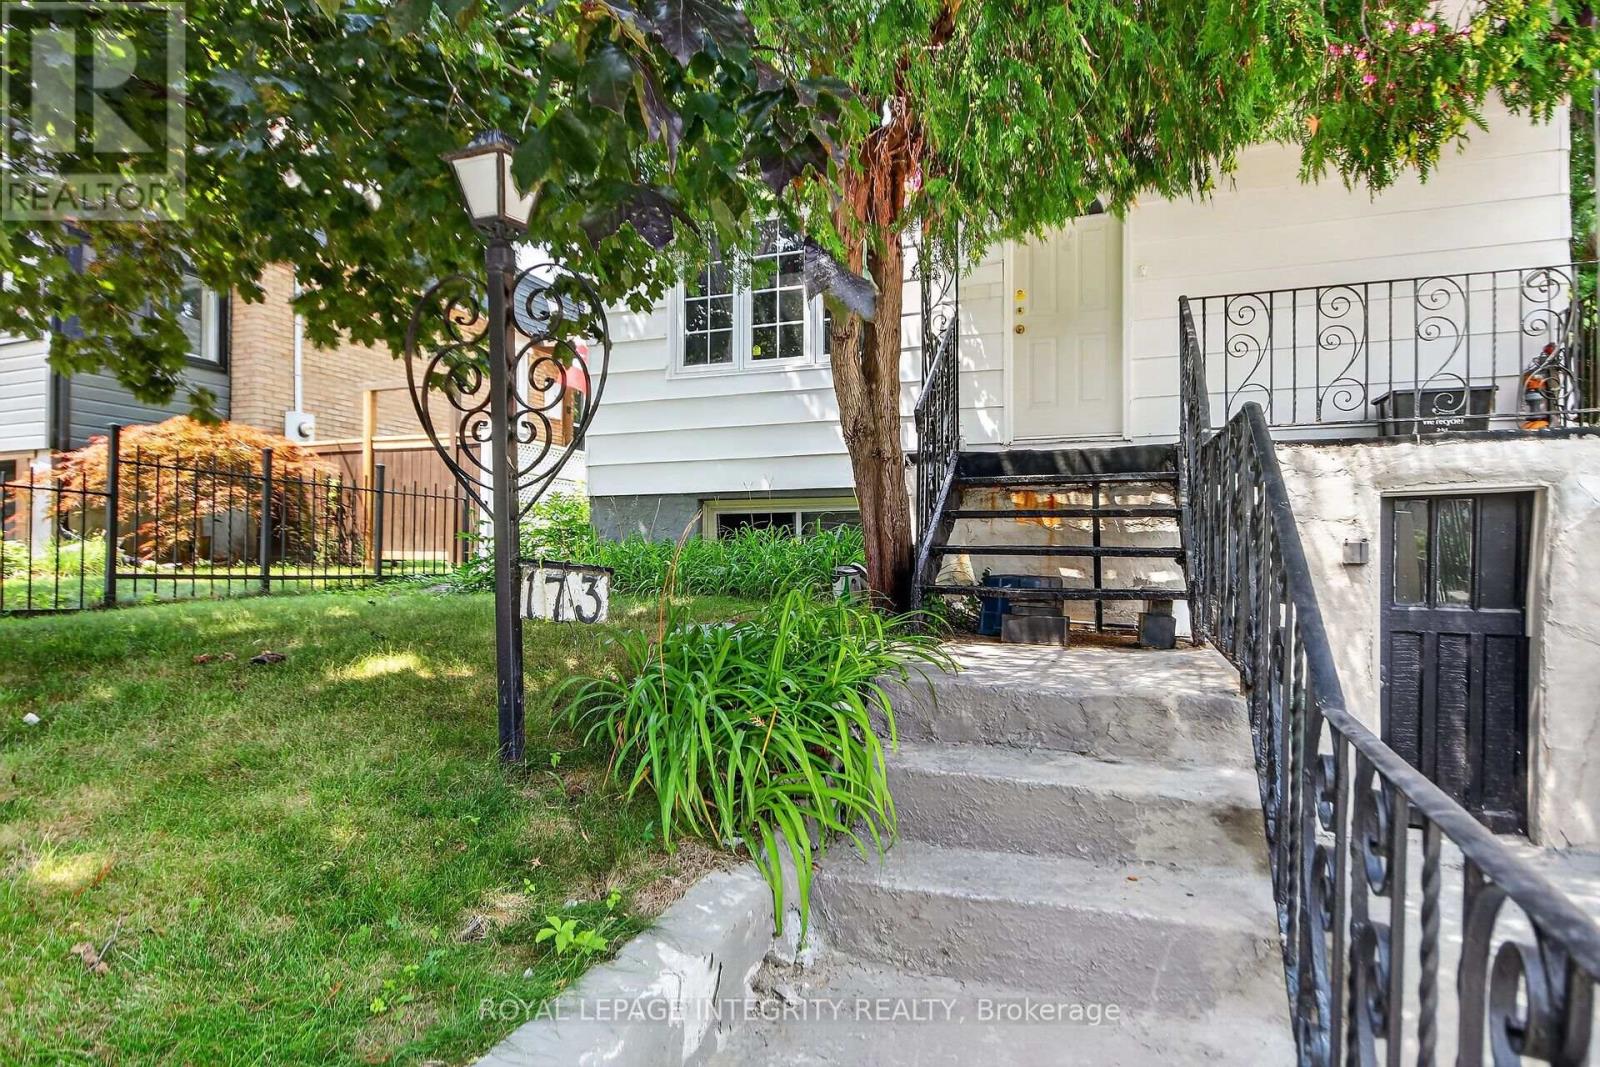
173 Genest Street Ottawa, Ontario K1L 7Y8

$499,900
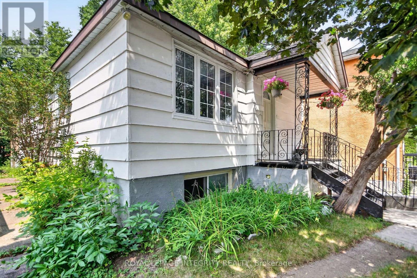
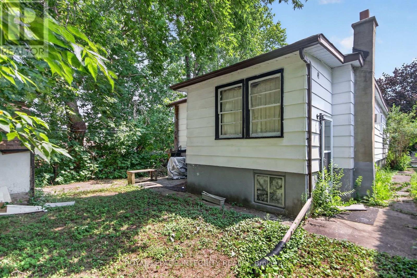
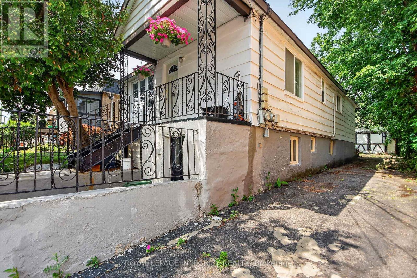
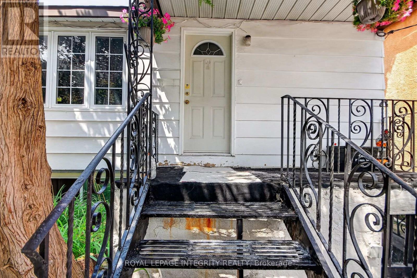
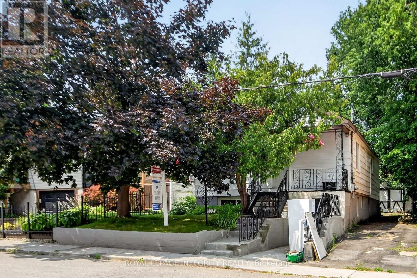
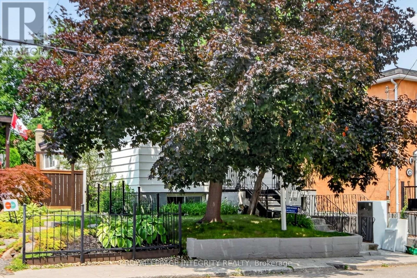
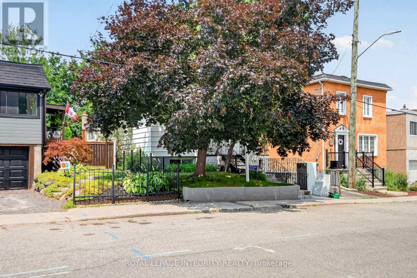
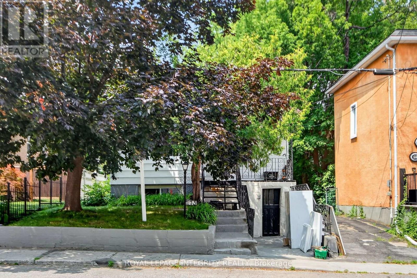
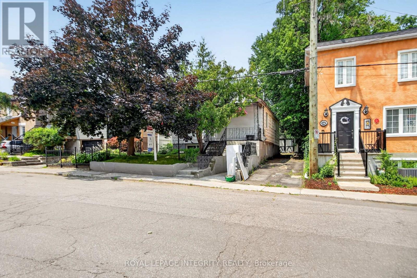
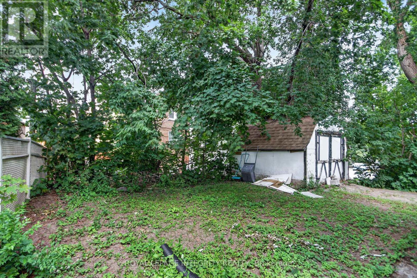
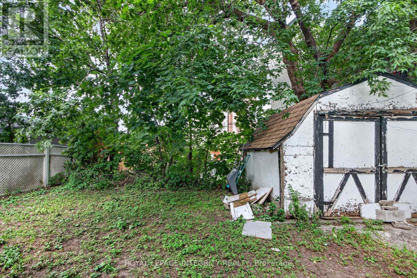
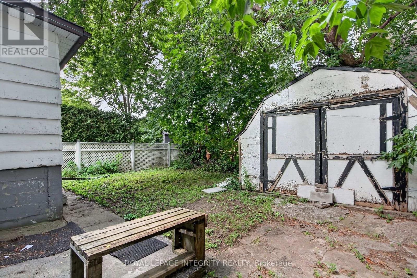
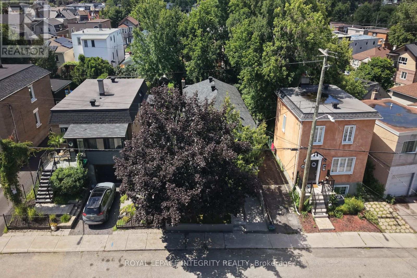
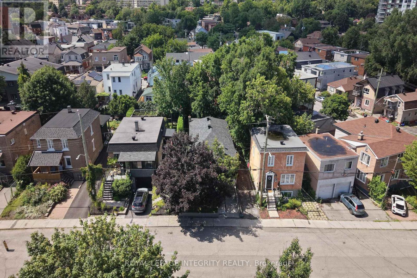
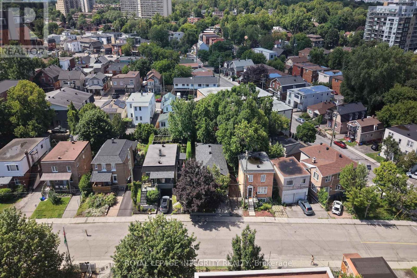
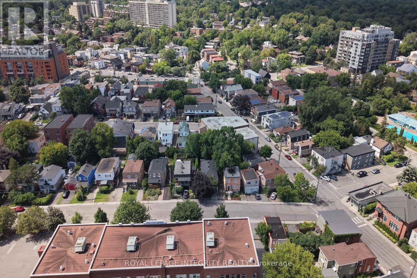
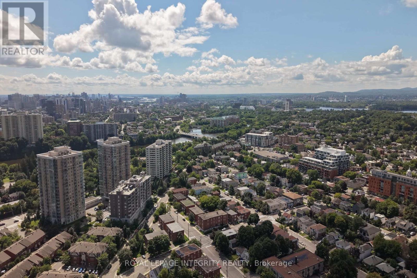
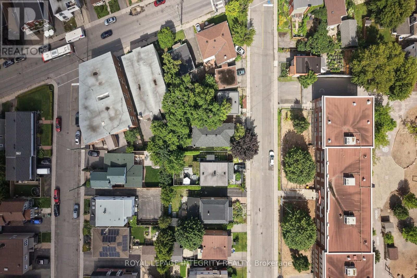
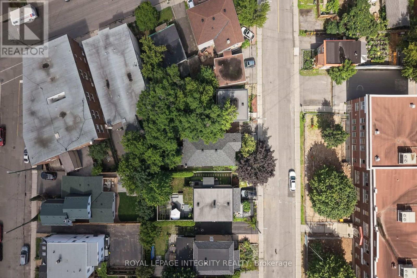
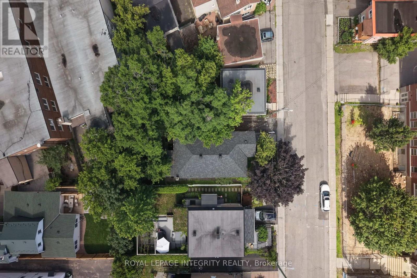
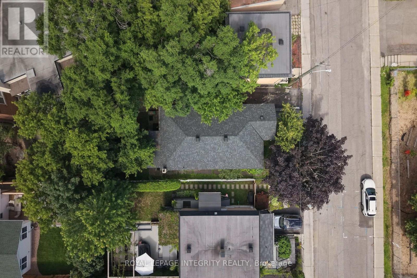
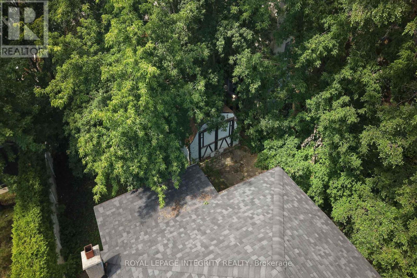
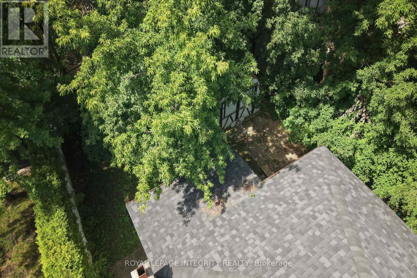
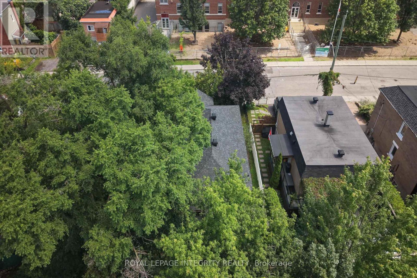
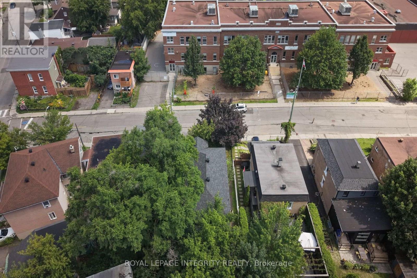
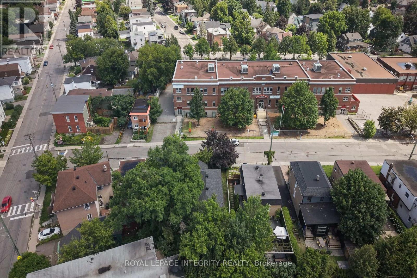
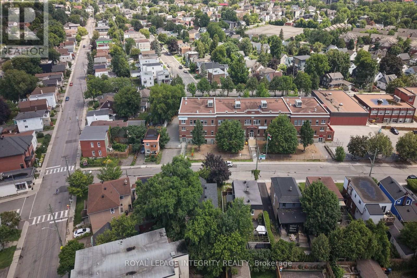
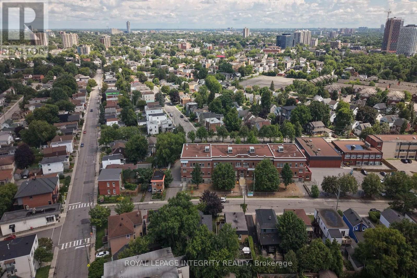
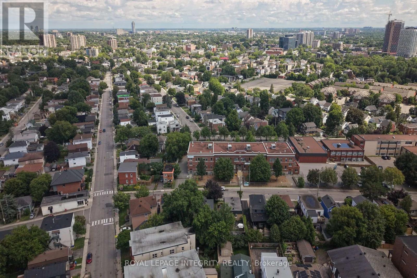
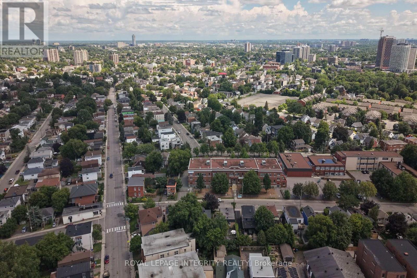
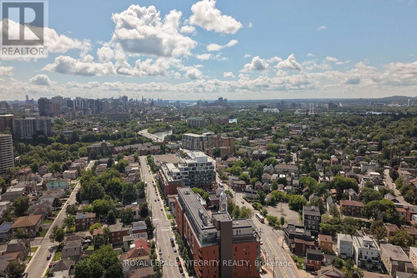
Welcome to 173 Genest Street, a versatile duplex offering an exceptional opportunity for homeowners, investors, or multi-generational families in one of Ottawa's most desirable neighbourhoods.This spacious property features 6 bedrooms across two self-contained units, making it ideal for owner occupancy with rental income or as a valuable addition to an investment portfolio.The upper unit offers 3 bedrooms, a spacious kitchen, bright living room, separate family room, and a full bathroom. The lower unit also features 3 bedrooms, a kitchen, living room, and a full bathroom, providing excellent flexibility for extended family or tenants.Currently, the lower unit is rented on a room-by-room basis, with the three bedrooms generating approximately $1930 per month ($680, $650, and $600 ) providing immediate income potential and helping offset your mortgage.While the property would benefit from some updating, it presents an excellent opportunity to renovate, build equity, and maximize its full potential in a highly sought-after location.Outside, you'll find a detached garage and parking for four vehicles, adding convenience for both owners and tenants.Located just a 5-minute walk to Beechwood Village, you'll enjoy easy access to cafés, restaurants, boutique shops, grocery stores, and everyday amenities. Situated directly across from an elementary school and close to parks, public transit, and downtown Ottawa, this is an outstanding location for families and investors alike.Whether you're looking to live in one unit while generating rental income from the other or seeking a duplex with excellent long-term potential, 173 Genest Street is a fantastic opportunity in one of Ottawa's most established neighbourhoods. (id:37072)
Property Details
| MLS® Number | X13636198 |
| Property Type | Multi-family |
| Community Name | 3402 - Vanier |
| AmenitiesNearBy | Park, Public Transit, Schools |
| CommunityFeatures | Community Centre |
| ParkingSpaceTotal | 5 |
Building
| BathroomTotal | 2 |
| BedroomsAboveGround | 6 |
| BedroomsTotal | 6 |
| Appliances | Dishwasher, Stove, Refrigerator |
| BasementDevelopment | Finished |
| BasementFeatures | Walk Out, Apartment In Basement |
| BasementType | N/a (finished), Full, N/a |
| CoolingType | Wall Unit |
| ExteriorFinish | Vinyl Siding |
| FoundationType | Poured Concrete |
| HeatingFuel | Electric |
| HeatingType | Baseboard Heaters |
| StoriesTotal | 2 |
| SizeInterior | 1100 - 1500 Sqft |
| Type | Duplex |
| UtilityWater | Municipal Water |
Parking
| Detached Garage | |
| Garage |
Land
| Acreage | No |
| LandAmenities | Park, Public Transit, Schools |
| Sewer | Sanitary Sewer |
| SizeDepth | 99 Ft |
| SizeFrontage | 40 Ft |
| SizeIrregular | 40 X 99 Ft |
| SizeTotalText | 40 X 99 Ft |
| ZoningDescription | R4e |
Rooms
| Level | Type | Length | Width | Dimensions |
|---|---|---|---|---|
| Lower Level | Bedroom | 3.36 m | 4.61 m | 3.36 m x 4.61 m |
| Lower Level | Living Room | 3.08 m | 2.93 m | 3.08 m x 2.93 m |
| Lower Level | Kitchen | 2.93 m | 2.59 m | 2.93 m x 2.59 m |
| Lower Level | Bedroom | 3.98 m | 3.37 m | 3.98 m x 3.37 m |
| Lower Level | Bedroom | 3.37 m | 3.36 m | 3.37 m x 3.36 m |
| Upper Level | Kitchen | 3.36 m | 3.98 m | 3.36 m x 3.98 m |
| Upper Level | Living Room | 3.36 m | 4.59 m | 3.36 m x 4.59 m |
| Upper Level | Family Room | 3.36 m | 4.61 m | 3.36 m x 4.61 m |
| Upper Level | Bedroom | 3.37 m | 3.36 m | 3.37 m x 3.36 m |
| Upper Level | Bedroom | 3.08 m | 2.8 m | 3.08 m x 2.8 m |
| Upper Level | Bedroom | 3.08 m | 2.93 m | 3.08 m x 2.93 m |
https://www.realtor.ca/real-estate/30112396/173-genest-street-ottawa-3402-vanier
Interested?
Contact us for more information
Sam Mezher
Salesperson
2148 Carling Ave., Unit 6
Ottawa, Ontario K2A 1H1
Alain Akl
Salesperson
2148 Carling Ave., Unit 6
Ottawa, Ontario K2A 1H1

The trademarks REALTOR®, REALTORS®, and the REALTOR® logo are controlled by The Canadian Real Estate Association (CREA) and identify real estate professionals who are members of CREA. The trademarks MLS®, Multiple Listing Service® and the associated logos are owned by The Canadian Real Estate Association (CREA) and identify the quality of services provided by real estate professionals who are members of CREA. The trademark DDF® is owned by The Canadian Real Estate Association (CREA) and identifies CREA's Data Distribution Facility (DDF®)
August 04 2026 08:53:03
Ottawa Real Estate Board
Royal LePage Integrity Realty