
176 Sanford Avenue Ottawa, Ontario K2C 0E9


$1,179,000
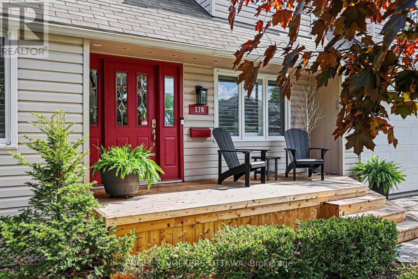
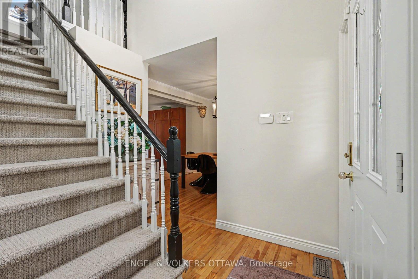
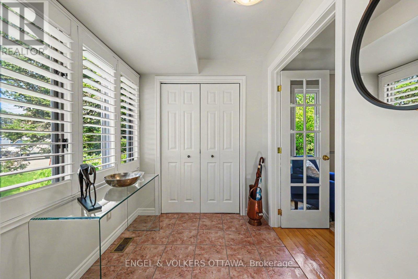
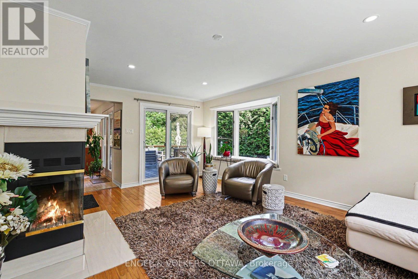
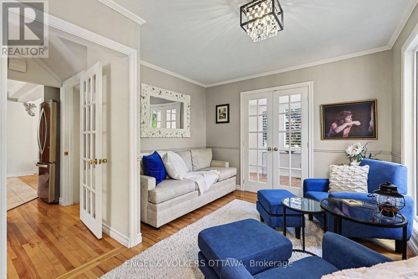
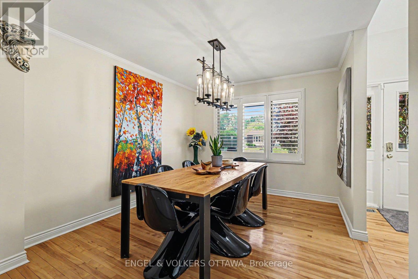
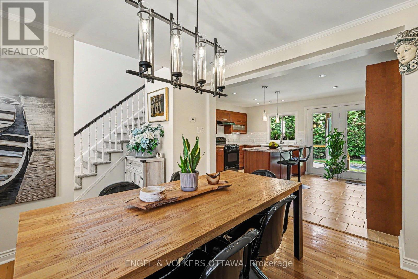
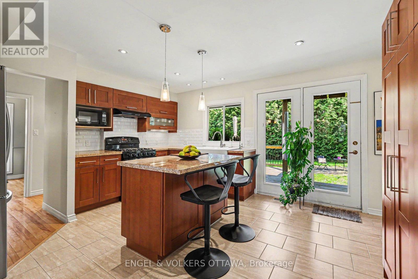
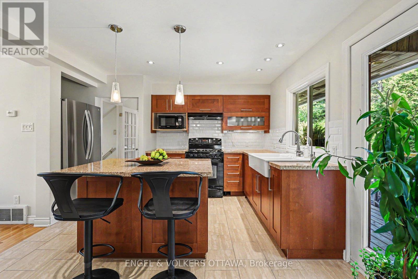
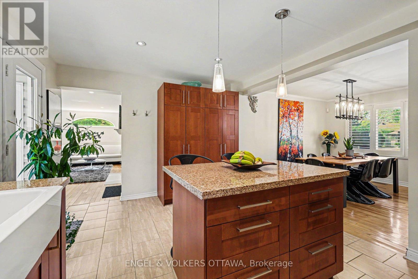
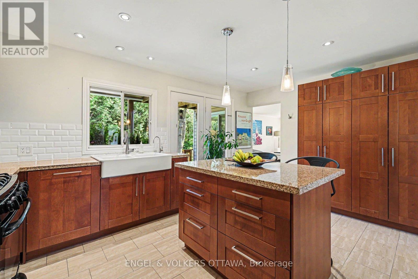
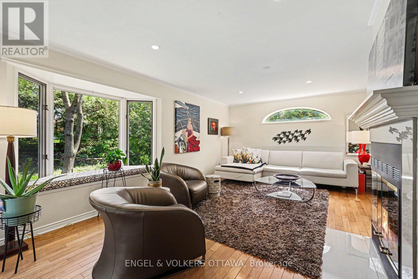
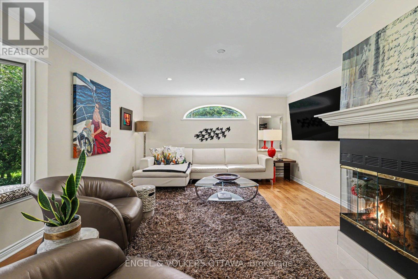
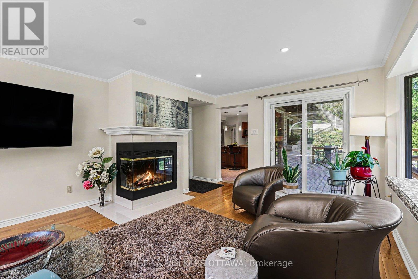
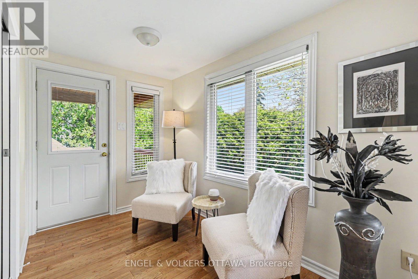
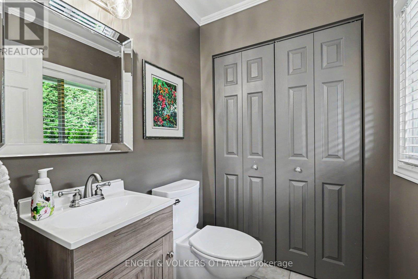
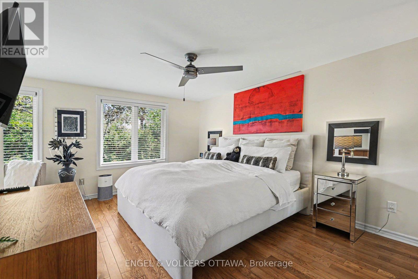
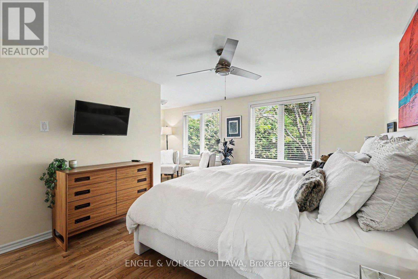
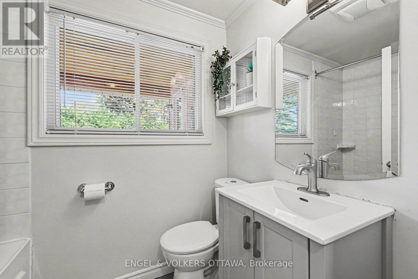
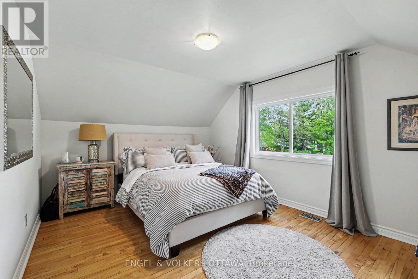
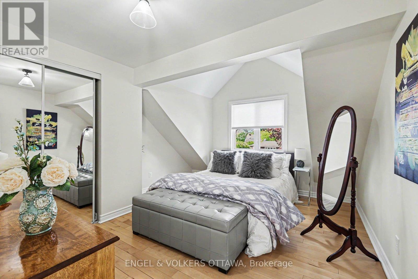
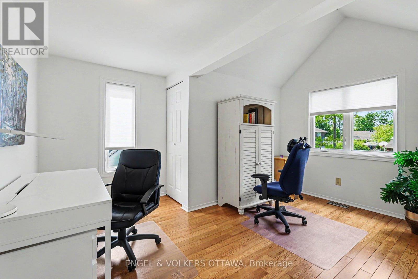
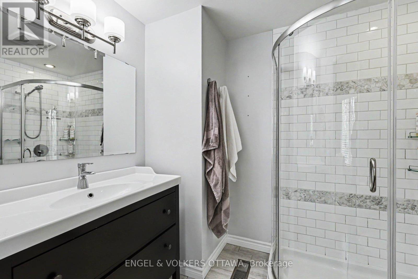
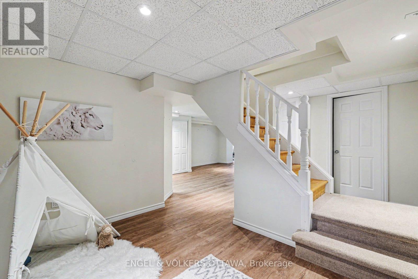
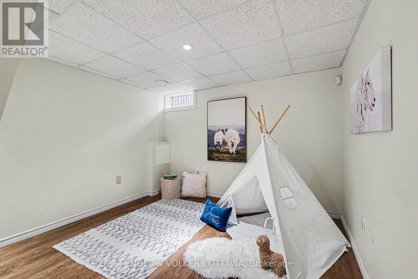
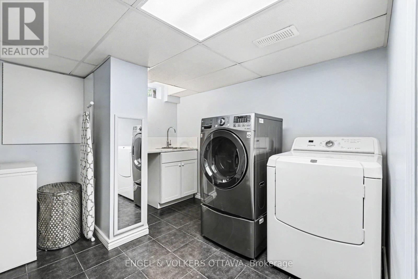
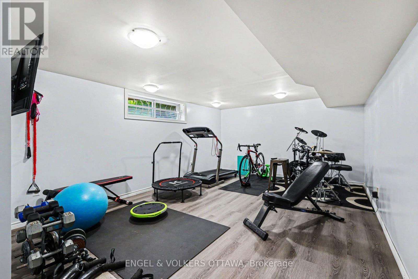
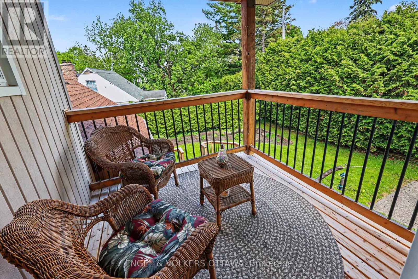
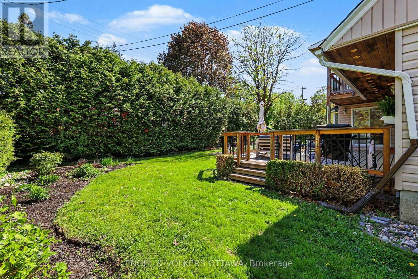
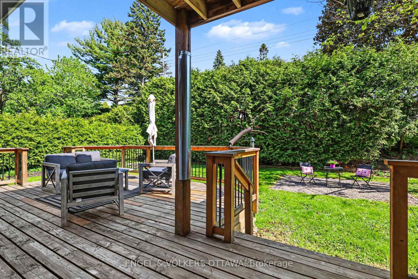
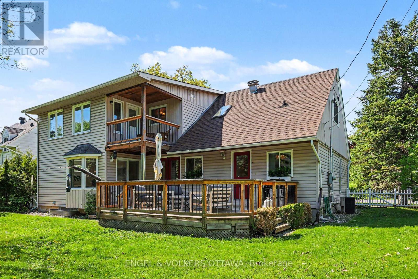
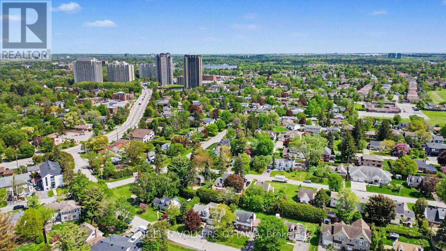
OPEN HOUSE SUNDAY SEPTEMBER 27, 2026 FROM 2:00 - 4:00PM | Set on an impressive approx. 75 x 100 ft lot in the heart of Courtland Park, 176 Sanford Avenue offers a rare combination of space, privacy and character in an established central Ottawa neighbourhood. Thoughtfully expanded and updated, this 4-bedroom, 3-bathroom home features generous, light-filled living spaces, hardwood flooring and a functional layout ideal for everyday living and entertaining. The spacious kitchen is beautifully appointed with granite countertops, custom cabinetry, a large island and farmhouse double sink, with easy access to the expansive rear deck. An inviting family room with wood-burning fireplace provides a warm gathering space, while a second living area, currently used as a quiet reading room, offers flexibility as a private home office. Created as part of the home's addition, the impressive primary suite is exceptionally spacious and bright, featuring a beautifully renovated ensuite and private upper balcony overlooking the backyard. Three additional bedrooms are also generously proportioned. The finished lower level adds excellent versatility with a large laundry room, pantry, full-size workout studio and additional recreation space. Outside, the remarkably private backyard is surrounded by a towering mature hedge, creating a secluded setting rarely found this close to downtown. An oversized entertaining deck, established gardens, mature trees and a 1-car garage complete the property. Minutes from the new Ottawa Hospital campus, Mooney's Bay, Hog's Back, Carleton University, Dow's Lake, parks and pathways, this distinctive Courtland Park home offers exceptional space to live, work, entertain and unwind-inside and out. (id:37072)
Open House
This property has open houses!
2:00 pm
Ends at:4:00 pm
Property Details
| MLS® Number | X13825146 |
| Property Type | Single Family |
| Neigbourhood | Courtland Park |
| Community Name | 4701 - Courtland Park |
| EquipmentType | Water Heater |
| ParkingSpaceTotal | 4 |
| RentalEquipmentType | Water Heater |
Building
| BathroomTotal | 3 |
| BedroomsAboveGround | 4 |
| BedroomsTotal | 4 |
| Appliances | Garage Door Opener Remote(s), Dishwasher, Dryer, Hood Fan, Microwave, Stove, Washer, Refrigerator |
| BasementDevelopment | Finished |
| BasementType | Full (finished) |
| ConstructionStyleAttachment | Detached |
| CoolingType | Central Air Conditioning |
| FireplacePresent | Yes |
| FireplaceTotal | 1 |
| FoundationType | Poured Concrete |
| HalfBathTotal | 1 |
| HeatingFuel | Wood |
| HeatingType | Forced Air |
| StoriesTotal | 2 |
| SizeInterior | 2500 - 3000 Sqft |
| Type | House |
| UtilityWater | Municipal Water |
Parking
| Attached Garage | |
| Garage |
Land
| Acreage | No |
| Sewer | Sanitary Sewer |
| SizeDepth | 98 Ft ,2 In |
| SizeFrontage | 75 Ft ,1 In |
| SizeIrregular | 75.1 X 98.2 Ft |
| SizeTotalText | 75.1 X 98.2 Ft |
Rooms
| Level | Type | Length | Width | Dimensions |
|---|---|---|---|---|
| Second Level | Primary Bedroom | 5.85 m | 5.19 m | 5.85 m x 5.19 m |
| Second Level | Bedroom 2 | 4.06 m | 3.52 m | 4.06 m x 3.52 m |
| Second Level | Bedroom 3 | 4.06 m | 3.58 m | 4.06 m x 3.58 m |
| Second Level | Bedroom 4 | 4.52 m | 3.26 m | 4.52 m x 3.26 m |
| Second Level | Other | 2.38 m | 2.15 m | 2.38 m x 2.15 m |
| Basement | Exercise Room | 5.95 m | 4.05 m | 5.95 m x 4.05 m |
| Basement | Laundry Room | 3.44 m | 3.26 m | 3.44 m x 3.26 m |
| Basement | Other | 2.89 m | 2.2 m | 2.89 m x 2.2 m |
| Basement | Recreational, Games Room | 6.07 m | 5.45 m | 6.07 m x 5.45 m |
| Main Level | Sitting Room | 4.33 m | 3.26 m | 4.33 m x 3.26 m |
| Main Level | Dining Room | 3.02 m | 3.56 m | 3.02 m x 3.56 m |
| Main Level | Kitchen | 5.03 m | 4.29 m | 5.03 m x 4.29 m |
| Main Level | Living Room | 5.85 m | 4.05 m | 5.85 m x 4.05 m |
https://www.realtor.ca/real-estate/30324090/176-sanford-avenue-ottawa-4701-courtland-park
Interested?
Contact us for more information
Daniel E Oakes
Salesperson
787 Bank St Unit 2nd Floor
Ottawa, Ontario K1S 3V5
Anne Nash
Salesperson
787 Bank St Unit 2nd Floor
Ottawa, Ontario K1S 3V5

The trademarks REALTOR®, REALTORS®, and the REALTOR® logo are controlled by The Canadian Real Estate Association (CREA) and identify real estate professionals who are members of CREA. The trademarks MLS®, Multiple Listing Service® and the associated logos are owned by The Canadian Real Estate Association (CREA) and identify the quality of services provided by real estate professionals who are members of CREA. The trademark DDF® is owned by The Canadian Real Estate Association (CREA) and identifies CREA's Data Distribution Facility (DDF®)
September 24 2026 07:33:42
Ottawa Real Estate Board
Engel & Volkers Ottawa