
1781 Bellmanor Court Ottawa, Ontario K1T 2V7

$369,900Maintenance, Water, Insurance
$600 Monthly
Maintenance, Water, Insurance
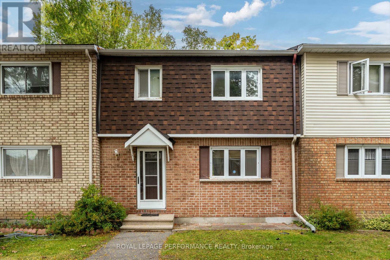
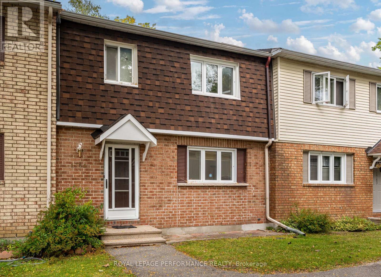
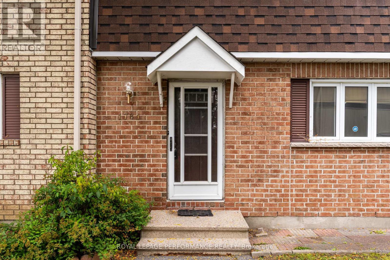
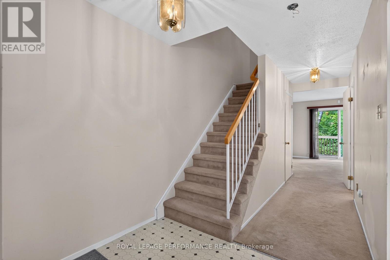
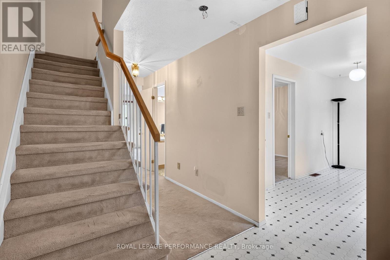
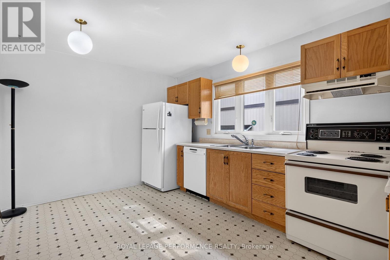
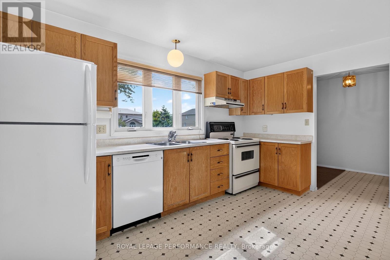
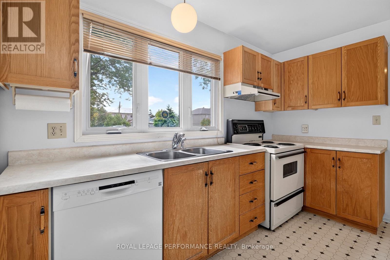
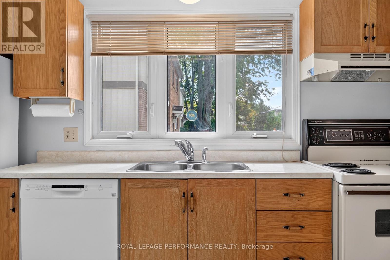
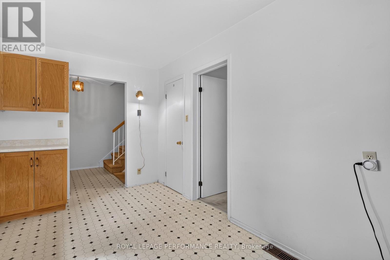
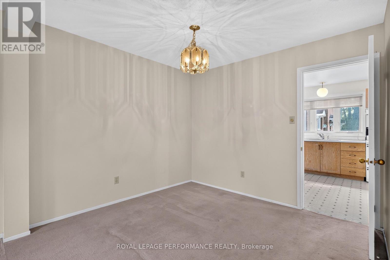
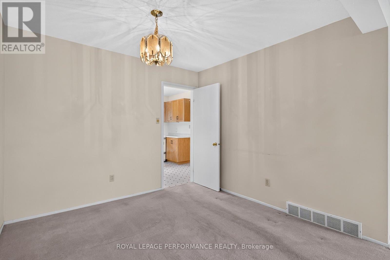
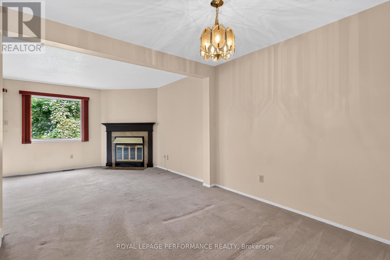
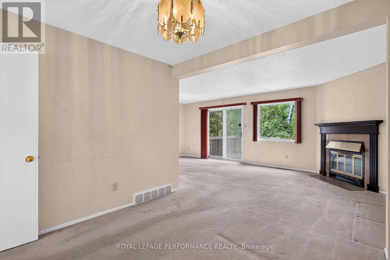
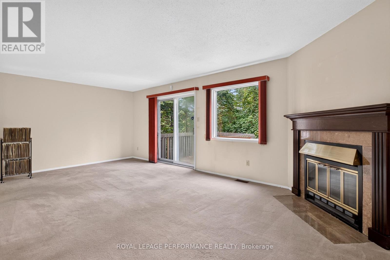
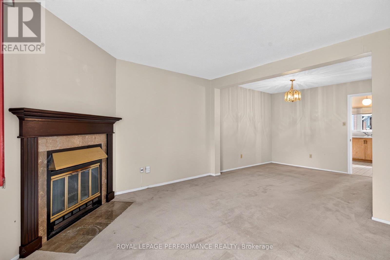
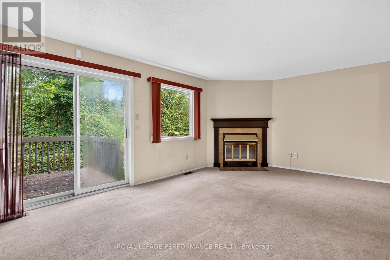
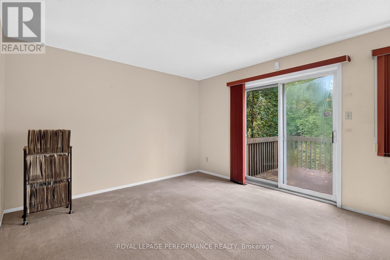
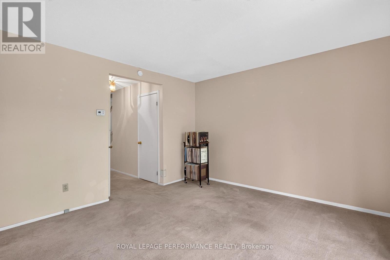
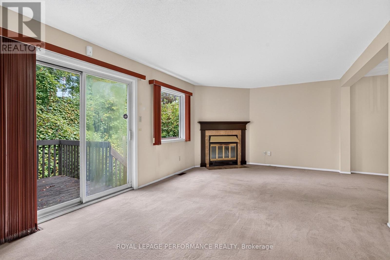
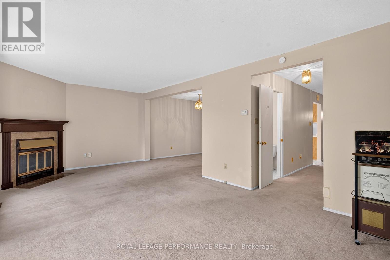
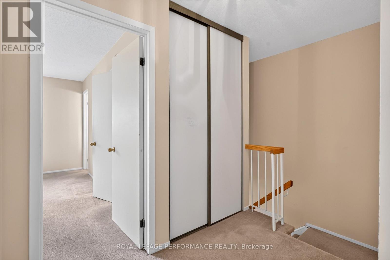
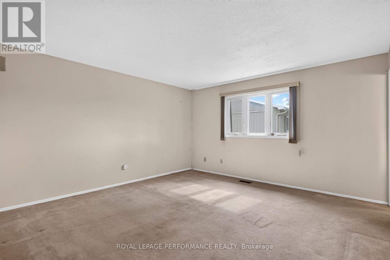
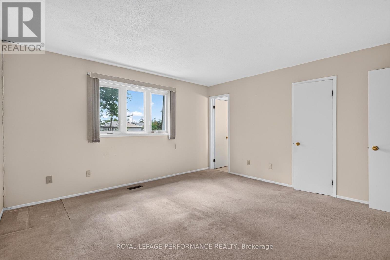
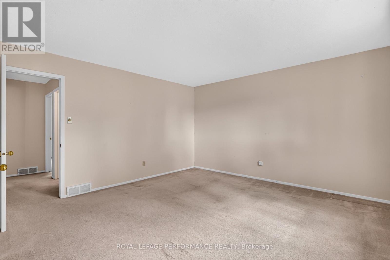
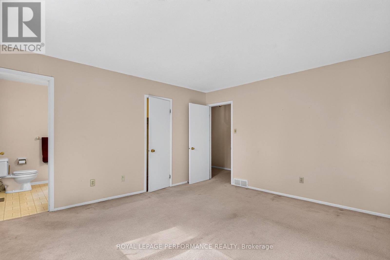
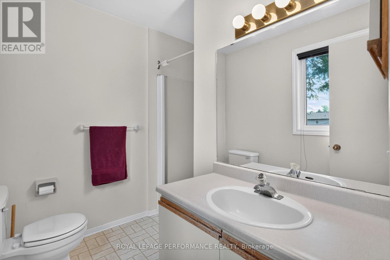
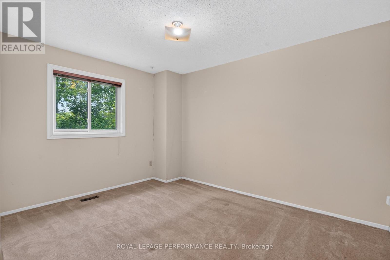
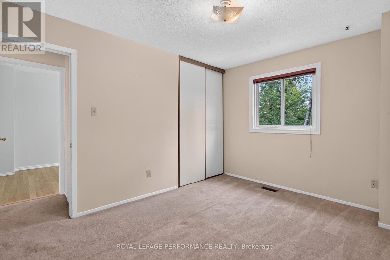
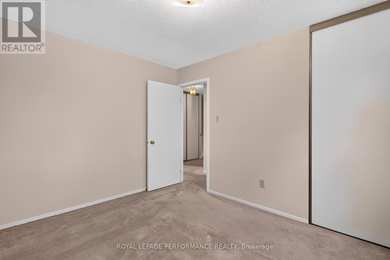
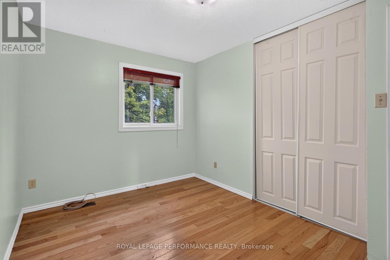
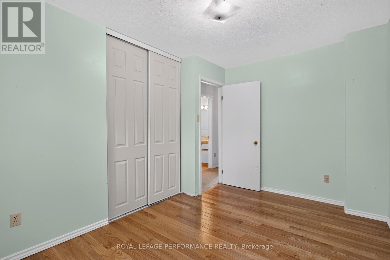
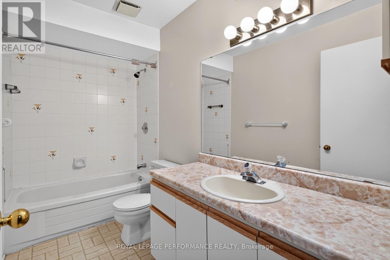
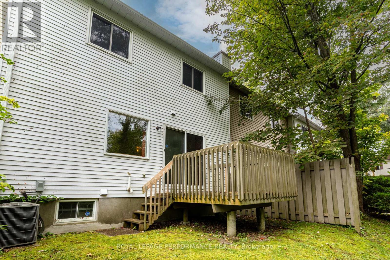
$600 MonthlyWelcome to this spacious 3-bedroom, 2.5-bathroom condo townhouse offering a comfortable layout and plenty of room to make your own. The inviting main level features a bright living area, a dedicated dining space and a functional kitchen, creating an ideal setting for everyday living. A convenient powder room completes the main floor. Upstairs, you'll find three generously sized bedrooms, including a spacious primary bedroom with its own private ensuite, along with an additional full bathroom. Comfortable and ready to be enjoyed, this home also offers the opportunity to add your own personal touches over time. Ideally located near Conroy Pit, perfect for walking, exploring the trails and enjoying the outdoors. The property is also close to shopping, schools, parks, public transit and everyday amenities. A wonderful option for first-time buyers, growing families or investors seeking convenient, low-maintenance living. (id:37072)
Property Details
| MLS® Number | X13802426 |
| Property Type | Single Family |
| Neigbourhood | Blossom Park |
| Community Name | 2606 - Blossom Park/Leitrim |
| AmenitiesNearBy | Schools, Park |
| CommunityFeatures | Pets Allowed With Restrictions |
| EquipmentType | Water Heater, Furnace |
| Features | In Suite Laundry |
| ParkingSpaceTotal | 1 |
| RentalEquipmentType | Water Heater, Furnace |
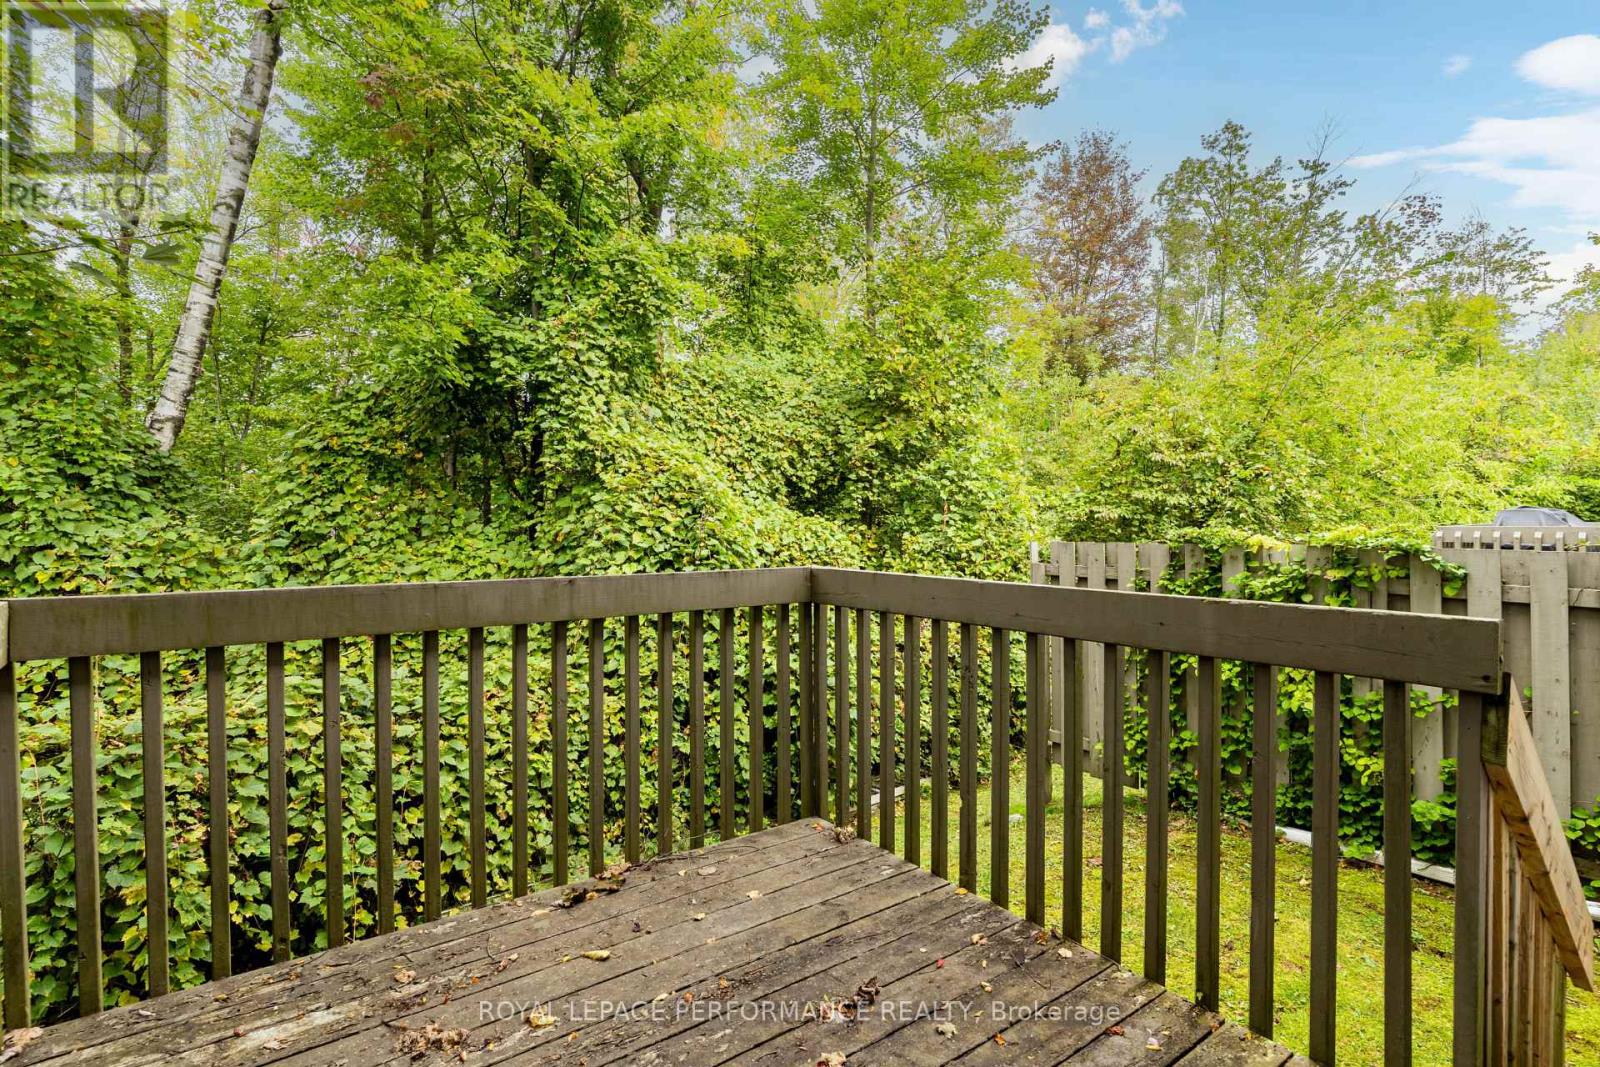
| Structure | Deck |
Building
| BathroomTotal | 3 |
| BedroomsAboveGround | 3 |
| BedroomsTotal | 3 |
| Amenities | Visitor Parking |
| Appliances | Central Vacuum, Dishwasher, Dryer, Stove, Washer, Refrigerator |
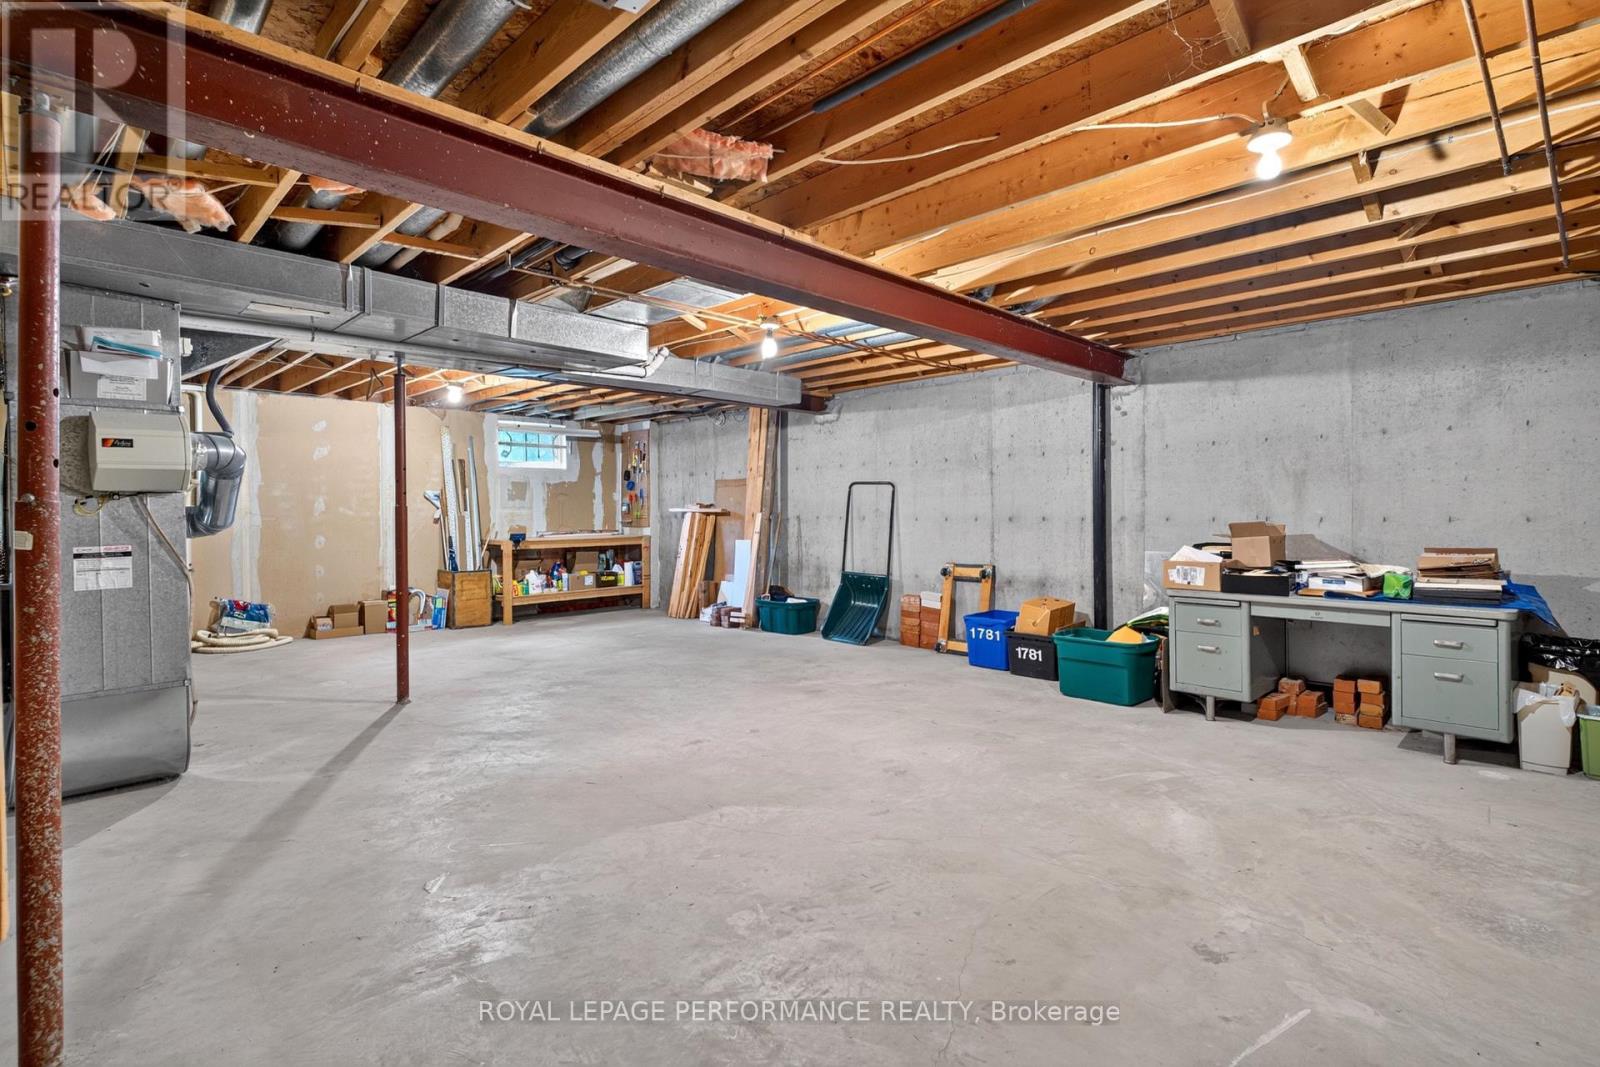
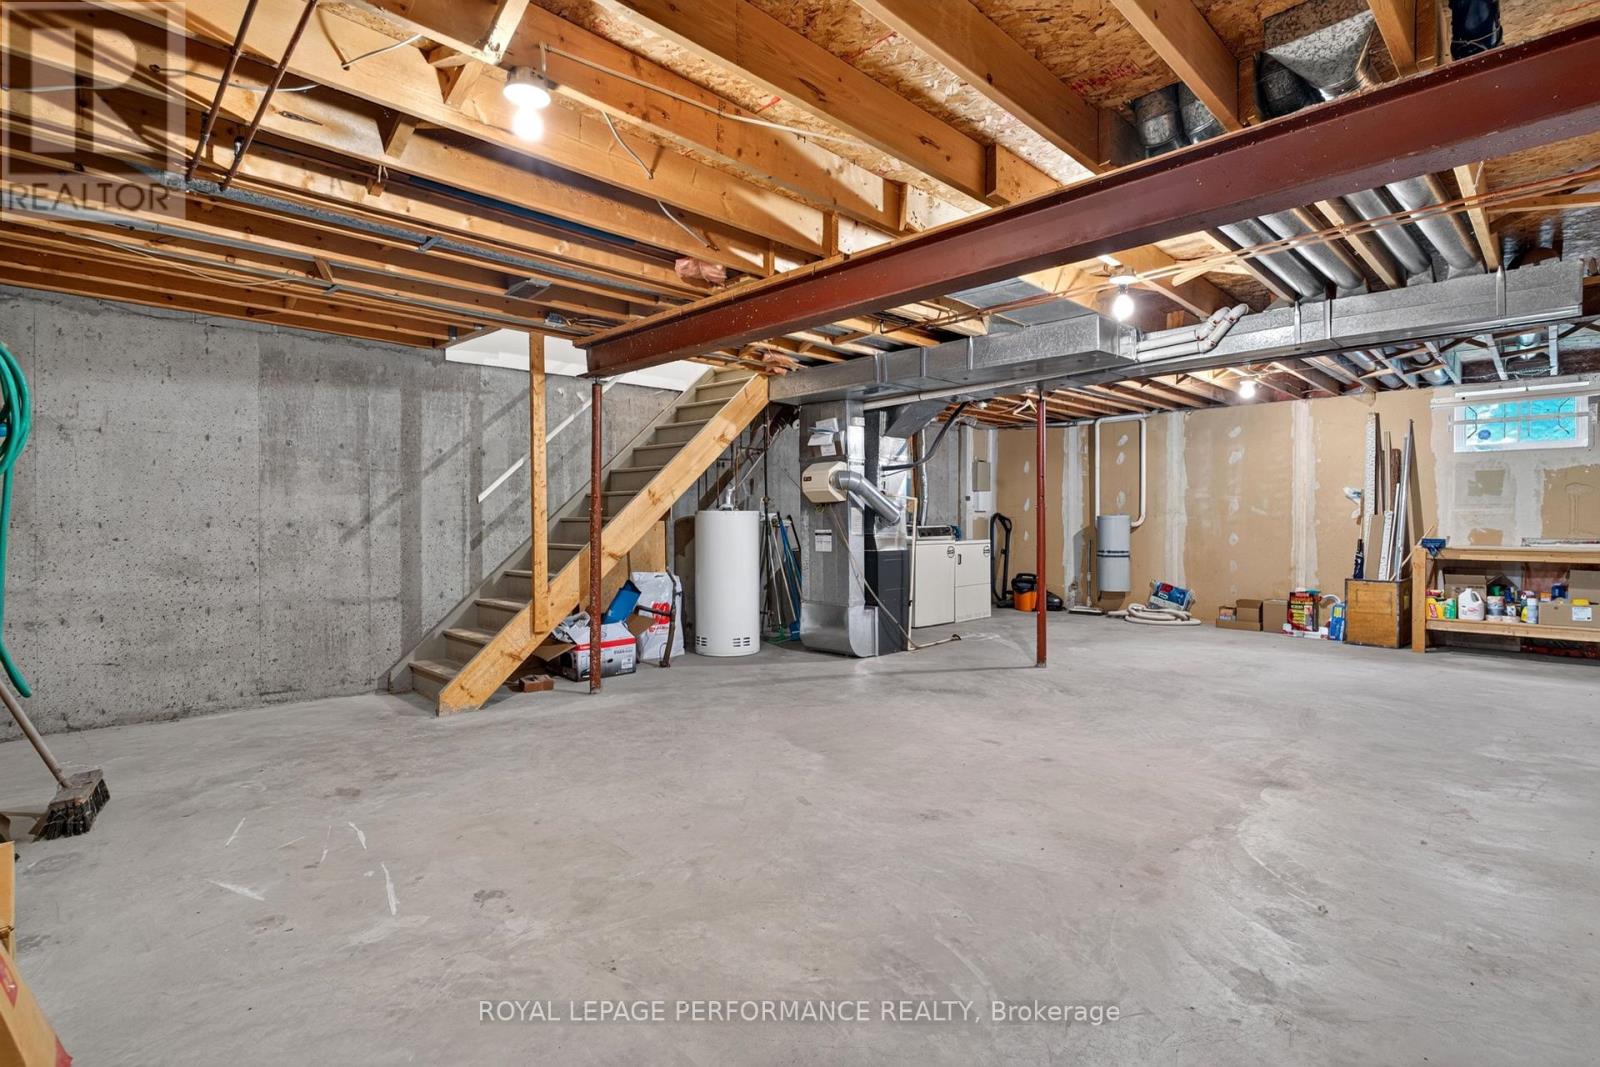
| BasementDevelopment | Unfinished |
| BasementType | Full (unfinished) |
| CoolingType | Central Air Conditioning |
| ExteriorFinish | Brick |
| FireplacePresent | Yes |
| HalfBathTotal | 1 |
| HeatingFuel | Natural Gas |
| HeatingType | Forced Air |
| StoriesTotal | 2 |
| SizeInterior | 1200 - 1399 Sqft |
| Type | Row / Townhouse |
Parking
| No Garage |
Land
| Acreage | No |
| LandAmenities | Schools, Park |
Rooms
| Level | Type | Length | Width | Dimensions |
|---|---|---|---|---|
| Second Level | Bedroom | 3.86 m | 2.72 m | 3.86 m x 2.72 m |
| Second Level | Bedroom | 3.86 m | 3.05 m | 3.86 m x 3.05 m |
| Second Level | Primary Bedroom | 4.24 m | 4.22 m | 4.24 m x 4.22 m |
| Second Level | Bathroom | 1.5 m | 3.05 m | 1.5 m x 3.05 m |
| Second Level | Bathroom | 2.47 m | 2.24 m | 2.47 m x 2.24 m |
| Main Level | Kitchen | 3.08 m | 4 m | 3.08 m x 4 m |
| Main Level | Dining Room | 2.8 m | 3.05 m | 2.8 m x 3.05 m |
| Main Level | Living Room | 3.63 m | 6.58 m | 3.63 m x 6.58 m |
| Main Level | Partial Bathroom | 2.06 m | 1.09 m | 2.06 m x 1.09 m |
https://www.realtor.ca/real-estate/30298711/1781-bellmanor-court-ottawa-2606-blossom-parkleitrim
Interested?
Contact us for more information
Mathieu Hudon
Broker
165 Pretoria Avenue
Ottawa, Ontario K1S 1X1

The trademarks REALTOR®, REALTORS®, and the REALTOR® logo are controlled by The Canadian Real Estate Association (CREA) and identify real estate professionals who are members of CREA. The trademarks MLS®, Multiple Listing Service® and the associated logos are owned by The Canadian Real Estate Association (CREA) and identify the quality of services provided by real estate professionals who are members of CREA. The trademark DDF® is owned by The Canadian Real Estate Association (CREA) and identifies CREA's Data Distribution Facility (DDF®)
September 21 2026 04:24:12
Ottawa Real Estate Board
Royal LePage Performance Realty