
1797 Vigneault Street Ottawa, Ontario K1C 2G7

$734,900
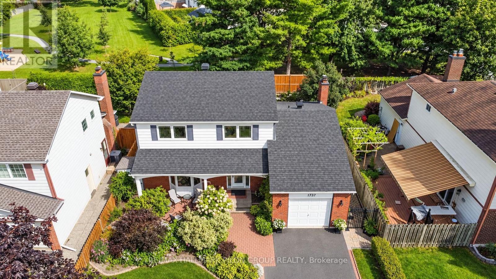
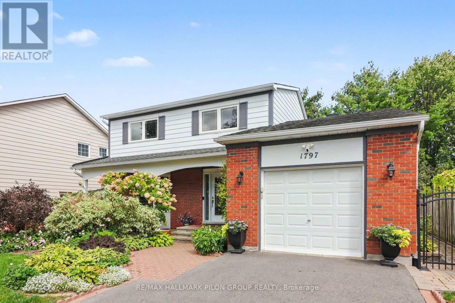
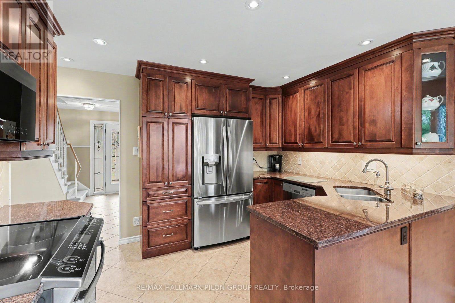
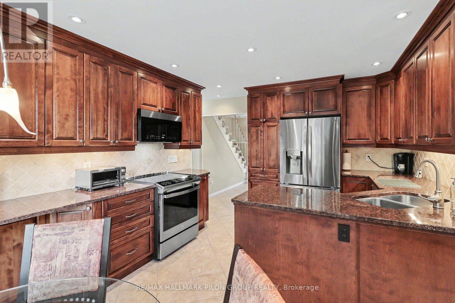
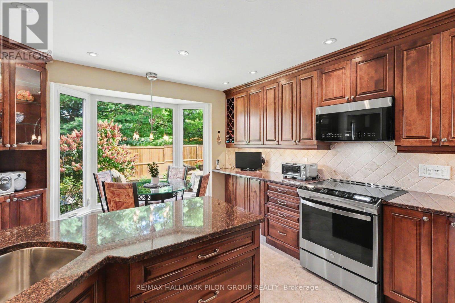
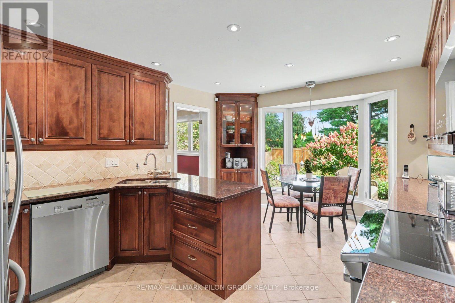
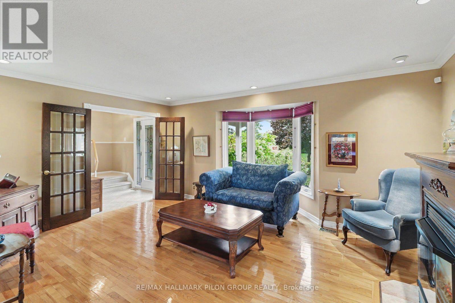
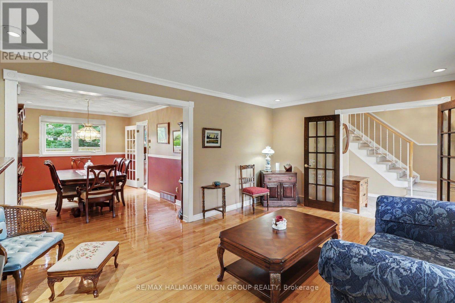
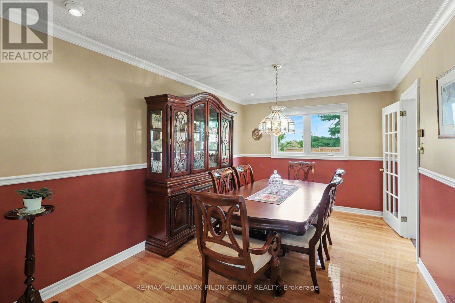
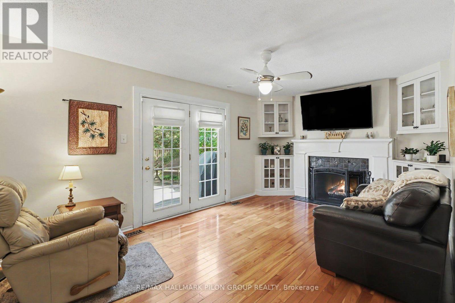
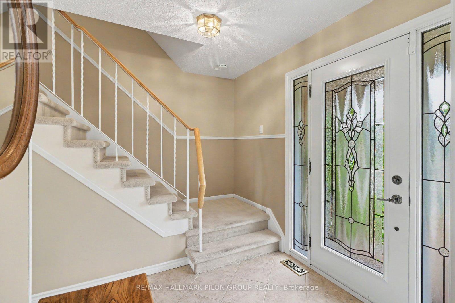
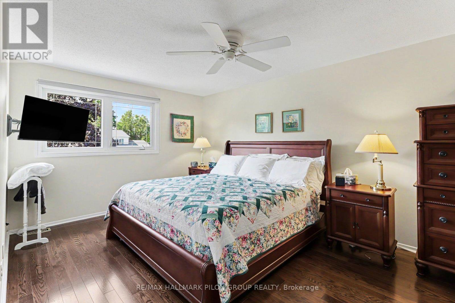
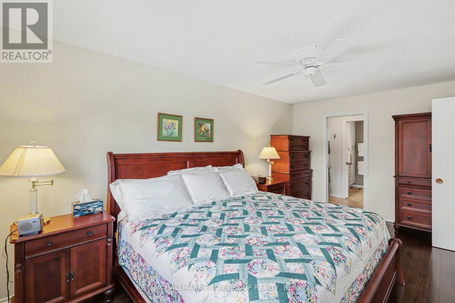
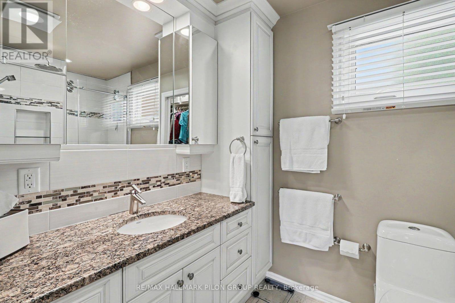
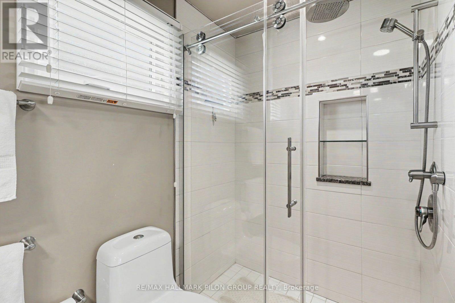
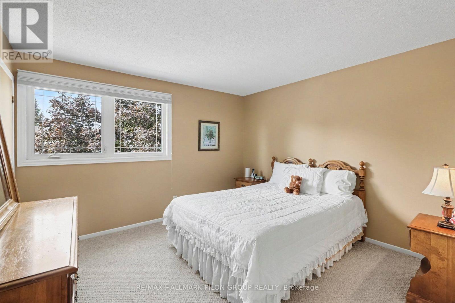
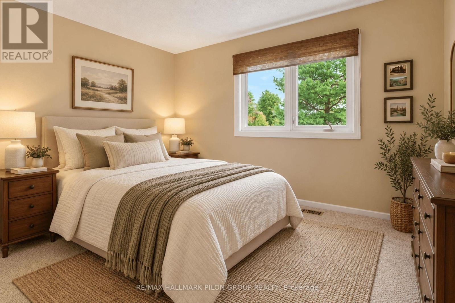
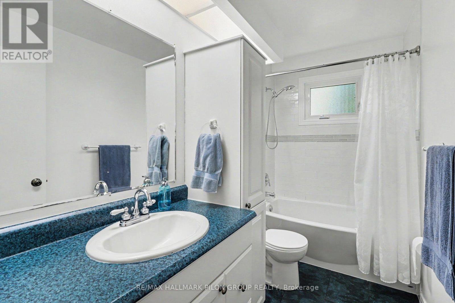
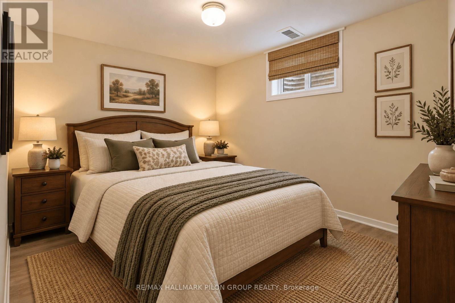
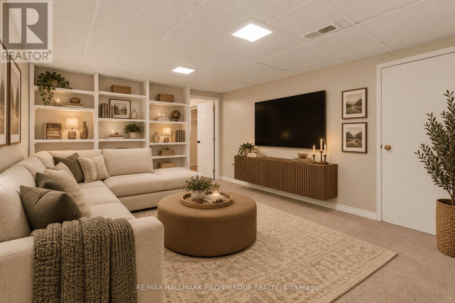
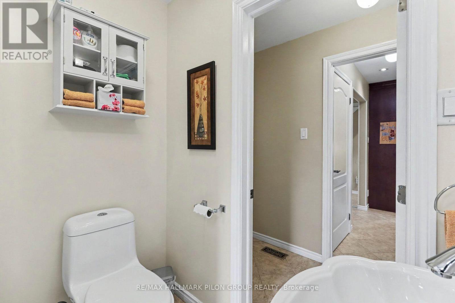
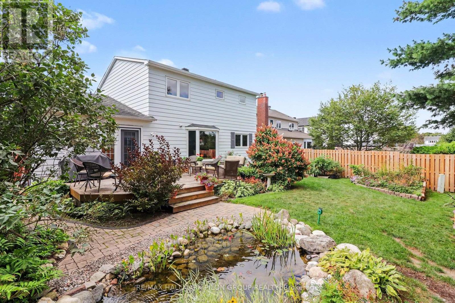
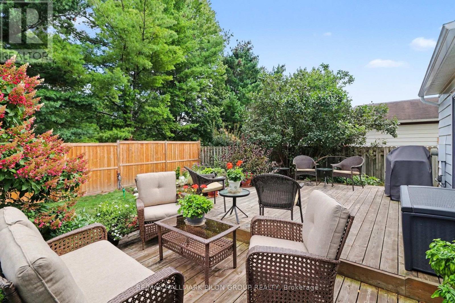
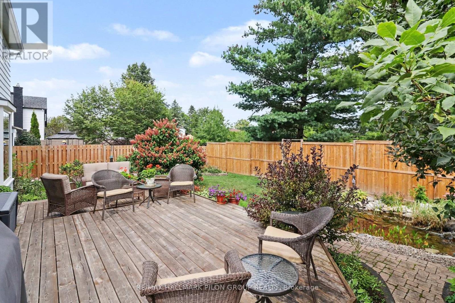
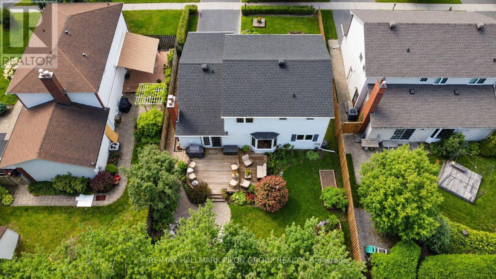
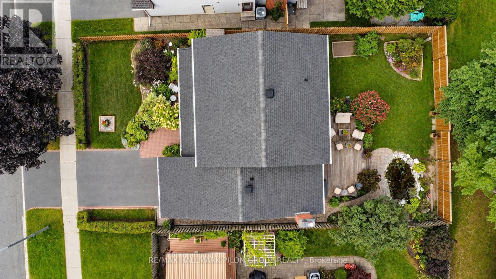
Welcome to 1797 Vigneault St, a spacious 3+1 bed, 2.5 bath detached home on an impressive 100' x 53' lot, beautifully landscaped & backing directly onto Cathedral Park with gated access. Lovingly maintained by the same owners since 1988, this home offers generous principal rms, a functional family-friendly layout, excellent curb appeal & an extensive list of updates/improvements.The main level features a welcoming foyer, spacious living rm with oak HW, crown moulding, gas FP & bay window, plus a separate formal dining rm. The renovated kitchen offers extensive cherry cabinetry, heated floors, granite counters, marble backsplash, pot lights, SS appliances, large peninsula & bright breakfast nook overlooking the gardens. The generous family rm features cherry HW, wood-burning FP with custom surround, built-ins & patio doors to the large rear deck. Main-floor laundry, powder rm, inside garage entry & side-yard access complete the level. Upstairs, the spacious primary offers HW, W/I California Closet & updated ensuite with heated floors. Two additional well-proportioned beds, including one with W/I closet, share an updated main bath.The LL adds a 4th bed & rec rm, plus a large unfinished storage/utility area with excellent workshop/storage or future finishing potential.The fully fenced backyard is a standout, featuring mature gardens, raised vegetable beds, custom shed, expansive deck with multiple seating areas & picturesque fishpond with waterfall, rebuilt in 2026 with new pump, heater & aerator. Direct gated access leads to Cathedral Park. Major improvements include furnace & owned HWT (2024), A/C (approx. 2021), R60 attic insulation (2024), driveway & fencing (2024), garden shed (2024), eavestroughs with gutter guards & updated windows. Detailed list of updates, improvements, inclusions & additional features available. Ideally located close to schools, parks, shopping, recreation, transit & Innes Rd amenities. Some photos have been virtually staged. (id:37072)
Property Details
| MLS® Number | X13793510 |
| Property Type | Single Family |
| Neigbourhood | Orléans Village - Châteauneuf |
| Community Name | 2010 - Chateauneuf |
| EquipmentType | None |
| Features | Backs On Greenbelt, Lane |
| ParkingSpaceTotal | 3 |
| RentalEquipmentType | None |
| Structure | Deck, Porch |
Building
| BathroomTotal | 3 |
| BedroomsAboveGround | 3 |
| BedroomsBelowGround | 1 |
| BedroomsTotal | 4 |
| Amenities | Fireplace(s) |
| Appliances | Garage Door Opener Remote(s), Water Heater, Dishwasher, Dryer, Hood Fan, Microwave, Stove, Washer, Window Coverings, Refrigerator |
| BasementDevelopment | Partially Finished |
| BasementType | Full (partially Finished) |
| ConstructionStyleAttachment | Detached |
| CoolingType | Central Air Conditioning |
| ExteriorFinish | Brick, Steel |
| FireplacePresent | Yes |
| FireplaceTotal | 2 |
| FoundationType | Concrete |
| HalfBathTotal | 1 |
| HeatingFuel | Natural Gas |
| HeatingType | Forced Air |
| StoriesTotal | 2 |
| SizeInterior | 1500 - 2000 Sqft |
| Type | House |
| UtilityWater | Municipal Water |
Parking
| Attached Garage | |
| Garage |
Land
| Acreage | No |
| LandscapeFeatures | Landscaped |
| Sewer | Sanitary Sewer |
| SizeDepth | 99 Ft ,9 In |
| SizeFrontage | 52 Ft ,10 In |
| SizeIrregular | 52.9 X 99.8 Ft |
| SizeTotalText | 52.9 X 99.8 Ft |
Rooms
| Level | Type | Length | Width | Dimensions |
|---|---|---|---|---|
| Second Level | Primary Bedroom | 3.33 m | 5.2 m | 3.33 m x 5.2 m |
| Second Level | Bedroom 2 | 3.5 m | 4.9 m | 3.5 m x 4.9 m |
| Second Level | Bedroom 3 | 3.52 m | 3.65 m | 3.52 m x 3.65 m |
| Lower Level | Den | 3.43 m | 4.31 m | 3.43 m x 4.31 m |
| Lower Level | Utility Room | 3.92 m | 4.99 m | 3.92 m x 4.99 m |
| Lower Level | Other | 8.3 m | 4.4 m | 8.3 m x 4.4 m |
| Lower Level | Bedroom 4 | 2.48 m | 3.53 m | 2.48 m x 3.53 m |
| Main Level | Foyer | 2.1 m | 1.99 m | 2.1 m x 1.99 m |
| Main Level | Living Room | 3.79 m | 5.18 m | 3.79 m x 5.18 m |
| Main Level | Dining Room | 3.05 m | 4.59 m | 3.05 m x 4.59 m |
| Main Level | Family Room | 3.36 m | 5.32 m | 3.36 m x 5.32 m |
| Main Level | Kitchen | 3.59 m | 4.9 m | 3.59 m x 4.9 m |
| Main Level | Laundry Room | 1.88 m | 1.62 m | 1.88 m x 1.62 m |
https://www.realtor.ca/real-estate/30289203/1797-vigneault-street-ottawa-2010-chateauneuf
Interested?
Contact us for more information
Jason Pilon
Broker of Record
4366 Innes Road, Unit 201
Ottawa, Ontario K4A 3W3

The trademarks REALTOR®, REALTORS®, and the REALTOR® logo are controlled by The Canadian Real Estate Association (CREA) and identify real estate professionals who are members of CREA. The trademarks MLS®, Multiple Listing Service® and the associated logos are owned by The Canadian Real Estate Association (CREA) and identify the quality of services provided by real estate professionals who are members of CREA. The trademark DDF® is owned by The Canadian Real Estate Association (CREA) and identifies CREA's Data Distribution Facility (DDF®)
September 21 2026 02:23:54
Ottawa Real Estate Board
RE/MAX Hallmark Pilon Group Realty