
181 Thornbury Crescent Ottawa, Ontario K2G 6C2

$2,000 Monthly
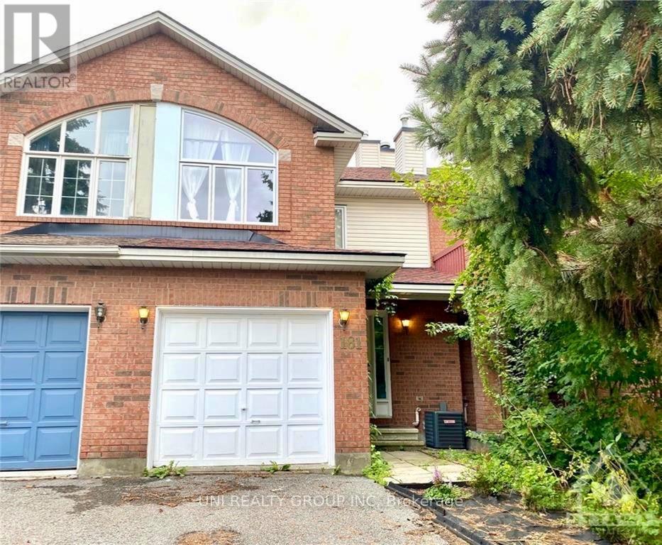
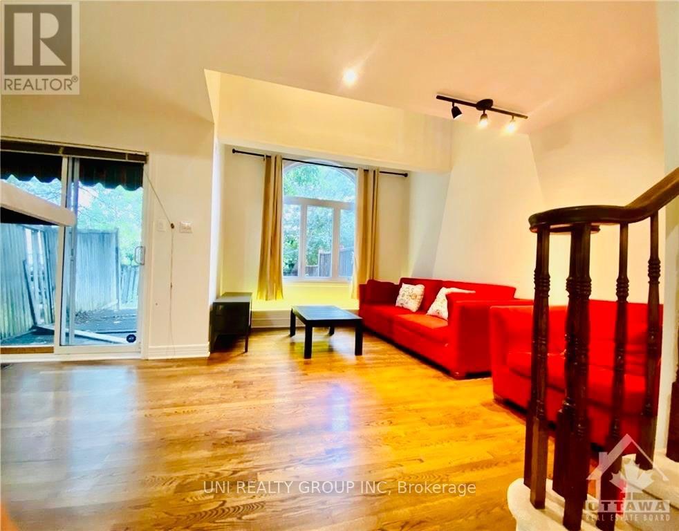
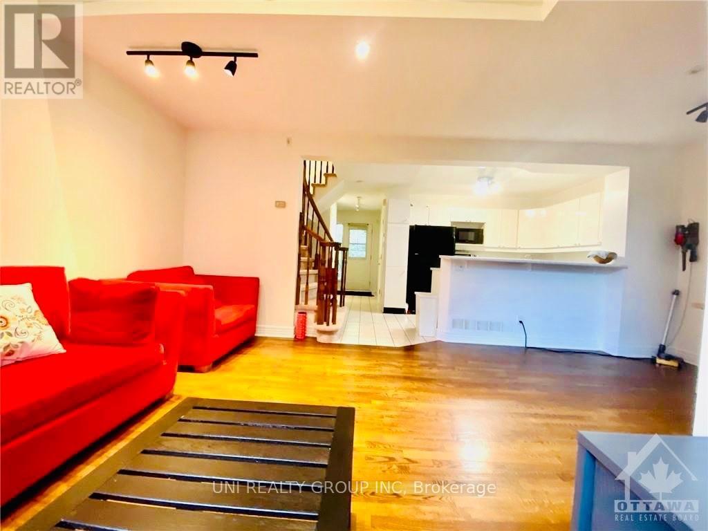
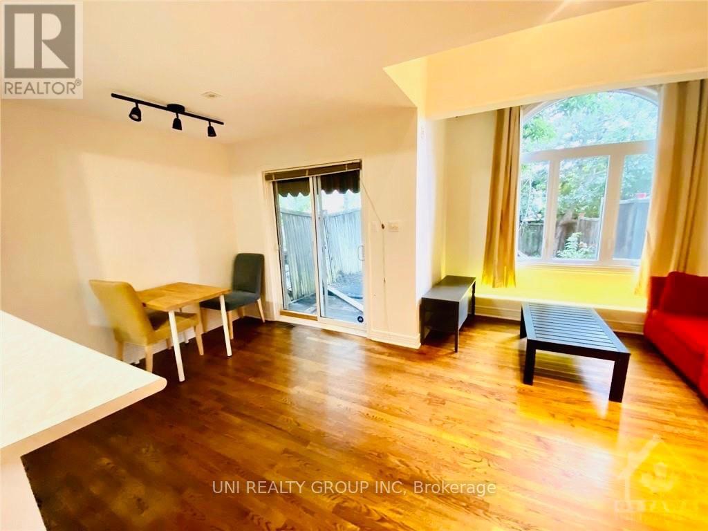
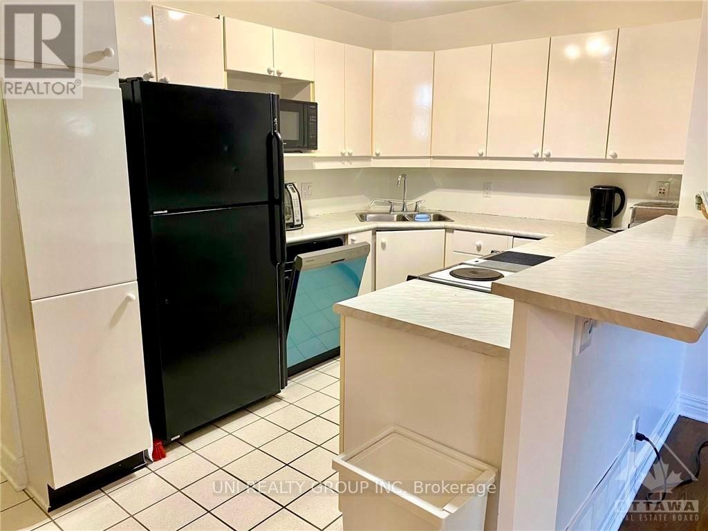
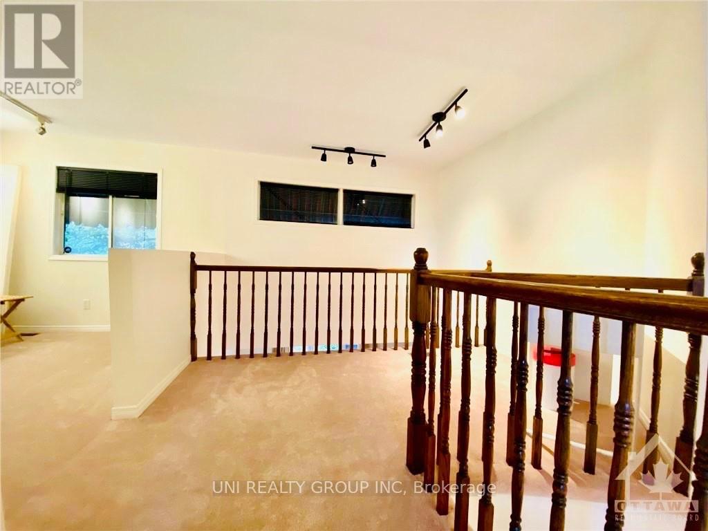
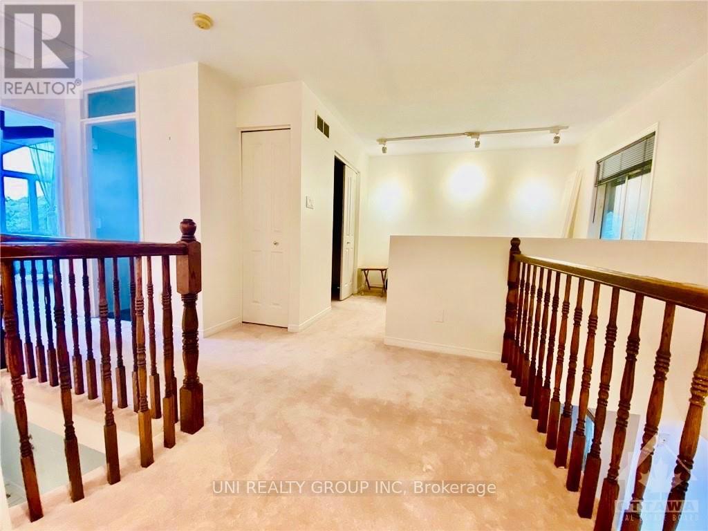
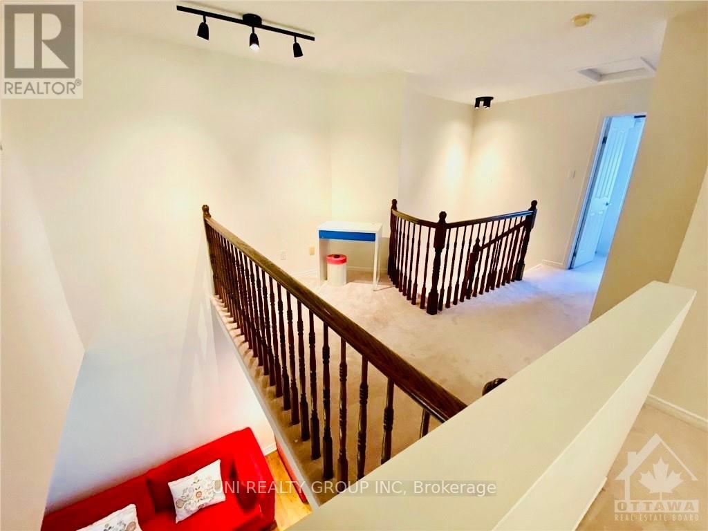
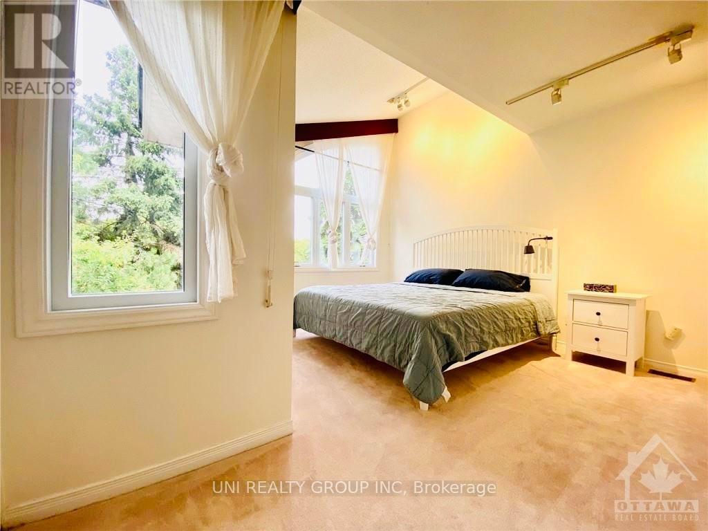
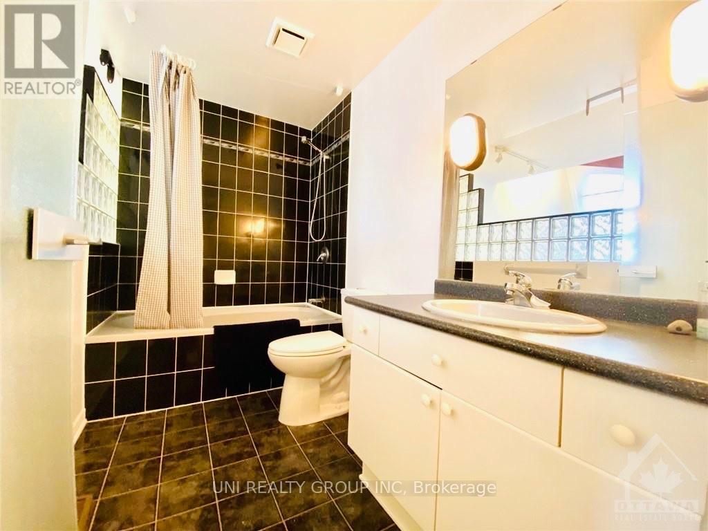
well-situated in desirable Centrepointe. Second floor den could be easily converted to second bedroom! Open concept main level is perfect for everyday living, including kitchen with convenient breakfast bar overlooking living/dining room with dark hardwood floors. Master retreat with walk-in closet, spacious main bath. A bonus loft area overlooking main floor! Fully finished basement with family room. Great location minutes to Baseline Station, Algonquin College, and shopping. Tenant is responsible for utilities and hot water tank rental. NO PETS NO SMOKERS PLEASE. (id:37072)
Property Details
| MLS® Number | X13804698 |
| Property Type | Single Family |
| Neigbourhood | Centrepointe |
| Community Name | 7607 - Centrepointe |
| EquipmentType | Water Heater |
| ParkingSpaceTotal | 3 |
| RentalEquipmentType | Water Heater |
Building
| BathroomTotal | 1 |
| BedroomsAboveGround | 1 |
| BedroomsTotal | 1 |
| Appliances | Garage Door Opener Remote(s), Dishwasher, Dryer, Hood Fan, Stove, Washer, Refrigerator |
| BasementDevelopment | Finished |
| BasementType | Full (finished) |
| ConstructionStyleAttachment | Attached |
| CoolingType | Central Air Conditioning |
| ExteriorFinish | Brick |
| FoundationType | Poured Concrete |
| HeatingFuel | Natural Gas |
| HeatingType | Forced Air |
| StoriesTotal | 2 |
| SizeInterior | 1100 - 1500 Sqft |
| Type | Row / Townhouse |
| UtilityWater | Municipal Water |
Parking
| Attached Garage | |
| Garage | |
| Inside Entry |
Land
| Acreage | No |
| Sewer | Sanitary Sewer |
| SizeDepth | 111 Ft ,6 In |
| SizeFrontage | 19 Ft ,10 In |
| SizeIrregular | 19.9 X 111.5 Ft |
| SizeTotalText | 19.9 X 111.5 Ft |
Rooms
| Level | Type | Length | Width | Dimensions |
|---|---|---|---|---|
| Second Level | Primary Bedroom | 3.96 m | 3.04 m | 3.96 m x 3.04 m |
| Second Level | Other | Measurements not available | ||
| Second Level | Bathroom | 2 m | 3 m | 2 m x 3 m |
| Second Level | Den | 3.2 m | 2.59 m | 3.2 m x 2.59 m |
| Second Level | Loft | 3.2 m | 1.82 m | 3.2 m x 1.82 m |
| Basement | Laundry Room | 4.03 m | 2.43 m | 4.03 m x 2.43 m |
| Basement | Recreational, Games Room | 4.26 m | 2.74 m | 4.26 m x 2.74 m |
| Main Level | Living Room | 2.89 m | 2.64 m | 2.89 m x 2.64 m |
| Main Level | Dining Room | 4.39 m | 3.17 m | 4.39 m x 3.17 m |
| Main Level | Kitchen | 3.04 m | 2.43 m | 3.04 m x 2.43 m |
| Main Level | Bathroom | 2 m | 2 m | 2 m x 2 m |
https://www.realtor.ca/real-estate/30301378/181-thornbury-crescent-ottawa-7607-centrepointe
Interested?
Contact us for more information
Hao Pei
Salesperson
1000 Innovation Dr, 5th Floor
Ottawa, Ontario K2K 3E7

The trademarks REALTOR®, REALTORS®, and the REALTOR® logo are controlled by The Canadian Real Estate Association (CREA) and identify real estate professionals who are members of CREA. The trademarks MLS®, Multiple Listing Service® and the associated logos are owned by The Canadian Real Estate Association (CREA) and identify the quality of services provided by real estate professionals who are members of CREA. The trademark DDF® is owned by The Canadian Real Estate Association (CREA) and identifies CREA's Data Distribution Facility (DDF®)
September 18 2026 09:53:08
Ottawa Real Estate Board
Uni Realty Group Inc