613-697-8722
hello@cpgottawa.com

18454 Diversion Road North Glengarry, Ontario K0C 1B0
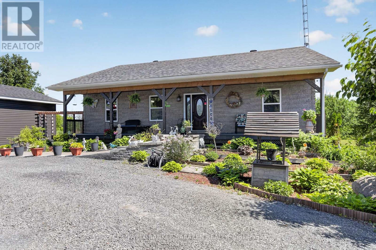
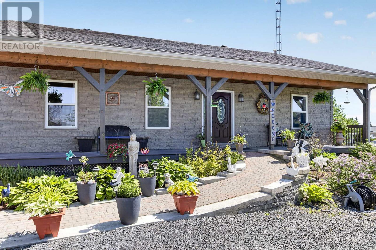
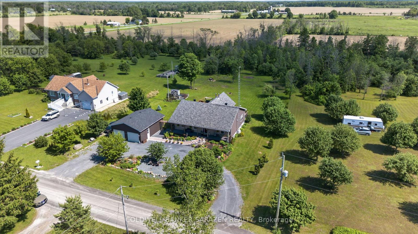
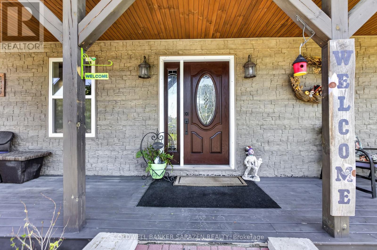
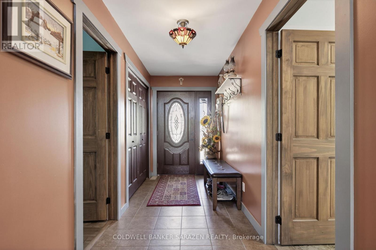
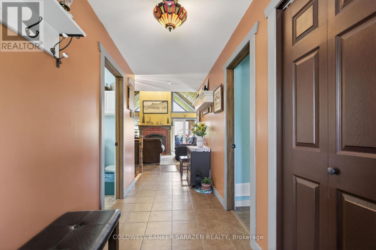
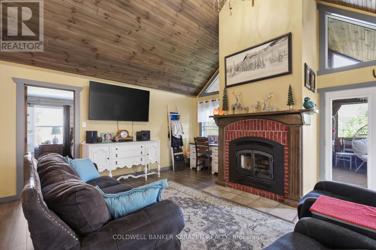
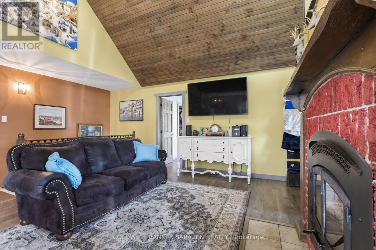
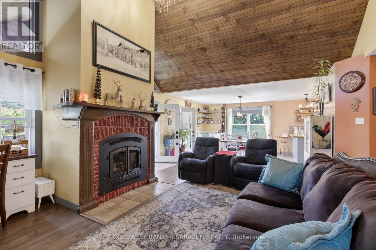
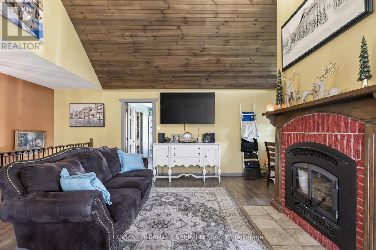
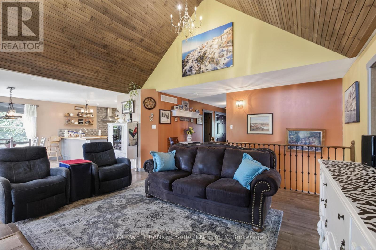
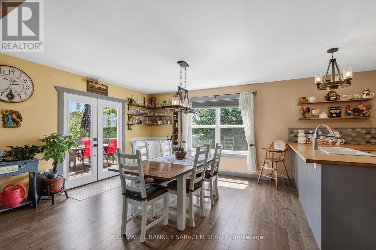
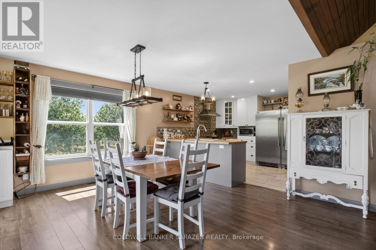
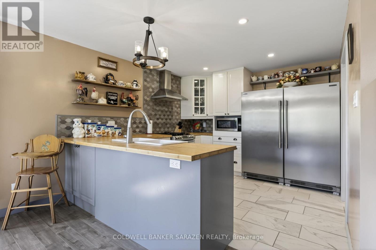
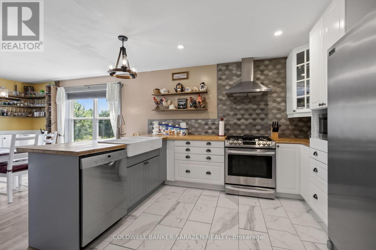
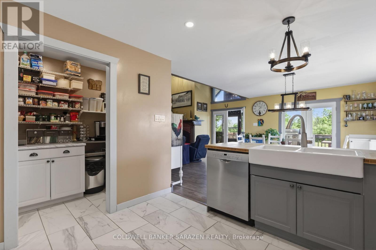
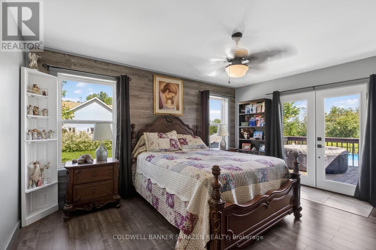
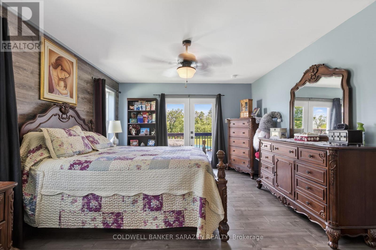
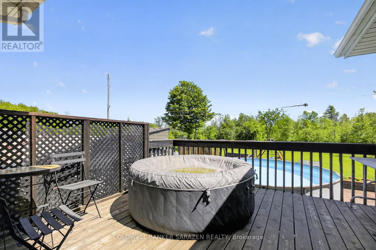
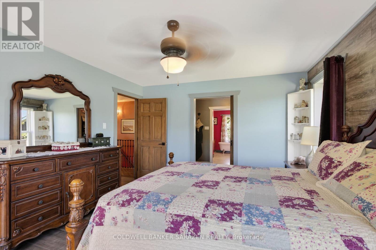
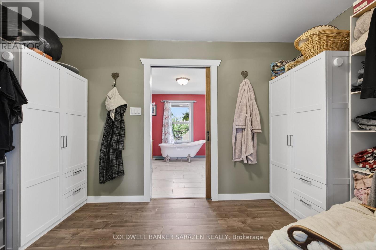
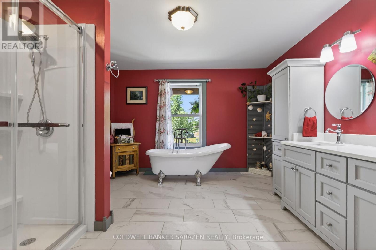
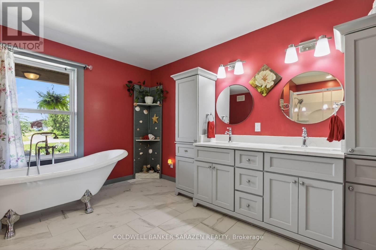
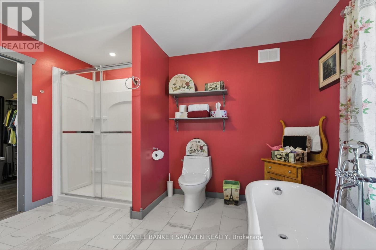
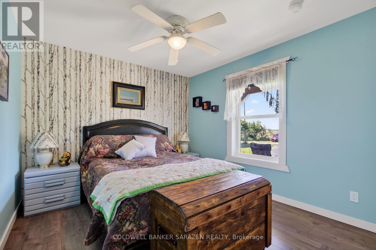
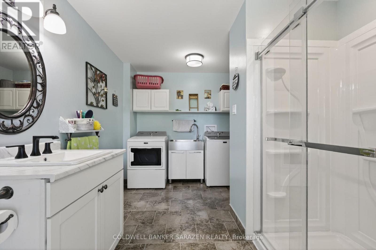
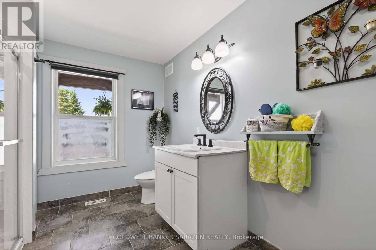
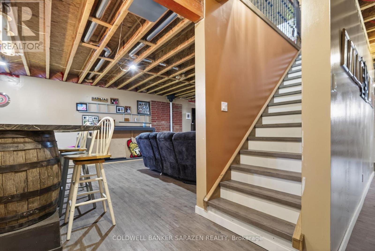
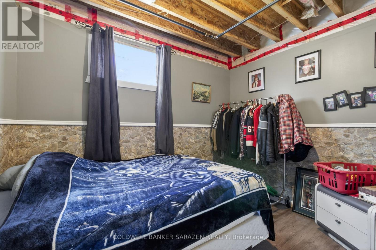
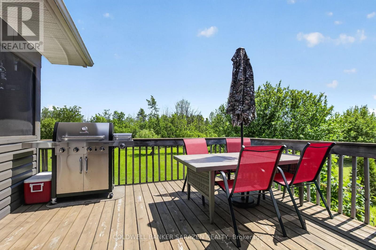
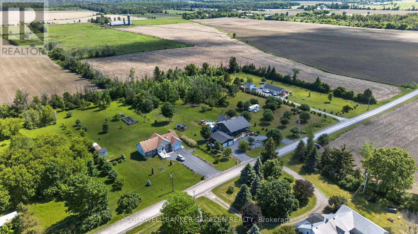
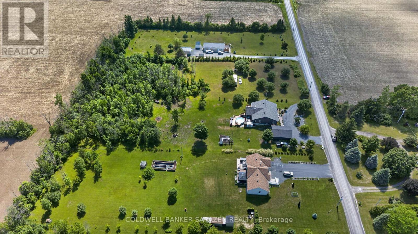
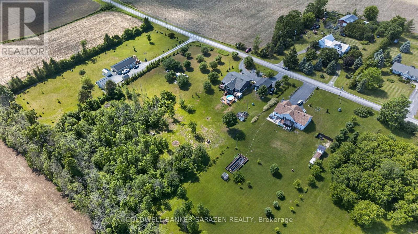
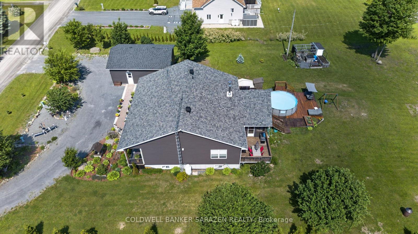
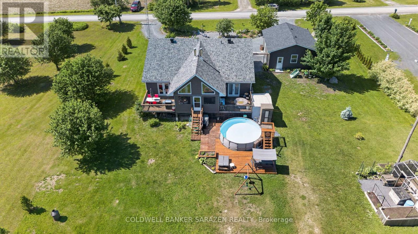

4 Bedroom
3 Bathroom
1500 - 2000 sqft
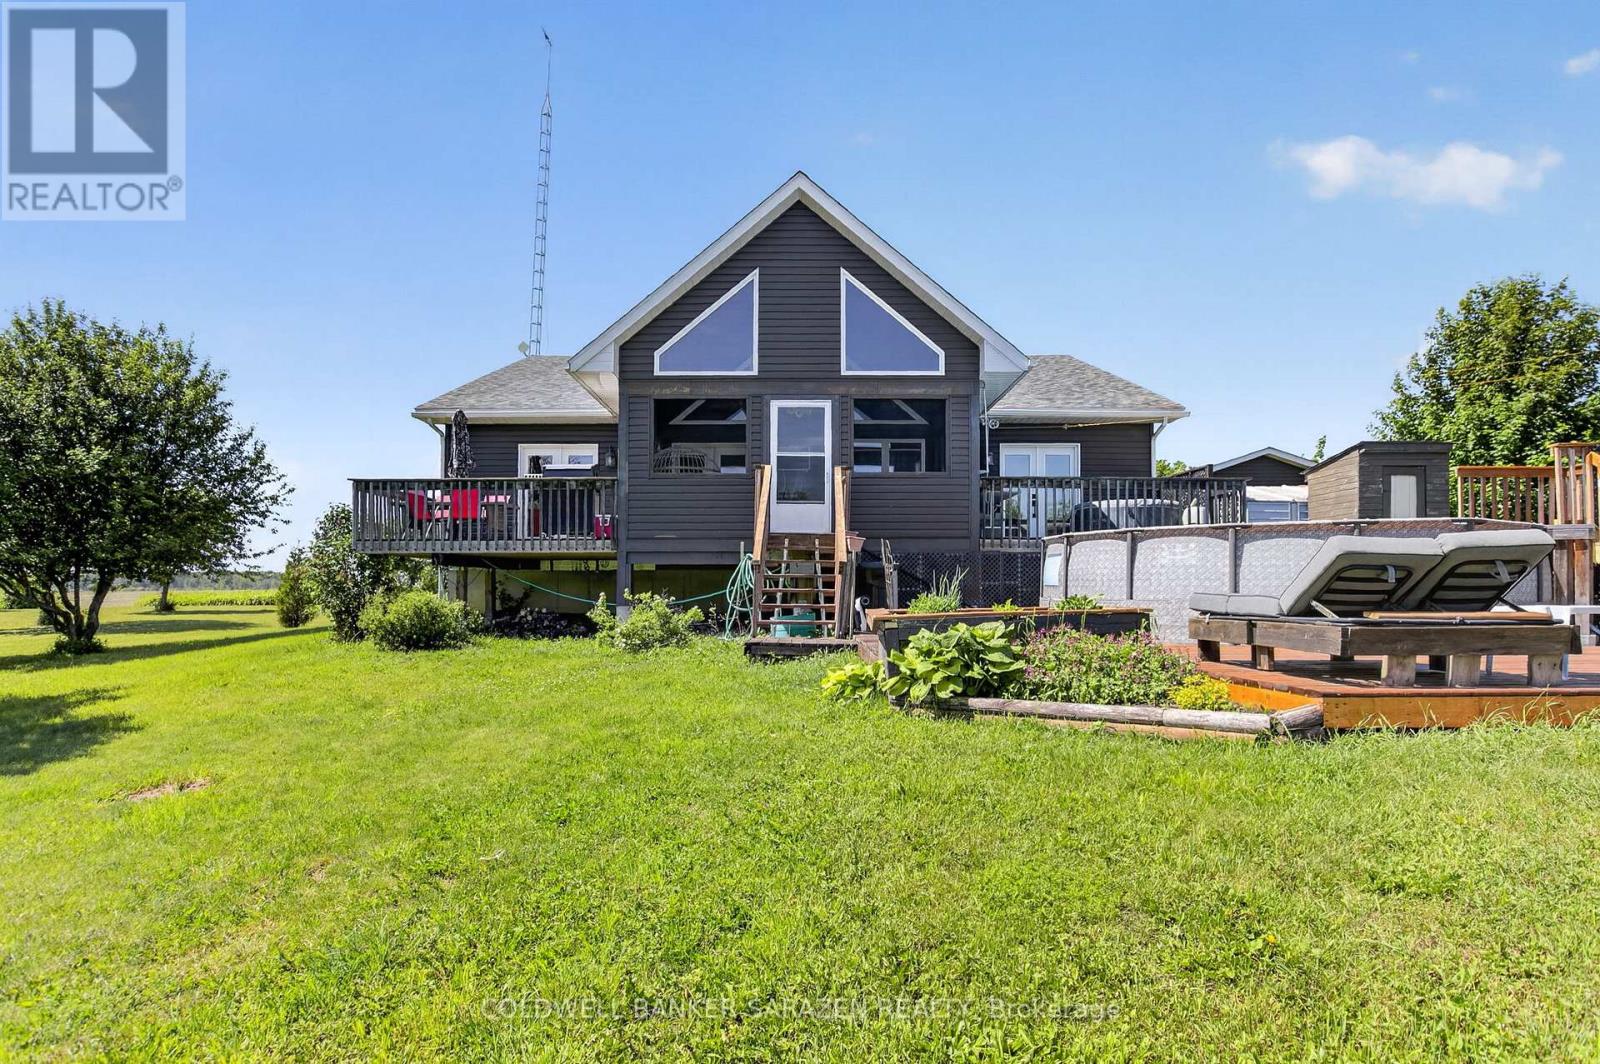
Bungalow
Fireplace
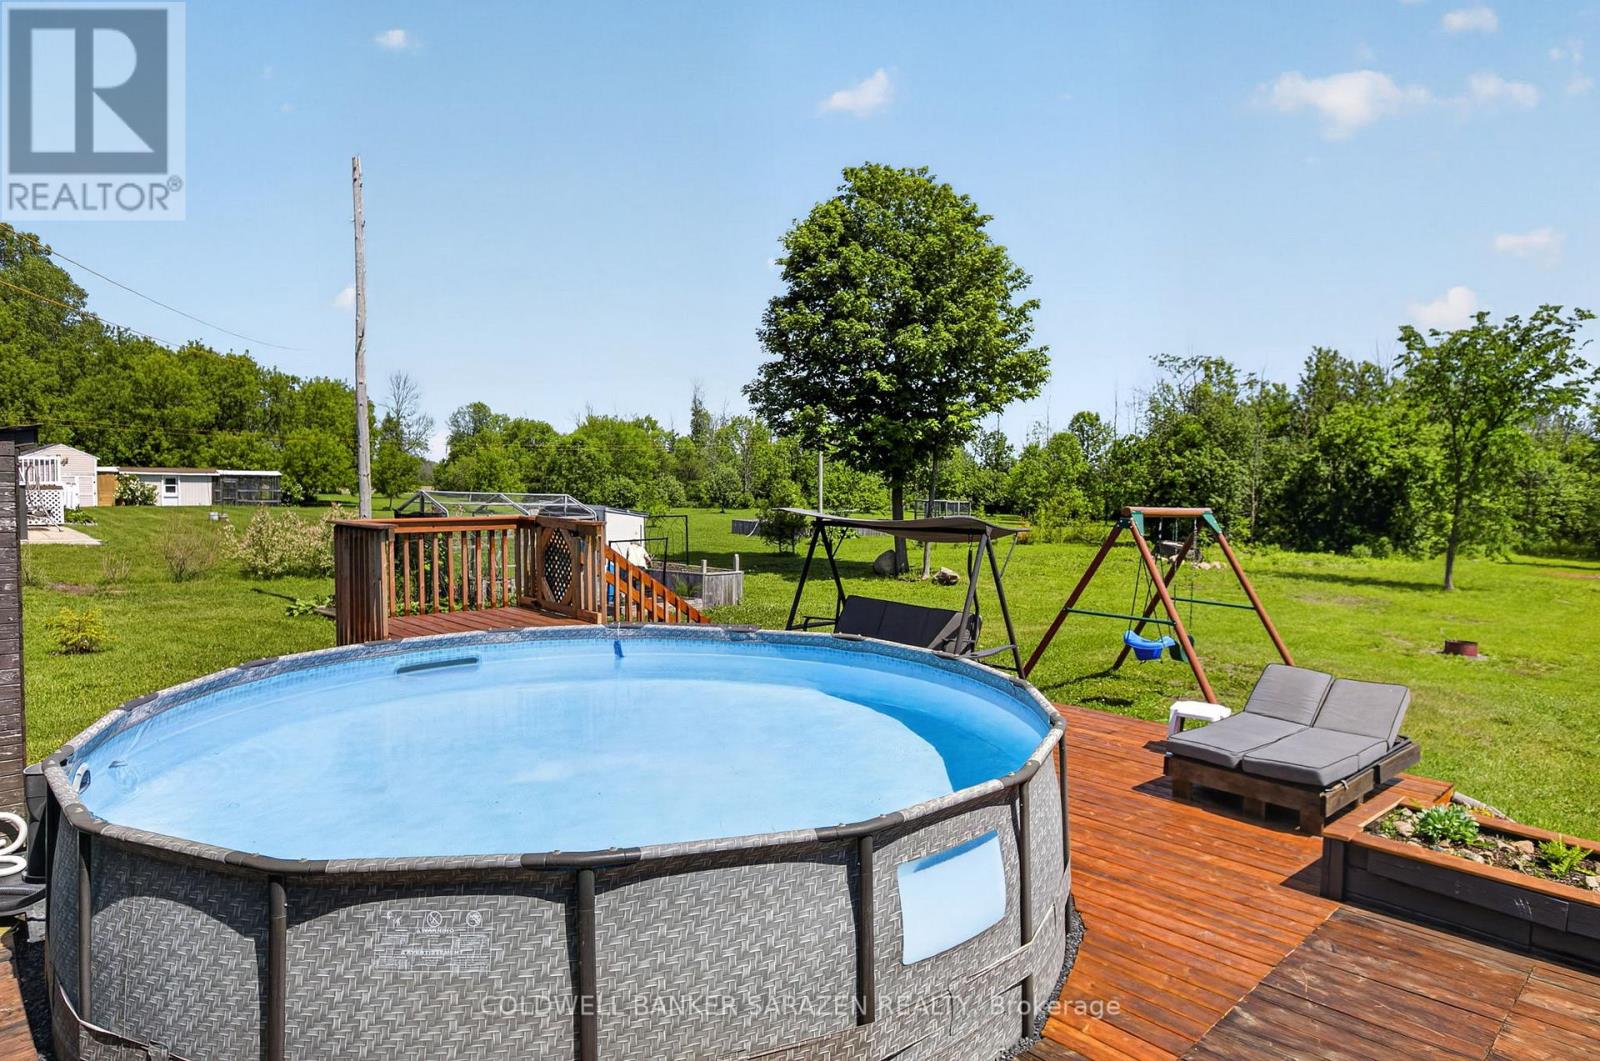
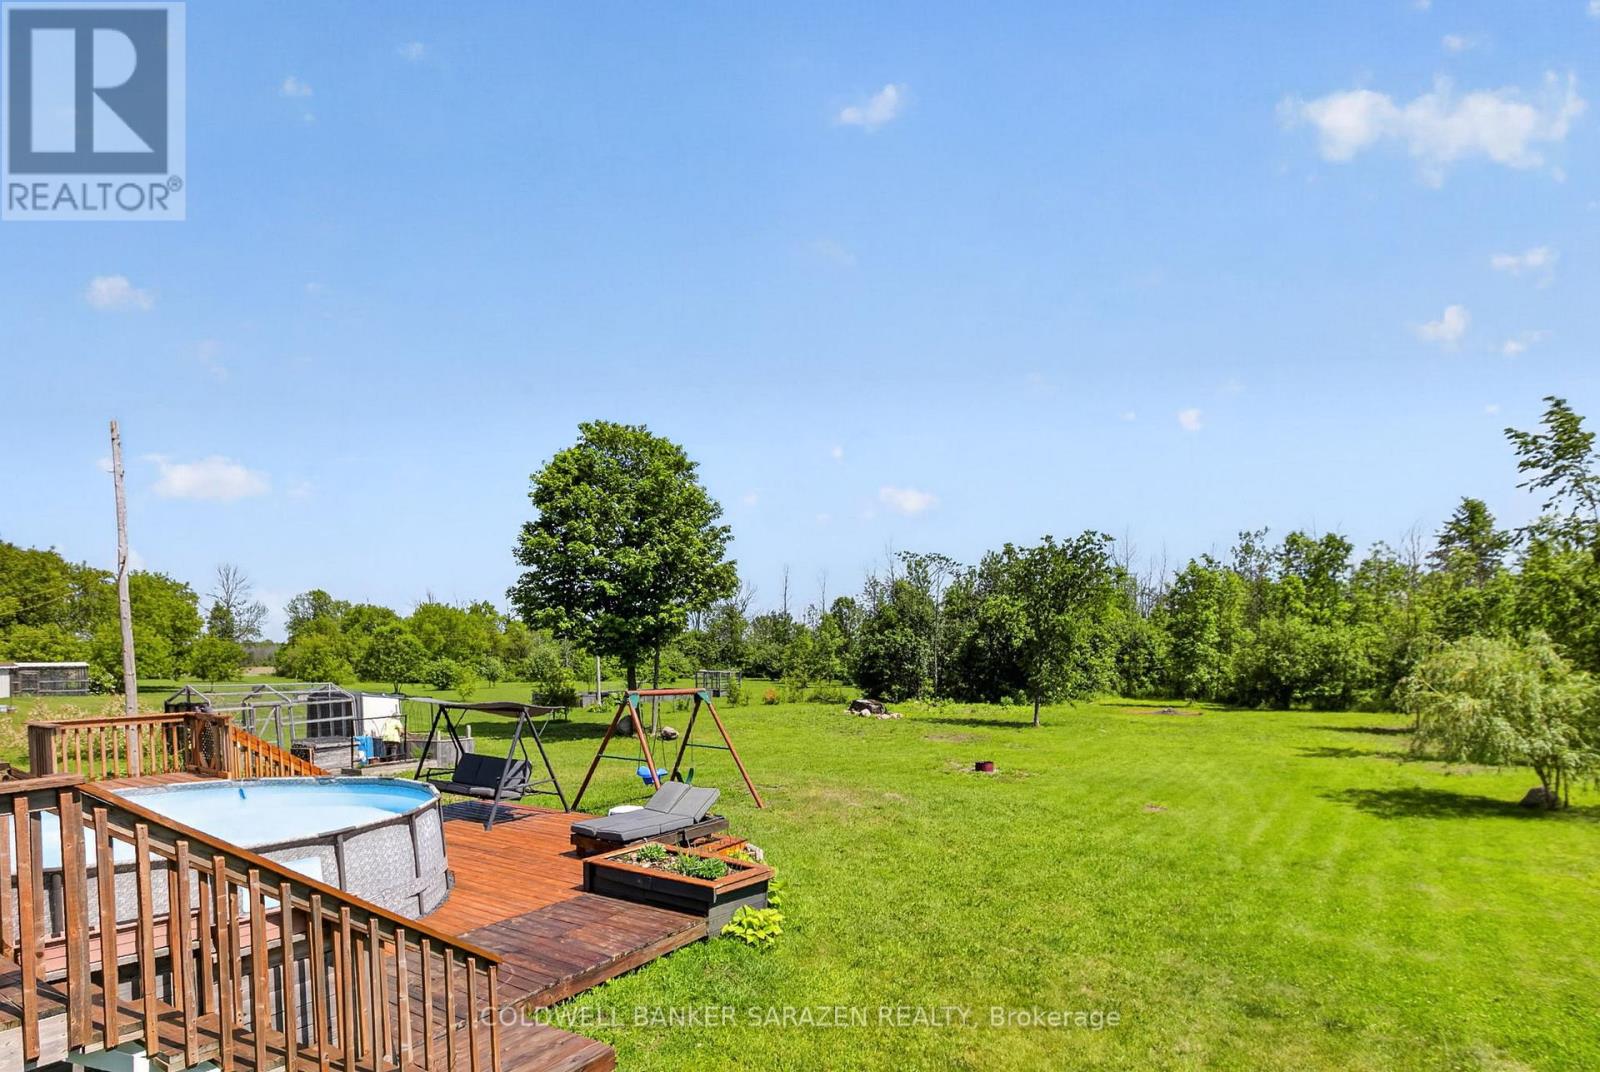
Above Ground Pool
Central Air Conditioning
Forced Air
$995,500
Great home, See it now (id:37072)
Open House
This property has open houses!
July
19
Sunday
Starts at:
2:00 pm
Ends at:4:00 pm
Property Details
| MLS® Number | X13449178 |
| Property Type | Single Family |
| Community Name | 720 - North Glengarry (Kenyon) Twp |
| Features | Level Lot, Sump Pump |
| ParkingSpaceTotal | 5 |
| PoolType | Above Ground Pool |
Building
| BathroomTotal | 3 |
| BedroomsAboveGround | 2 |
| BedroomsBelowGround | 2 |
| BedroomsTotal | 4 |
| Age | 6 To 15 Years |
| Amenities | Fireplace(s) |
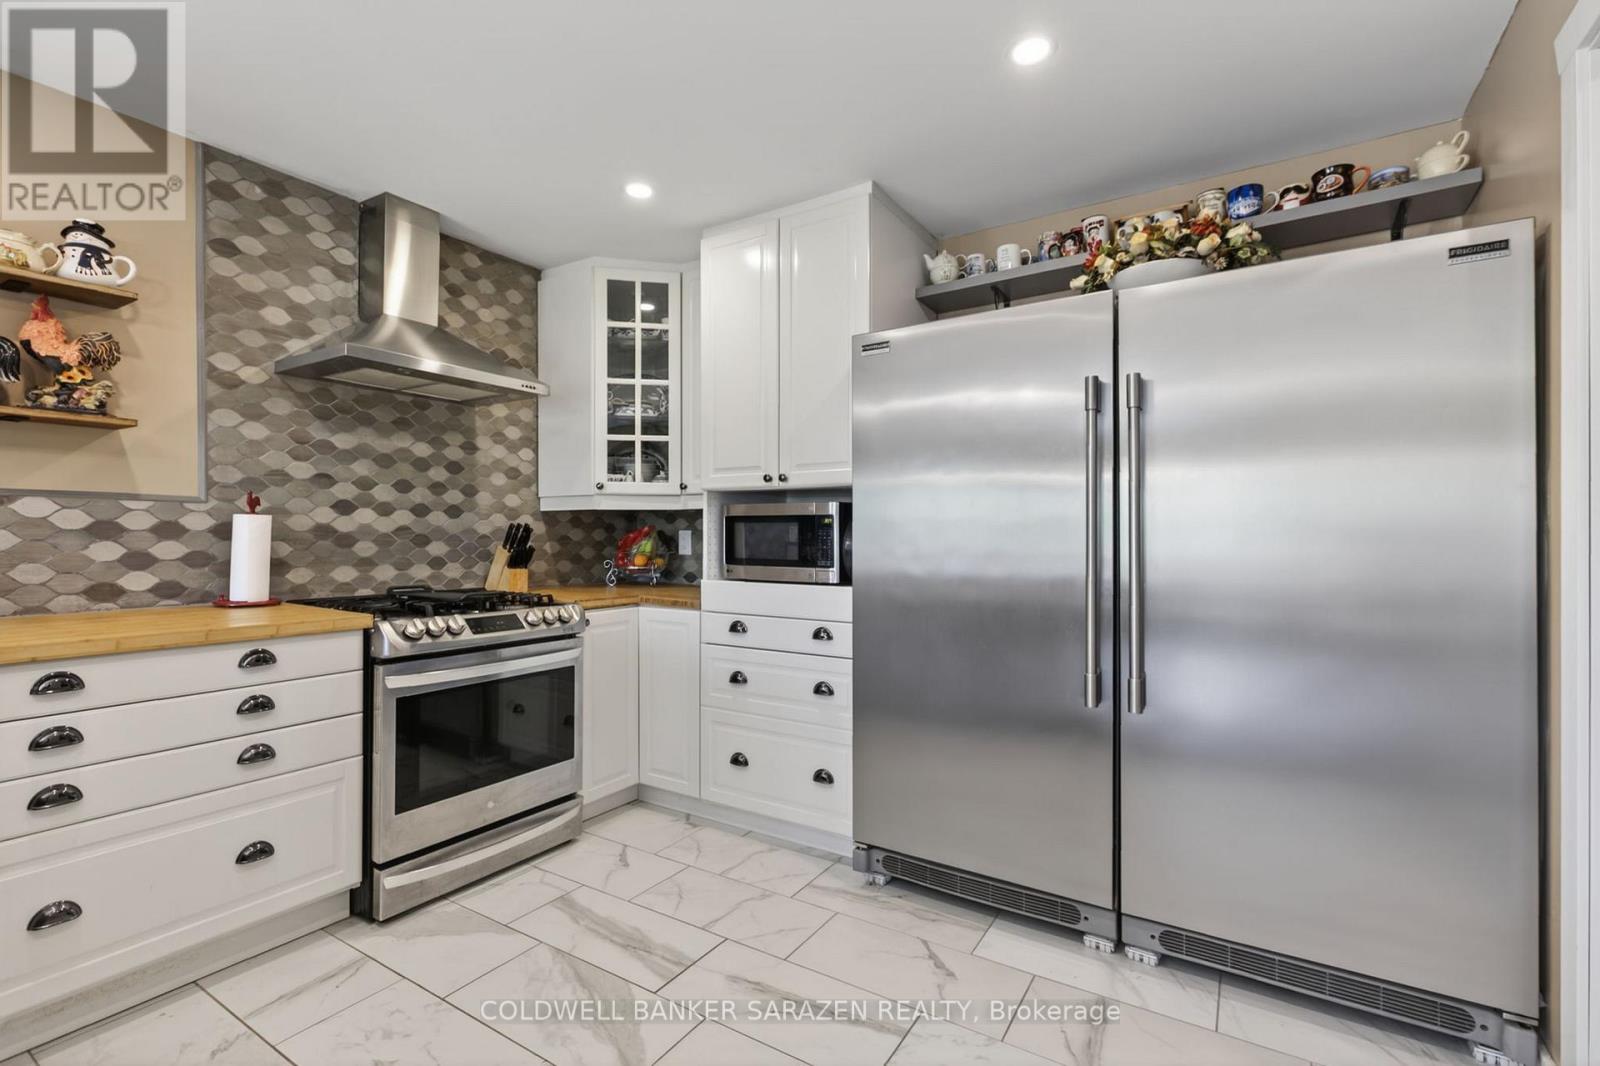
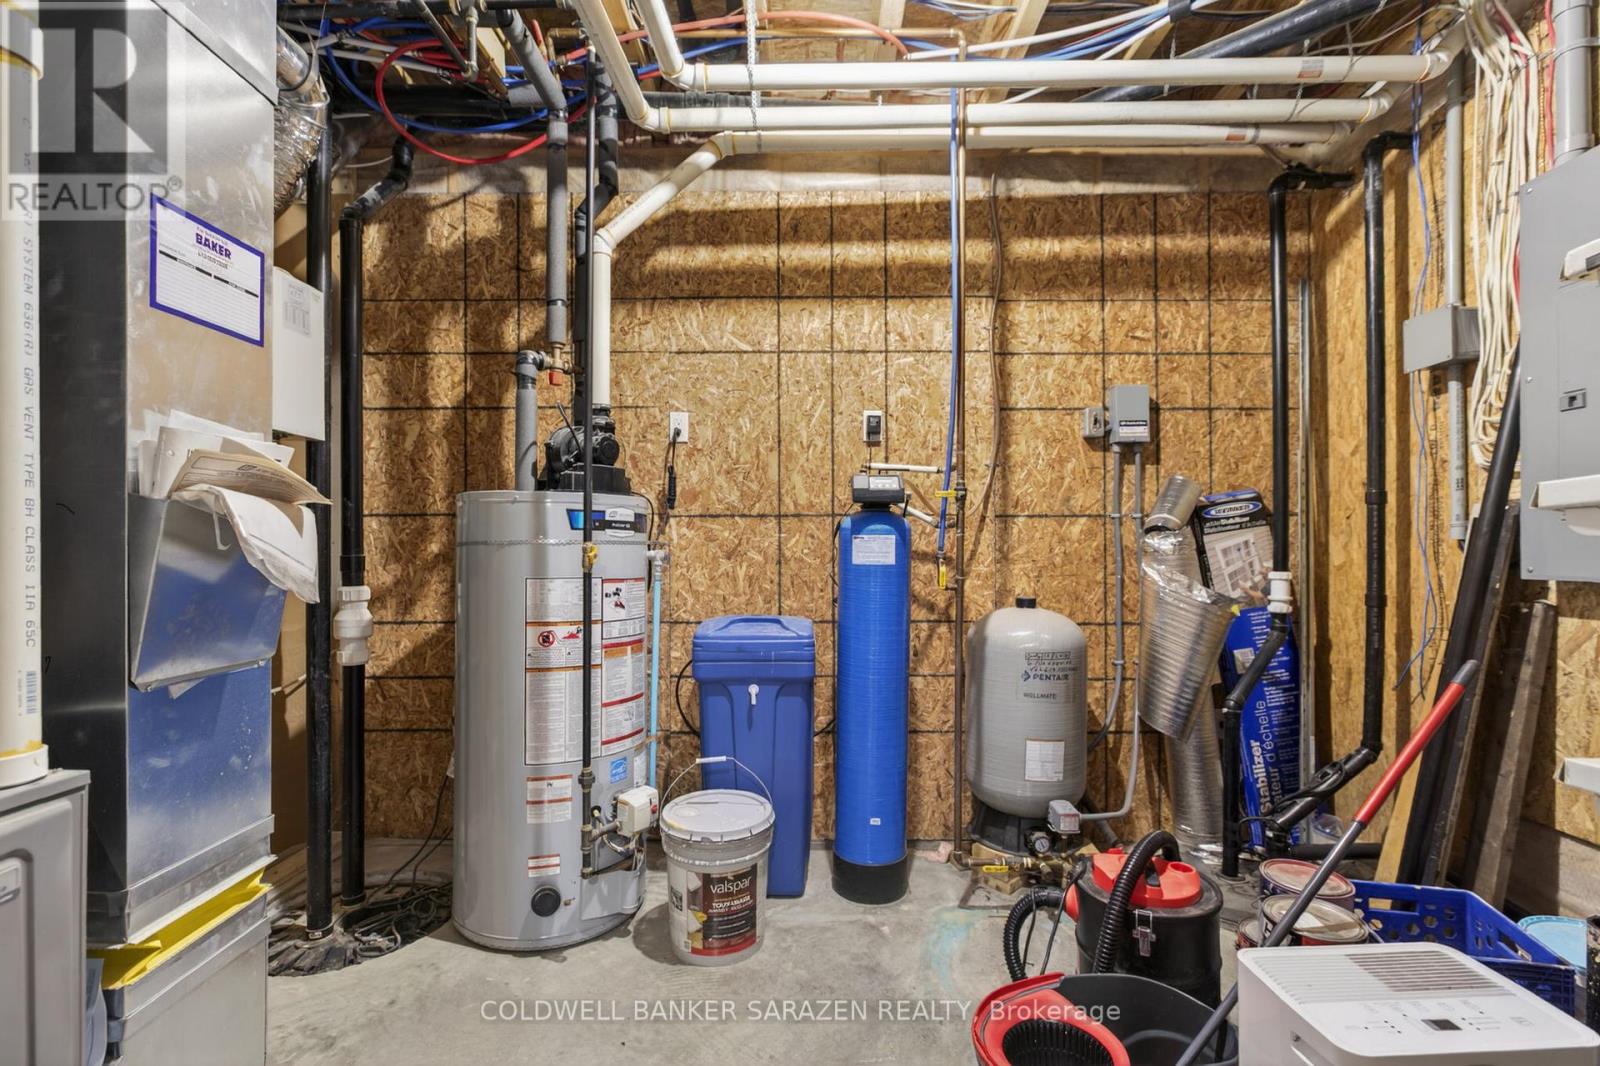
| Appliances | Water Treatment, Water Softener, Water Heater, Blinds, Dishwasher, Dryer, Gas Stove(s), Washer, Refrigerator |
| ArchitecturalStyle | Bungalow |
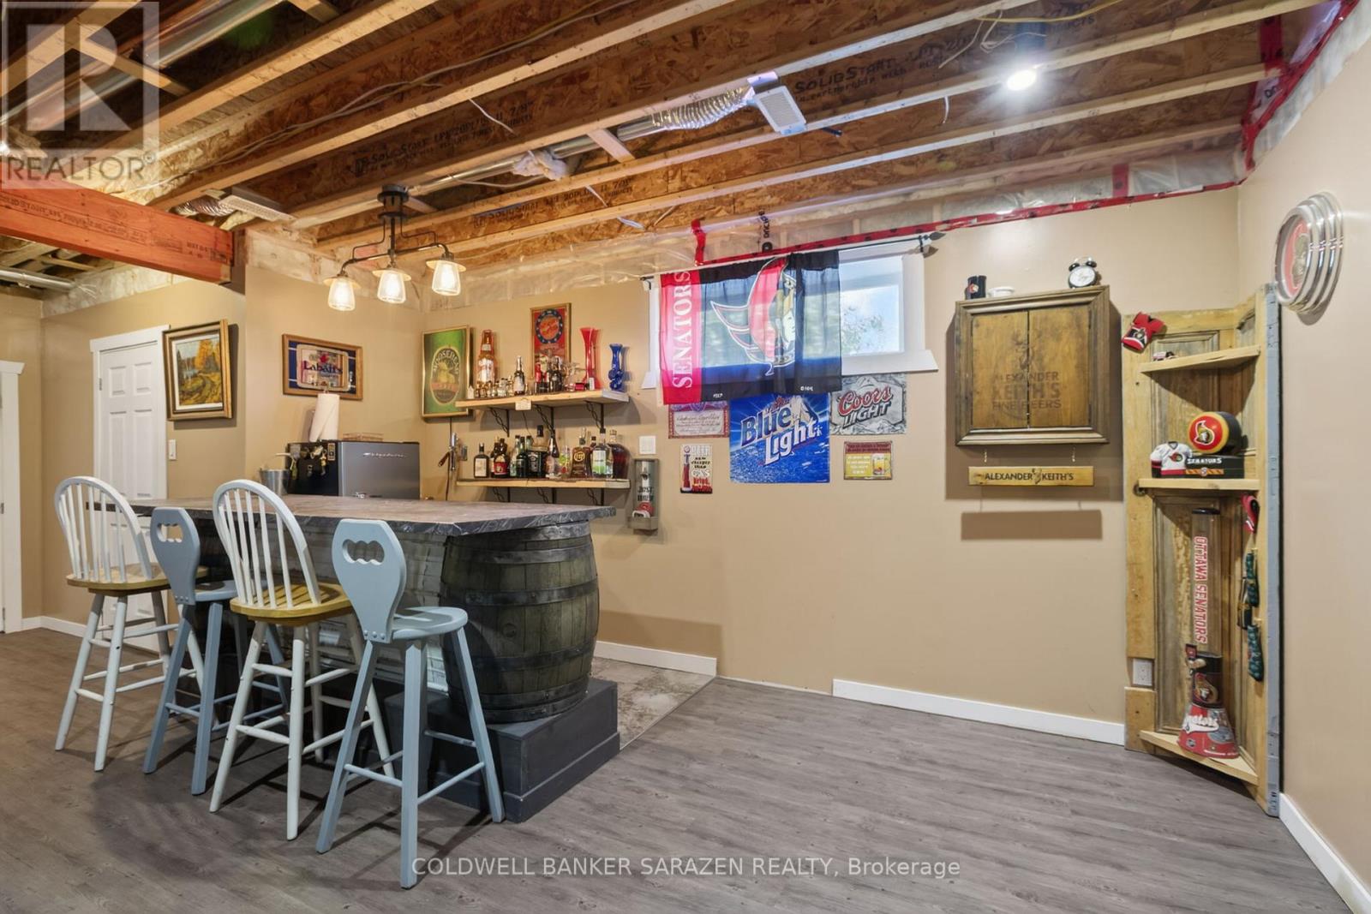
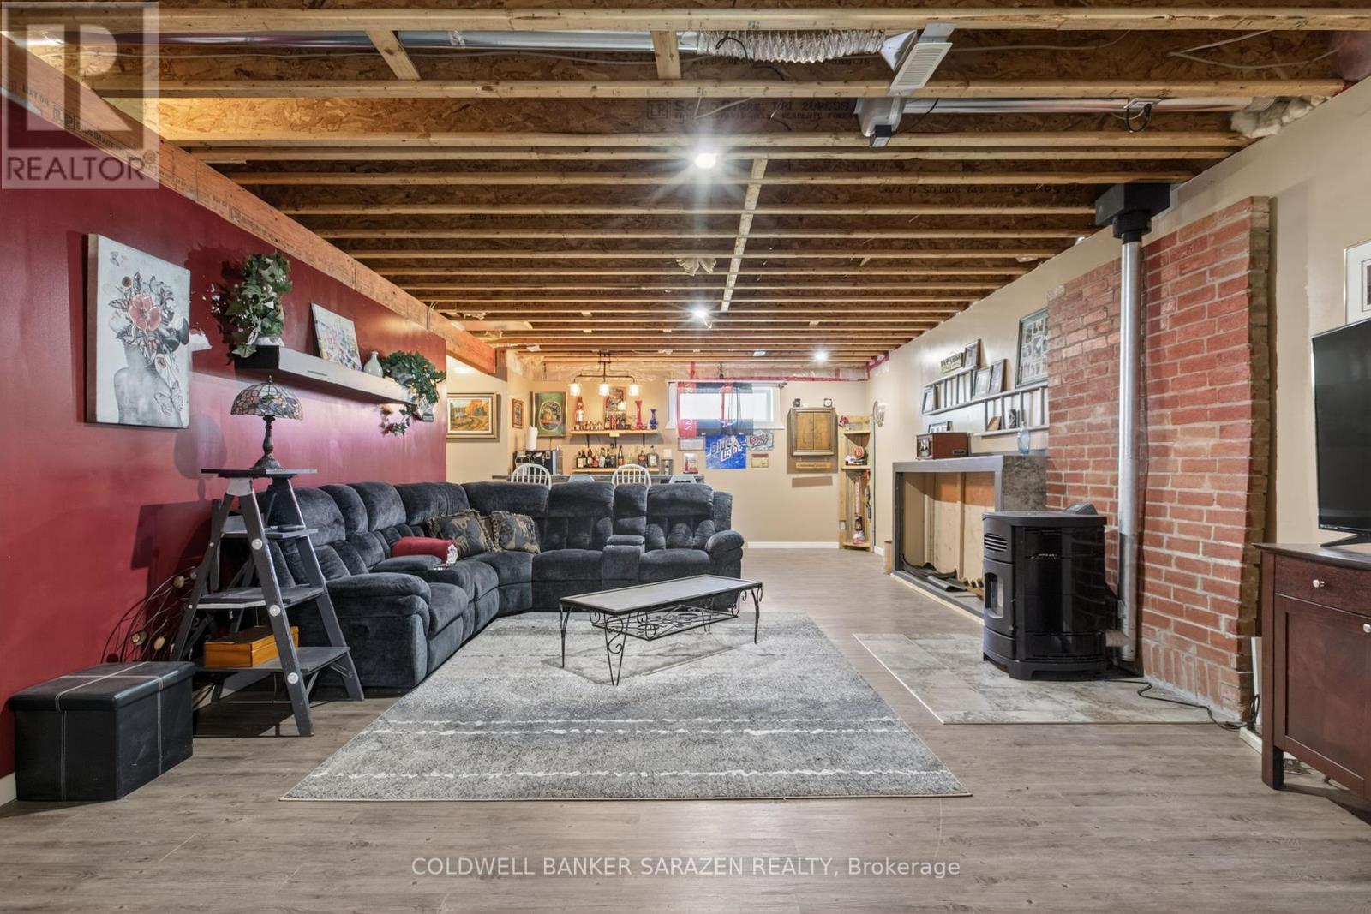
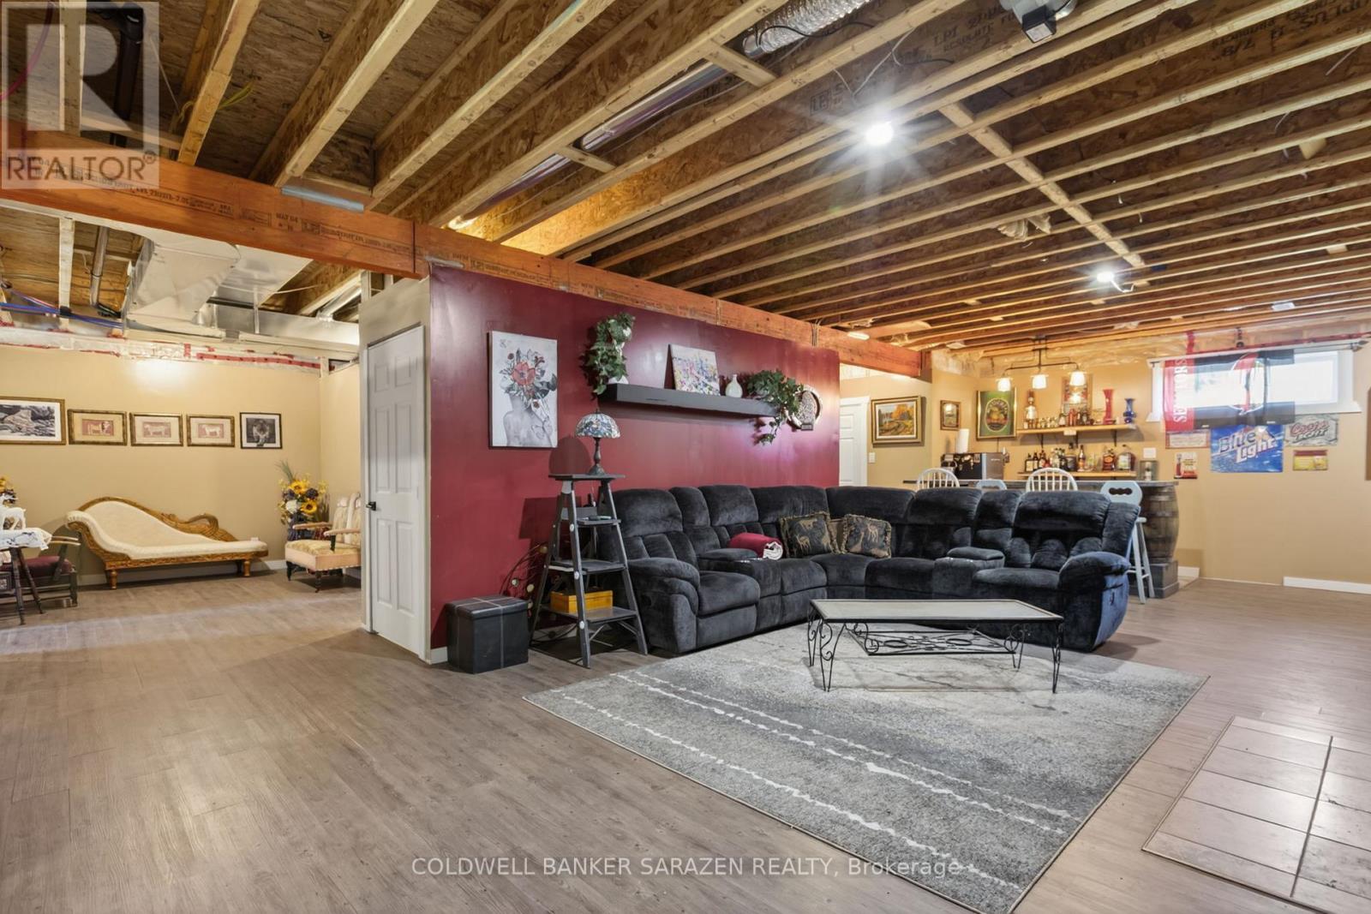
| BasementDevelopment | Partially Finished |
| BasementType | N/a (partially Finished) |
| ConstructionStyleAttachment | Detached |
| CoolingType | Central Air Conditioning |
| ExteriorFinish | Vinyl Siding |
| FireplacePresent | Yes |
| FireplaceTotal | 1 |
| FlooringType | Laminate, Vinyl, Ceramic |
| FoundationType | Block |
| HeatingFuel | Other, Propane |
| HeatingType | Forced Air |
| StoriesTotal | 1 |
| SizeInterior | 1500 - 2000 Sqft |
| Type | House |
| UtilityWater | Drilled Well |
Parking
| Detached Garage | |
| Garage |
Land
| Acreage | No |
| Sewer | Septic System |
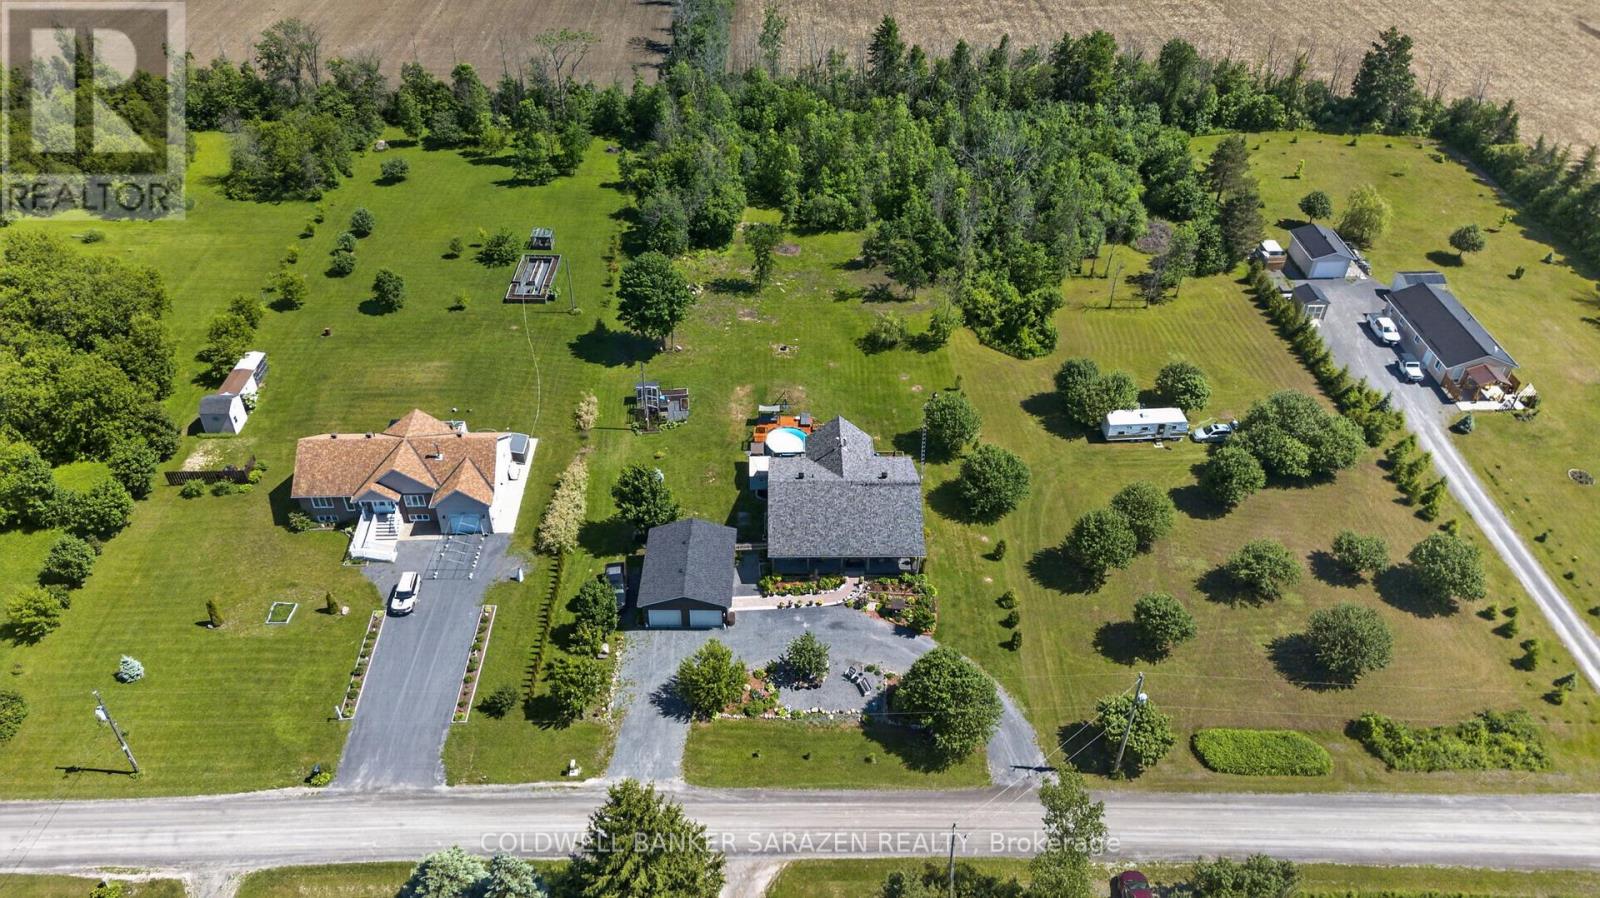
| SizeDepth | 420 Ft |
| SizeFrontage | 150 Ft |
| SizeIrregular | 150 X 420 Ft |
| SizeTotalText | 150 X 420 Ft|1/2 - 1.99 Acres |
| ZoningDescription | Ru |
Rooms
| Level | Type | Length | Width | Dimensions |
|---|---|---|---|---|
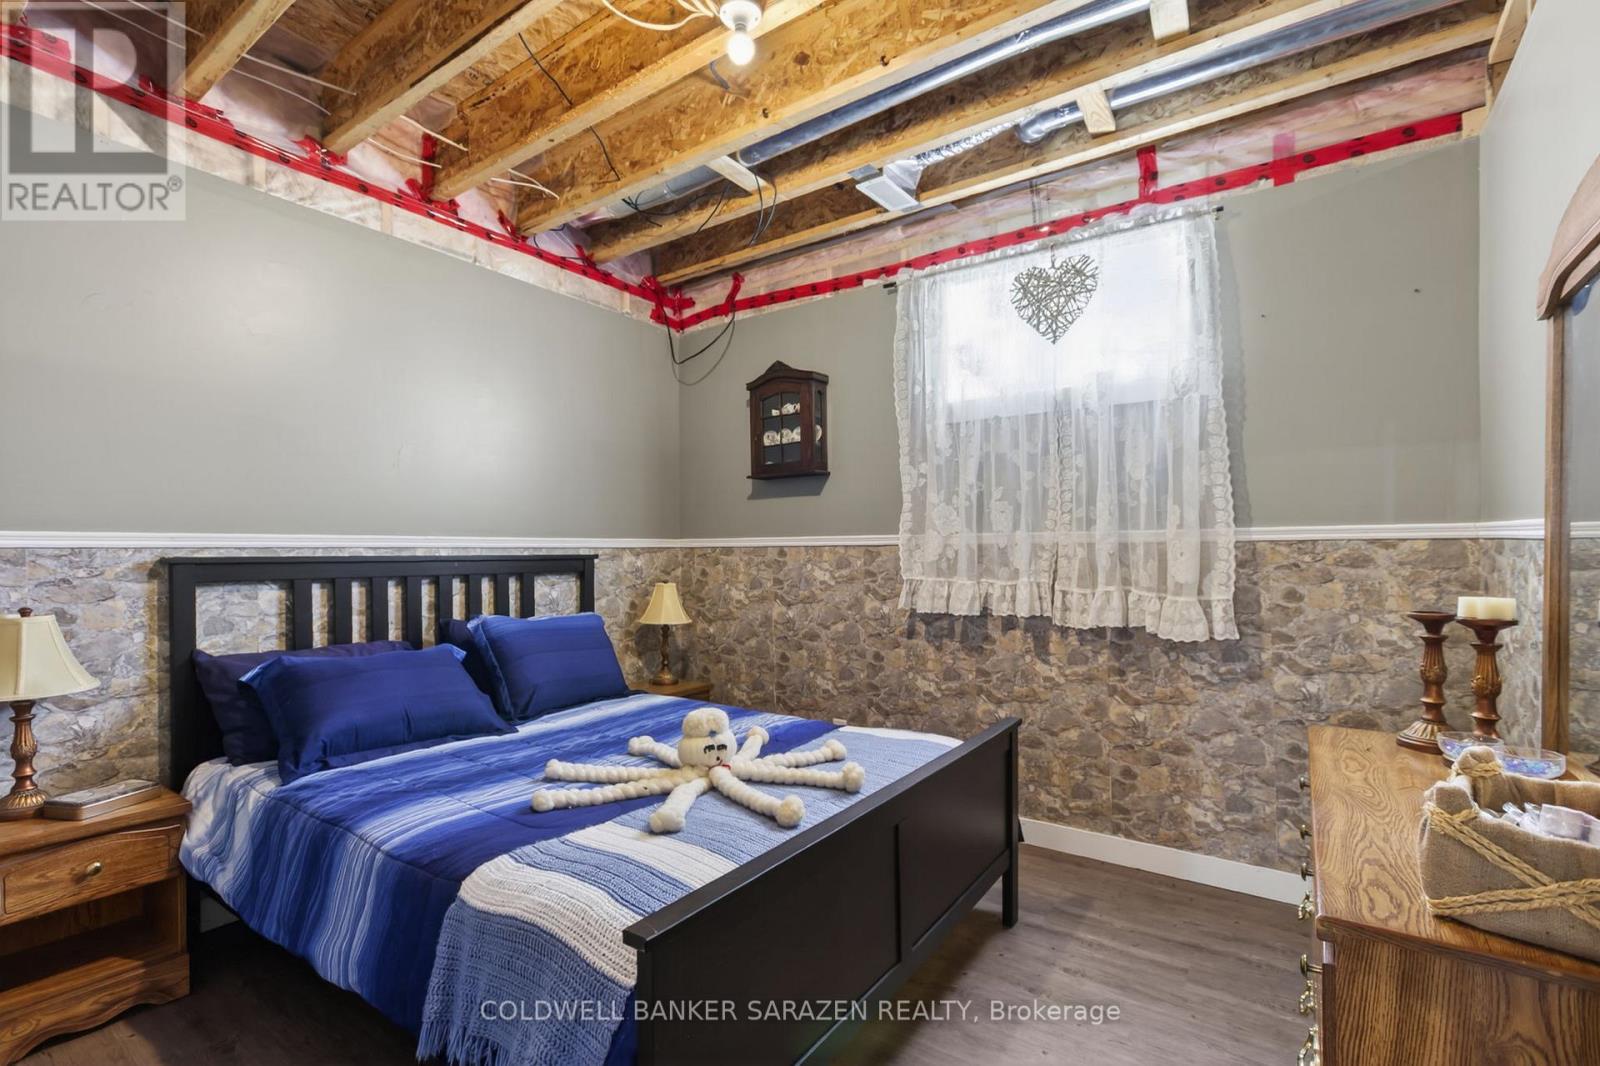
| Lower Level | Bedroom 4 | 3.3 m | 3.2 m | 3.3 m x 3.2 m |
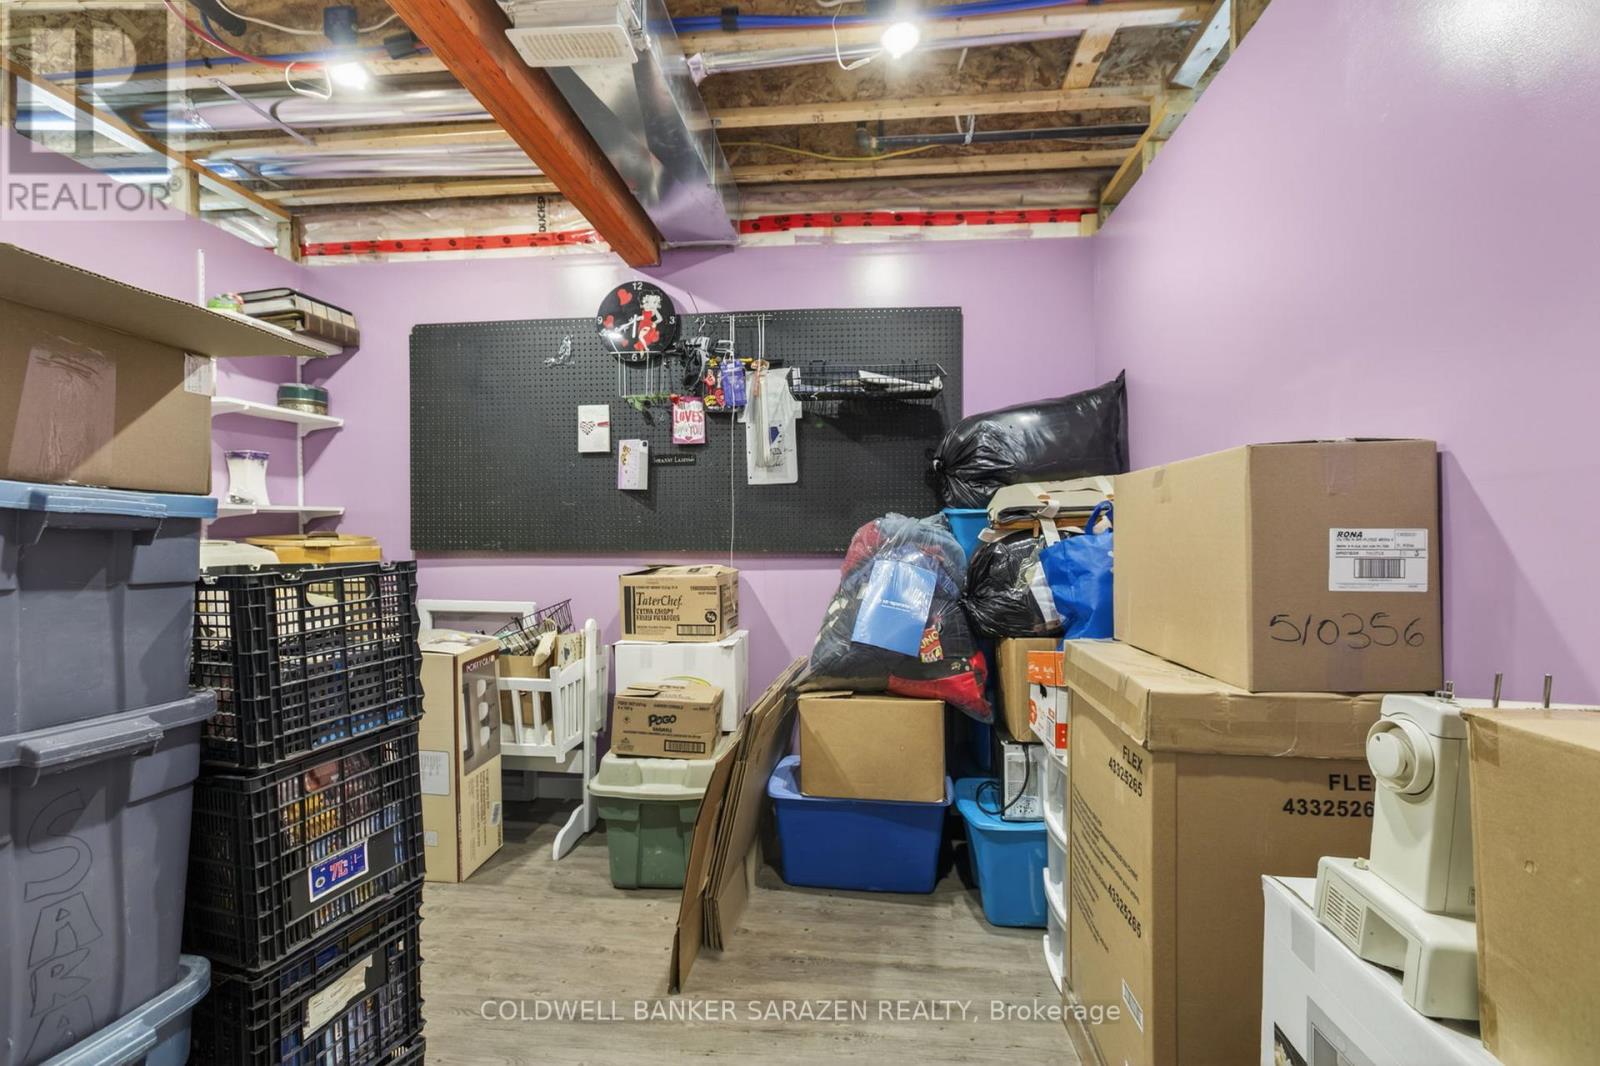
| Lower Level | Other | 3.48 m | 3.2 m | 3.48 m x 3.2 m |
| Lower Level | Other | 3.6 m | 2.77 m | 3.6 m x 2.77 m |
| Lower Level | Other | 2.29 m | 1.14 m | 2.29 m x 1.14 m |
| Lower Level | Family Room | 10.34 m | 9.78 m | 10.34 m x 9.78 m |
| Lower Level | Bathroom | 2.77 m | 2.74 m | 2.77 m x 2.74 m |
| Lower Level | Bedroom 3 | 3.3 m | 3.2 m | 3.3 m x 3.2 m |
| Main Level | Living Room | 5.31 m | 4.49 m | 5.31 m x 4.49 m |
| Main Level | Kitchen | 3.33 m | 3.07 m | 3.33 m x 3.07 m |
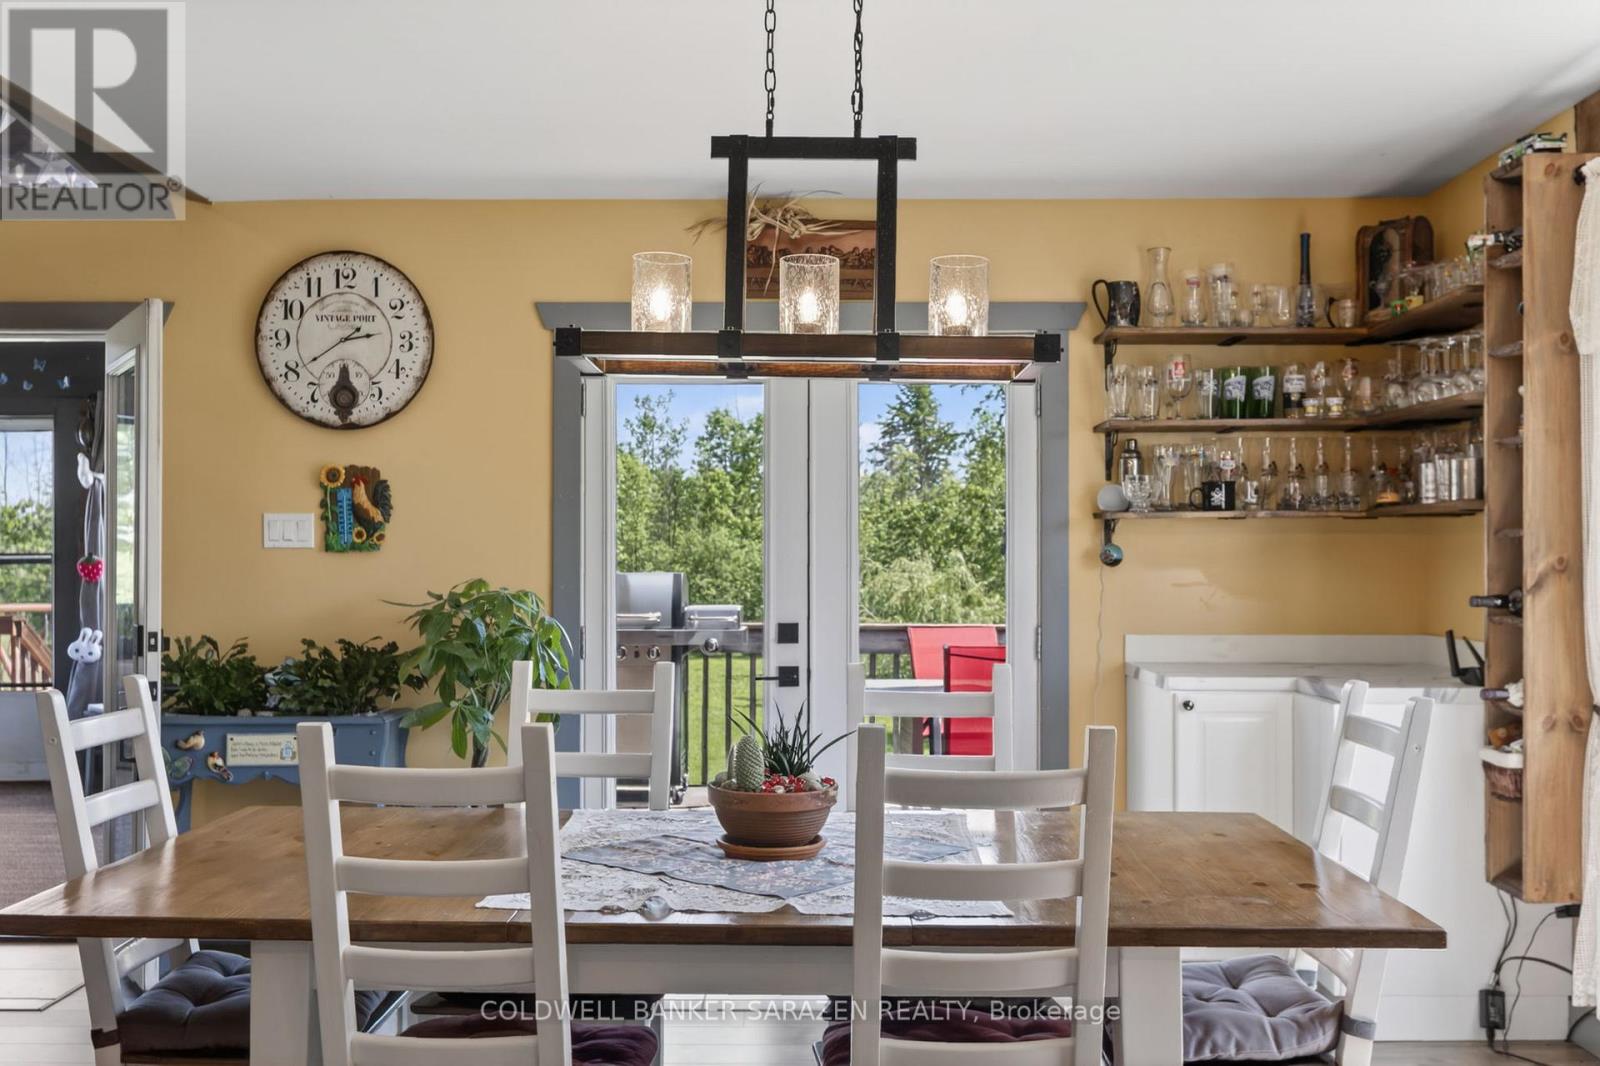
| Main Level | Dining Room | 4.8 m | 4.87 m | 4.8 m x 4.87 m |
| Main Level | Primary Bedroom | 4.29 m | 3.58 m | 4.29 m x 3.58 m |
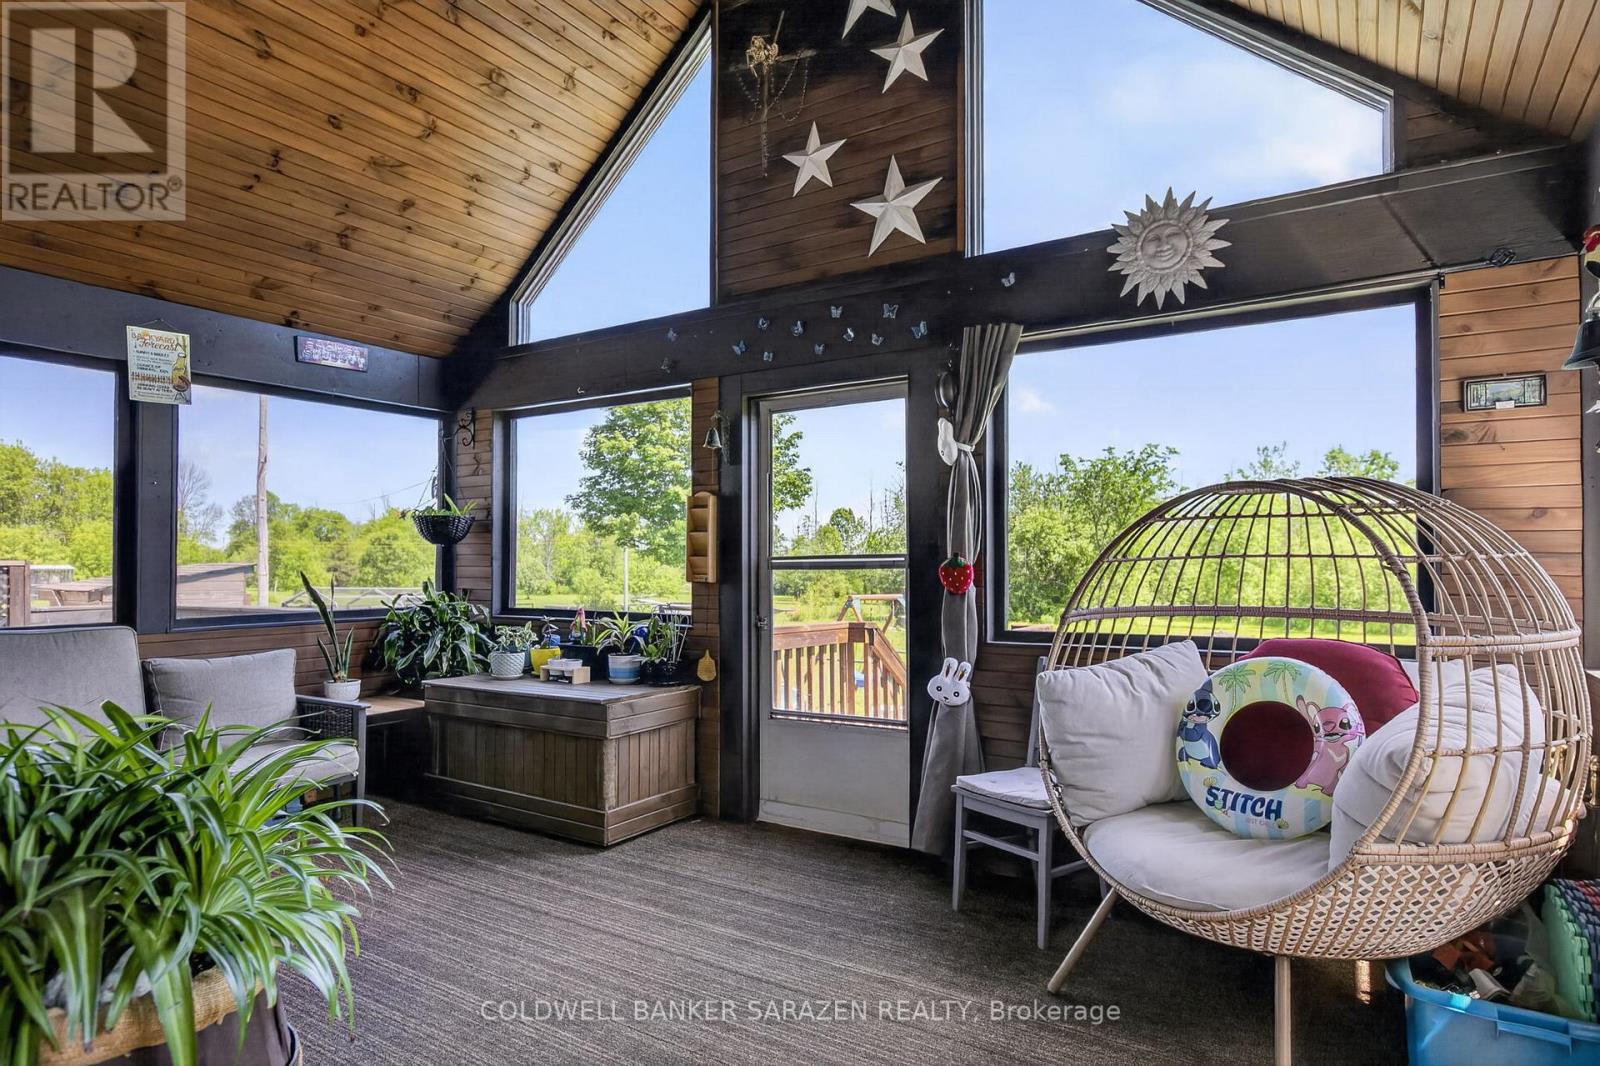
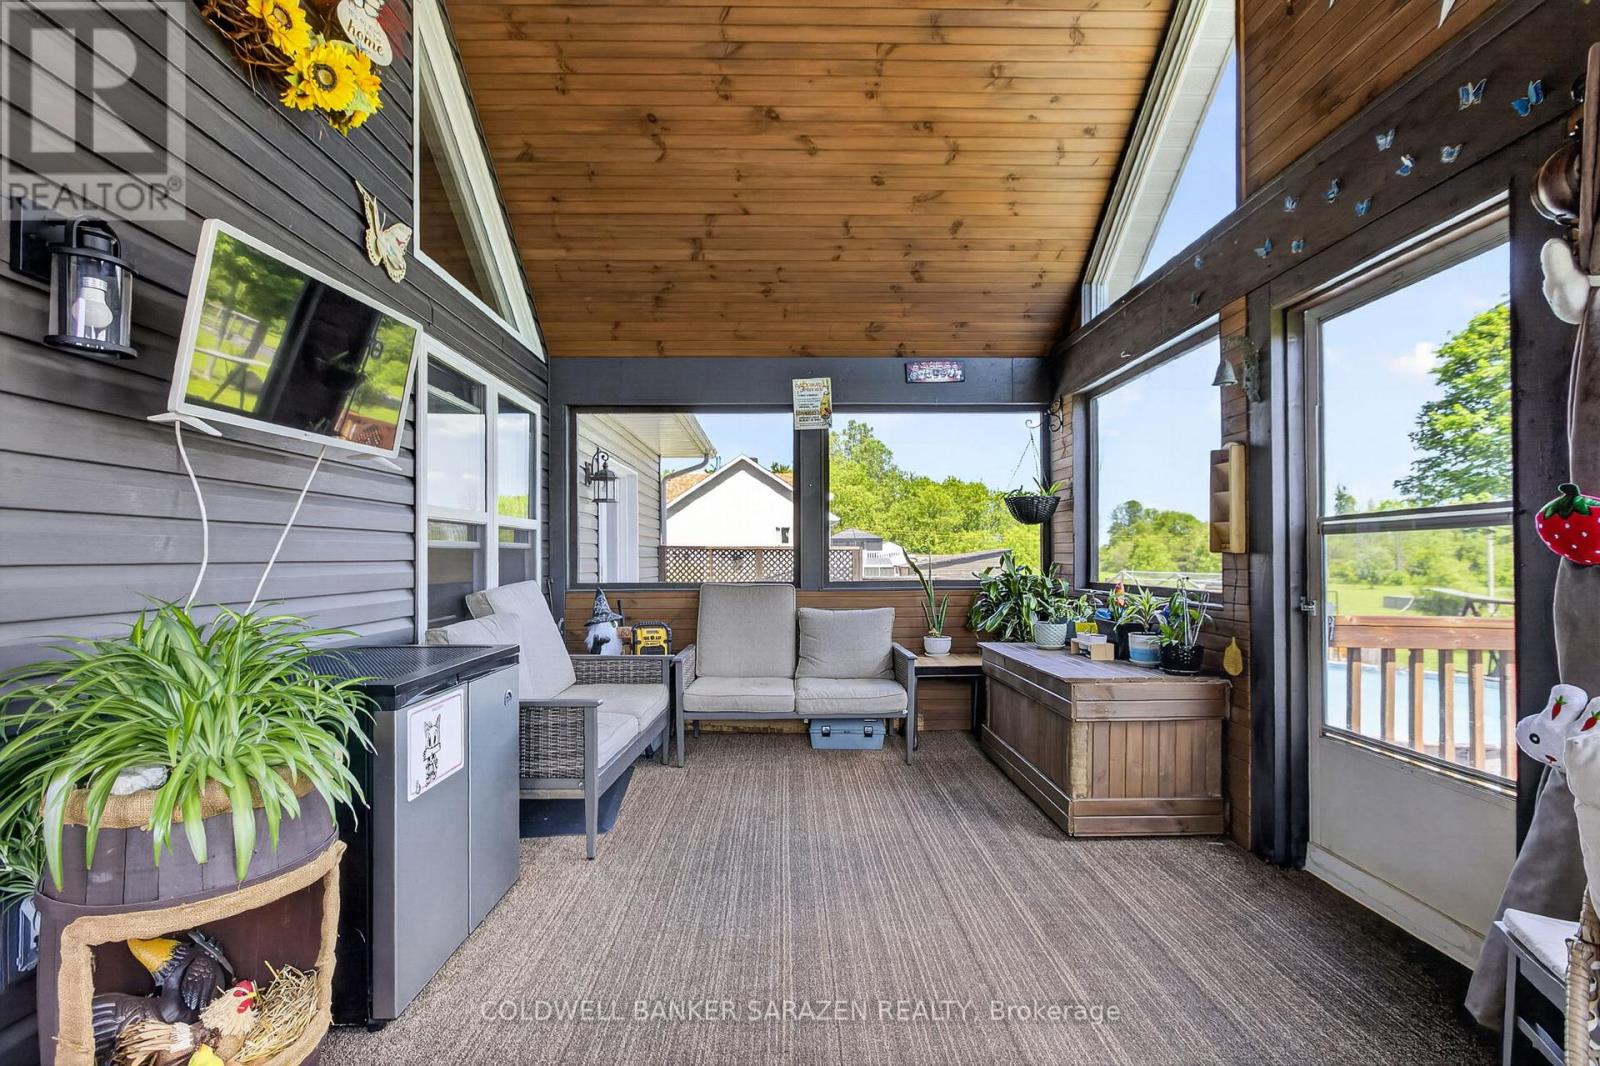
| Main Level | Sunroom | 5.33 m | 3.53 m | 5.33 m x 3.53 m |
| Main Level | Laundry Room | 4.32 m | 2.74 m | 4.32 m x 2.74 m |
| Main Level | Bedroom 2 | 4.77 m | 3.2 m | 4.77 m x 3.2 m |
Utilities
| Electricity | Installed |
| Electricity Connected | Connected |
Interested?
Contact us for more information
Ron Bellman
Salesperson
Coldwell Banker Sarazen Realty
2544 Bank Street
Ottawa, Ontario K1T 1M9
2544 Bank Street
Ottawa, Ontario K1T 1M9

This REALTOR.ca listing content is owned and licensed by REALTOR® members of The Canadian Real Estate Association
The trademarks REALTOR®, REALTORS®, and the REALTOR® logo are controlled by The Canadian Real Estate Association (CREA) and identify real estate professionals who are members of CREA. The trademarks MLS®, Multiple Listing Service® and the associated logos are owned by The Canadian Real Estate Association (CREA) and identify the quality of services provided by real estate professionals who are members of CREA. The trademark DDF® is owned by The Canadian Real Estate Association (CREA) and identifies CREA's Data Distribution Facility (DDF®)
July 13 2026 01:22:12
Ottawa Real Estate Board
Coldwell Banker Sarazen Realty