
19 Irvin Woermke Street Mcnab/braeside, Ontario K0A 1G0

$768,900
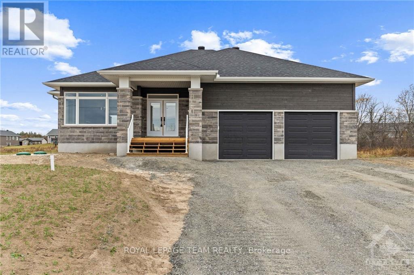
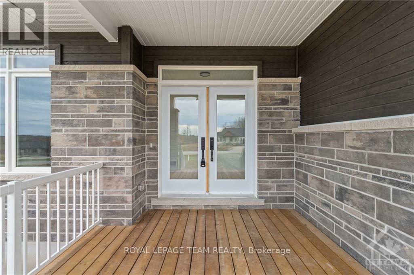
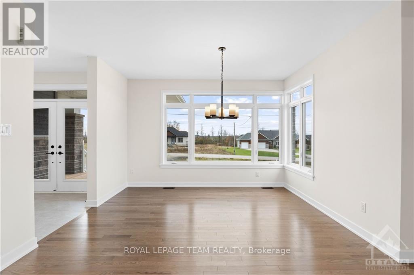
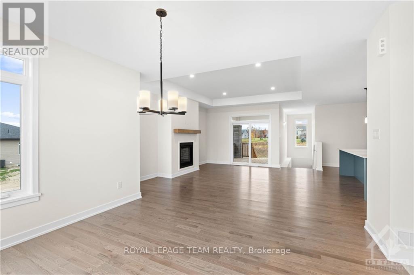
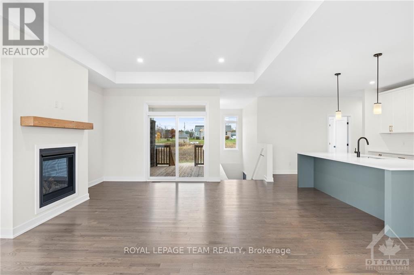
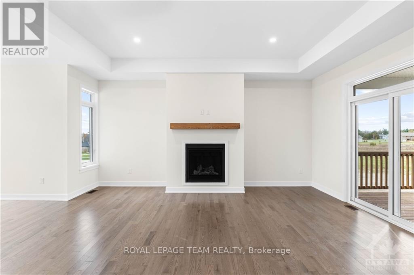
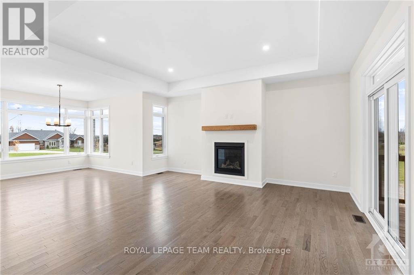
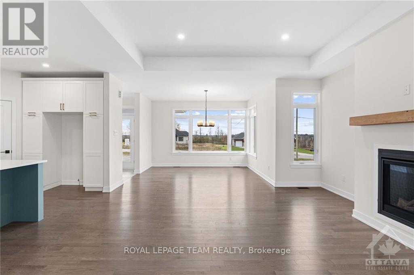
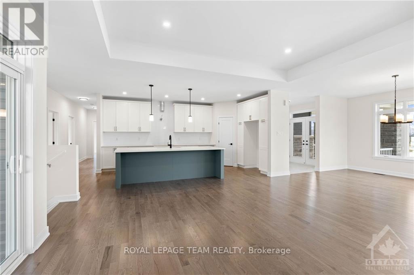
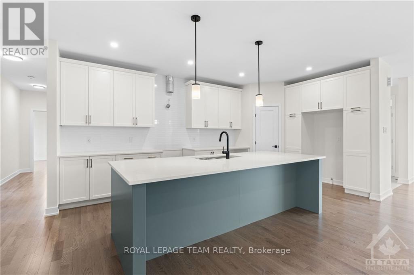
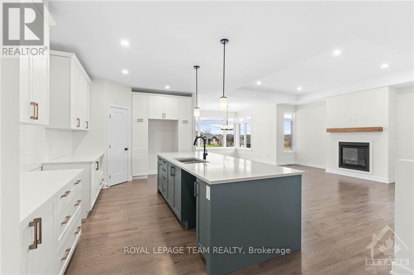
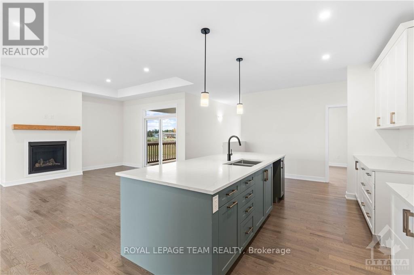
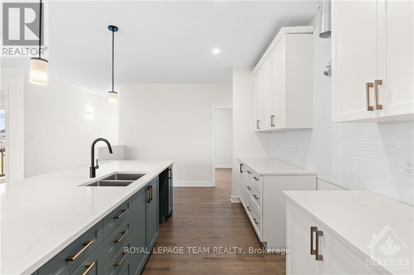
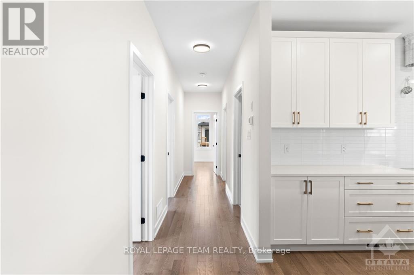
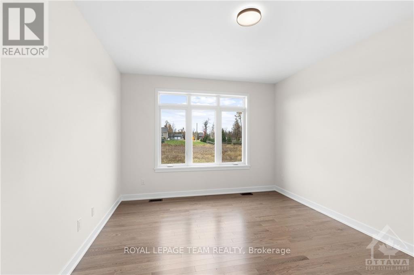
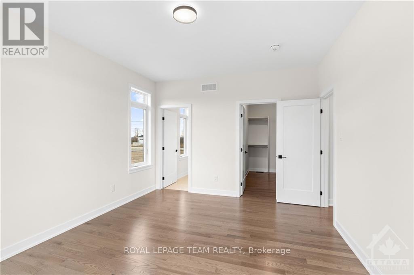
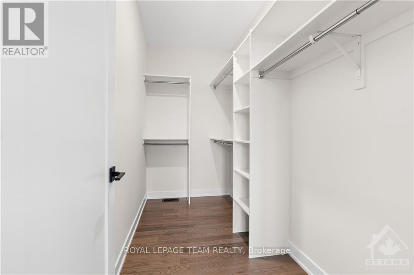
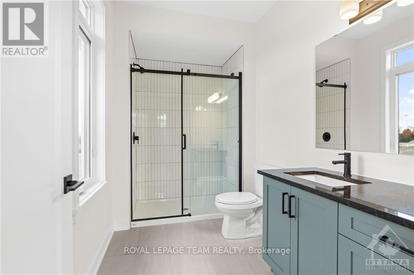
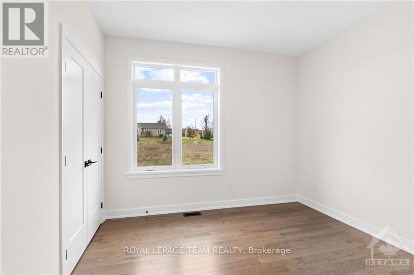
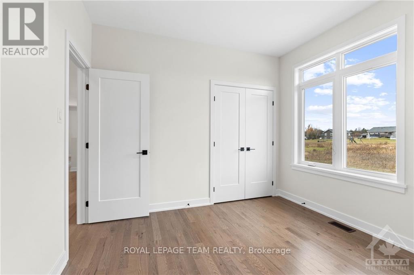
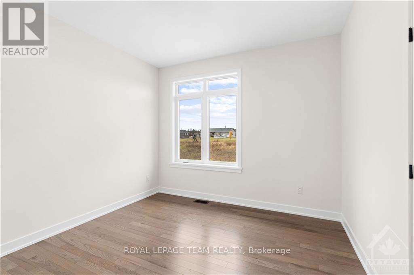
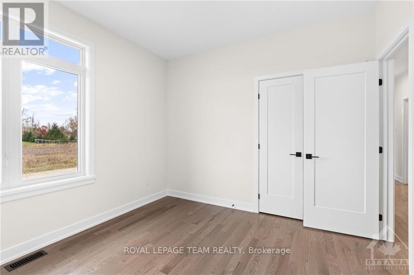
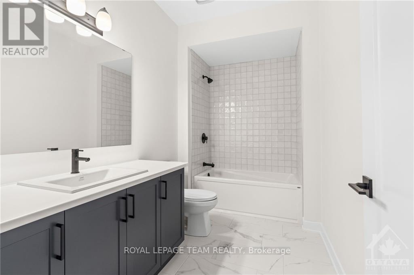
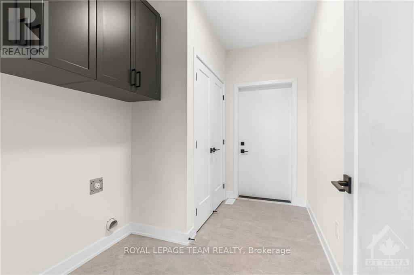
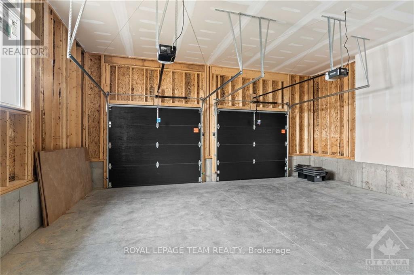
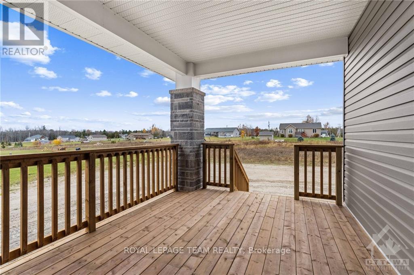
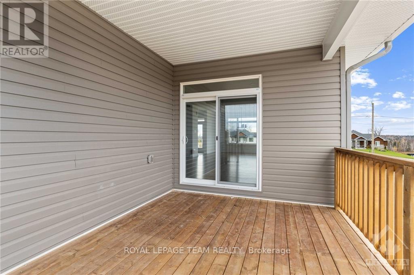
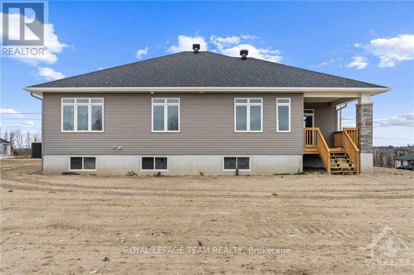
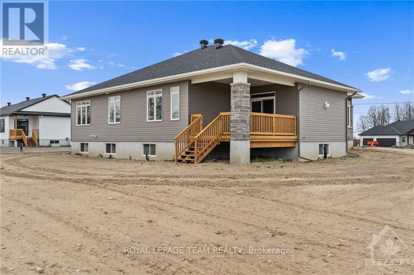
Welcome to River Road Estates! Located in an exclusive Mackie Homes community in the McNab Braeside area, just 5 minutes from Arnprior amenities. The Huntley model offers approximately 1,740 sq. ft. of living space with a functional layout featuring 3 bedrooms, 2 bathrooms, and an attached 2-car garage. The bright, open-concept design features hardwood flooring throughout the main living areas and primary bedroom, flat-finish ceilings throughout the above-grade living areas, a spacious great room with tray ceiling, fireplace, and patio door leading to the rear porch and backyard. The well-appointed kitchen offers stone countertops, ample storage, a pantry, and a centre island overlooking the adjoining living spaces. The primary bedroom includes a walk-in closet and 3-piece ensuite, with two additional bedrooms and a full 4-piece bathroom completing this thoughtfully designed home. HST is not included in the Listed Price. This property is currently under construction. (id:37072)
Property Details
| MLS® Number | X13651756 |
| Property Type | Single Family |
| Community Name | 551 - Mcnab/Braeside Twps |
| EquipmentType | Water Heater |
| ParkingSpaceTotal | 6 |
| RentalEquipmentType | Water Heater |
| Structure | Porch |
Building
| BathroomTotal | 2 |
| BedroomsAboveGround | 3 |
| BedroomsTotal | 3 |
| ArchitecturalStyle | Bungalow |
| BasementDevelopment | Unfinished |
| BasementType | Full (unfinished) |
| ConstructionStyleAttachment | Detached |
| CoolingType | Central Air Conditioning |
| ExteriorFinish | Stone, Vinyl Siding |
| FireplacePresent | Yes |
| FireplaceTotal | 1 |
| FoundationType | Poured Concrete |
| HeatingFuel | Natural Gas |
| HeatingType | Forced Air |
| StoriesTotal | 1 |
| SizeInterior | 1500 - 2000 Sqft |
| Type | House |
| UtilityWater | Drilled Well |
Parking
| Attached Garage | |
| Garage | |
| Inside Entry |
Land
| Acreage | No |
| Sewer | Septic System |
| SizeDepth | 96.7 M |
| SizeFrontage | 36 M |
| SizeIrregular | 36 X 96.7 M |
| SizeTotalText | 36 X 96.7 M|1/2 - 1.99 Acres |
| ZoningDescription | Residential |
Rooms
| Level | Type | Length | Width | Dimensions |
|---|---|---|---|---|
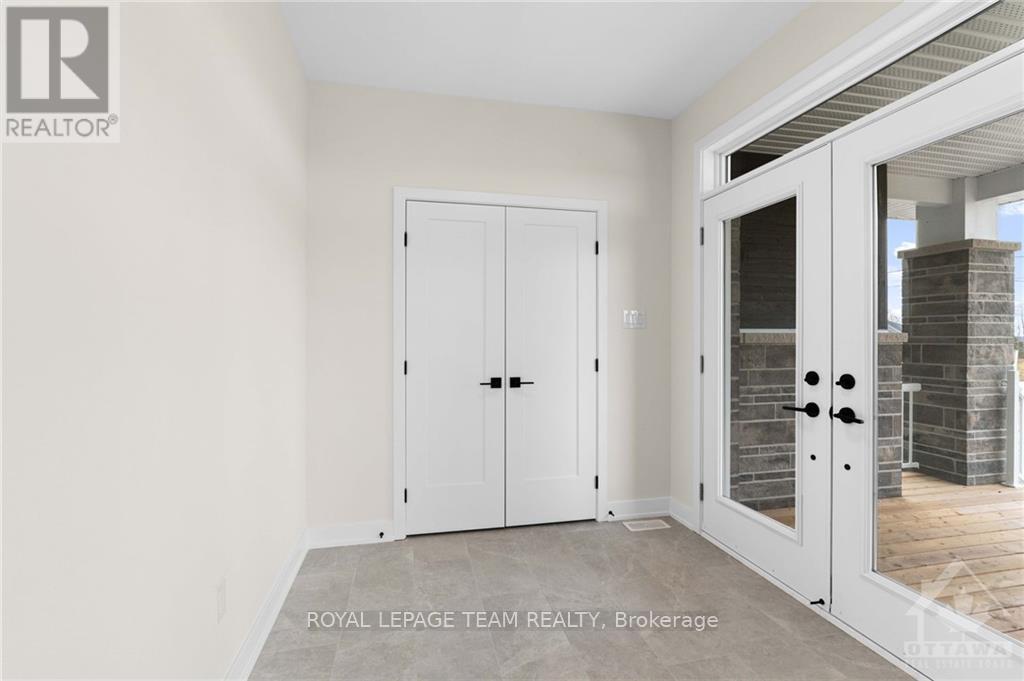
| Main Level | Foyer | 2.51 m | 2.13 m | 2.51 m x 2.13 m |
| Main Level | Dining Room | 3.98 m | 3.25 m | 3.98 m x 3.25 m |
| Main Level | Great Room | 4.47 m | 5.51 m | 4.47 m x 5.51 m |
| Main Level | Kitchen | 3.22 m | 5.84 m | 3.22 m x 5.84 m |
| Main Level | Laundry Room | 1.9 m | 3.27 m | 1.9 m x 3.27 m |
| Main Level | Primary Bedroom | 3.68 m | 4.57 m | 3.68 m x 4.57 m |
| Main Level | Bathroom | 1.9 m | 3.27 m | 1.9 m x 3.27 m |
| Main Level | Bedroom | 3.37 m | 3.25 m | 3.37 m x 3.25 m |
| Main Level | Bedroom | 3.32 m | 3.25 m | 3.32 m x 3.25 m |
| Main Level | Bathroom | 1.85 m | 3.27 m | 1.85 m x 3.27 m |
Utilities
| Natural Gas Available | Available |
Interested?
Contact us for more information
James Wright
Salesperson
5536 Manotick Main St
Manotick, Ontario K4M 1A7
Jessica Wright
Salesperson
5536 Manotick Main St
Manotick, Ontario K4M 1A7
Sarah Wright
Salesperson
5536 Manotick Main St
Manotick, Ontario K4M 1A7

The trademarks REALTOR®, REALTORS®, and the REALTOR® logo are controlled by The Canadian Real Estate Association (CREA) and identify real estate professionals who are members of CREA. The trademarks MLS®, Multiple Listing Service® and the associated logos are owned by The Canadian Real Estate Association (CREA) and identify the quality of services provided by real estate professionals who are members of CREA. The trademark DDF® is owned by The Canadian Real Estate Association (CREA) and identifies CREA's Data Distribution Facility (DDF®)
August 07 2026 07:53:12
Ottawa Real Estate Board
Royal LePage Team Realty