
1954 Farisita Drive Ottawa, Ontario K0A 3H0

$789,900
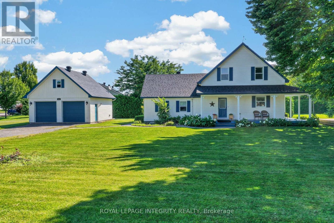
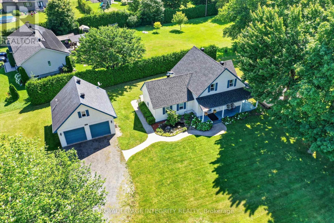
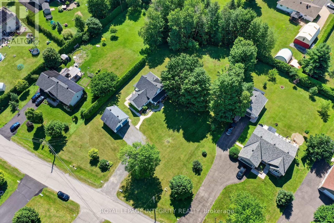
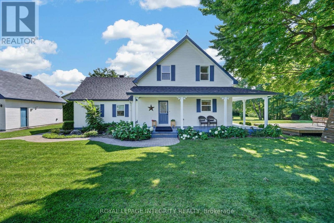
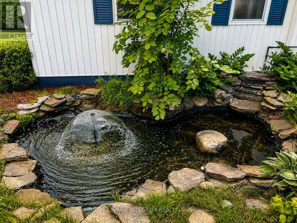
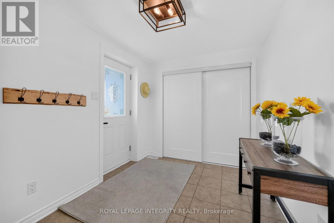
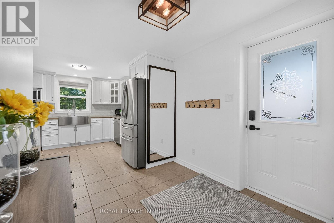
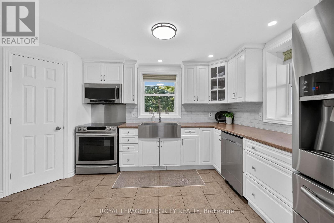
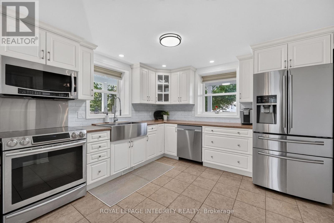
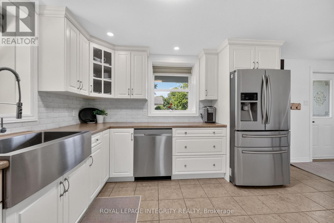
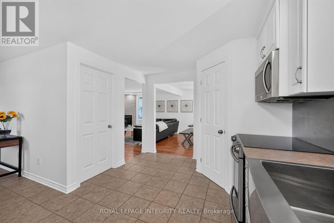
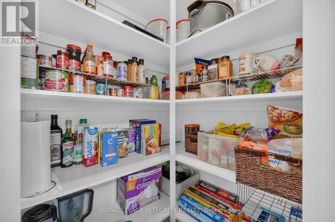
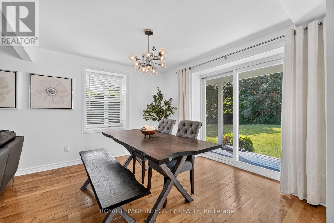
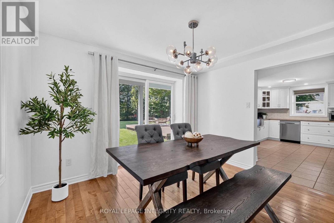
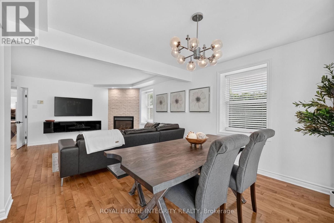
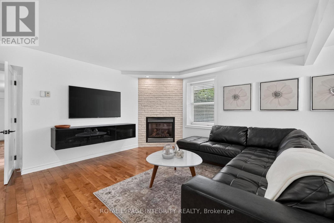
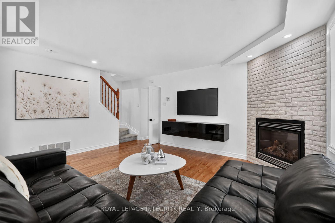
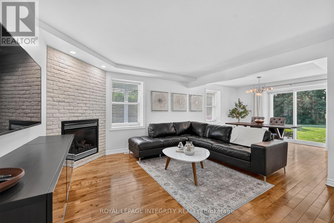
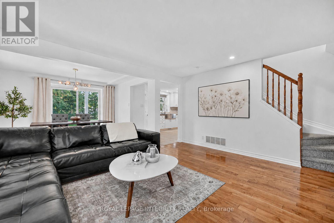
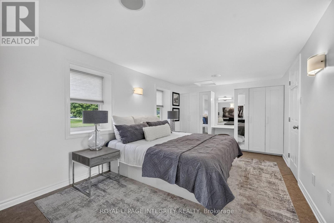
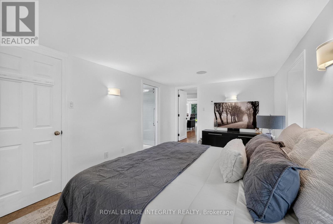
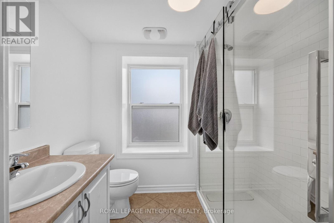
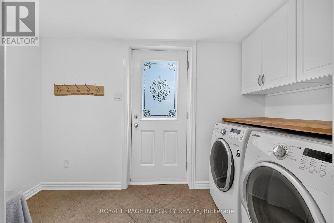
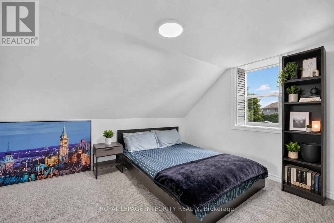
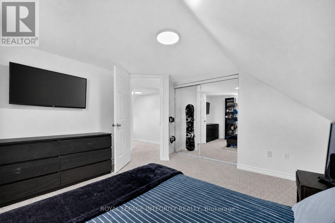
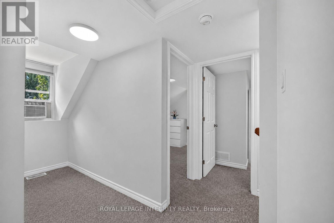
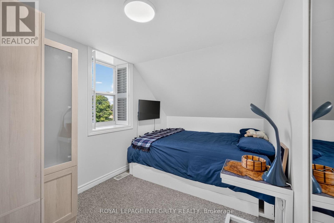
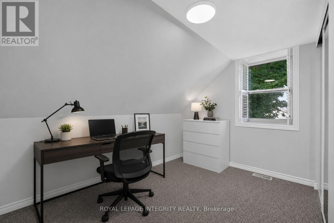
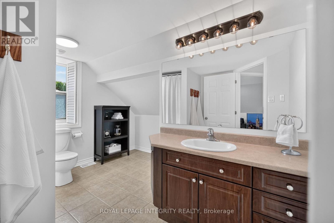
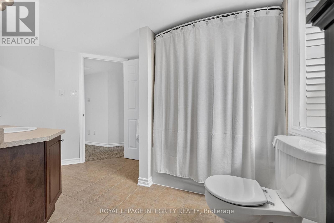
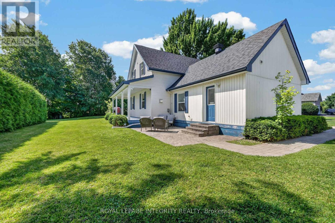
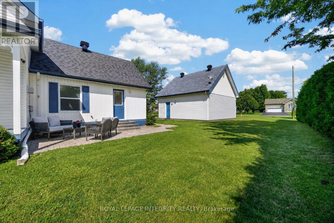
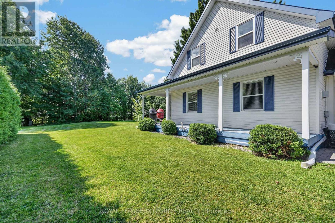
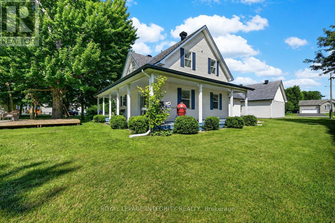
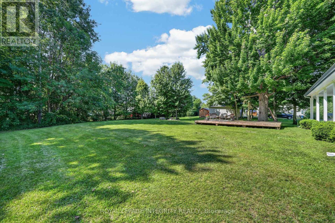
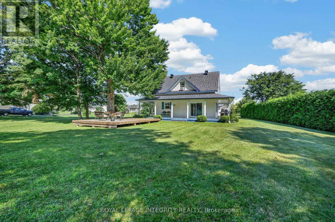
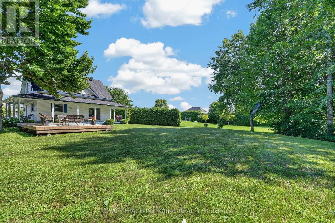
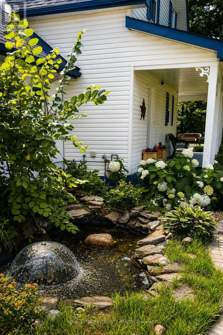
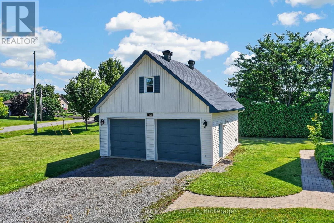
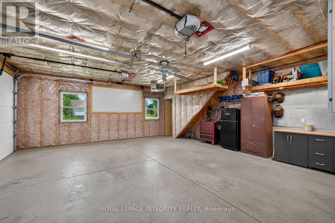
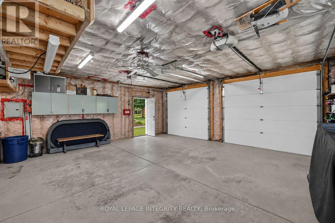
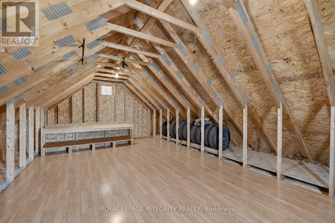
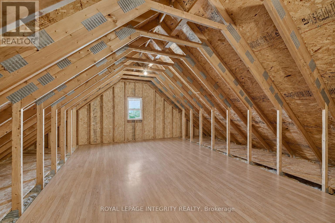
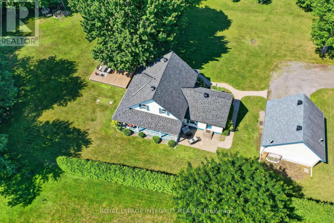
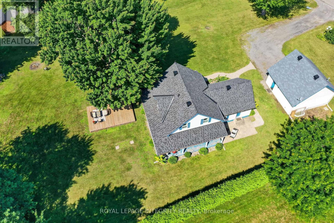
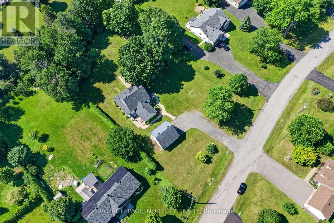
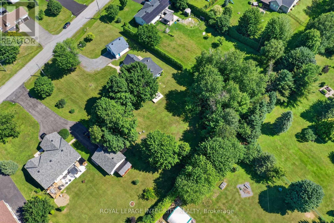
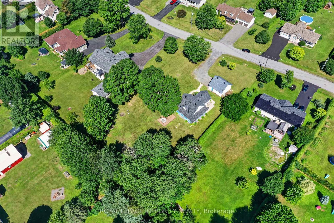
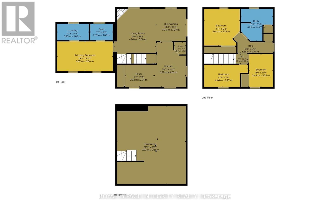
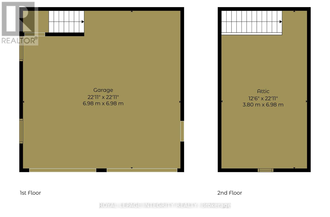
Welcome to this beautifully maintained 4 bedroom, 2 bathroom century home nestled on a peaceful 0.89-acre treed lot, offering the perfect blend of timeless character, modern updates and country living just minutes from Highway 417 for an easy commute. Pull up the extended driveway to the heated detached double garage featuring a natural gas heater, its own 60-amp pony panel and a versatile loft above - ideal for a home gym, workshop, studio, or additional recreational space. A charming fountain welcomes you as you make your way to the expansive wraparound porch, the perfect place to relax and take in the tranquil surroundings. Inside, the freshly painted interior offers a bright, inviting atmosphere. The kitchen features white cabinetry, stainless steel appliances, ample counter space, a walk-in pantry and a window above the sink overlooking the peaceful backyard. Flowing seamlessly into the dining room, patio doors provide direct access to the wraparound porch, creating the perfect setup for outdoor dining and entertaining. Hardwood flooring extends throughout the living and dining rooms, where many windows, pot lights, and a cozy corner natural gas fireplace create a warm and welcoming gathering space. At the rear of the home, a spacious room currently used as the primary bedroom features radiant in-floor heating, a wall of built-in cabinetry and a private 3-piece ensuite. Connected to the adjoining mudroom/laundry room with its own exterior entrance, this versatile space offers incredible flexibility for a home-based business, daycare, home spa, beauty studio, photo studio, professional office, guest suite or main-floor primary bedroom. Upstairs, Berber carpeting adds warmth to three generously sized bedrooms, complemented by a full bathroom. Surrounded by mature trees, this exceptional property offers privacy, space, and the peaceful country lifestyle you've been looking for, all while remaining conveniently close to everyday amenities. (id:37072)
Property Details
| MLS® Number | X13602472 |
| Property Type | Single Family |
| Community Name | 1112 - Vars Village |
| EquipmentType | Water Heater, Water Softener |
| Features | Sump Pump |
| ParkingSpaceTotal | 8 |
| RentalEquipmentType | Water Heater, Water Softener |
Building
| BathroomTotal | 2 |
| BedroomsAboveGround | 4 |
| BedroomsTotal | 4 |
| Age | 100+ Years |
| Amenities | Fireplace(s) |
| Appliances | Water Softener, Garage Door Opener Remote(s), Dishwasher, Dryer, Garage Door Opener, Hood Fan, Microwave, Stove, Washer, Window Coverings, Refrigerator |
| BasementDevelopment | Unfinished |
| BasementType | Full, Partial, N/a (unfinished) |
| ConstructionStyleAttachment | Detached |
| CoolingType | Window Air Conditioner |
| ExteriorFinish | Vinyl Siding |
| FireplacePresent | Yes |
| FireplaceTotal | 1 |
| FoundationType | Stone |
| HeatingFuel | Natural Gas |
| HeatingType | Forced Air, Radiant Heat |
| StoriesTotal | 2 |
| SizeInterior | 1500 - 2000 Sqft |
| Type | House |
| UtilityWater | Municipal Water |
Parking
| Detached Garage | |
| Garage |
Land
| Acreage | No |
| Sewer | Septic System |
| SizeDepth | 261 Ft ,6 In |
| SizeFrontage | 144 Ft |
| SizeIrregular | 144 X 261.5 Ft |
| SizeTotalText | 144 X 261.5 Ft |
Utilities
| Electricity | Installed |
https://www.realtor.ca/real-estate/30075638/1954-farisita-drive-ottawa-1112-vars-village
Interested?
Contact us for more information
Mathieu Gignac
Salesperson
2148 Carling Ave., Unit 6
Ottawa, Ontario K2A 1H1

The trademarks REALTOR®, REALTORS®, and the REALTOR® logo are controlled by The Canadian Real Estate Association (CREA) and identify real estate professionals who are members of CREA. The trademarks MLS®, Multiple Listing Service® and the associated logos are owned by The Canadian Real Estate Association (CREA) and identify the quality of services provided by real estate professionals who are members of CREA. The trademark DDF® is owned by The Canadian Real Estate Association (CREA) and identifies CREA's Data Distribution Facility (DDF®)
July 24 2026 04:23:55
Ottawa Real Estate Board
Royal LePage Integrity Realty