
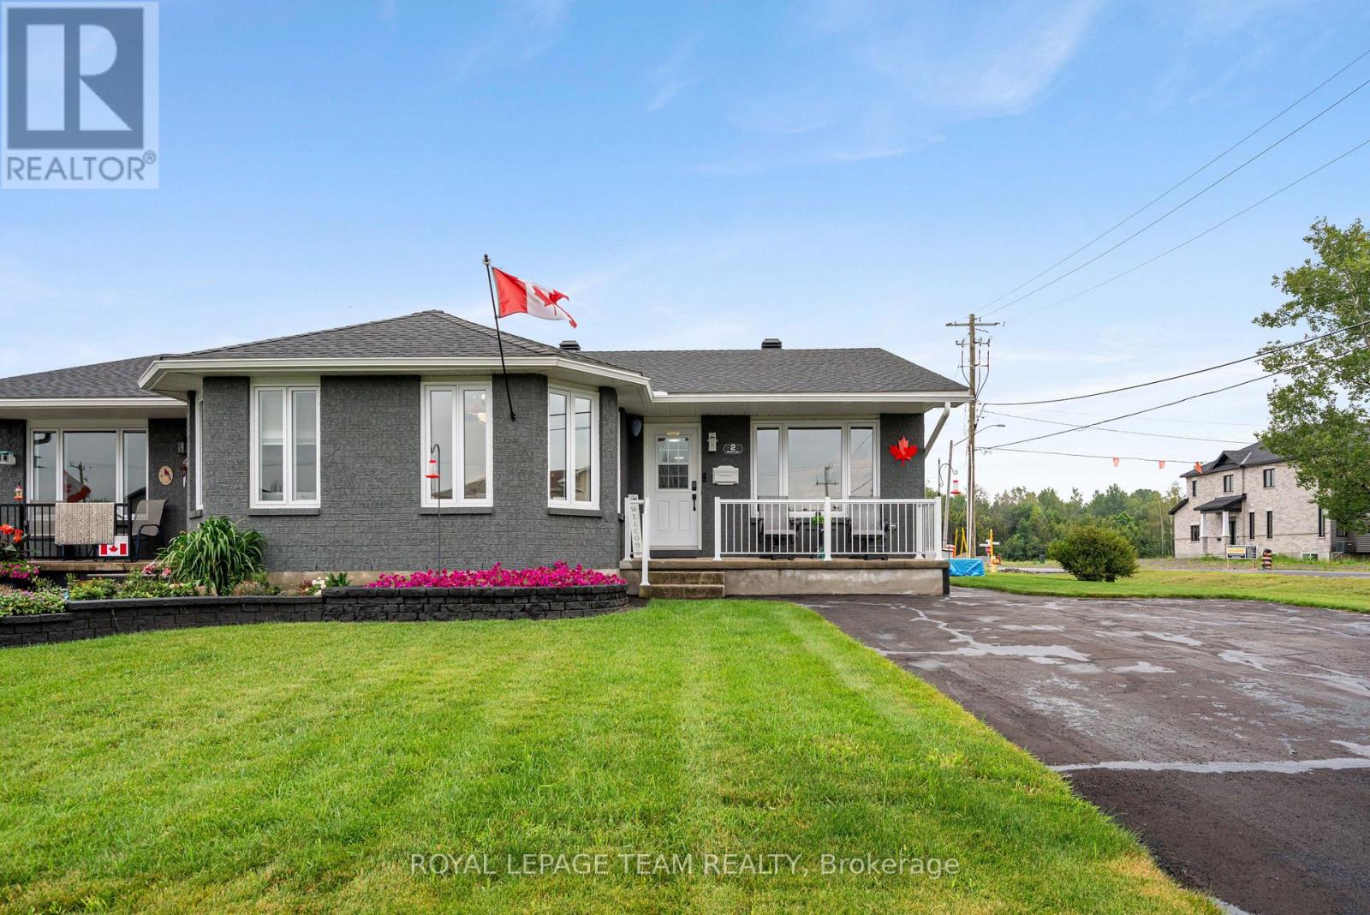
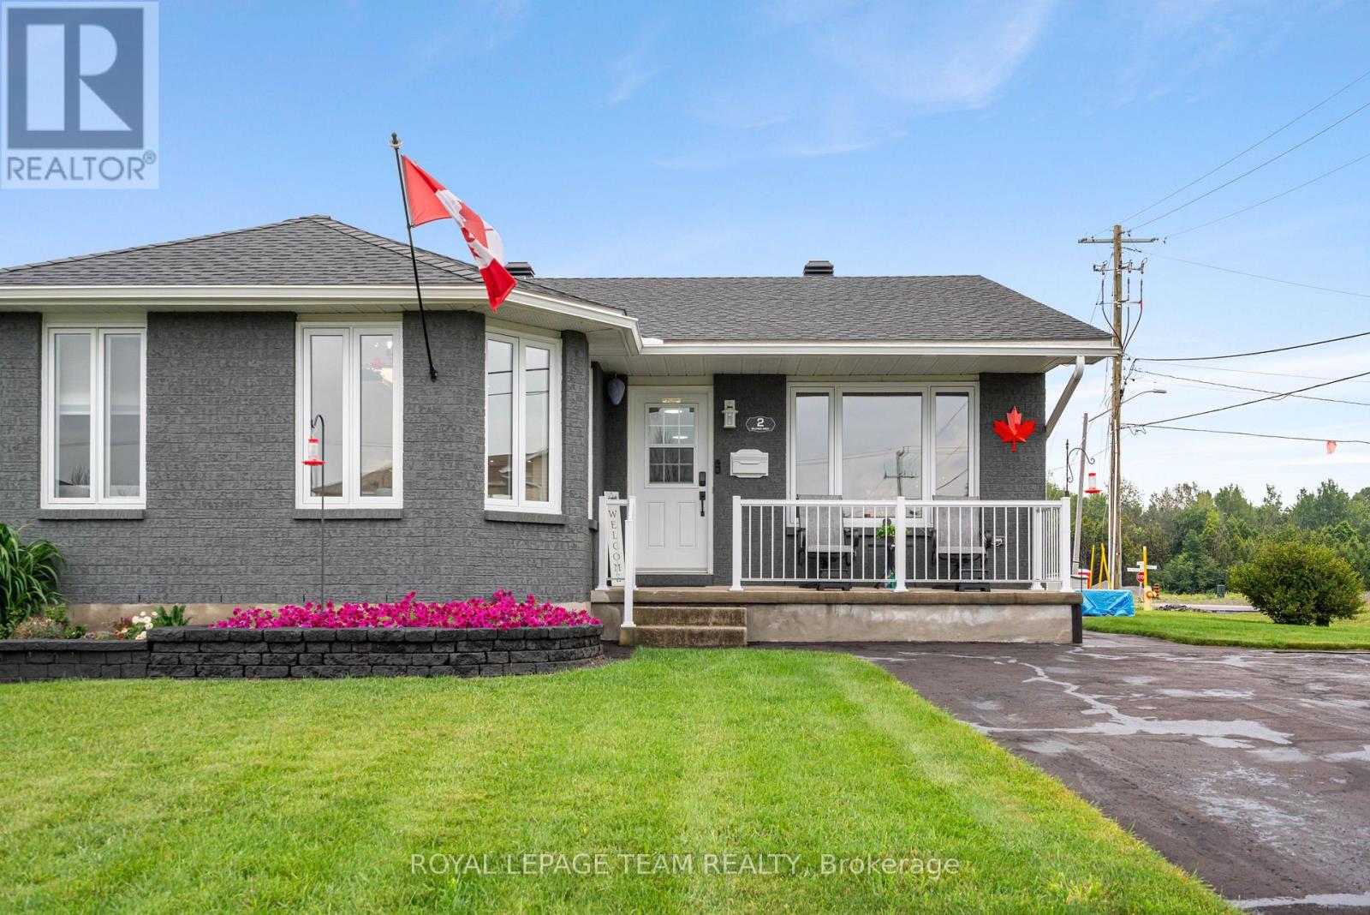
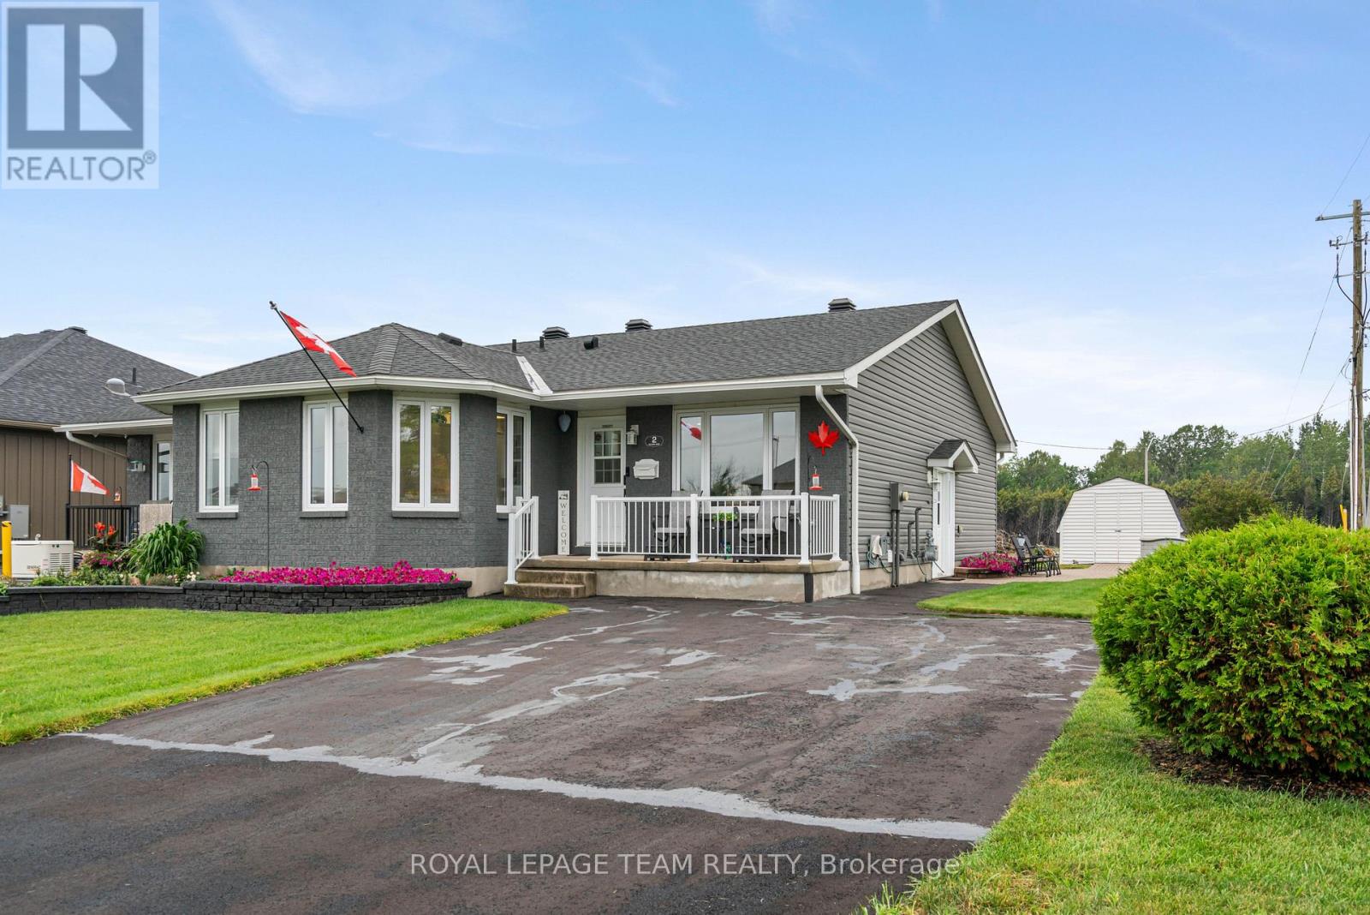
2 Billings Avenue W South Dundas, Ontario K0E 1K0

$424,900
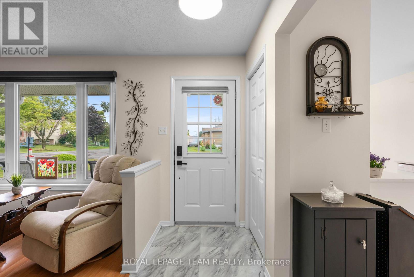
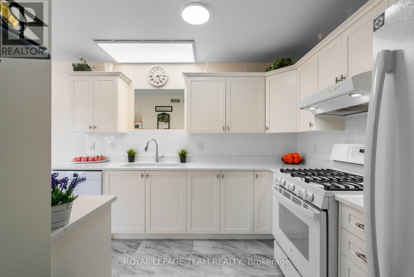
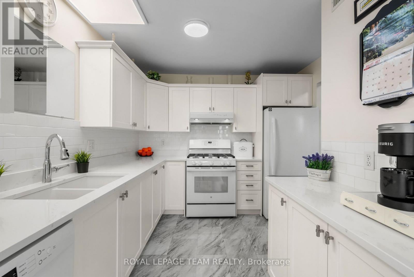
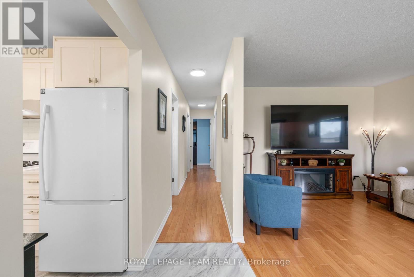
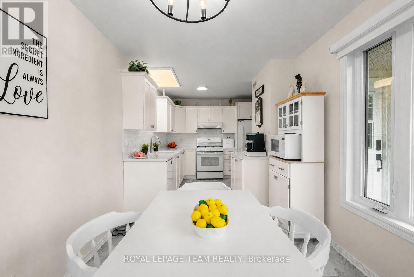
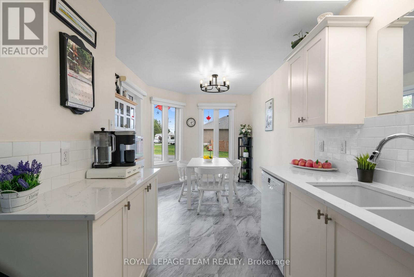
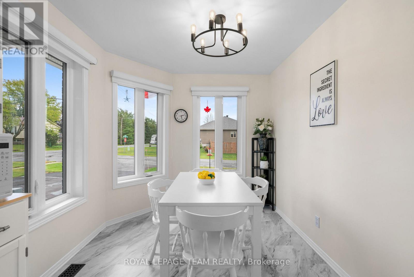
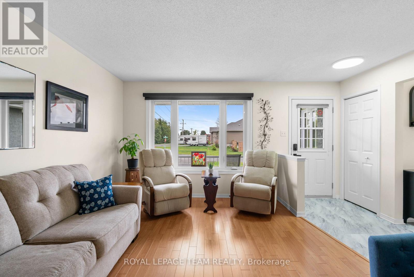
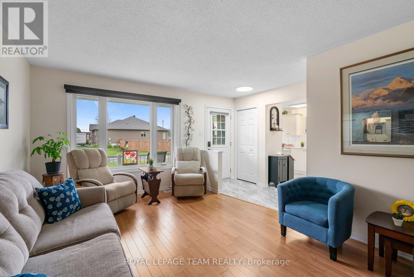
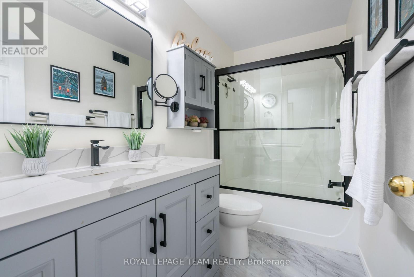
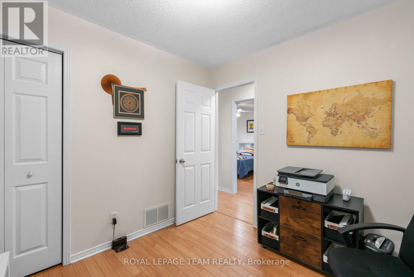
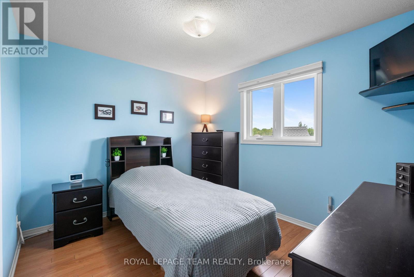
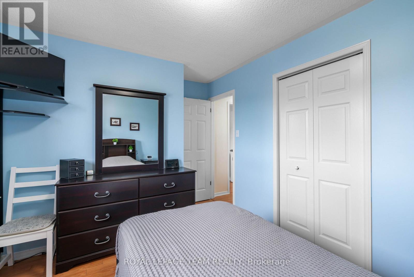
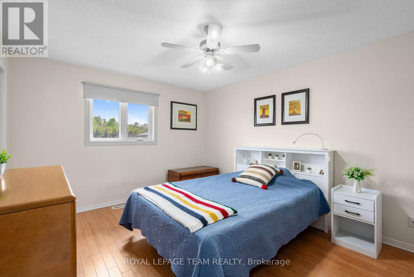
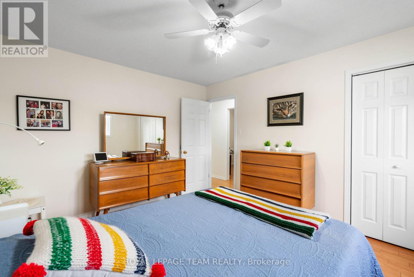
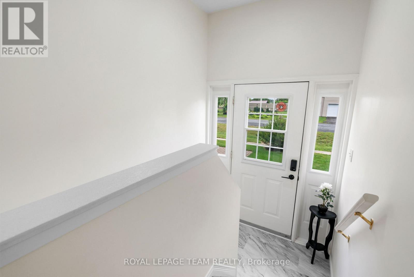
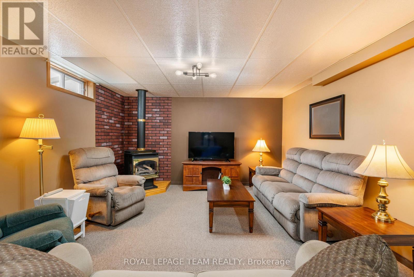
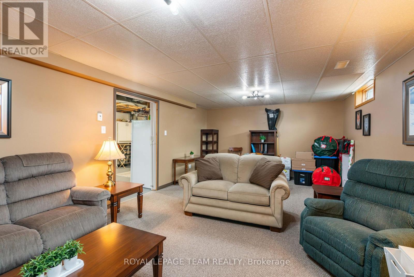
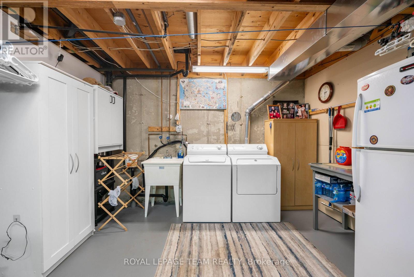
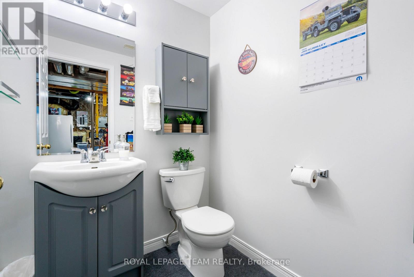
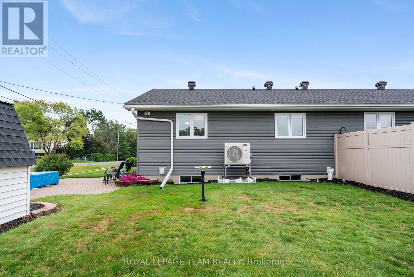
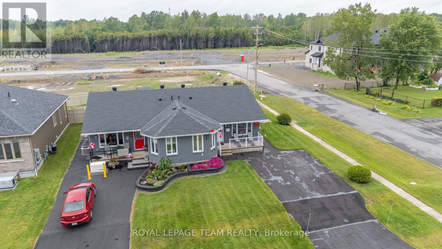
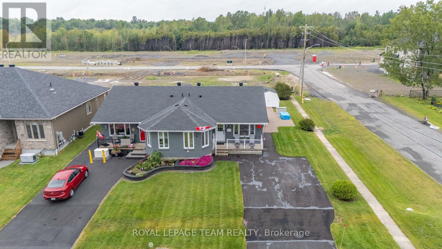
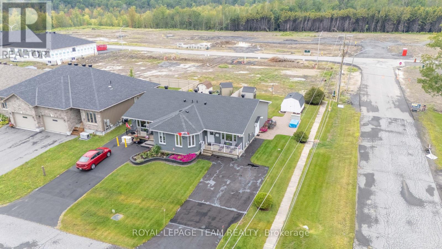
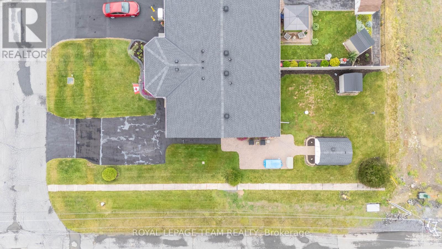
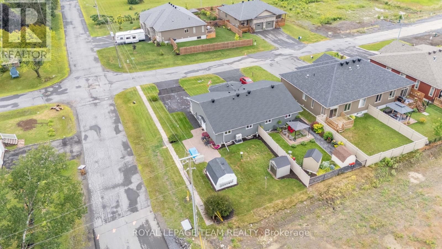
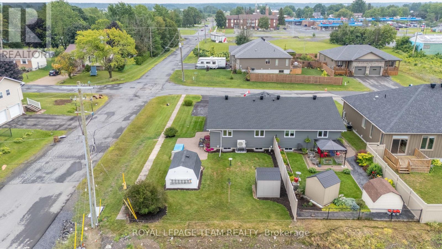
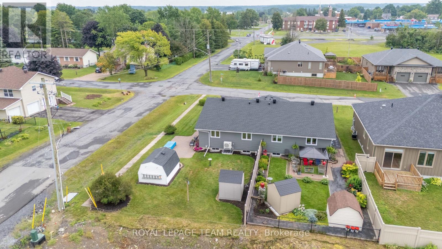
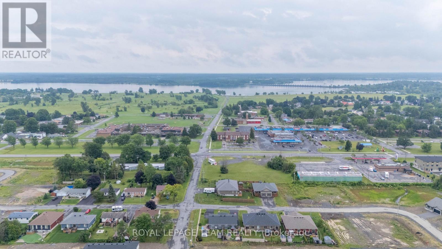
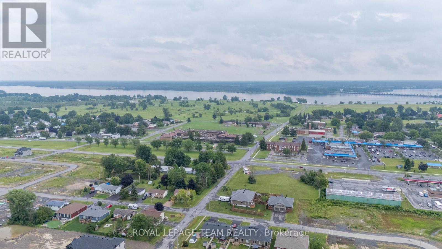
Welcome to this beautifully updated semi-detached bungalow, offering the perfect blend of comfort, efficiency, and modern style. Over the years, this home has seen numerous quality upgrades, including 50 year singles (2022),energy-efficient triple-pane windows and a high-efficiency heat pump installed in 2024 to help keep utility costs down year-round.The updated light and bright kitchen and beautifully renovated bathroom add a contemporary touch, making this home truly move-in ready. Downstairs, the partially finished basement features a cozy rec room with a beautiful fireplace, creating the perfect space to unwind, entertain, or enjoy family movie nights, while still offering room to customize the remaining space to suit your needs. Conveniently located just minutes from the local strip mall, you'll have easy access to shopping, restaurants, and everyday essentials. Plus, you're only a short walk from the scenic St. Lawrence River, where you can enjoy the waterfront, beaches, and everything this wonderful community has to offer. (id:37072)
Open House
This property has open houses!
11:00 am
Ends at:1:00 pm
Property Details
| MLS® Number | X13632722 |
| Property Type | Single Family |
| Community Name | 702 - Iroquois |
| EquipmentType | Water Heater - Tankless |
| ParkingSpaceTotal | 4 |
| RentalEquipmentType | Water Heater - Tankless |
Building
| BathroomTotal | 2 |
| BedroomsAboveGround | 3 |
| BedroomsTotal | 3 |
| Amenities | Fireplace(s) |
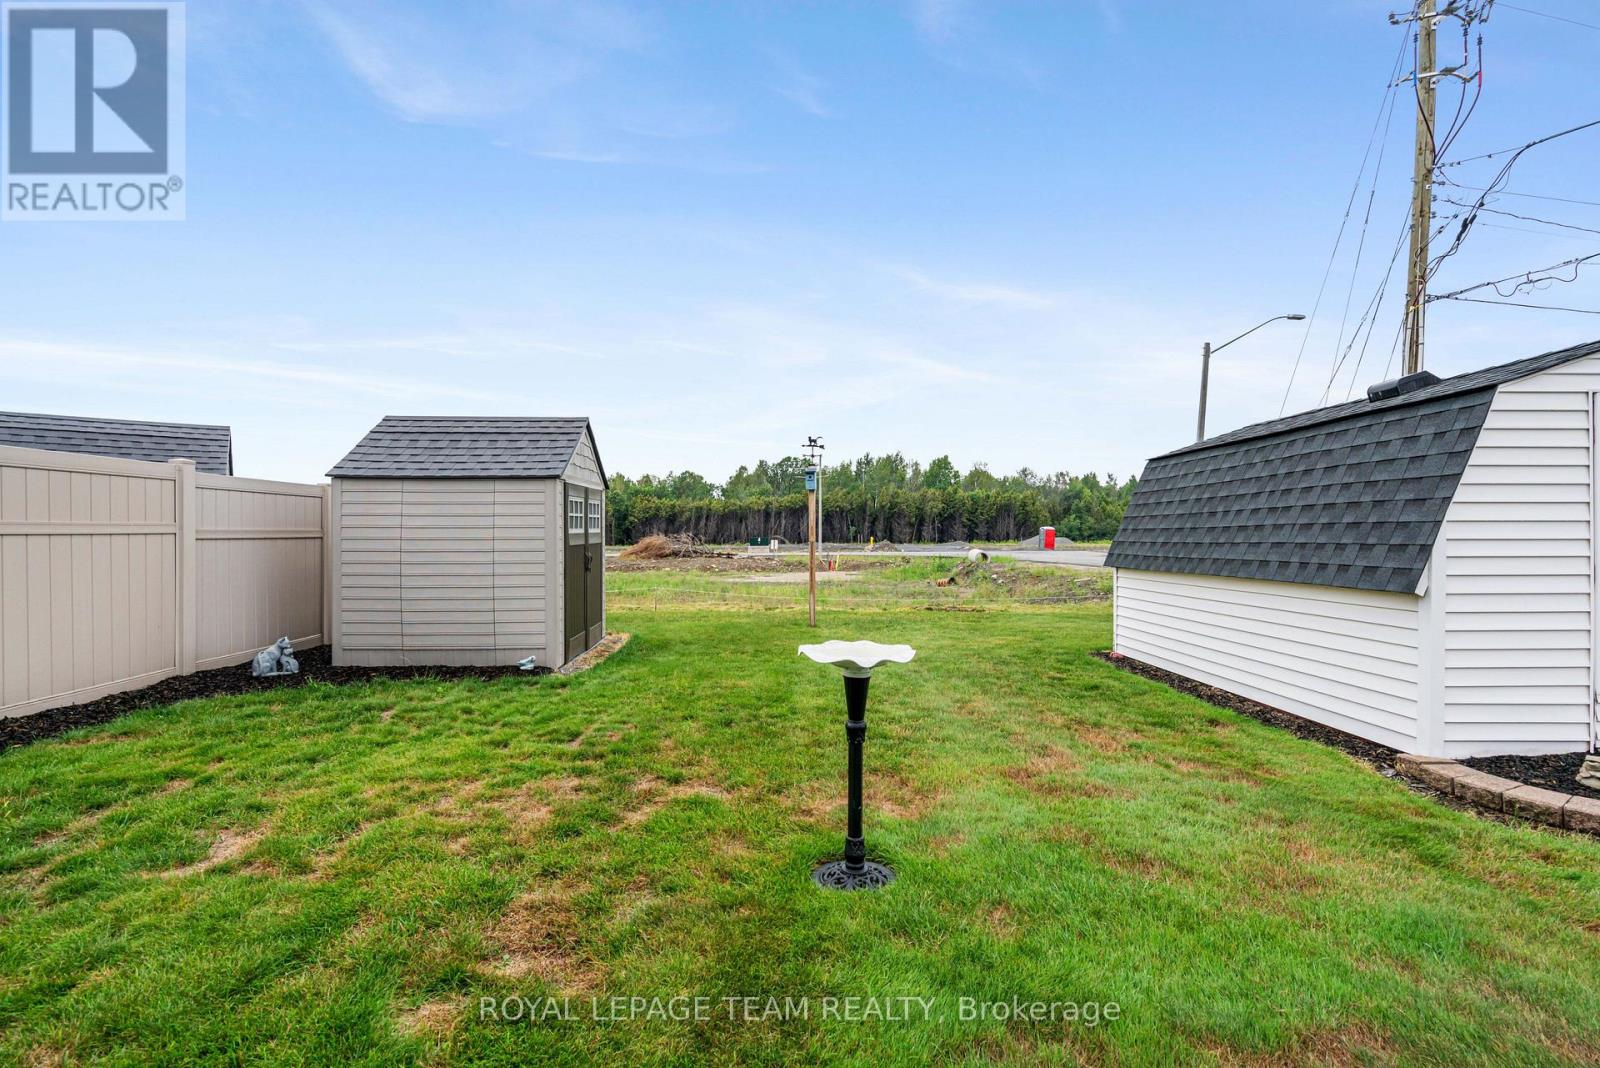
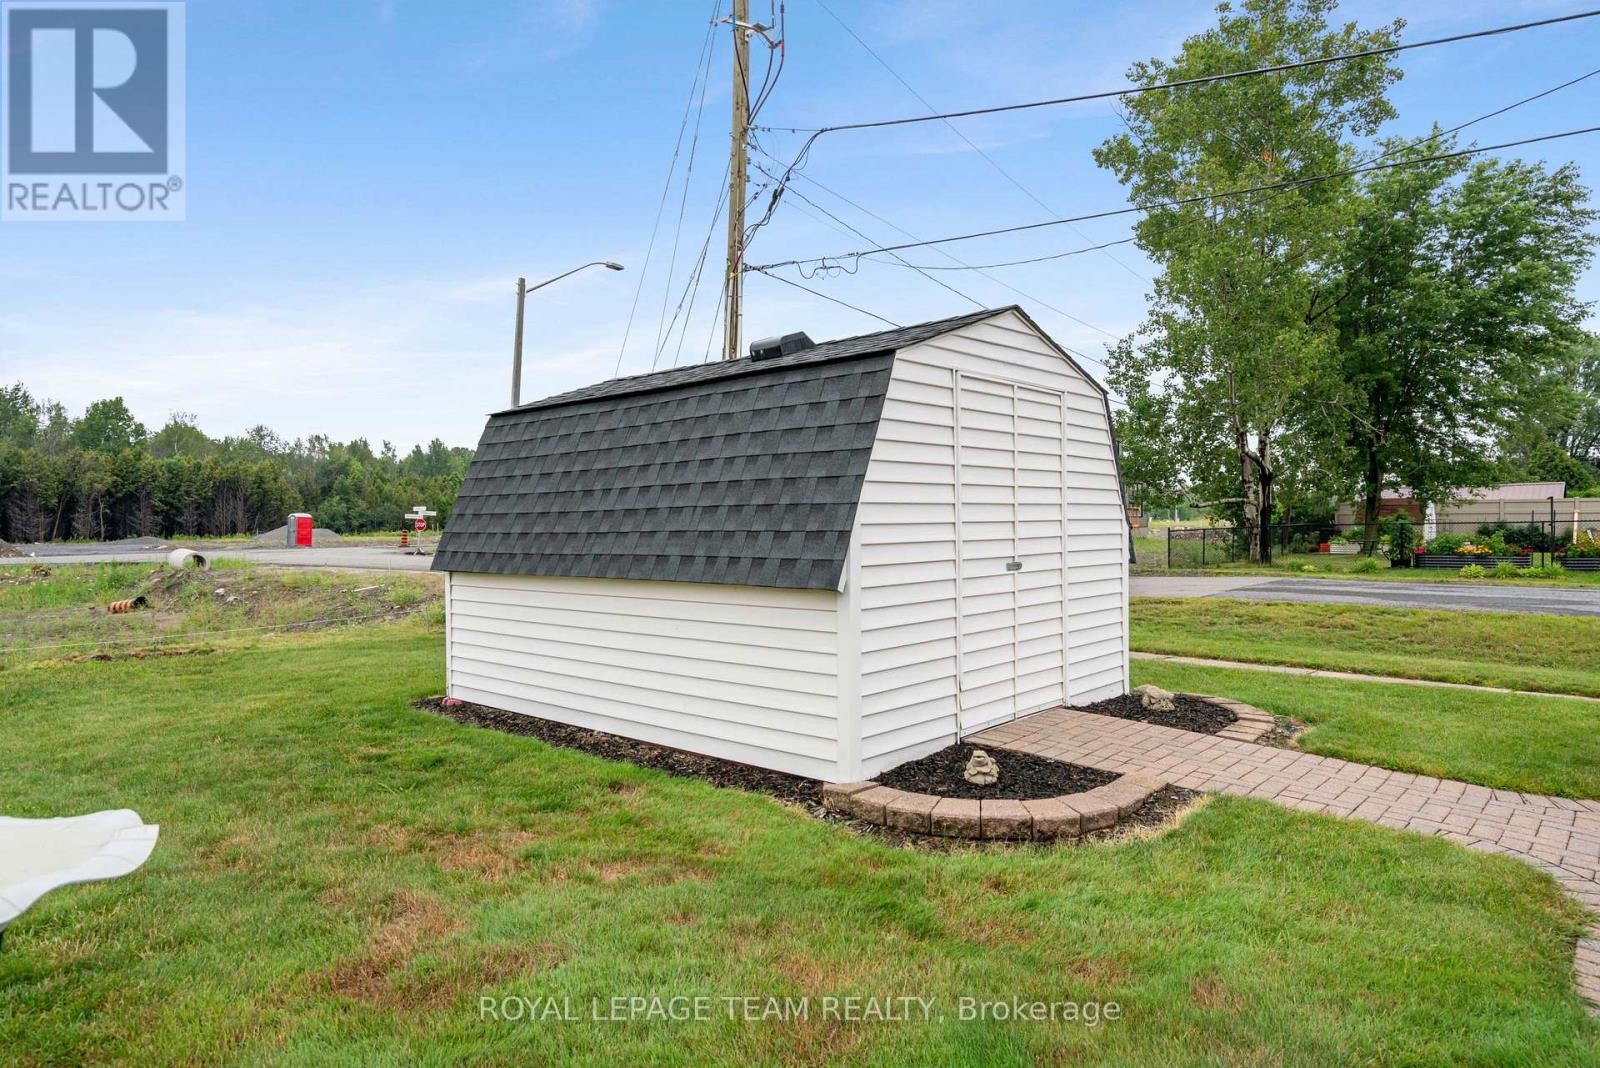
| Appliances | Dishwasher, Dryer, Freezer, Storage Shed, Stove, Washer, Refrigerator |
| ArchitecturalStyle | Bungalow |
| BasementDevelopment | Partially Finished |
| BasementType | N/a (partially Finished) |
| ConstructionStyleAttachment | Semi-detached |
| CoolingType | Central Air Conditioning |
| ExteriorFinish | Brick, Vinyl Siding |
| FireplacePresent | Yes |
| FoundationType | Poured Concrete |
| HalfBathTotal | 1 |
| HeatingFuel | Electric, Natural Gas |
| HeatingType | Forced Air |
| StoriesTotal | 1 |
| SizeInterior | 700 - 1100 Sqft |
| Type | House |
| UtilityWater | Municipal Water |
Parking
| No Garage |
Land
| Acreage | No |
| Sewer | Sanitary Sewer |
| SizeDepth | 120 Ft ,9 In |
| SizeFrontage | 46 Ft ,3 In |
| SizeIrregular | 46.3 X 120.8 Ft |
| SizeTotalText | 46.3 X 120.8 Ft |
Rooms
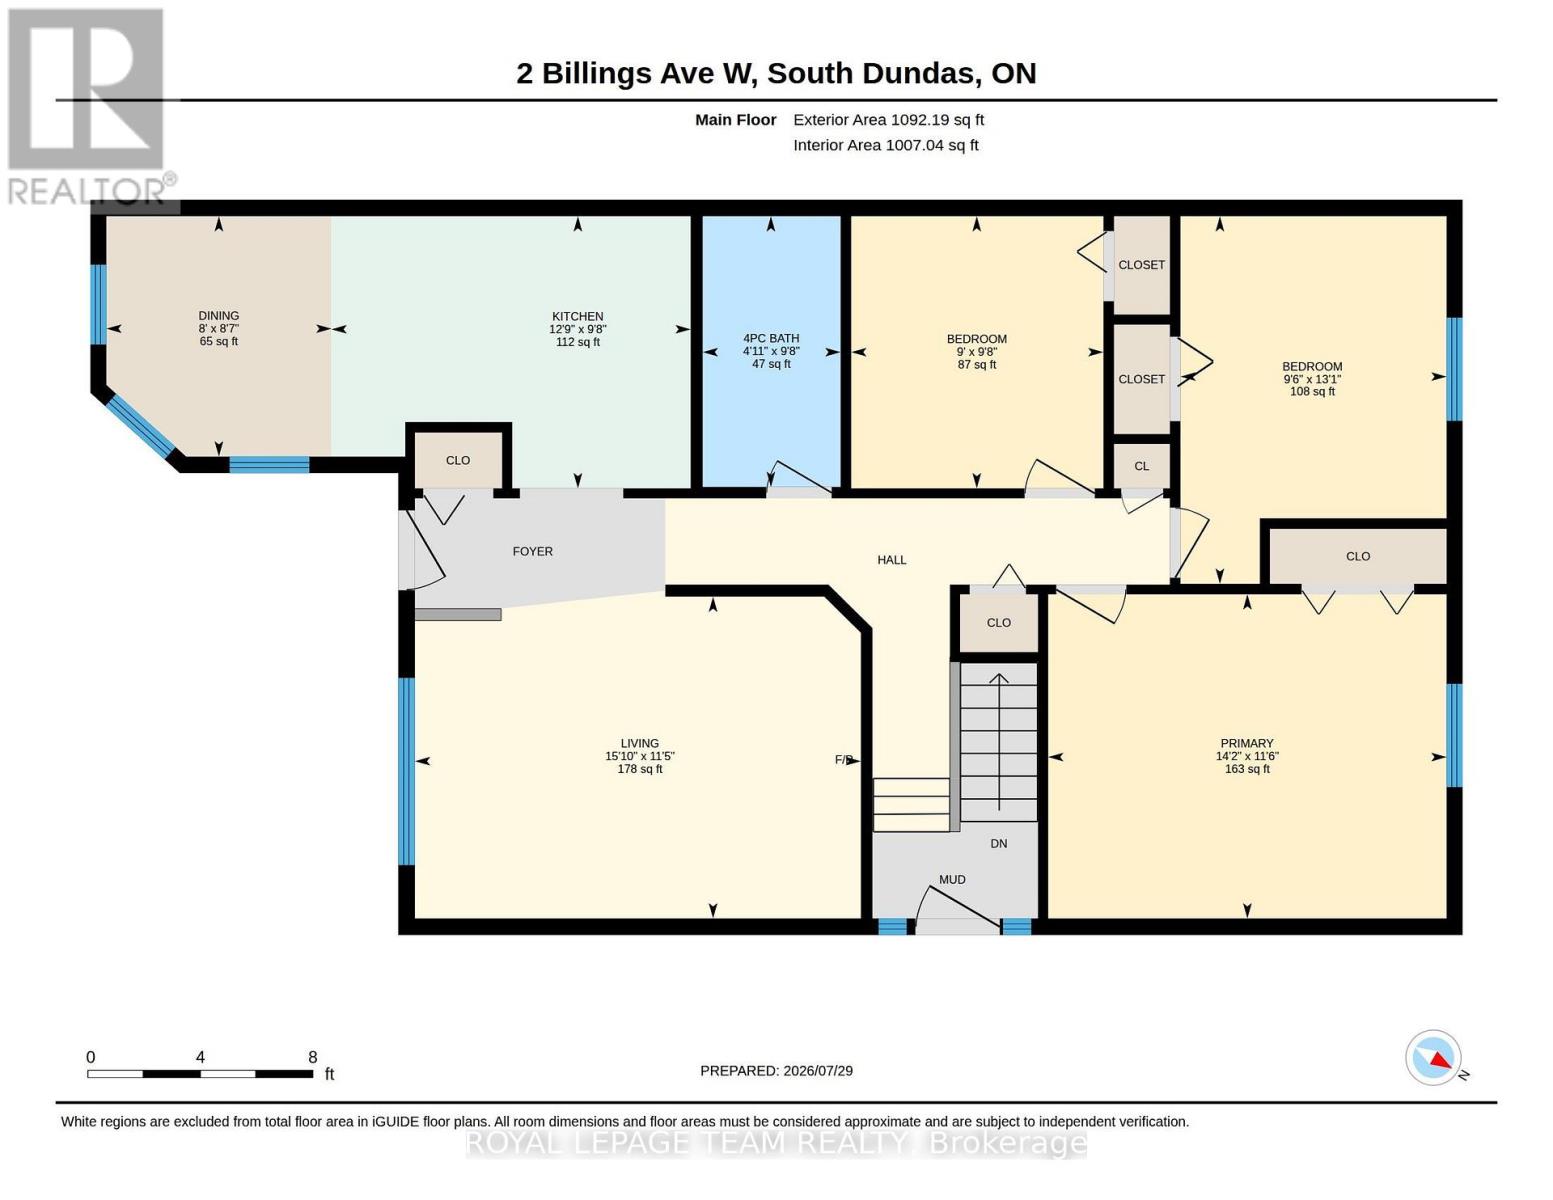
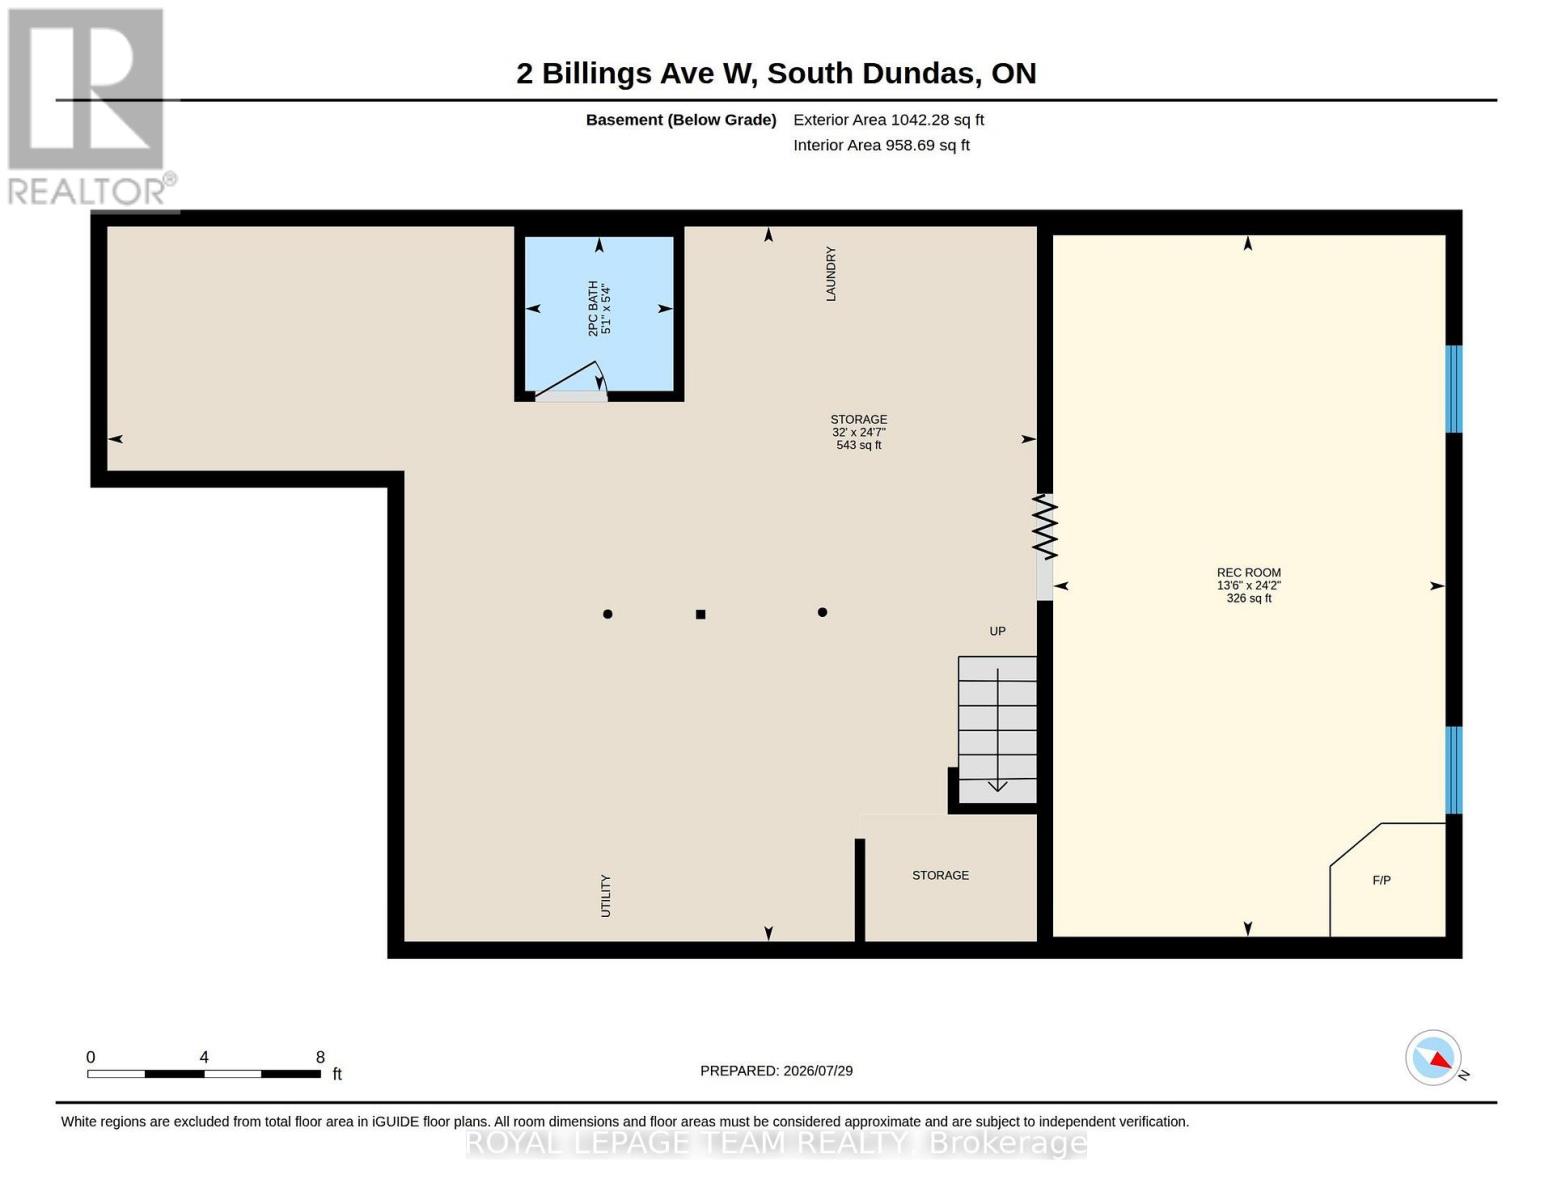
| Level | Type | Length | Width | Dimensions |
|---|---|---|---|---|
| Basement | Bathroom | 1.63 m | 1.55 m | 1.63 m x 1.55 m |
| Basement | Recreational, Games Room | 7.37 m | 4.12 m | 7.37 m x 4.12 m |
| Basement | Utility Room | 7.49 m | 9.75 m | 7.49 m x 9.75 m |
| Main Level | Bathroom | 2.95 m | 1.5 m | 2.95 m x 1.5 m |
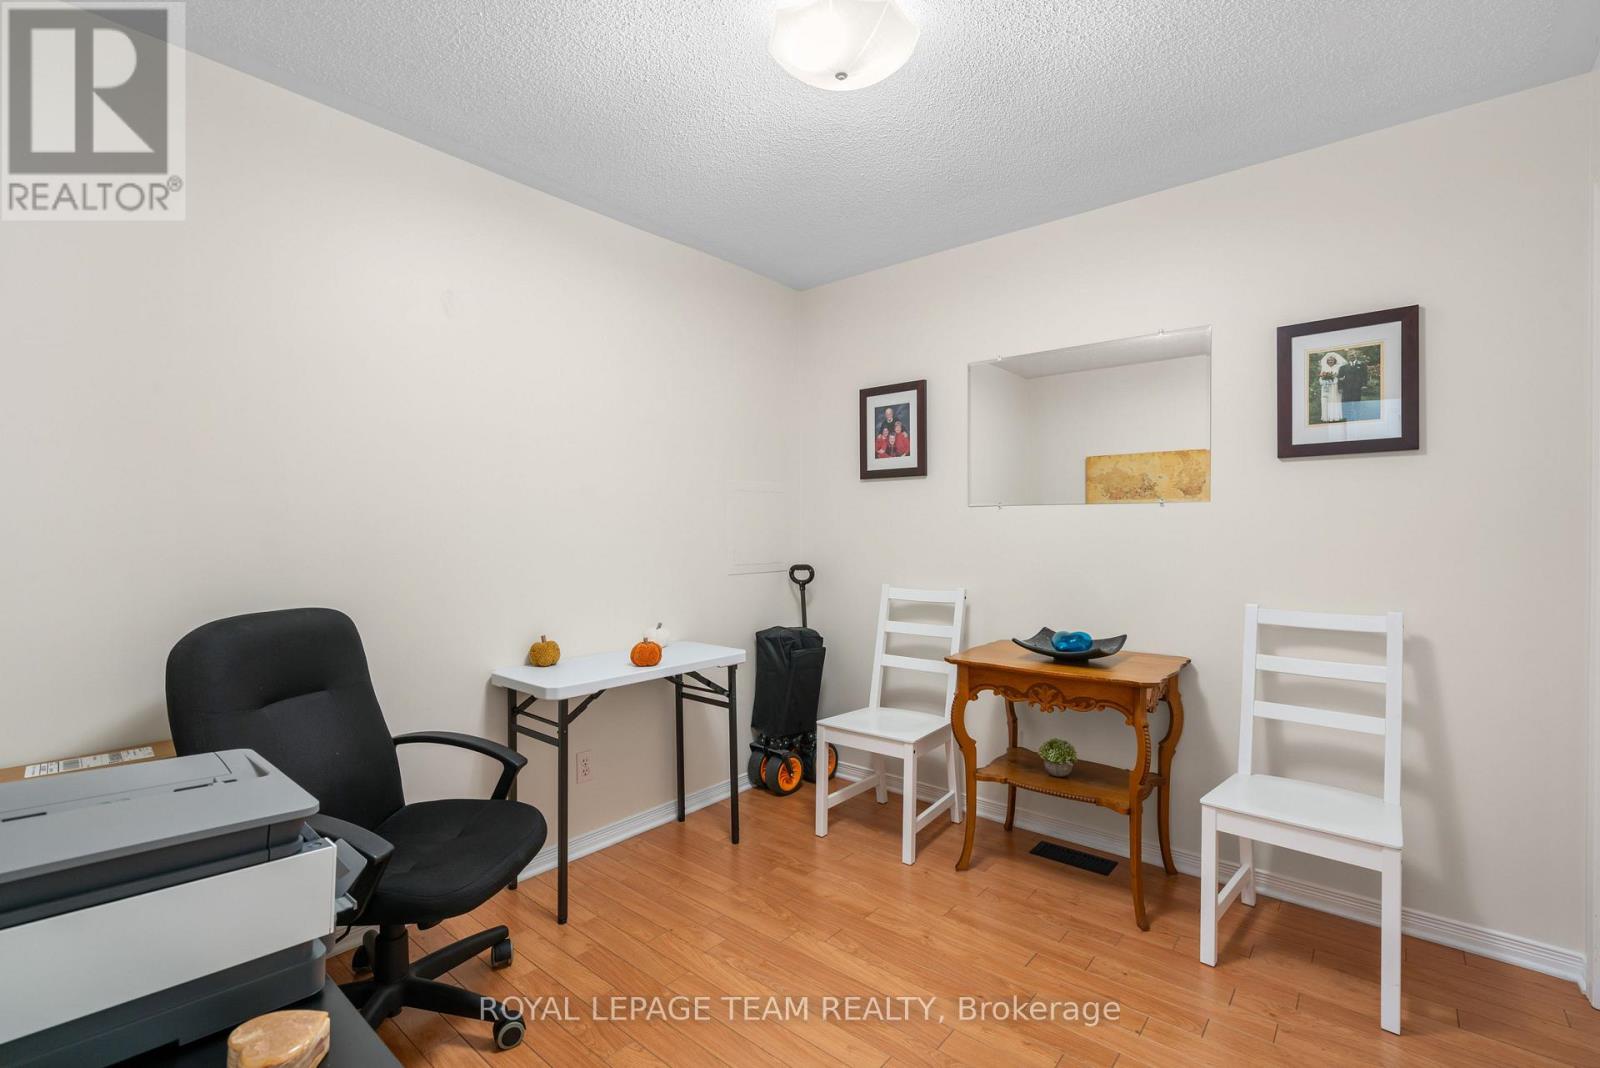
| Main Level | Bedroom | 2.95 m | 2.74 m | 2.95 m x 2.74 m |
| Main Level | Bedroom 2 | 2.95 m | 2.9 m | 2.95 m x 2.9 m |
| Main Level | Dining Room | 2.62 m | 2.44 m | 2.62 m x 2.44 m |
| Main Level | Kitchen | 2.95 m | 3.89 m | 2.95 m x 3.89 m |
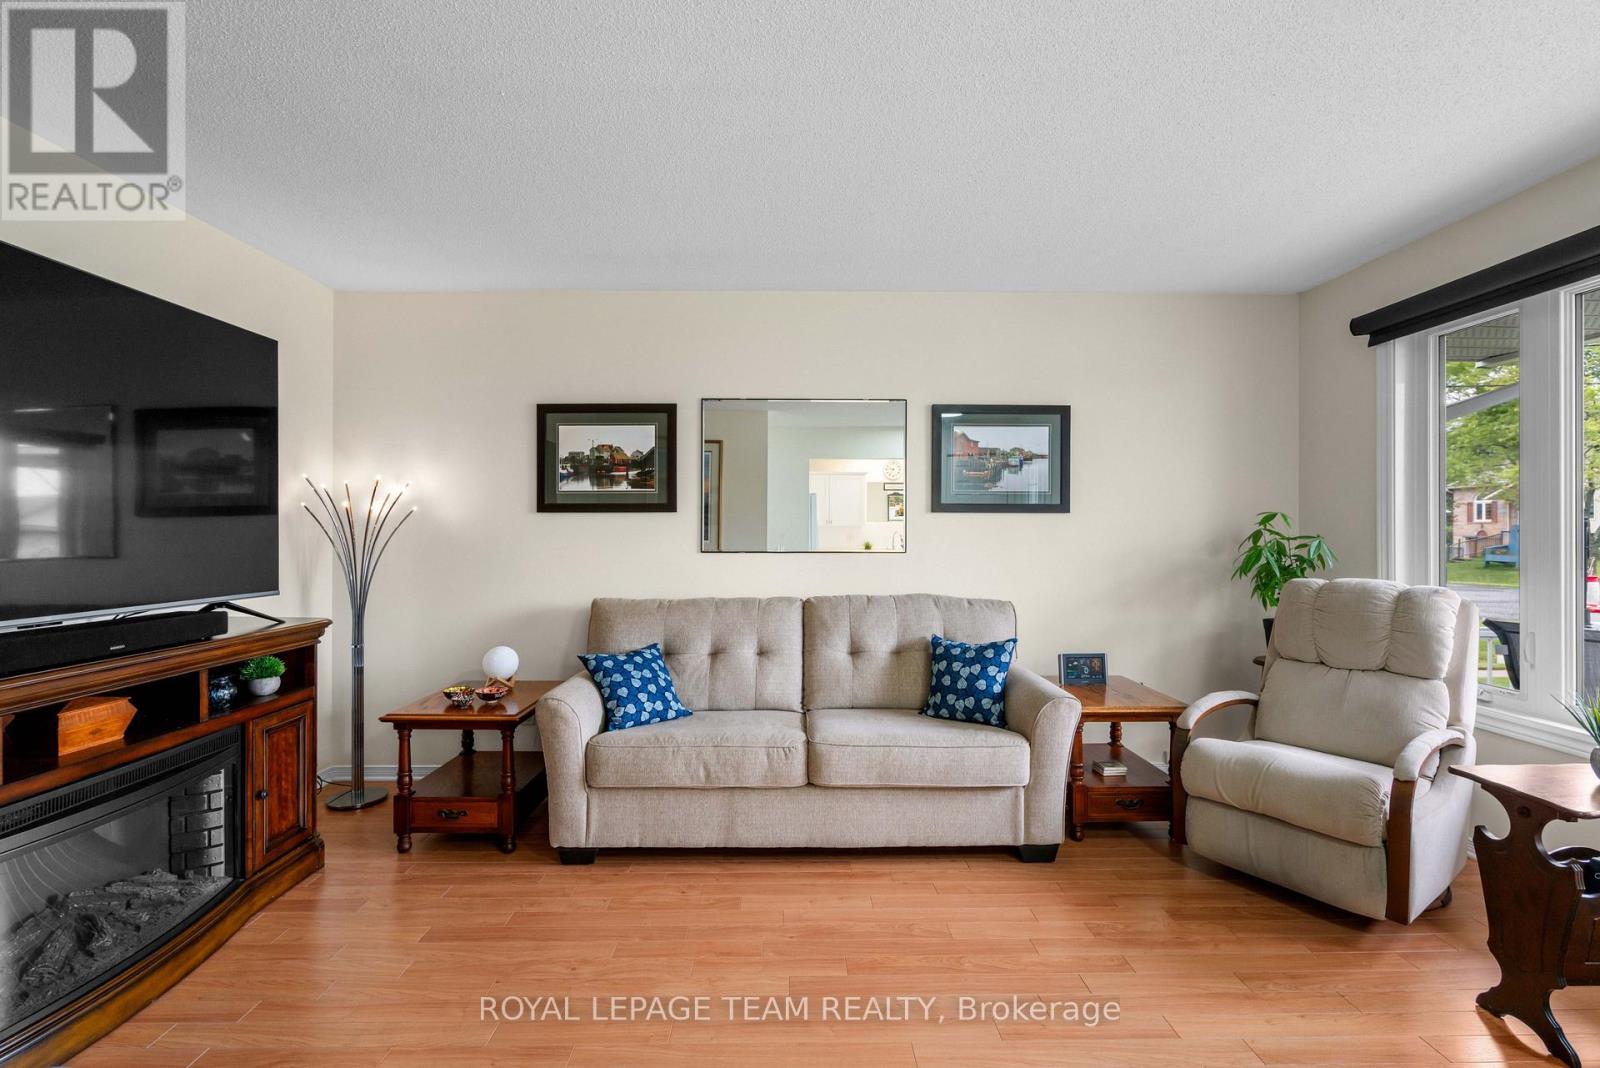
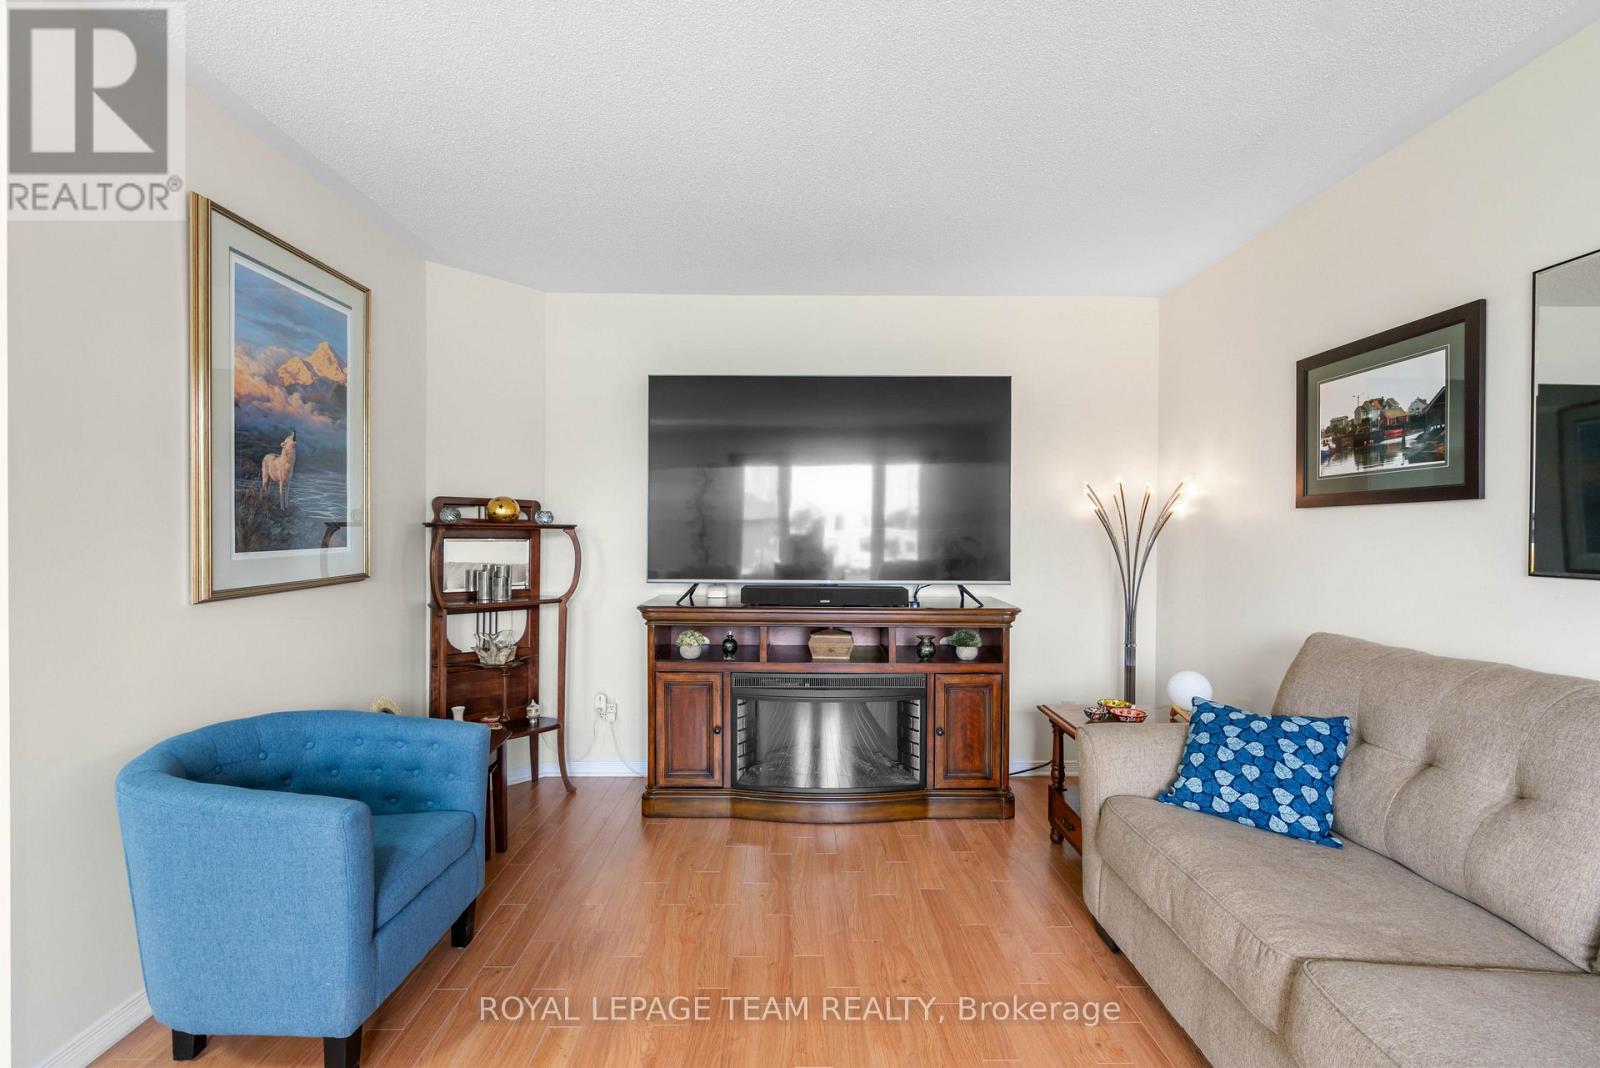
| Main Level | Living Room | 3.48 m | 4.83 m | 3.48 m x 4.83 m |
| Main Level | Primary Bedroom | 3.51 m | 4.32 m | 3.51 m x 4.32 m |
https://www.realtor.ca/real-estate/30108885/2-billings-avenue-w-south-dundas-702-iroquois
Interested?
Contact us for more information
Walker Baldwin
Salesperson
139 Prescott St
Kemptville, Ontario K0G 1J0

The trademarks REALTOR®, REALTORS®, and the REALTOR® logo are controlled by The Canadian Real Estate Association (CREA) and identify real estate professionals who are members of CREA. The trademarks MLS®, Multiple Listing Service® and the associated logos are owned by The Canadian Real Estate Association (CREA) and identify the quality of services provided by real estate professionals who are members of CREA. The trademark DDF® is owned by The Canadian Real Estate Association (CREA) and identifies CREA's Data Distribution Facility (DDF®)
August 04 2026 07:23:41
Ottawa Real Estate Board
Royal LePage Team Realty