
2007 Cessna Private Ottawa, Ontario K0A 1L0


$1,149,900
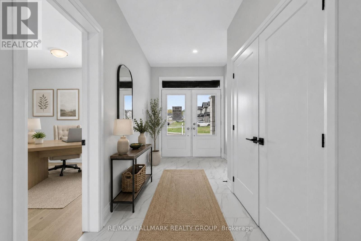
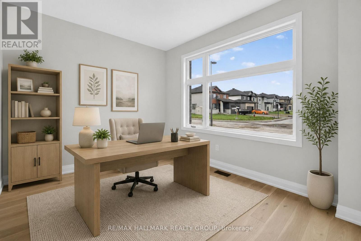
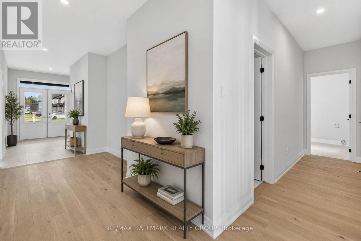
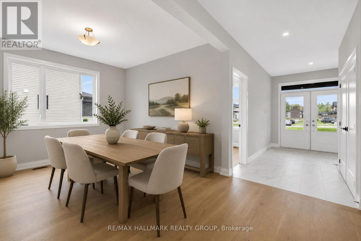
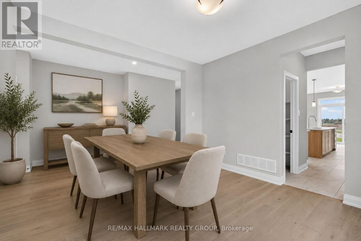
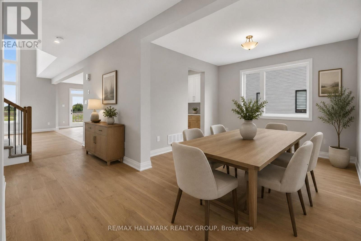
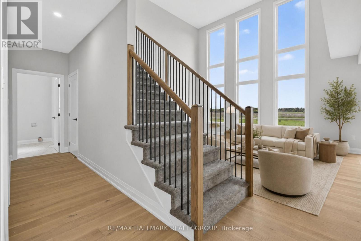
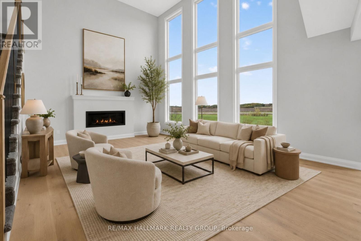
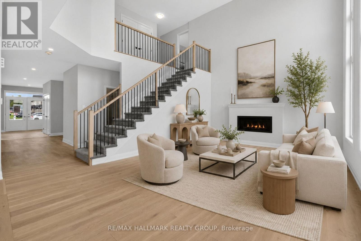
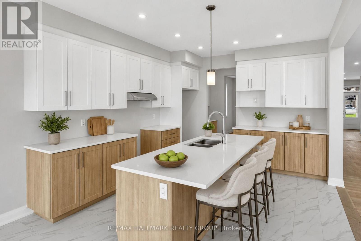
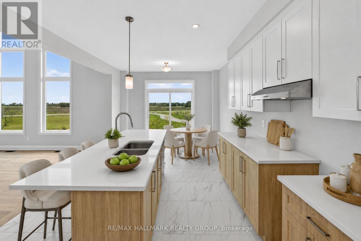
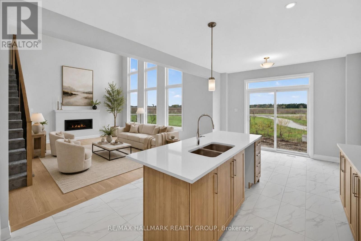
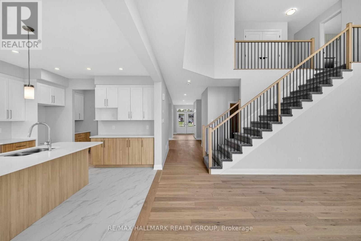
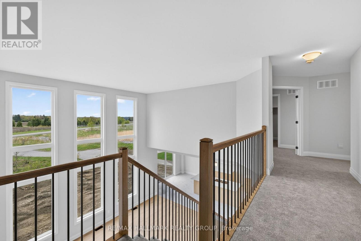
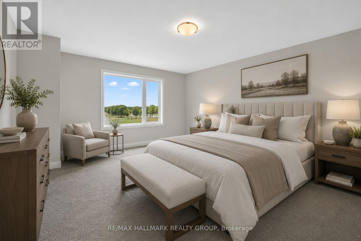
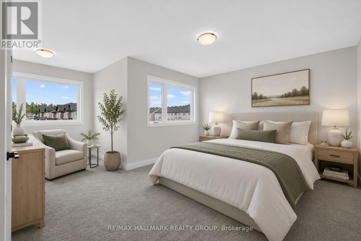
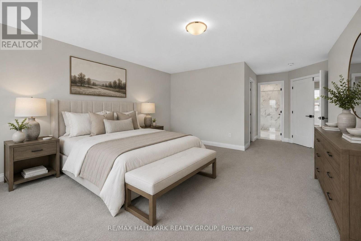
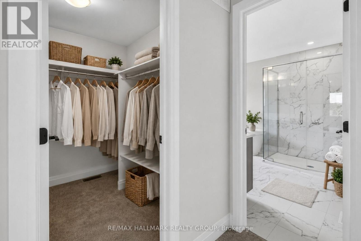
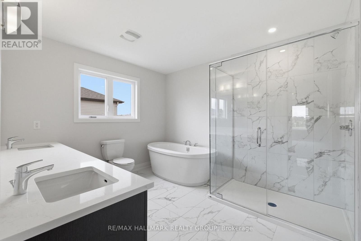
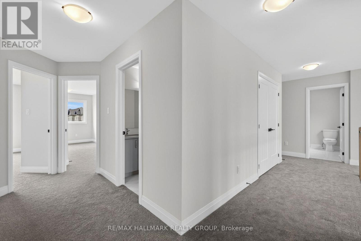
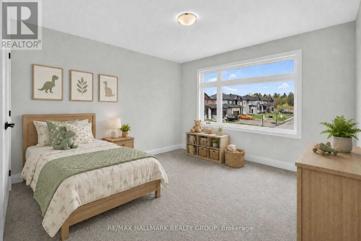
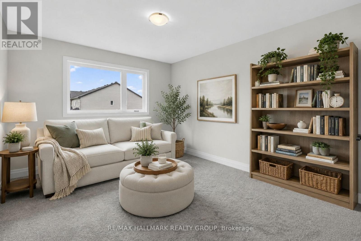
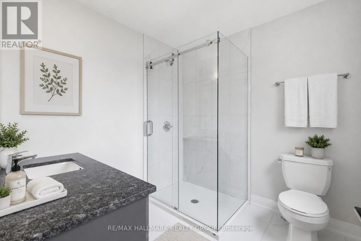
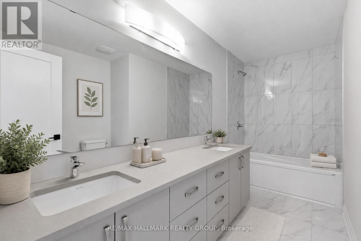
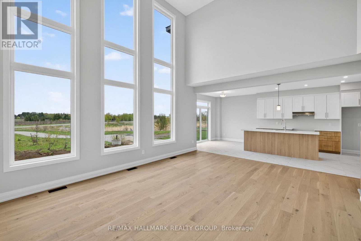
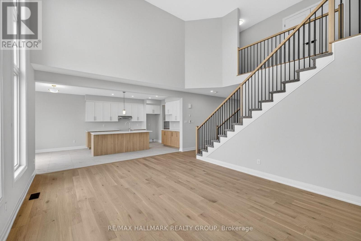
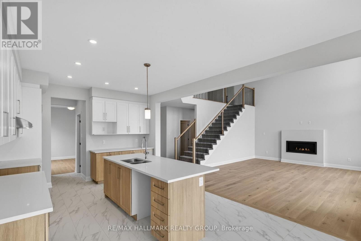
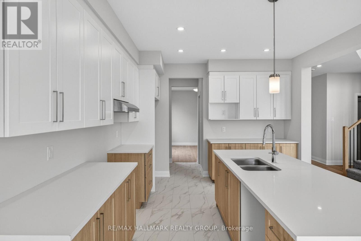
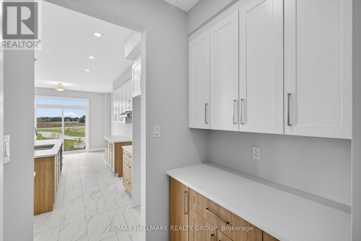
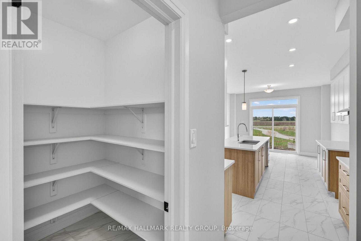
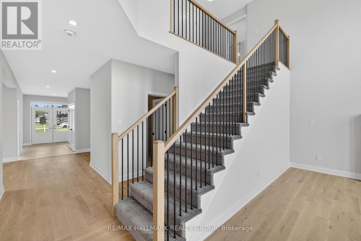
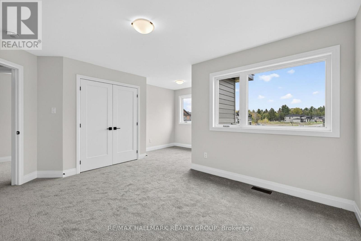
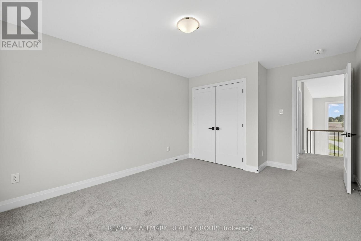
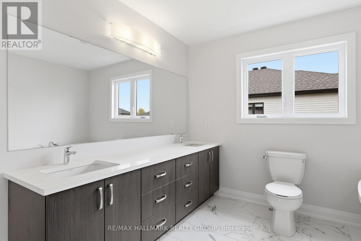
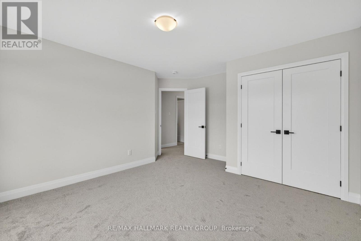
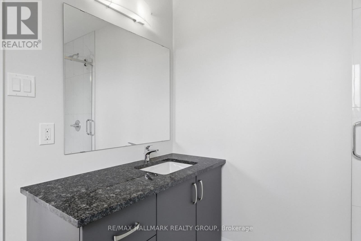
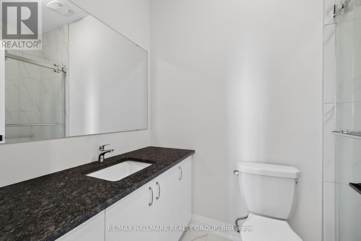
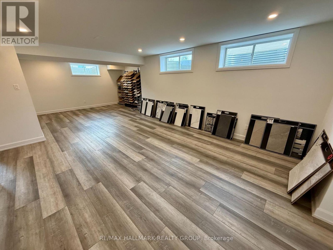
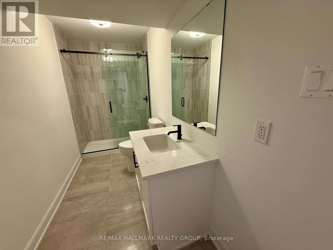
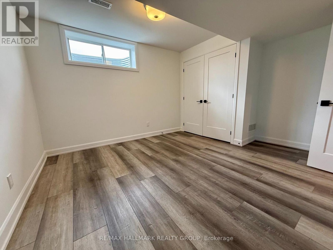
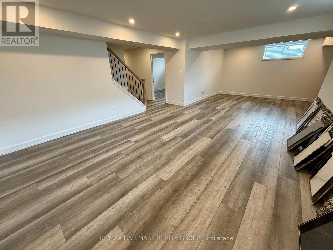
Welcome to 2007 Cessna Private, a brand-new Mattino Merlot offering approximately 4,200 sq. ft. of finished living space, five bedrooms, four full bathrooms plus a main-floor powder room, and a double garage in Diamondview Estates. The main level features engineered hardwood, a dramatic two-storey great room with oversized windows, a linear gas fireplace, an upgraded kitchen with quartz countertops and soft-close cabinetry, and a separate flex room ideal for an office or additional living space. Upstairs are four bedrooms and three full bathrooms, including a spacious primary suite with ensuite and custom glass shower. The fully finished basement adds even more usable space with a recreation room, fifth bedroom, 3-piece bathroom, enlarged windows, and a separate exterior side entrance. Backing onto a wooded area with no direct rear neighbours, 2007 Cessna Private offers a private setting alongside the space and finish of a new detached home. Conveniently located just outside Kanata and Stittsville with access to Highway 417, Tanger Outlets, the Canadian Tire Centre, parks, trails, and everyday amenities. Closing scheduled for late November. (id:37072)
Property Details
| MLS® Number | X13746610 |
| Property Type | Single Family |
| Community Name | 9104 - Huntley Ward (South East) |
| AmenitiesNearBy | Golf Nearby, Ski Area, Park |
| ParkingSpaceTotal | 6 |
Building
| BathroomTotal | 4 |
| BedroomsAboveGround | 4 |
| BedroomsTotal | 4 |
| Age | New Building |
| Amenities | Fireplace(s), Separate Heating Controls, Separate Electricity Meters |
| BasementDevelopment | Unfinished |
| BasementType | Full (unfinished) |
| ConstructionStyleAttachment | Detached |
| CoolingType | None, Ventilation System |
| ExteriorFinish | Brick |
| FireplacePresent | Yes |
| FireplaceTotal | 1 |
| FoundationType | Concrete |
| HalfBathTotal | 1 |
| HeatingFuel | Natural Gas |
| HeatingType | Forced Air |
| StoriesTotal | 2 |
| SizeInterior | 3000 - 3500 Sqft |
| Type | House |
| UtilityWater | Municipal Water |
Parking
| Attached Garage | |
| Garage | |
| Inside Entry |
Land
| Acreage | No |
| LandAmenities | Golf Nearby, Ski Area, Park |
| Sewer | Holding Tank |
| SizeDepth | 131 Ft ,9 In |
| SizeFrontage | 20 Ft ,6 In |
| SizeIrregular | 20.5 X 131.8 Ft |
| SizeTotalText | 20.5 X 131.8 Ft |
| ZoningDescription | Residential |
Rooms
| Level | Type | Length | Width | Dimensions |
|---|---|---|---|---|
| Second Level | Bedroom | 3.65 m | 4.26 m | 3.65 m x 4.26 m |
| Second Level | Bathroom | 2.31 m | 2 m | 2.31 m x 2 m |
| Second Level | Bathroom | 2.31 m | 2 m | 2.31 m x 2 m |
| Second Level | Primary Bedroom | 3.65 m | 4.8 m | 3.65 m x 4.8 m |
| Second Level | Bedroom | 3.73 m | 4.69 m | 3.73 m x 4.69 m |
| Second Level | Bedroom | 4.69 m | 3.3 m | 4.69 m x 3.3 m |
| Main Level | Family Room | 5.48 m | 4.572 m | 5.48 m x 4.572 m |
| Main Level | Bathroom | Measurements not available | ||
| Main Level | Kitchen | 3.65 m | 6.4 m | 3.65 m x 6.4 m |
| Main Level | Dining Room | 3.65 m | 3.048 m | 3.65 m x 3.048 m |
| Main Level | Living Room | 3.65 m | 2.74 m | 3.65 m x 2.74 m |
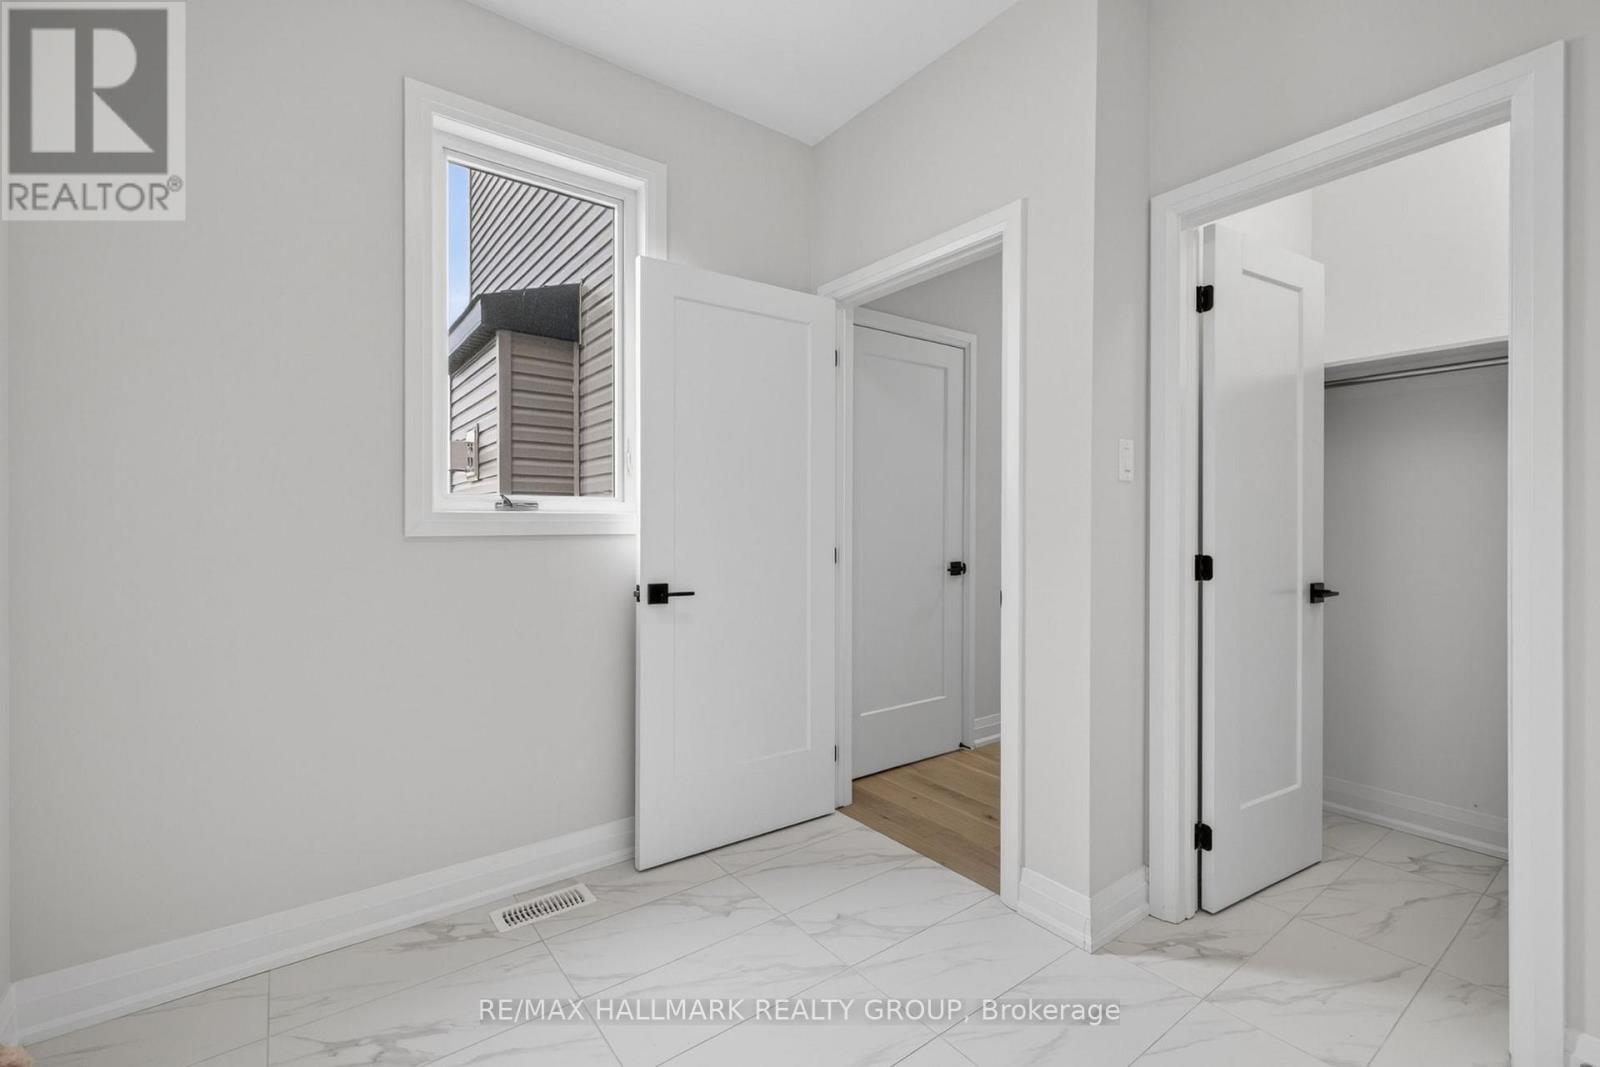
| Main Level | Laundry Room | 2.74 m | 2.4 m | 2.74 m x 2.4 m |
https://www.realtor.ca/real-estate/30236952/2007-cessna-private-ottawa-9104-huntley-ward-south-east
Interested?
Contact us for more information
Matt Richling
Salesperson
344 O'connor Street
Ottawa, Ontario K2P 1W1
Paul Franchuk
Salesperson
344 O'connor Street
Ottawa, Ontario K2P 1W1

The trademarks REALTOR®, REALTORS®, and the REALTOR® logo are controlled by The Canadian Real Estate Association (CREA) and identify real estate professionals who are members of CREA. The trademarks MLS®, Multiple Listing Service® and the associated logos are owned by The Canadian Real Estate Association (CREA) and identify the quality of services provided by real estate professionals who are members of CREA. The trademark DDF® is owned by The Canadian Real Estate Association (CREA) and identifies CREA's Data Distribution Facility (DDF®)
September 04 2026 07:33:03
Ottawa Real Estate Board
RE/MAX Hallmark Realty Group