
204 Grace Avenue Russell, Ontario K4R 1B4

$670,000
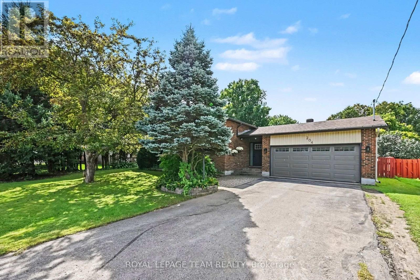
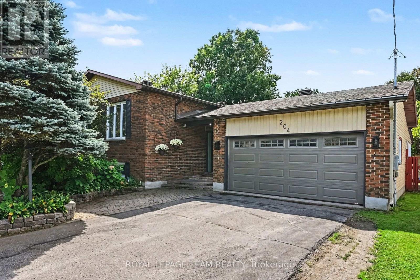
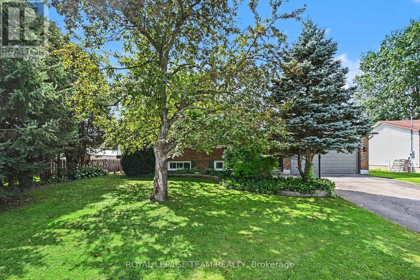
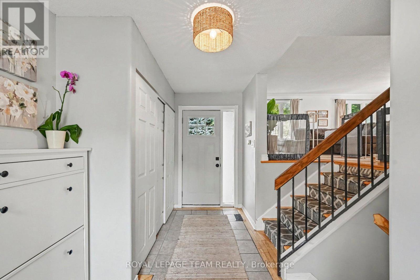
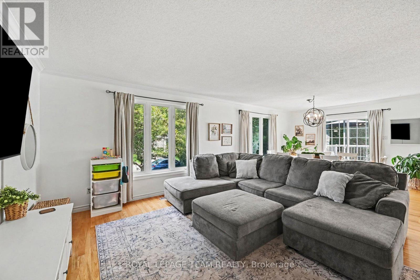
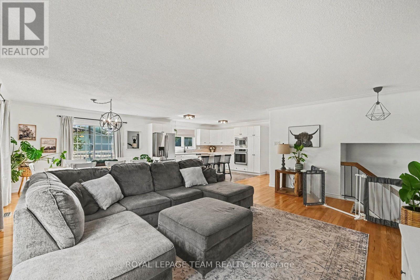
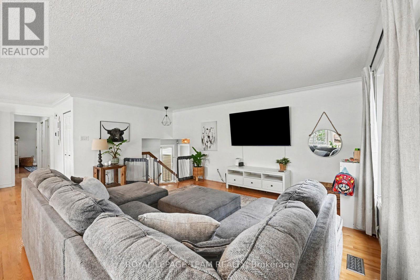
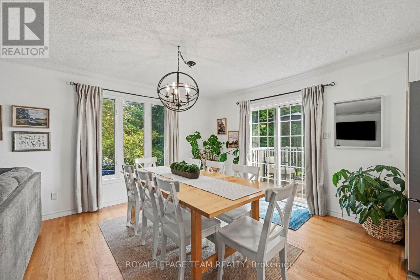
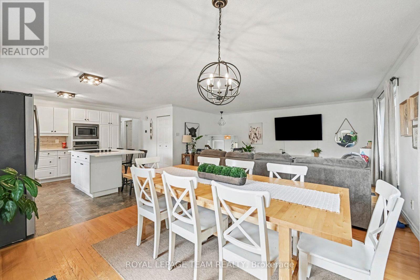
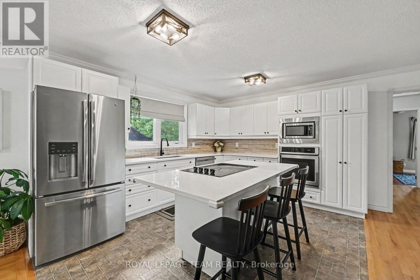
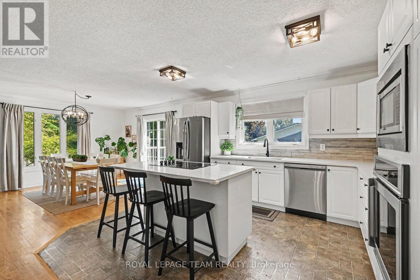
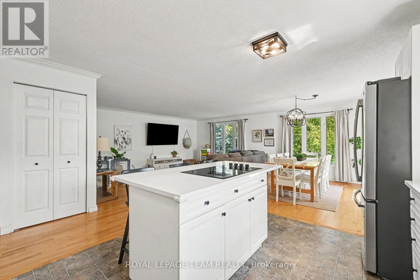
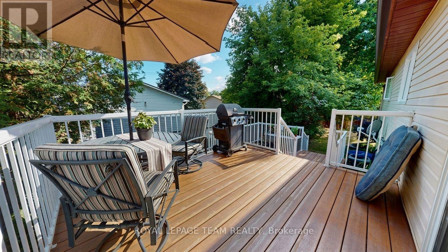
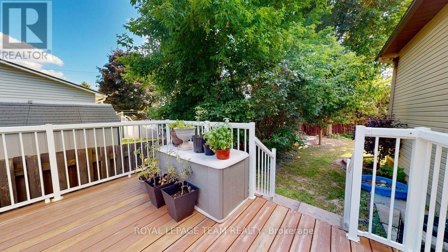
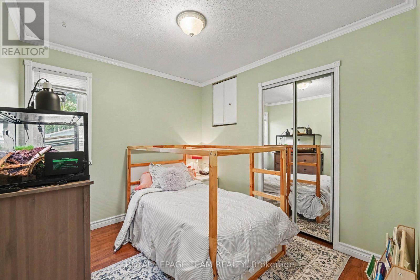
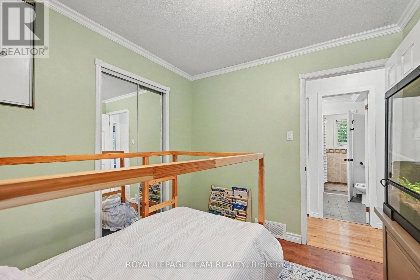
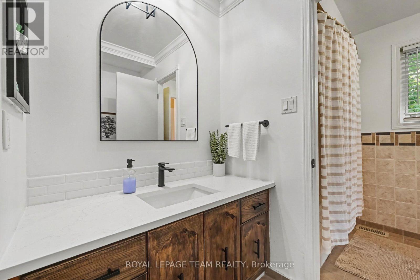
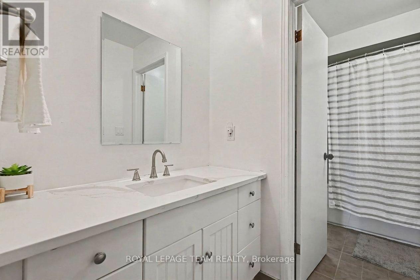
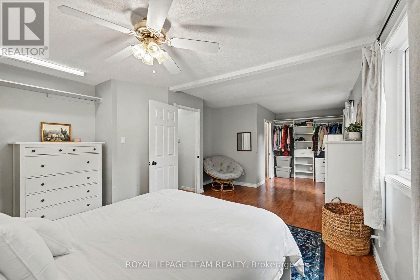
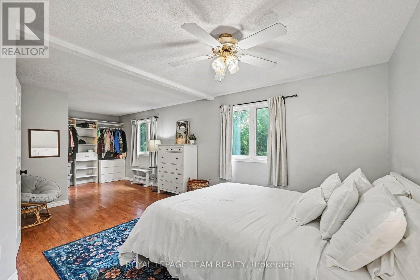
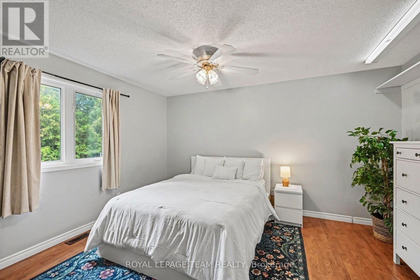
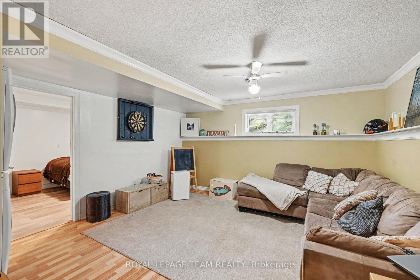
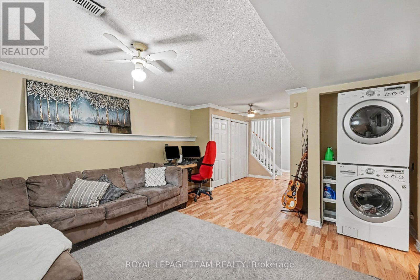
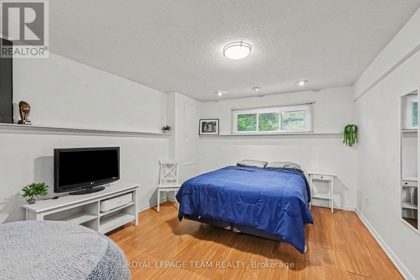
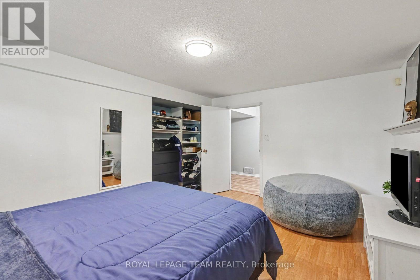
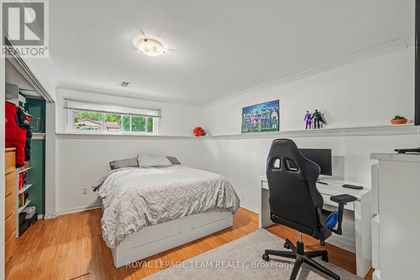
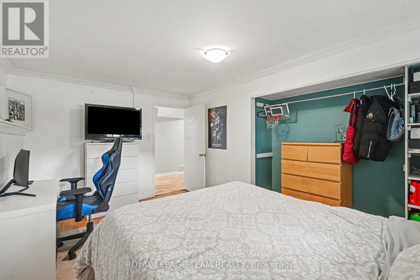
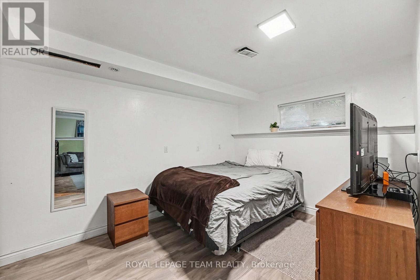
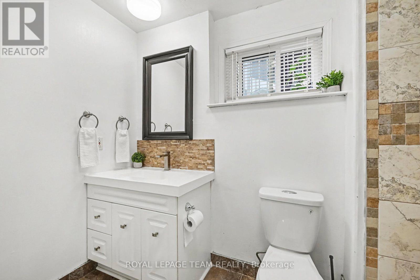
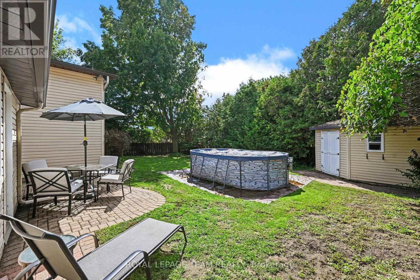
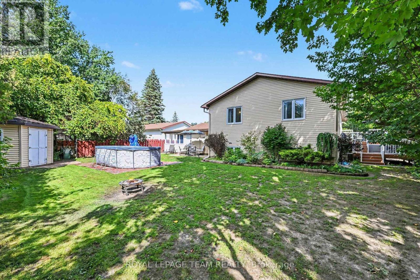
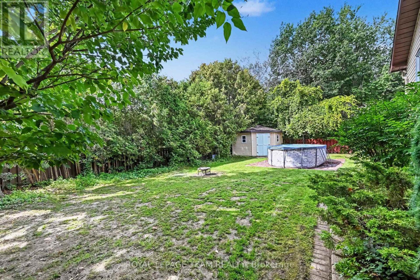
Welcome to 204 Grace Avenue in the heart of Russell! This spacious home features an updated kitchen with new countertops and stainless steel appliances, opening to generous living and dining spaces. The updated bathrooms add a fresh, modern touch. The upper level offers two bedrooms and an oversized master bedroom that can easily be converted back to the original three-bedroom layout. The modern kitchen opens to a fantastic two-level deck in the side yard, perfect for relaxing or entertaining. Downstairs you'll find a finished lower level features a spacious rec room, laundry, and a flexible office/den space along with three bedrooms. Your spacious backyard features plenty of room to enjoy the outdoors, and a workshop with direct access to the attached double garage provides excellent space for hobbies, projects and storage. Ideally located close to schools, parks, shopping and all that Russell has to offer. (id:37072)
Property Details
| MLS® Number | X13760230 |
| Property Type | Single Family |
| Community Name | 601 - Village of Russell |
| ParkingSpaceTotal | 4 |
Building
| BathroomTotal | 3 |
| BedroomsAboveGround | 2 |
| BedroomsBelowGround | 3 |
| BedroomsTotal | 5 |
| Appliances | Garage Door Opener Remote(s) |
| BasementDevelopment | Finished |
| BasementType | N/a (finished) |
| ConstructionStyleAttachment | Detached |
| ConstructionStyleSplitLevel | Sidesplit |
| CoolingType | Central Air Conditioning |
| ExteriorFinish | Aluminum Siding, Brick |
| FoundationType | Concrete |
| HalfBathTotal | 1 |
| HeatingFuel | Natural Gas |
| HeatingType | Forced Air |
| SizeInterior | 1100 - 1500 Sqft |
| Type | House |
| UtilityWater | Municipal Water |
Parking
| Attached Garage | |
| Garage |
Land
| Acreage | No |
| Sewer | Sanitary Sewer |
| SizeDepth | 113 Ft |
| SizeFrontage | 75 Ft |
| SizeIrregular | 75 X 113 Ft |
| SizeTotalText | 75 X 113 Ft |
Rooms
| Level | Type | Length | Width | Dimensions |
|---|---|---|---|---|
| Lower Level | Bedroom | 4.51 m | 3.41 m | 4.51 m x 3.41 m |
| Lower Level | Bedroom | 4.51 m | 2.99 m | 4.51 m x 2.99 m |
| Lower Level | Family Room | 6.89 m | 4.3 m | 6.89 m x 4.3 m |
| Lower Level | Bedroom | 2.8 m | 3.2 m | 2.8 m x 3.2 m |
| Main Level | Living Room | 5.46 m | 4.22 m | 5.46 m x 4.22 m |
| Main Level | Dining Room | 3.69 m | 3.51 m | 3.69 m x 3.51 m |
| Main Level | Kitchen | 3.29 m | 4.08 m | 3.29 m x 4.08 m |
| Main Level | Primary Bedroom | 7.1 m | 3.11 m | 7.1 m x 3.11 m |
| Main Level | Bedroom | 2.99 m | 2.71 m | 2.99 m x 2.71 m |
| Main Level | Foyer | 4.3 m | 2.1 m | 4.3 m x 2.1 m |
https://www.realtor.ca/real-estate/30252059/204-grace-avenue-russell-601-village-of-russell
Interested?
Contact us for more information
Anthony Comba
Salesperson
384 Richmond Road
Ottawa, Ontario K2A 0E8

The trademarks REALTOR®, REALTORS®, and the REALTOR® logo are controlled by The Canadian Real Estate Association (CREA) and identify real estate professionals who are members of CREA. The trademarks MLS®, Multiple Listing Service® and the associated logos are owned by The Canadian Real Estate Association (CREA) and identify the quality of services provided by real estate professionals who are members of CREA. The trademark DDF® is owned by The Canadian Real Estate Association (CREA) and identifies CREA's Data Distribution Facility (DDF®)
September 10 2026 03:52:49
Ottawa Real Estate Board
Royal LePage Team Realty