
212 Kaswit Drive Beckwith, Ontario K7C 0C4

$1,650,000
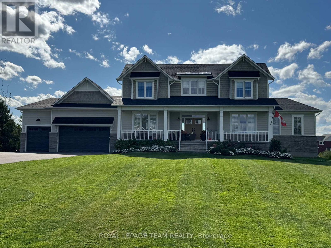
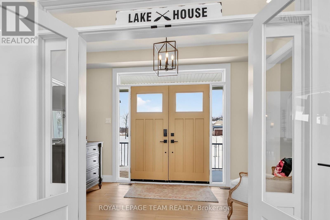
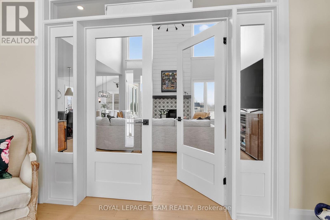
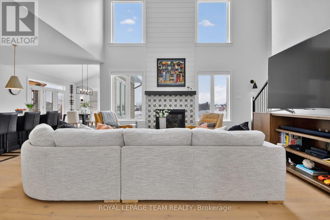
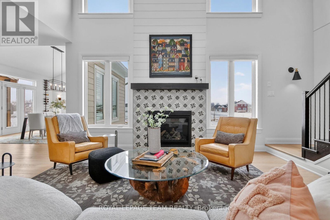
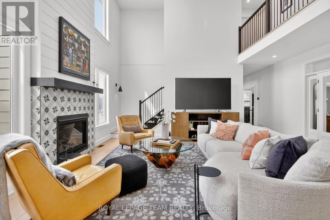
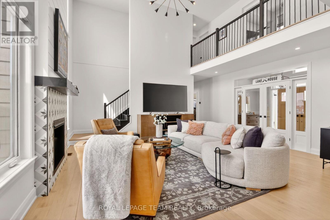
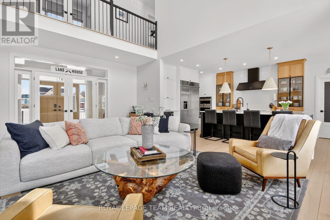
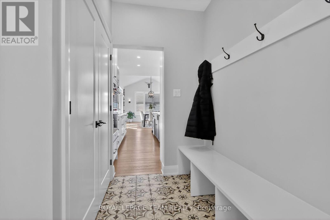
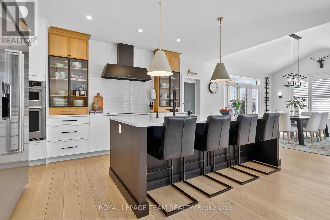
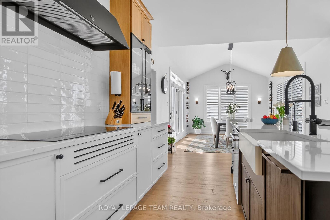
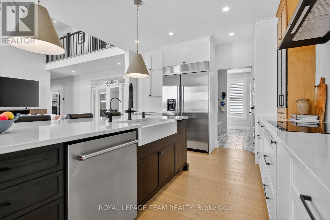
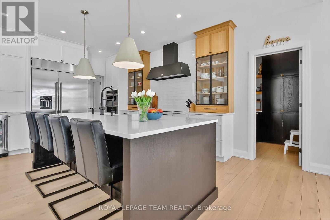
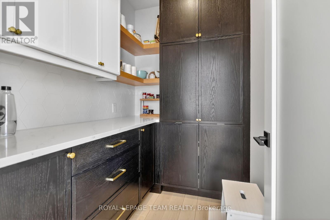
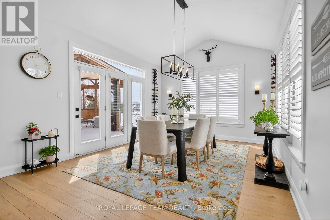
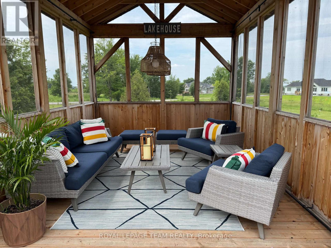
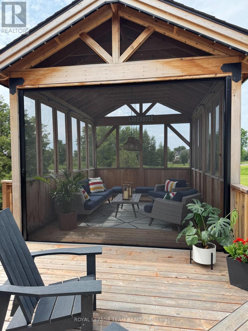
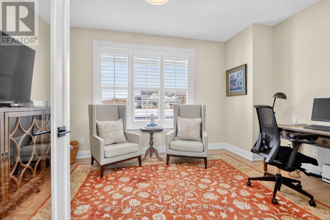
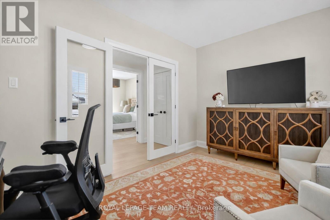
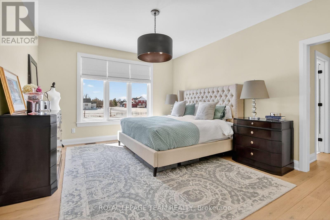
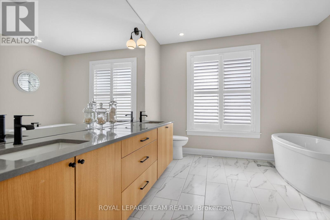
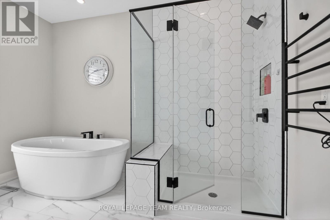
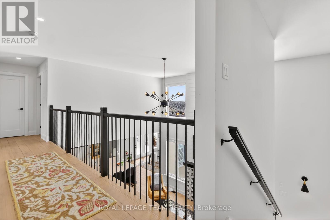
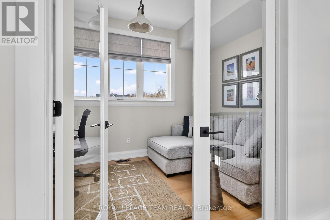
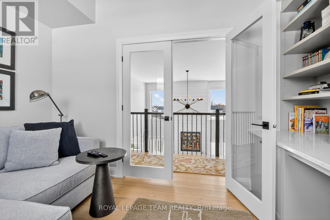
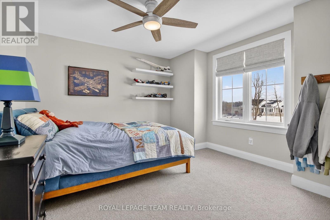
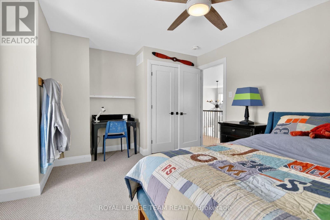
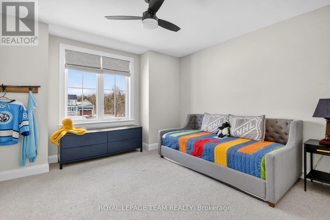
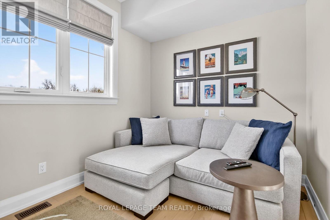
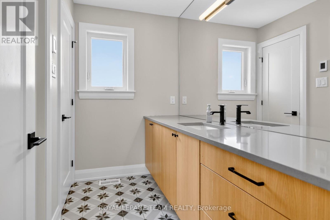
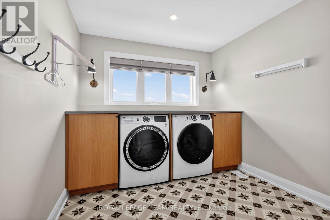
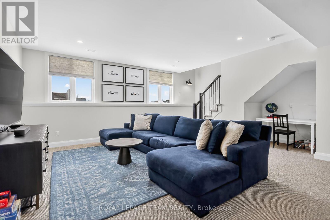
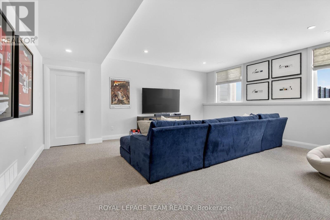
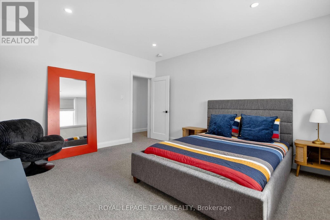
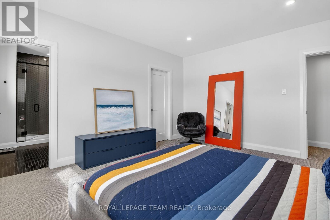
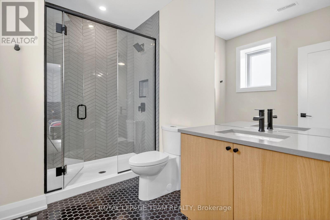
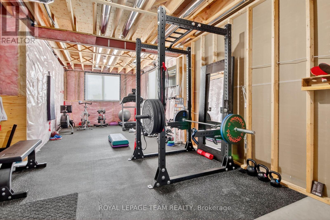
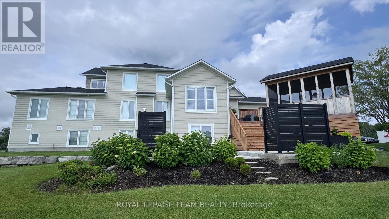
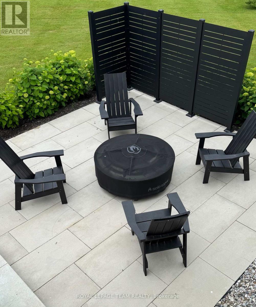
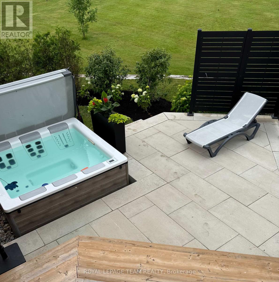
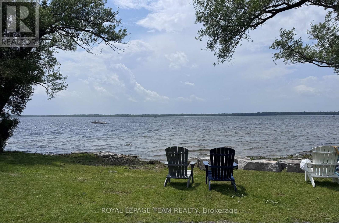
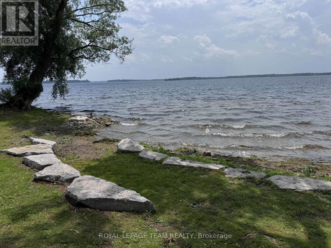
Welcome to this exceptional Luxart Home on over an acre with beautiful views of Mississippi Lake and access to a private residents-only beach. Extensively upgraded and fully customized, this home offers the perfect blend of luxury, comfort, and modern efficiency. The bright, open-concept main floor features an expanded dining area with vaulted ceilings, a striking 42-inch fireplace, upgraded white oak hardwood floors, and smooth ceilings throughout. The chef's kitchen is designed for both everyday living and entertaining, with custom Deslaurier cabinetry, a large island, quartz countertops, premium appliances, a statement Bertazzoni hood, and a separate butler's pantry. The main-floor primary suite is a private retreat with two walk-in closets and a spa-inspired ensuite featuring a freestanding tub, glass shower, and in-floor heating.Upstairs, you'll find additional bedrooms, a full bathroom, a custom built-in workspace, and a convenient second-floor laundry room. The fully finished basement offers 9-foot ceilings, a spacious family room, a bedroom with its own ensuite, and direct garage access. Sound-dampening insulation and upgraded windows add extra comfort and flexibility. Built for year-round peace of mind, the home includes a heat pump, tankless hot water system, full water treatment system, whole-home humidifier, radon mitigation system, and a Generac generator. Outside, the professionally landscaped property features a paved driveway with extra parking, armourstone accents, an in-ground sprinkler system, and a backyard designed for relaxing and entertaining. Enjoy a large deck, covered porch with retractable screens, interlock patio, and a luxurious hot tub under the stars. A fully insulated triple-car garage with upgraded doors completes this outstanding property. (id:37072)
Property Details
| MLS® Number | X13519758 |
| Property Type | Single Family |
| Community Name | 910 - Beckwith Twp |
| ParkingSpaceTotal | 10 |
Building
| BathroomTotal | 4 |
| BedroomsAboveGround | 3 |
| BedroomsBelowGround | 1 |
| BedroomsTotal | 4 |
| Appliances | Garage Door Opener Remote(s), Oven - Built-in, Water Heater - Tankless, Dishwasher, Dryer, Microwave, Stove, Washer, Wine Fridge, Refrigerator |
| BasementDevelopment | Finished |
| BasementType | Full (finished) |
| ConstructionStyleAttachment | Detached |
| CoolingType | Central Air Conditioning, Air Exchanger |
| ExteriorFinish | Stone, Vinyl Siding |
| FireplacePresent | Yes |
| FoundationType | Poured Concrete |
| HalfBathTotal | 1 |
| HeatingFuel | Propane |
| HeatingType | Forced Air |
| StoriesTotal | 2 |
| SizeInterior | 3000 - 3500 Sqft |
| Type | House |
| UtilityPower | Generator |
Parking
| Attached Garage | |
| Garage |
Land
| Acreage | No |
| Sewer | Septic System |
| SizeDepth | 334 Ft ,8 In |
| SizeFrontage | 166 Ft |
| SizeIrregular | 166 X 334.7 Ft |
| SizeTotalText | 166 X 334.7 Ft |
Rooms
| Level | Type | Length | Width | Dimensions |
|---|---|---|---|---|
| Second Level | Bathroom | 2.32 m | 1.94 m | 2.32 m x 1.94 m |
| Second Level | Laundry Room | 3.6 m | 2.73 m | 3.6 m x 2.73 m |
| Second Level | Den | 3.77 m | 2.52 m | 3.77 m x 2.52 m |
| Second Level | Bedroom 2 | 4.37 m | 3.62 m | 4.37 m x 3.62 m |
| Second Level | Bedroom 3 | 4.33 m | 3.62 m | 4.33 m x 3.62 m |
| Lower Level | Bedroom 4 | 4.61 m | 3.95 m | 4.61 m x 3.95 m |
| Lower Level | Recreational, Games Room | 7.5 m | 6.03 m | 7.5 m x 6.03 m |
| Main Level | Foyer | 3.75 m | 2.1 m | 3.75 m x 2.1 m |
| Main Level | Living Room | 6.01 m | 5.98 m | 6.01 m x 5.98 m |
| Main Level | Dining Room | 4.93 m | 3.57 m | 4.93 m x 3.57 m |
| Main Level | Kitchen | 5.24 m | 3.83 m | 5.24 m x 3.83 m |
| Main Level | Office | 4.4 m | 3.03 m | 4.4 m x 3.03 m |
| Main Level | Primary Bedroom | 4.76 m | 3.96 m | 4.76 m x 3.96 m |
| Main Level | Partial Bathroom | 1.5 m | 1.5 m | 1.5 m x 1.5 m |
https://www.realtor.ca/real-estate/29986077/212-kaswit-drive-beckwith-910-beckwith-twp
Interested?
Contact us for more information
Kelly Ebbs
Salesperson
384 Richmond Road
Ottawa, Ontario K2A 0E8
Kerry Millican
Salesperson
384 Richmond Road
Ottawa, Ontario K2A 0E8

The trademarks REALTOR®, REALTORS®, and the REALTOR® logo are controlled by The Canadian Real Estate Association (CREA) and identify real estate professionals who are members of CREA. The trademarks MLS®, Multiple Listing Service® and the associated logos are owned by The Canadian Real Estate Association (CREA) and identify the quality of services provided by real estate professionals who are members of CREA. The trademark DDF® is owned by The Canadian Real Estate Association (CREA) and identifies CREA's Data Distribution Facility (DDF®)
July 03 2026 06:23:50
Ottawa Real Estate Board
Royal LePage Team Realty