
2196 Carnegie Street Ottawa, Ontario K1G 2V5

$674,900
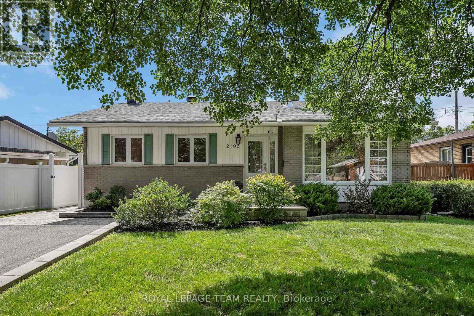
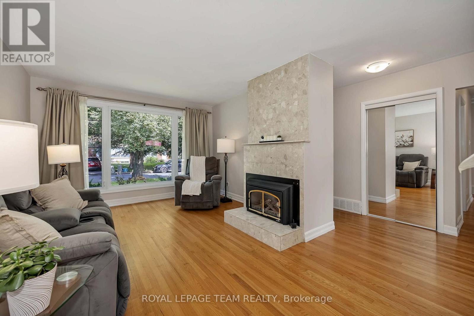
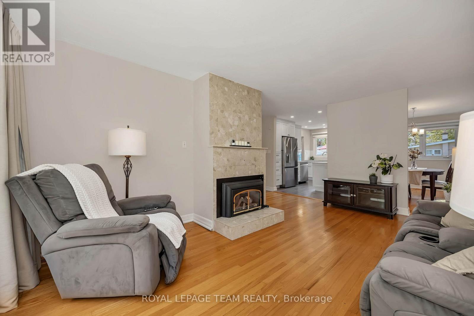
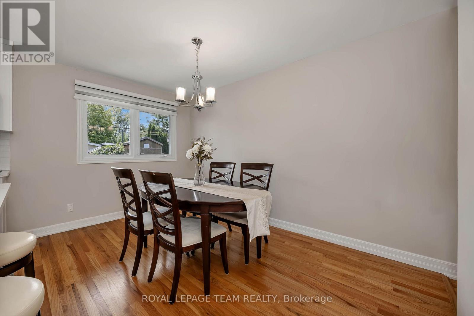
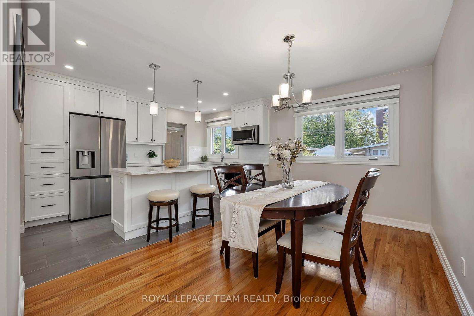
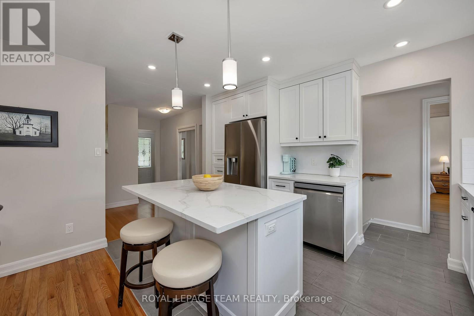
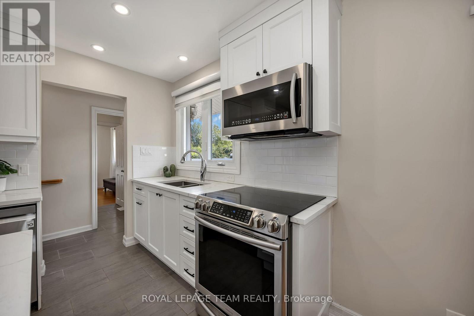
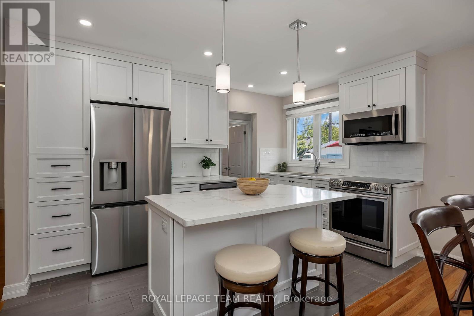
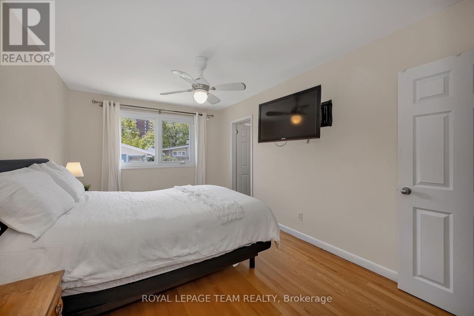
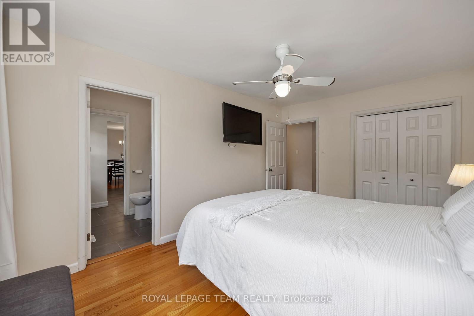
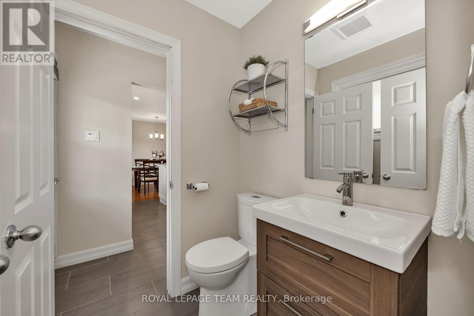
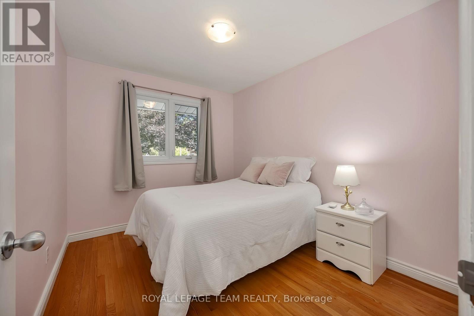
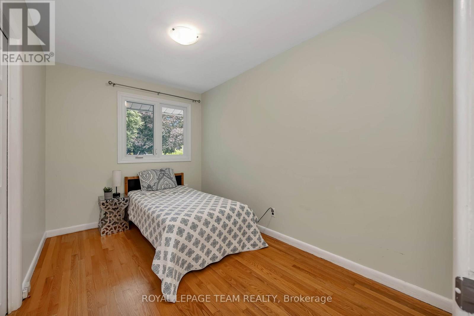
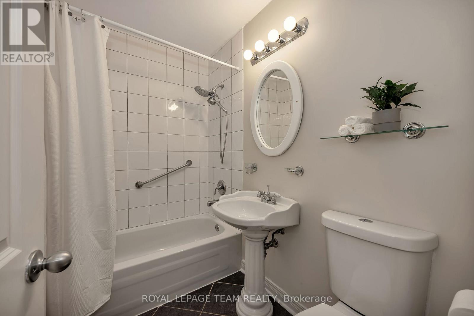
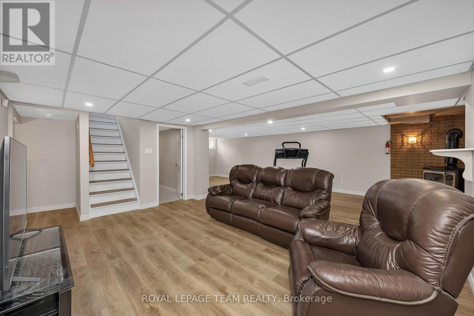
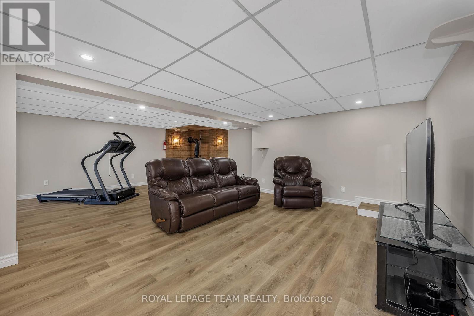
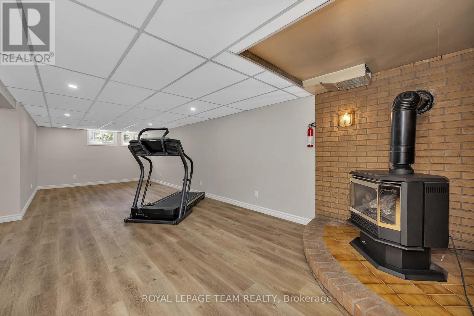
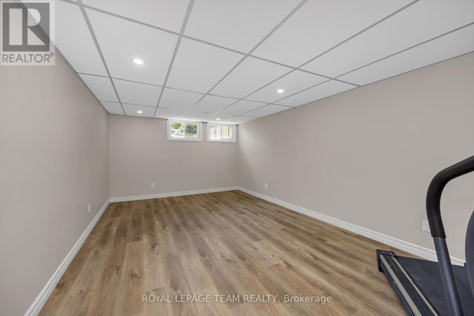
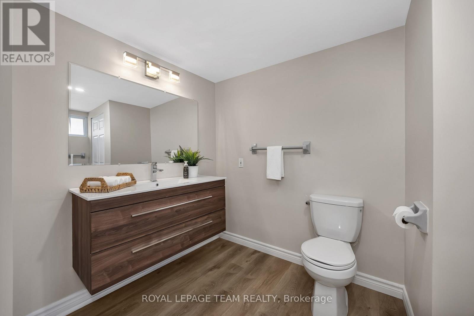
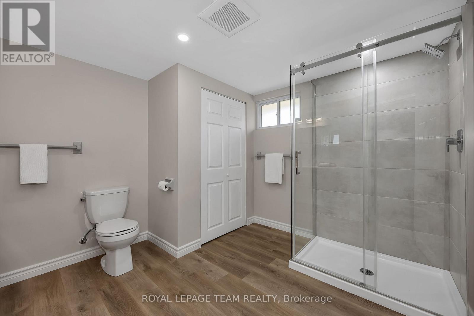
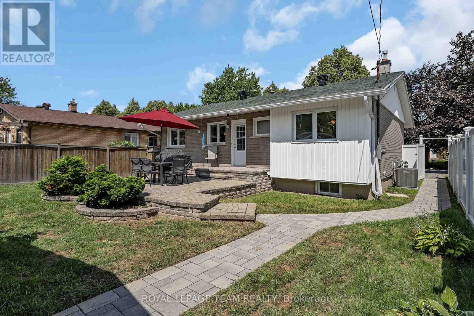
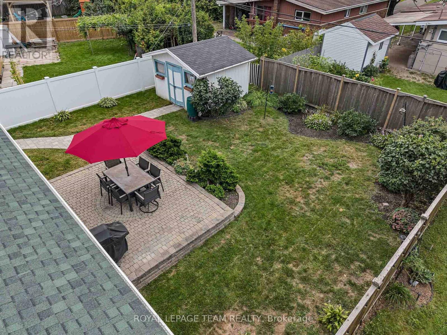
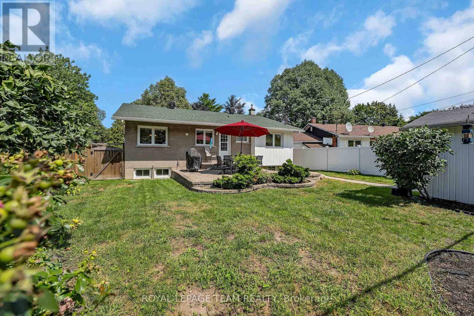
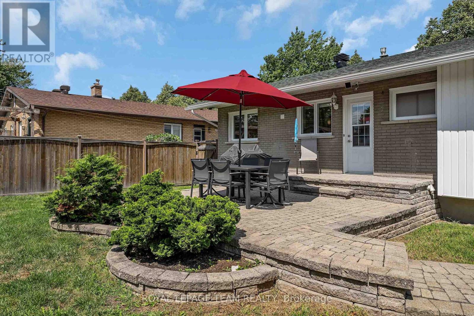
Welcome to 2196 Carnegie Street, a beautifully maintained 3-bedroom, 3-bathroom bungalow inthe sought-after community of Elmvale Acres. Bright and inviting, this home features hardwood flooring throughout the main level, a spacious living room with cozy gas fireplace, and a seamless flow into the dining area and updated kitchen. The modern kitchen offers stainless steel appliances, quartz countertops, contemporary cabinetry, and convenient bar-top seating.The main level includes a 4-piece bathroom with a 2-piece cheater ensuite connecting the main living space to the primary bedroom. The newly finished lower level adds valuable living space with luxury vinyl flooring and a new 3-piece bathroom, offering flexibility for a home office, workout area, movie nights, or additional family space. Outside, enjoy a beautifully maintained 50 x 100 ft lot with new front interlock, newly paved driveway, new PVC fencing and a wide gate along one side, and cedar fencing along the remainder. A spacious and private outdoor setting ideal for relaxing and entertaining. Ideally located close to shopping, schools, parks, transit, The Ottawa Hospital General Campus, restaurants, and everyday amenities. A wonderful opportunity to enjoy comfortable bungalow living in a convenient and established Ottawa neighbourhood! ** This is a linked property.** (id:37072)
Property Details
| MLS® Number | X13694806 |
| Property Type | Single Family |
| Neigbourhood | Urbandale Acres |
| Community Name | 3703 - Elmvale Acres/Urbandale |
| ParkingSpaceTotal | 2 |
Building
| BathroomTotal | 3 |
| BedroomsAboveGround | 3 |
| BedroomsTotal | 3 |
| Amenities | Fireplace(s) |
| Appliances | Dishwasher, Dryer, Hood Fan, Water Heater, Microwave, Stove, Washer, Refrigerator |
| ArchitecturalStyle | Bungalow |
| BasementDevelopment | Finished |
| BasementType | Full (finished) |
| ConstructionStyleAttachment | Detached |
| CoolingType | Central Air Conditioning |
| ExteriorFinish | Brick |
| FireplacePresent | Yes |
| FoundationType | Concrete |
| HalfBathTotal | 1 |
| HeatingFuel | Natural Gas |
| HeatingType | Forced Air |
| StoriesTotal | 1 |
| SizeInterior | 1100 - 1500 Sqft |
| Type | House |
| UtilityWater | Municipal Water |
Parking
| No Garage |
Land
| Acreage | No |
| Sewer | Sanitary Sewer |
| SizeDepth | 100 Ft |
| SizeFrontage | 50 Ft |
| SizeIrregular | 50 X 100 Ft |
| SizeTotalText | 50 X 100 Ft |
Rooms
| Level | Type | Length | Width | Dimensions |
|---|---|---|---|---|
| Basement | Bathroom | 2.93 m | 3.46 m | 2.93 m x 3.46 m |
| Basement | Recreational, Games Room | 7.13 m | 9.24 m | 7.13 m x 9.24 m |
| Basement | Laundry Room | 4.19 m | 3.46 m | 4.19 m x 3.46 m |
| Main Level | Living Room | 4.88 m | 5.47 m | 4.88 m x 5.47 m |
| Main Level | Kitchen | 2.6 m | 3.78 m | 2.6 m x 3.78 m |
| Main Level | Dining Room | 2.51 m | 3.77 m | 2.51 m x 3.77 m |
| Main Level | Primary Bedroom | 2.94 m | 4.5 m | 2.94 m x 4.5 m |
| Main Level | Bedroom 2 | 2.39 m | 3.58 m | 2.39 m x 3.58 m |
| Main Level | Bedroom 3 | 2.64 m | 3.22 m | 2.64 m x 3.22 m |
| Main Level | Bathroom | 1.53 m | 2.3 m | 1.53 m x 2.3 m |
| Main Level | Bathroom | 1.53 m | 1.38 m | 1.53 m x 1.38 m |
https://www.realtor.ca/real-estate/30177309/2196-carnegie-street-ottawa-3703-elmvale-acresurbandale
Interested?
Contact us for more information
Patrice Raikova
Salesperson
1723 Carling Ave
Ottawa, Ontario K2A 1C8
Rachel Hammer
Broker
1723 Carling Avenue, Suite 1
Ottawa, Ontario K2A 1C8

The trademarks REALTOR®, REALTORS®, and the REALTOR® logo are controlled by The Canadian Real Estate Association (CREA) and identify real estate professionals who are members of CREA. The trademarks MLS®, Multiple Listing Service® and the associated logos are owned by The Canadian Real Estate Association (CREA) and identify the quality of services provided by real estate professionals who are members of CREA. The trademark DDF® is owned by The Canadian Real Estate Association (CREA) and identifies CREA's Data Distribution Facility (DDF®)
August 20 2026 01:23:26
Ottawa Real Estate Board
Royal LePage Team Realty Hammer & Assoc., Royal LePage Team Realty