
2213 Circle Place Ottawa, Ontario K1G 3E2

$750,000
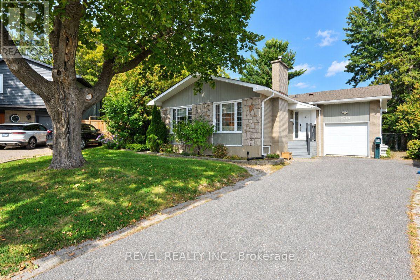
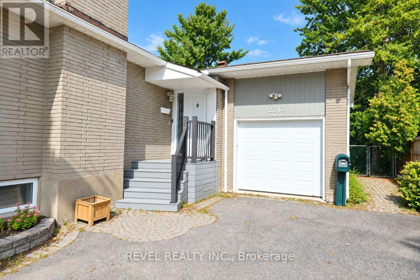
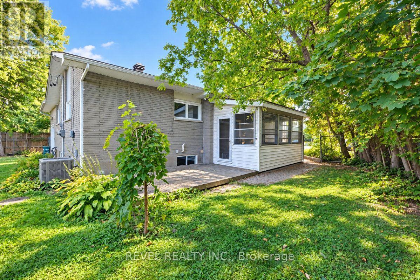
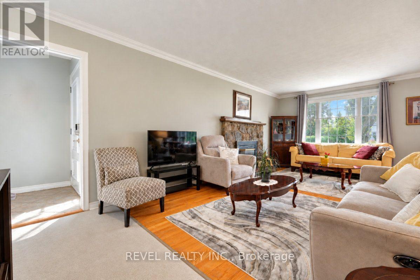
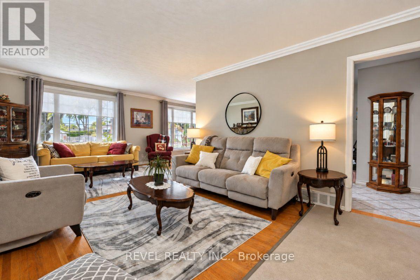
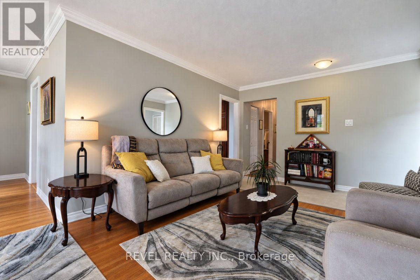
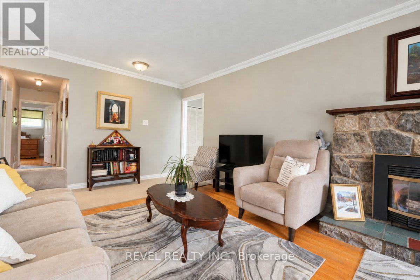
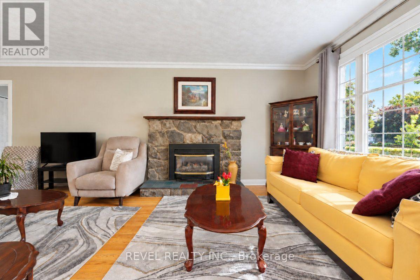
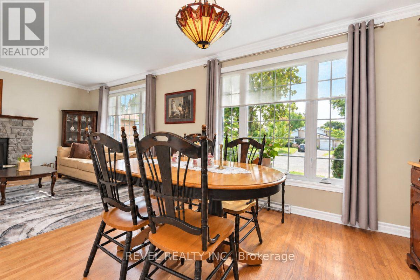
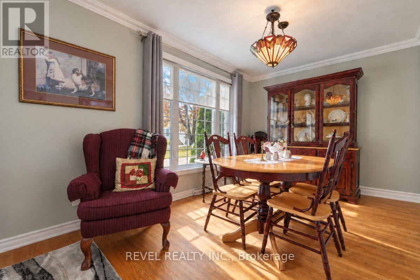
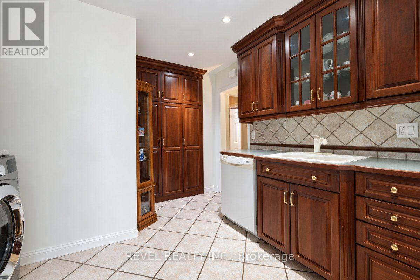
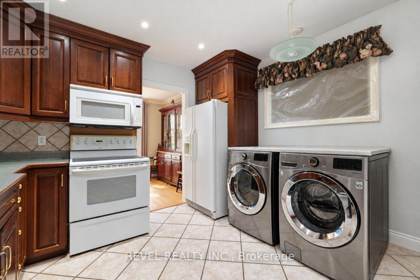
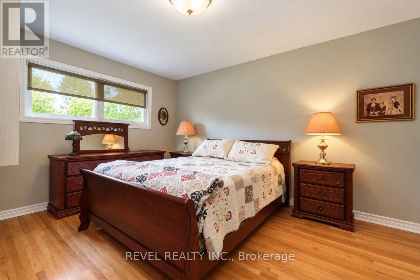
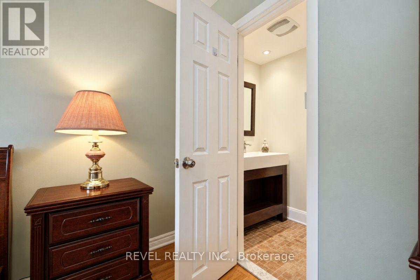
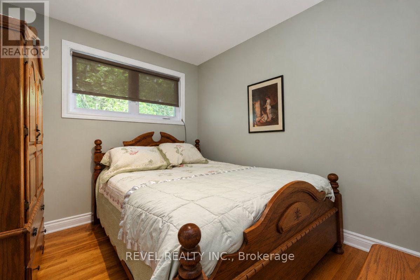
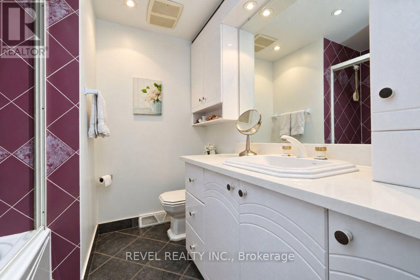
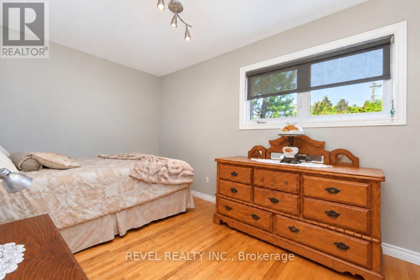
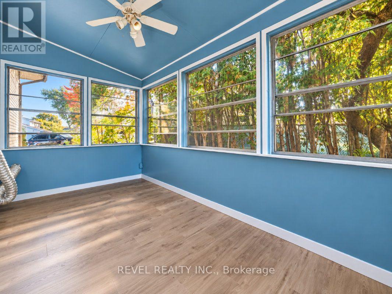
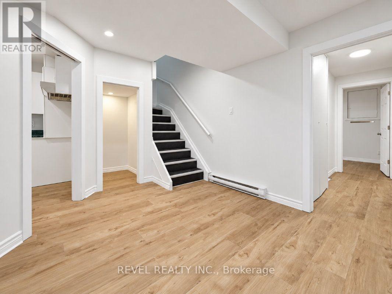
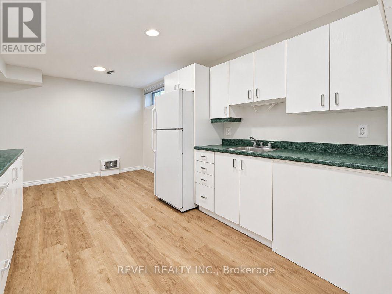
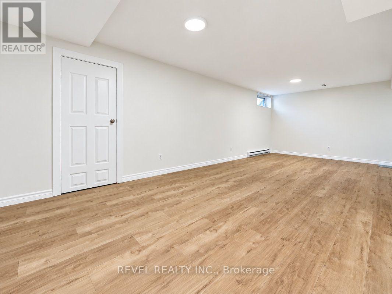
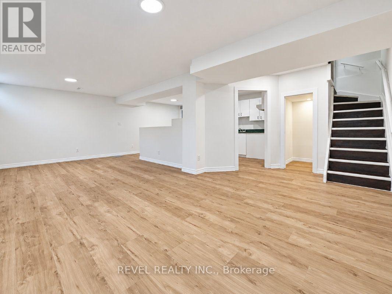
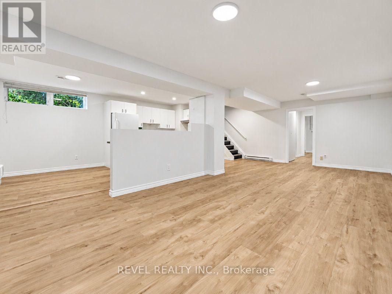
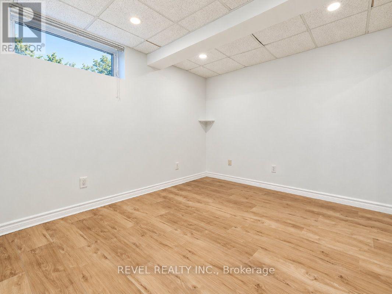
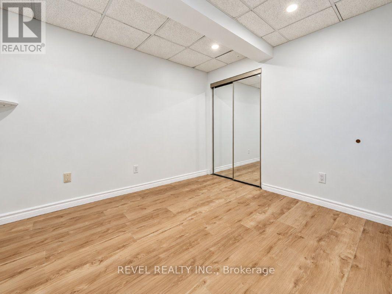
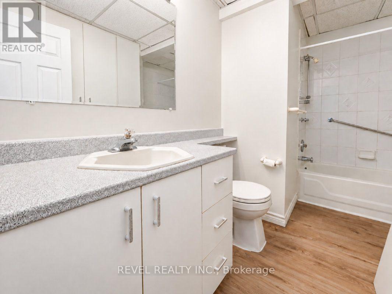
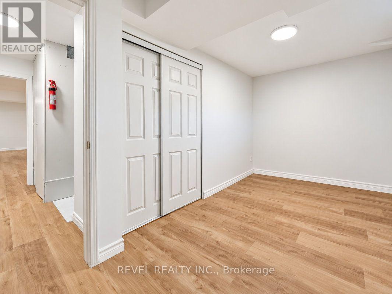
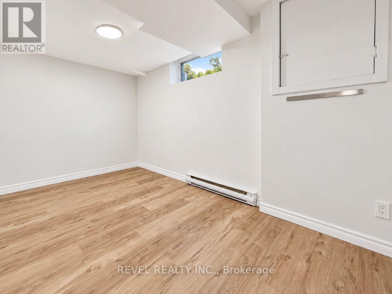
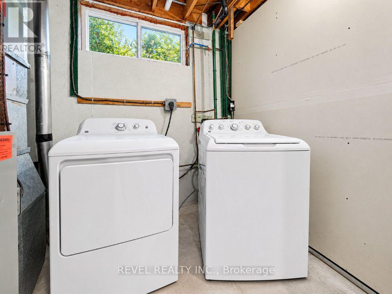
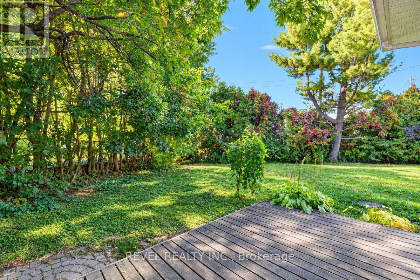
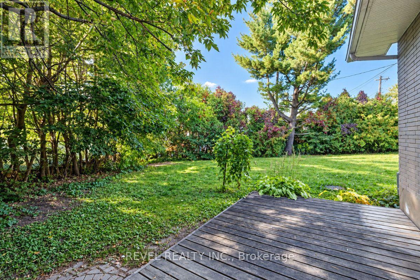
Tucked away on a quiet circle in sought-after Elmvale Acres, this charming bungalow sits on a huge pie-shaped lot with minimal traffic. The attached garage has doors at both the front and back for easy drive-through access to the massive backyard, ideal for gardening, play or summer entertaining. The main level offers three bedrooms, two bathrooms, a well-laid-out kitchen, main floor laundry, and warm character throughout with gleaming hardwood floors. The recently renovated lower level has its own private entrance off a shaded, screened-in porch, making it a perfect in-law suite or income opportunity. It's bright and spacious, with new flooring, fresh paint, two bedrooms and a full bathroom. Close to parks, schools, shopping, transit and hospitals. A rare blend of space, flexibility and a true community setting. Don't miss it! (id:37072)
Property Details
| MLS® Number | X13856716 |
| Property Type | Single Family |
| Neigbourhood | Urbandale Acres |
| Community Name | 3703 - Elmvale Acres/Urbandale |
| AmenitiesNearBy | Public Transit, Park |
| EquipmentType | Water Heater |
| Features | In-law Suite |
| ParkingSpaceTotal | 4 |
| RentalEquipmentType | Water Heater |
| Structure | Deck |
Building
| BathroomTotal | 3 |
| BedroomsAboveGround | 3 |
| BedroomsBelowGround | 2 |
| BedroomsTotal | 5 |
| Age | 51 To 99 Years |
| Amenities | Fireplace(s) |
| Appliances | Dishwasher, Dryer, Hood Fan, Stove, Two Washers, Refrigerator |
| ArchitecturalStyle | Bungalow |
| BasementDevelopment | Finished |
| BasementType | Full (finished) |
| ConstructionStyleAttachment | Detached |
| CoolingType | Central Air Conditioning |
| ExteriorFinish | Stone, Brick |
| FireplacePresent | Yes |
| FireplaceTotal | 1 |
| FoundationType | Poured Concrete |
| HalfBathTotal | 1 |
| HeatingFuel | Natural Gas |
| HeatingType | Forced Air |
| StoriesTotal | 1 |
| SizeInterior | 700 - 1100 Sqft |
| Type | House |
| UtilityWater | Municipal Water |
Parking
| Attached Garage | |
| Garage |
Land
| Acreage | No |
| FenceType | Fenced Yard |
| LandAmenities | Public Transit, Park |
| Sewer | Sanitary Sewer |
| SizeDepth | 104 Ft |
| SizeFrontage | 46 Ft ,1 In |
| SizeIrregular | 46.1 X 10⁴ Ft ; 1 |
| SizeTotalText | 46.1 X 10⁴ Ft ; 1 |
| ZoningDescription | Residential |
Rooms
| Level | Type | Length | Width | Dimensions |
|---|---|---|---|---|
| Lower Level | Bedroom | 3.24 m | 3 m | 3.24 m x 3 m |
| Lower Level | Bedroom 2 | 4.34 m | 2.22 m | 4.34 m x 2.22 m |
| Lower Level | Kitchen | 5.49 m | 3.12 m | 5.49 m x 3.12 m |
| Lower Level | Recreational, Games Room | 7.65 m | 5.19 m | 7.65 m x 5.19 m |
| Lower Level | Other | 1.14 m | 0.94 m | 1.14 m x 0.94 m |
| Lower Level | Utility Room | 3.54 m | 2.76 m | 3.54 m x 2.76 m |
| Lower Level | Bathroom | 3.23 m | 2.15 m | 3.23 m x 2.15 m |
| Main Level | Bathroom | 2.18 m | 1.07 m | 2.18 m x 1.07 m |
| Main Level | Bathroom | 2.28 m | 2.1 m | 2.28 m x 2.1 m |
| Main Level | Dining Room | 3.49 m | 2.71 m | 3.49 m x 2.71 m |
| Main Level | Kitchen | 4.12 m | 3.33 m | 4.12 m x 3.33 m |
| Main Level | Primary Bedroom | 4.13 m | 3.81 m | 4.13 m x 3.81 m |
| Main Level | Bedroom 2 | 4.08 m | 2.48 m | 4.08 m x 2.48 m |
| Main Level | Bedroom 3 | 3.01 m | 2.6 m | 3.01 m x 2.6 m |
| Main Level | Living Room | 6.59 m | 3.44 m | 6.59 m x 3.44 m |
| Main Level | Sunroom | 4.59 m | 2.49 m | 4.59 m x 2.49 m |
https://www.realtor.ca/real-estate/30358876/2213-circle-place-ottawa-3703-elmvale-acresurbandale
Interested?
Contact us for more information
Derek Hooper
Broker
343 Preston St. Unit: 11th Floor
Ottawa, Ontario K1S 5N4
Jeff Hooper
Broker
403 Bank St Unit Studio Office #2
Ottawa, Ontario K2P 1Y6

The trademarks REALTOR®, REALTORS®, and the REALTOR® logo are controlled by The Canadian Real Estate Association (CREA) and identify real estate professionals who are members of CREA. The trademarks MLS®, Multiple Listing Service® and the associated logos are owned by The Canadian Real Estate Association (CREA) and identify the quality of services provided by real estate professionals who are members of CREA. The trademark DDF® is owned by The Canadian Real Estate Association (CREA) and identifies CREA's Data Distribution Facility (DDF®)
October 02 2026 08:53:43
Ottawa Real Estate Board
Lpt Realty, Revel Realty Inc.