
224 Topaze Crescent Clarence-Rockland, Ontario K4K 0E4

$759,900
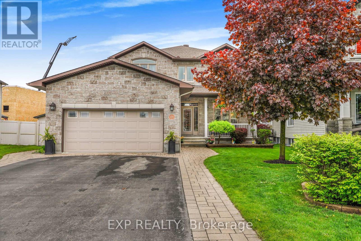
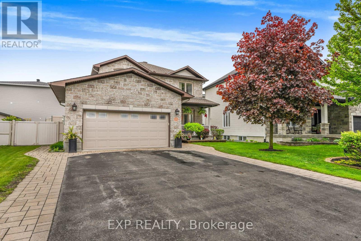
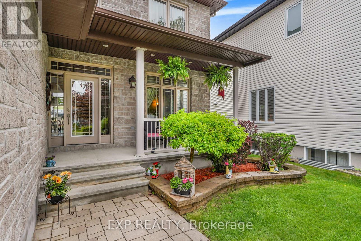
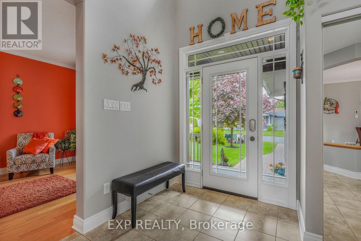
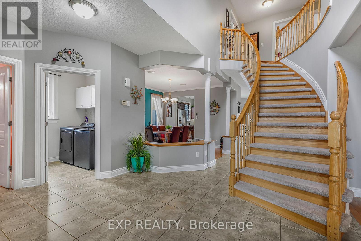
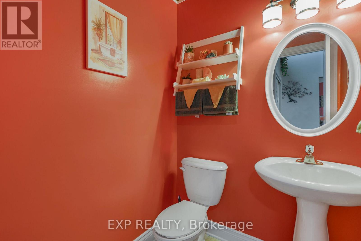
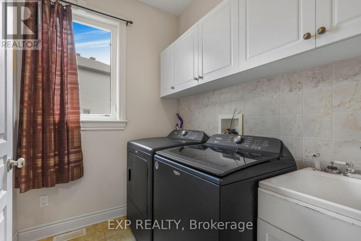
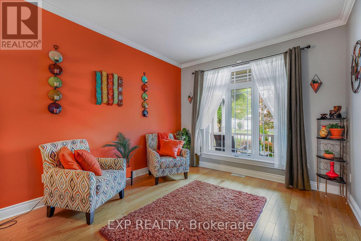
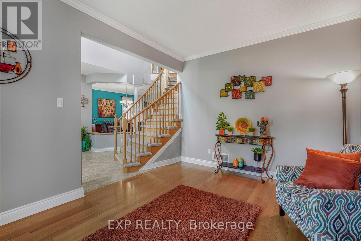
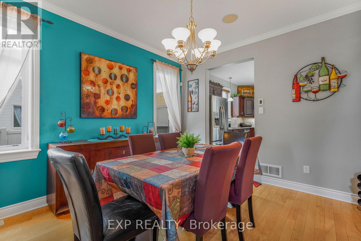
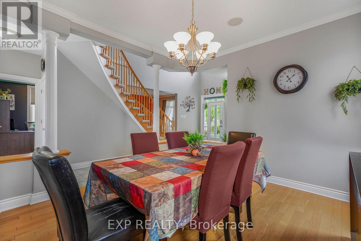
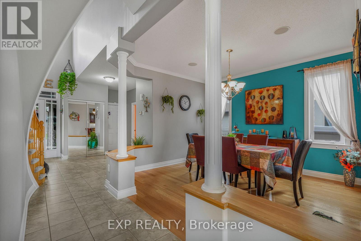
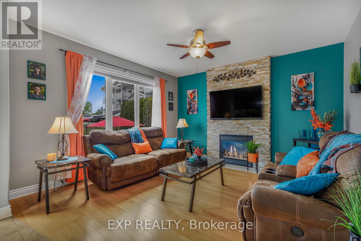
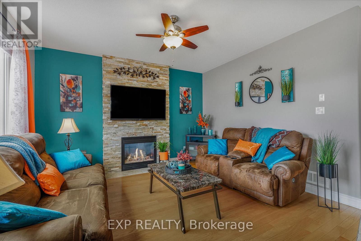
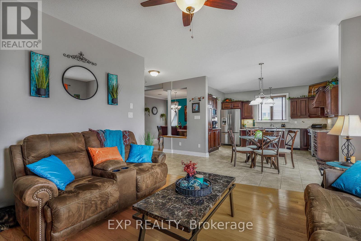
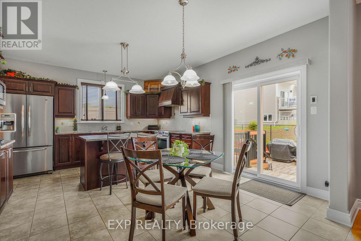
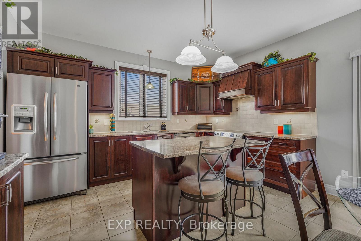
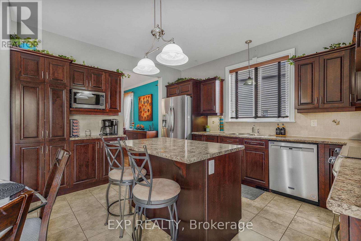
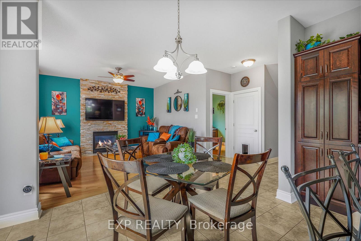
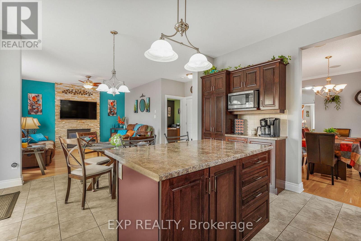
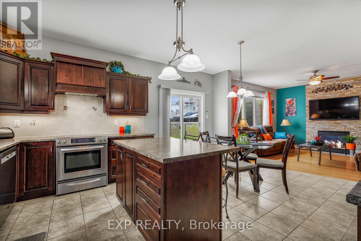
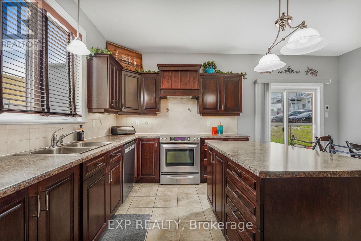
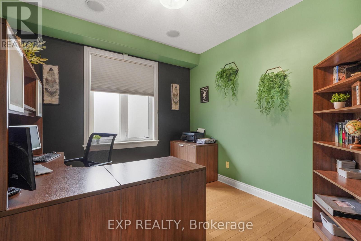
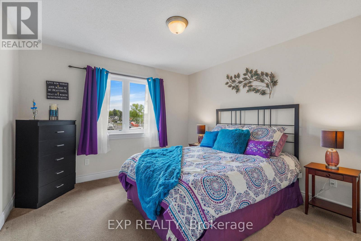
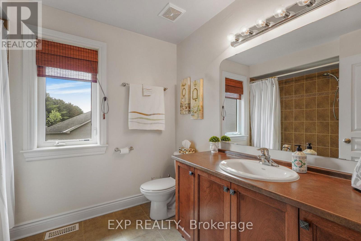
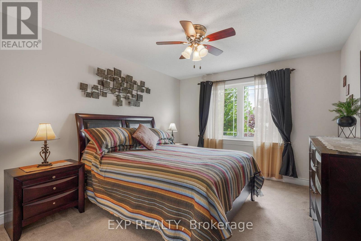
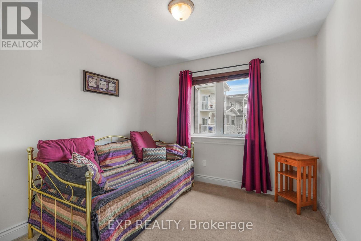
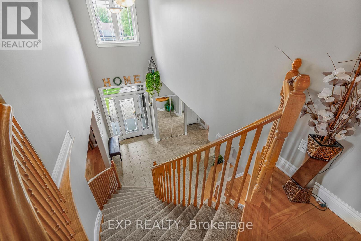
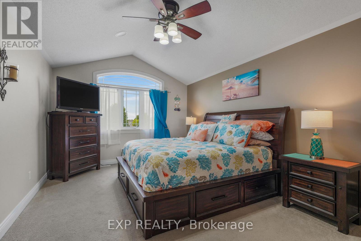
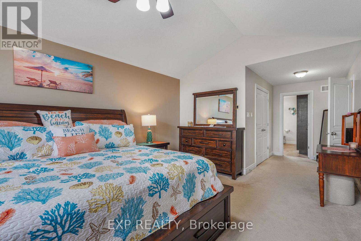
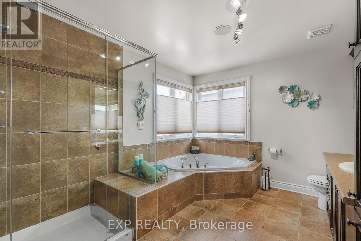
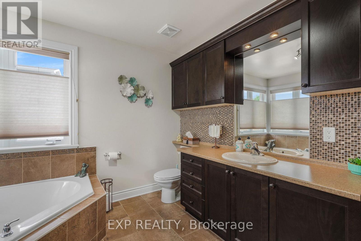
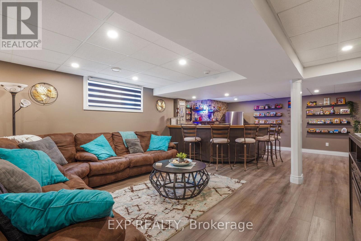
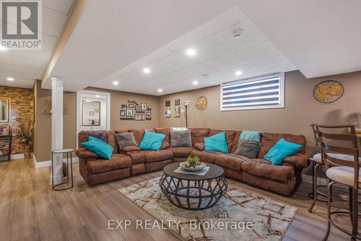
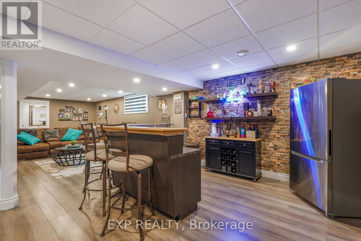
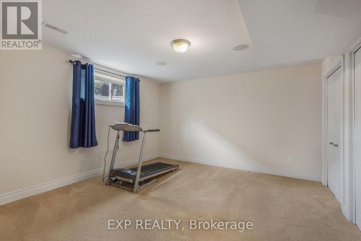
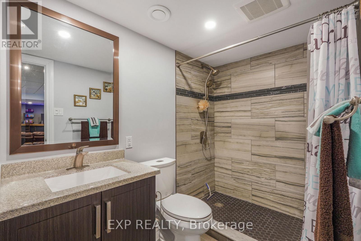
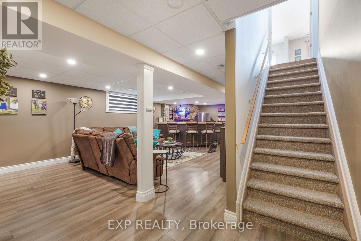
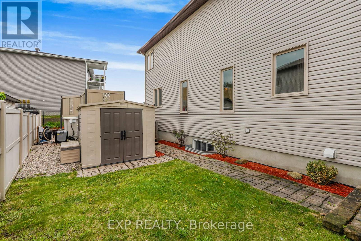
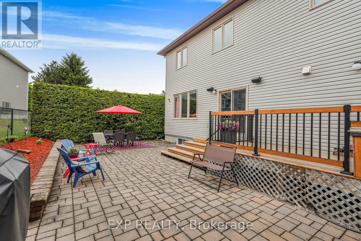
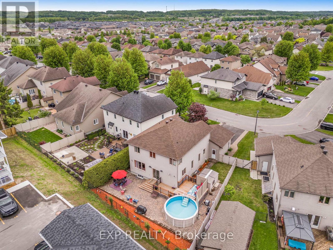
Welcome to this stunning 4+1 bedroom roughly 2,500sqft home nestled on a great family-friendly street. As soon as you walk in, you're greeted by a classy curved staircase leading to the second level. To the right, a bright and inviting living room is filled with natural daylight, beautifully reflecting off the hardwood floors. To the left, you'll find a convenient powder room and laundry area, with a formal dining room just a few steps away-perfect for hosting family and friends.Down the hall, the home opens up to a beautiful kitchen featuring ample cabinetry, seamlessly flowing into a cozy TV room and a versatile den.Upstairs, the spacious primary bedroom offers a luxurious retreat complete with a full 5-piece ensuite and a walk-in closet. This level also features three additional generously sized bedrooms and a second full 4-piece bathroom-ideal for a growing family.The fully finished basement is truly impressive, boasting a large sitting area, a full wet bar, a fifth bedroom, and a third full bathroom-perfect for entertaining or extended family living.Step outside to a fully interlocked backyard. Enjoy summer days on the large deck leading to an above-ground pool-your own private oasis. The roof was replaced in October 2025. (id:37072)
Property Details
| MLS® Number | X13698140 |
| Property Type | Single Family |
| Community Name | 606 - Town of Rockland |
| AmenitiesNearBy | Golf Nearby, Public Transit |
| EquipmentType | Water Heater |
| ParkingSpaceTotal | 6 |
| RentalEquipmentType | Water Heater |
Building
| BathroomTotal | 4 |
| BedroomsAboveGround | 4 |
| BedroomsBelowGround | 1 |
| BedroomsTotal | 5 |
| Amenities | Fireplace(s) |
| Appliances | Dishwasher, Dryer, Hood Fan, Stove, Washer, Refrigerator |
| BasementDevelopment | Partially Finished |
| BasementType | Full (partially Finished) |
| ConstructionStyleAttachment | Detached |
| CoolingType | Central Air Conditioning |
| ExteriorFinish | Stone |
| FireplacePresent | Yes |
| FireplaceTotal | 1 |
| FoundationType | Concrete |
| HalfBathTotal | 1 |
| HeatingFuel | Natural Gas |
| HeatingType | Forced Air |
| StoriesTotal | 2 |
| SizeInterior | 3000 - 3500 Sqft |
| Type | House |
| UtilityWater | Municipal Water |
Parking
| Attached Garage | |
| Garage |
Land
| Acreage | No |
| FenceType | Fenced Yard |
| LandAmenities | Golf Nearby, Public Transit |
| Sewer | Sanitary Sewer |
| SizeDepth | 114.25 M |
| SizeFrontage | 45.89 M |
| SizeIrregular | 45.9 X 114.3 M ; 1 |
| SizeTotalText | 45.9 X 114.3 M ; 1 |
| ZoningDescription | Residential |
Rooms
| Level | Type | Length | Width | Dimensions |
|---|---|---|---|---|
| Second Level | Bathroom | 3.13 m | 3.62 m | 3.13 m x 3.62 m |
| Second Level | Primary Bedroom | 3.75 m | 8.18 m | 3.75 m x 8.18 m |
| Second Level | Bedroom 4 | 3.36 m | 4.73 m | 3.36 m x 4.73 m |
| Second Level | Bedroom 2 | 2.85 m | 3.62 m | 2.85 m x 3.62 m |
| Second Level | Bedroom 3 | 3.34 m | 3.62 m | 3.34 m x 3.62 m |
| Second Level | Bathroom | 2.27 m | 2.66 m | 2.27 m x 2.66 m |
| Basement | Recreational, Games Room | 6.05 m | 11.9 m | 6.05 m x 11.9 m |
| Basement | Exercise Room | 4.46 m | 4.31 m | 4.46 m x 4.31 m |
| Basement | Utility Room | 4.46 m | 6.77 m | 4.46 m x 6.77 m |
| Basement | Bathroom | 3.14 m | 1.56 m | 3.14 m x 1.56 m |
| Basement | Other | 2.98 m | 4.72 m | 2.98 m x 4.72 m |
| Main Level | Bathroom | 1.54 m | 1.56 m | 1.54 m x 1.56 m |
| Main Level | Kitchen | 2.8 m | 4.21 m | 2.8 m x 4.21 m |
| Main Level | Office | 3.37 m | 4.34 m | 3.37 m x 4.34 m |
| Main Level | Living Room | 3.46 m | 4.34 m | 3.46 m x 4.34 m |
| Main Level | Family Room | 4.16 m | 4.31 m | 4.16 m x 4.31 m |
| Main Level | Dining Room | 3.83 m | 4.21 m | 3.83 m x 4.21 m |
| Main Level | Foyer | 4.41 m | 7.59 m | 4.41 m x 7.59 m |
| Main Level | Laundry Room | 2.31 m | 1.88 m | 2.31 m x 1.88 m |
| Main Level | Eating Area | 3.23 m | 4.3 m | 3.23 m x 4.3 m |
Interested?
Contact us for more information
Allister Beauchamp
Salesperson
343 Preston Street, 11th Floor
Ottawa, Ontario K1S 1N4

The trademarks REALTOR®, REALTORS®, and the REALTOR® logo are controlled by The Canadian Real Estate Association (CREA) and identify real estate professionals who are members of CREA. The trademarks MLS®, Multiple Listing Service® and the associated logos are owned by The Canadian Real Estate Association (CREA) and identify the quality of services provided by real estate professionals who are members of CREA. The trademark DDF® is owned by The Canadian Real Estate Association (CREA) and identifies CREA's Data Distribution Facility (DDF®)
August 20 2026 10:22:42
Ottawa Real Estate Board
Exp Realty