
234 Tussock Private Ottawa, Ontario K1X 0H2

$2,500 Monthly
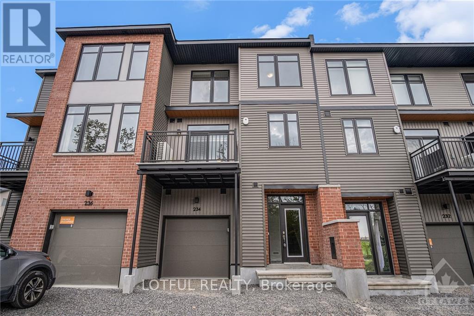
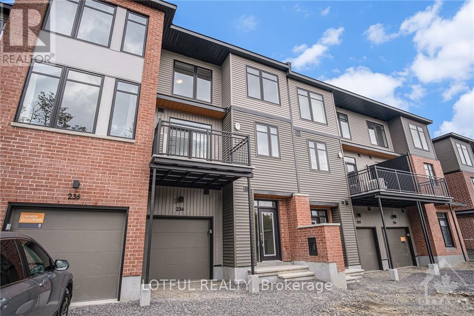
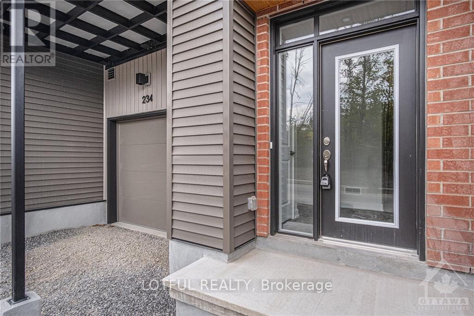
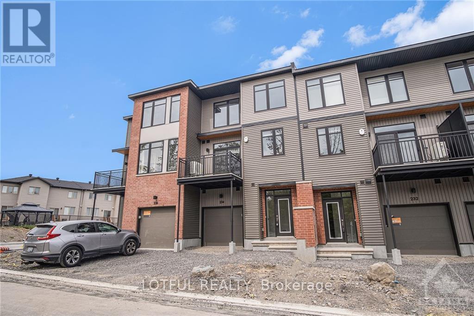
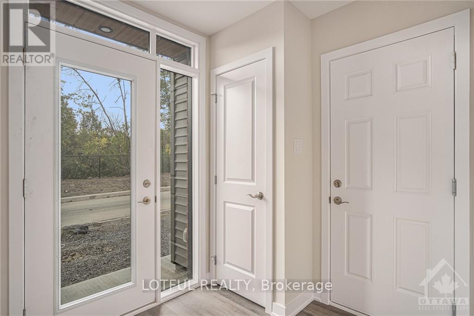
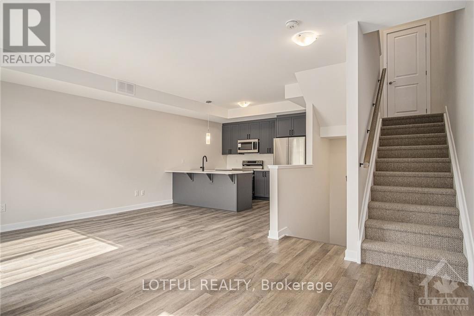
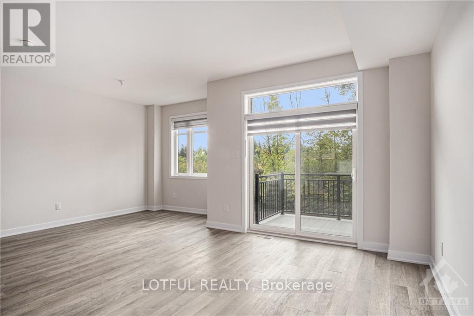
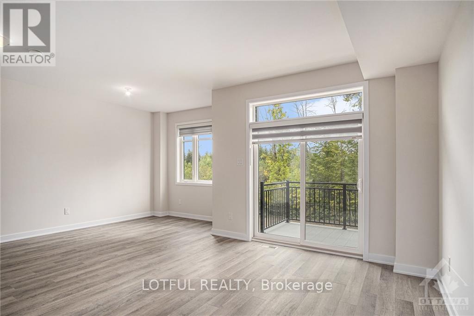
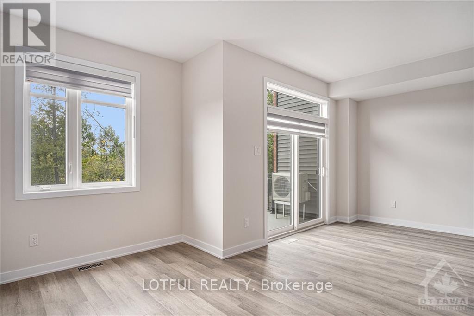
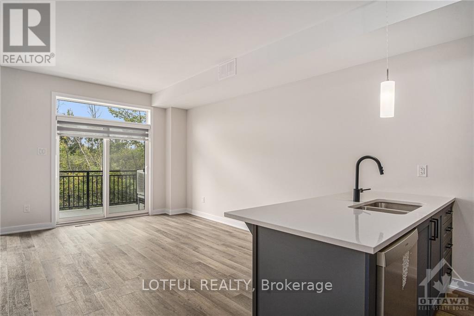
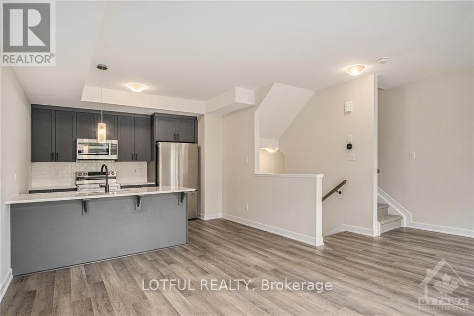
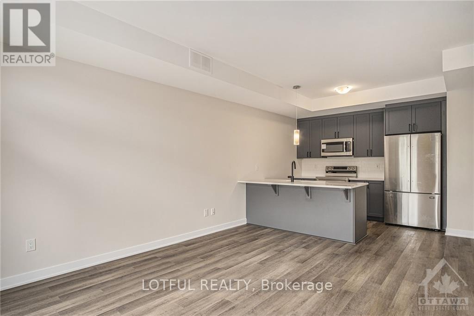
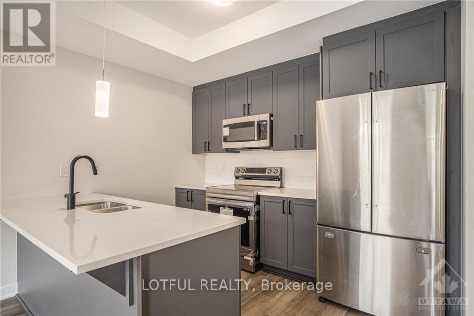
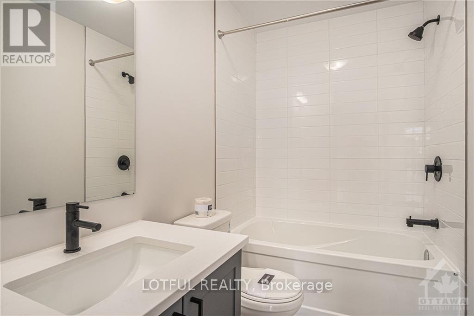
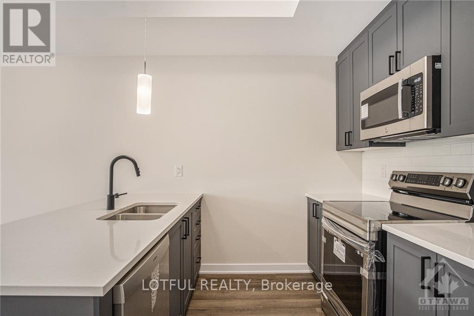
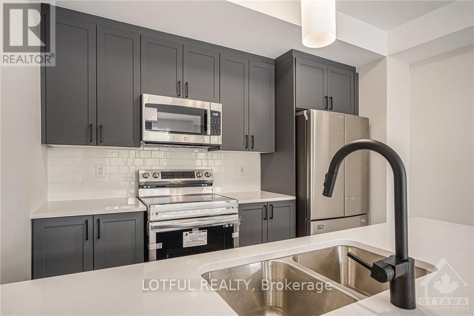
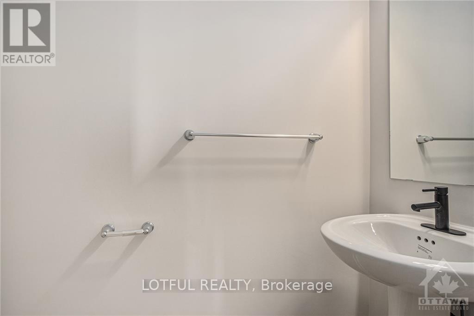
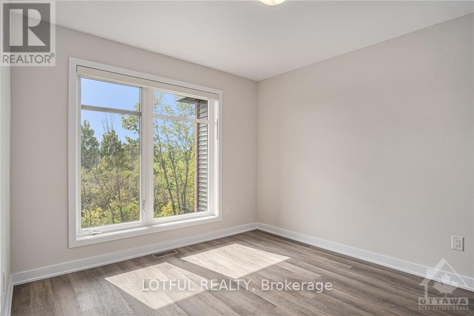
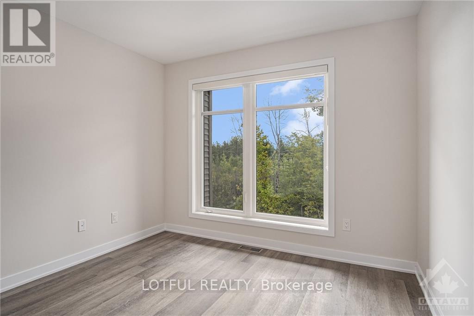
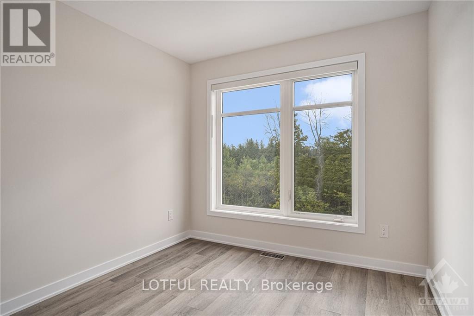
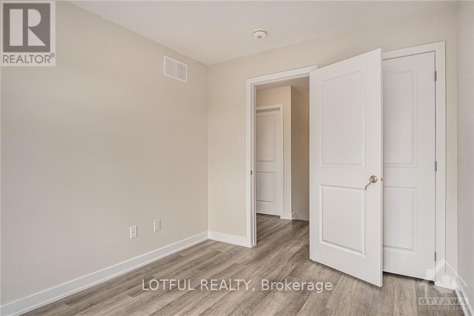
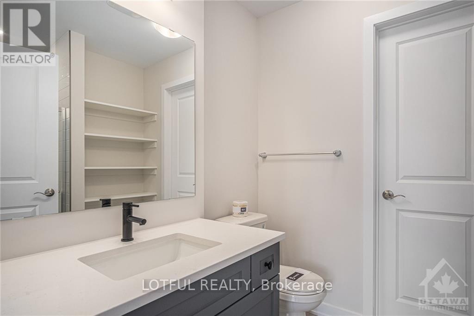
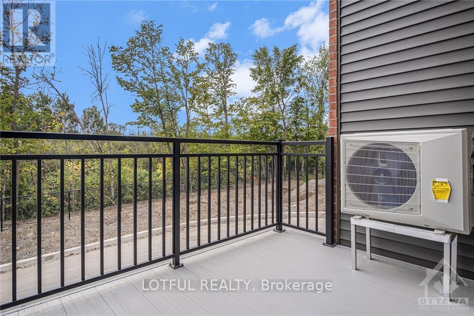
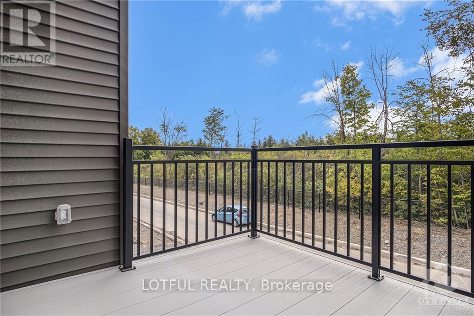
Welcome to this bright and modern 2-bedroom, 2.5-bathroom home, built in 2023 and located in the highly sought-after community of Findlay Creek. Featuring a stylish open-concept design with high-end finishes, quartz countertops, stainless steel appliances, and a spacious living and dining area. Step through the patio doors onto your private balcony, perfect for relaxing or enjoying your morning coffee. The upper level features two generous bedrooms and two full bathrooms, including a primary suite with a walk-in closet and private ensuite. The lower level offers convenient in-unit laundry and additional storage. Ideally located close to schools, parks, public transit, shopping, and everyday amenities. A beautiful, move-in-ready home in a fantastic community! (id:37072)
Property Details
| MLS® Number | X13756104 |
| Property Type | Single Family |
| Community Name | 2605 - Blossom Park/Kemp Park/Findlay Creek |
| AmenitiesNearBy | Public Transit, Park |
| ParkingSpaceTotal | 2 |
Building
| BathroomTotal | 3 |
| BedroomsAboveGround | 2 |
| BedroomsTotal | 2 |
| Appliances | Dishwasher, Dryer, Hood Fan, Microwave, Stove, Washer, Refrigerator |
| BasementType | None, None |
| ConstructionStyleAttachment | Attached |
| CoolingType | Central Air Conditioning |
| ExteriorFinish | Brick |
| FoundationType | Poured Concrete |
| HalfBathTotal | 1 |
| HeatingFuel | Natural Gas |
| HeatingType | Forced Air |
| StoriesTotal | 3 |
| SizeInterior | 1100 - 1500 Sqft |
| Type | Row / Townhouse |
| UtilityWater | Municipal Water |
Parking
| Attached Garage | |
| Garage |
Land
| Acreage | No |
| LandAmenities | Public Transit, Park |
| Sewer | Sanitary Sewer |
Rooms
| Level | Type | Length | Width | Dimensions |
|---|---|---|---|---|
| Second Level | Living Room | 3.09 m | 4.11 m | 3.09 m x 4.11 m |
| Second Level | Dining Room | 2.76 m | 4.11 m | 2.76 m x 4.11 m |
| Second Level | Kitchen | 3.7 m | 2.69 m | 3.7 m x 2.69 m |
| Second Level | Bathroom | 2.05 m | 0.83 m | 2.05 m x 0.83 m |
| Third Level | Bedroom | 2.76 m | 3.17 m | 2.76 m x 3.17 m |
| Third Level | Primary Bedroom | 2.99 m | 3.27 m | 2.99 m x 3.27 m |
| Third Level | Other | 2 m | 1.34 m | 2 m x 1.34 m |
| Third Level | Bathroom | 2.64 m | 2 m | 2.64 m x 2 m |
| Third Level | Bathroom | 1.6 m | 2.84 m | 1.6 m x 2.84 m |
| Main Level | Foyer | 2.48 m | 3.17 m | 2.48 m x 3.17 m |
Interested?
Contact us for more information
Omar Hashem
Broker of Record
58 Hampton Ave
Ottawa, Ontario K1Y 0N2

The trademarks REALTOR®, REALTORS®, and the REALTOR® logo are controlled by The Canadian Real Estate Association (CREA) and identify real estate professionals who are members of CREA. The trademarks MLS®, Multiple Listing Service® and the associated logos are owned by The Canadian Real Estate Association (CREA) and identify the quality of services provided by real estate professionals who are members of CREA. The trademark DDF® is owned by The Canadian Real Estate Association (CREA) and identifies CREA's Data Distribution Facility (DDF®)
September 08 2026 07:52:57
Ottawa Real Estate Board
Lotful Realty