
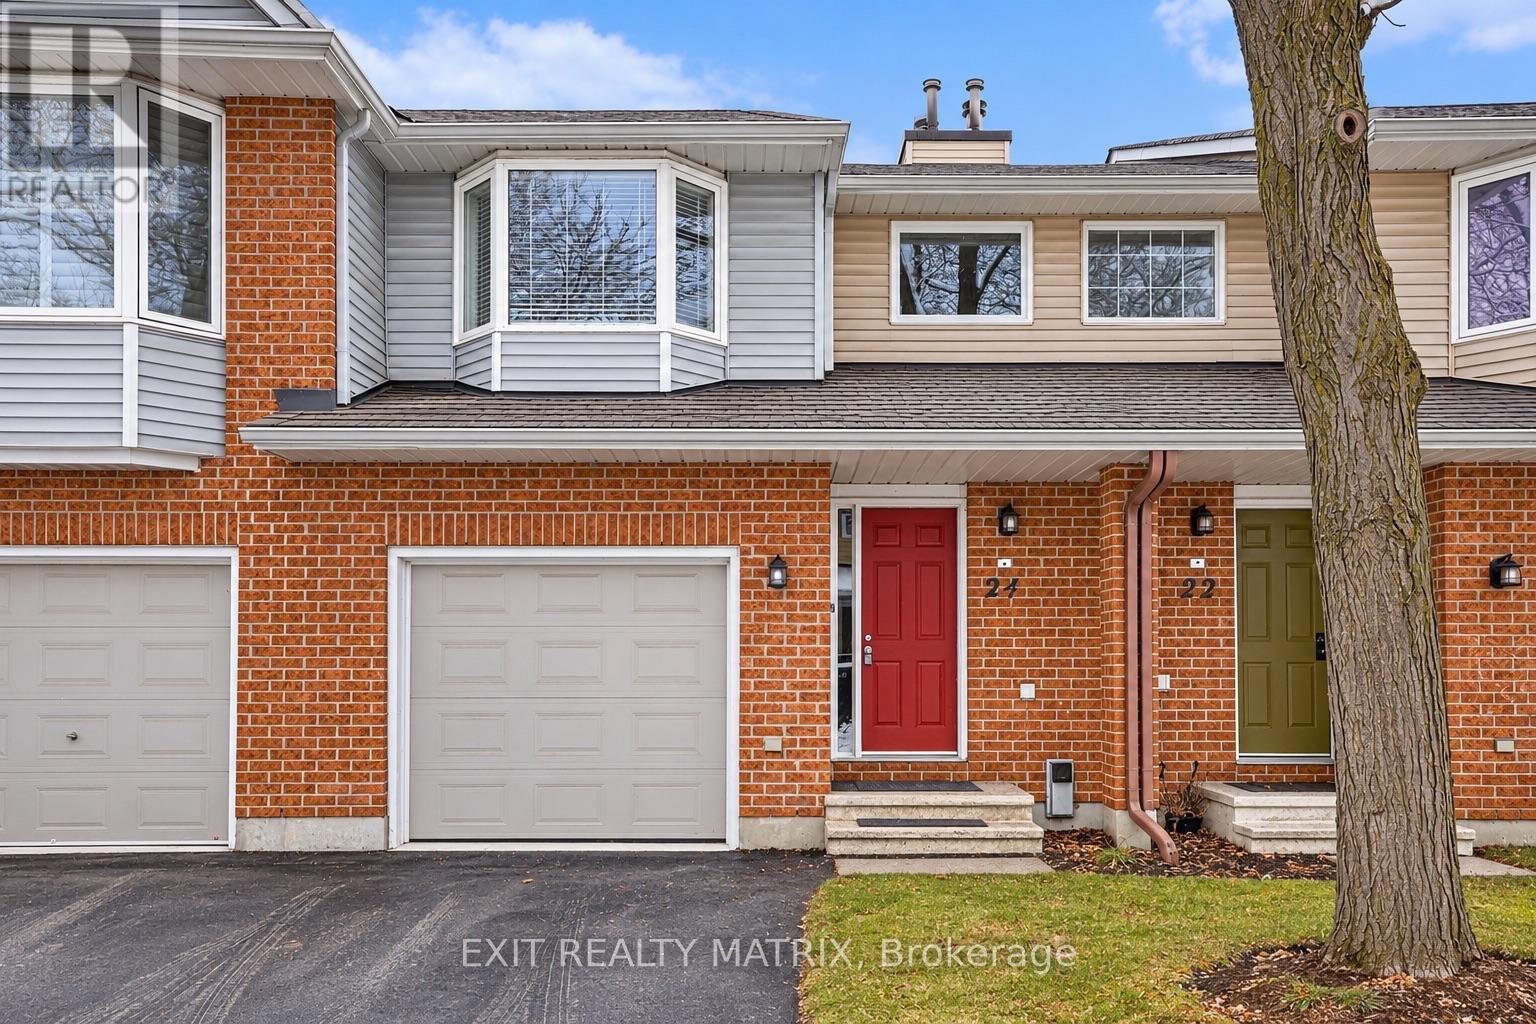
24 Oakhaven Private Ottawa, Ontario K1K 4K1

$2,700 Monthly
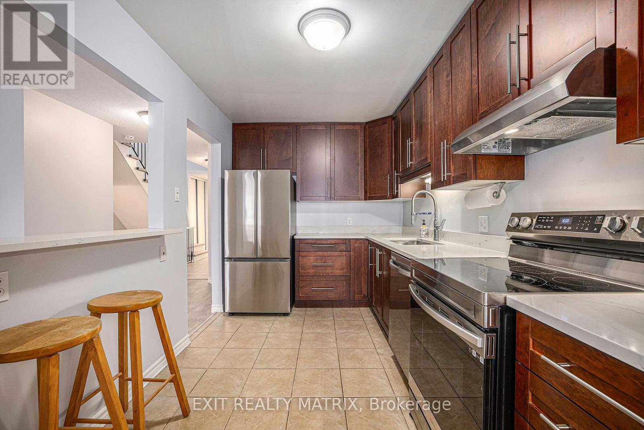
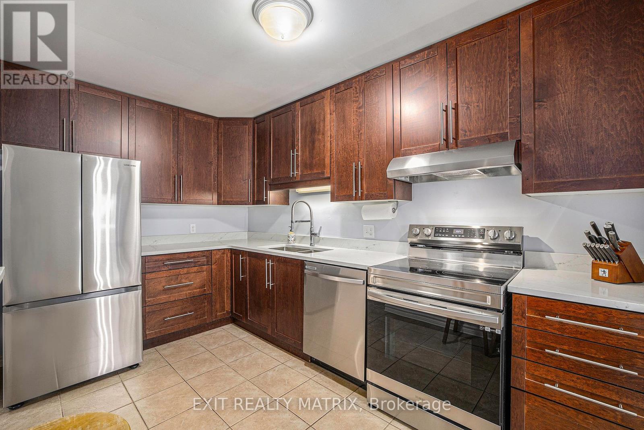
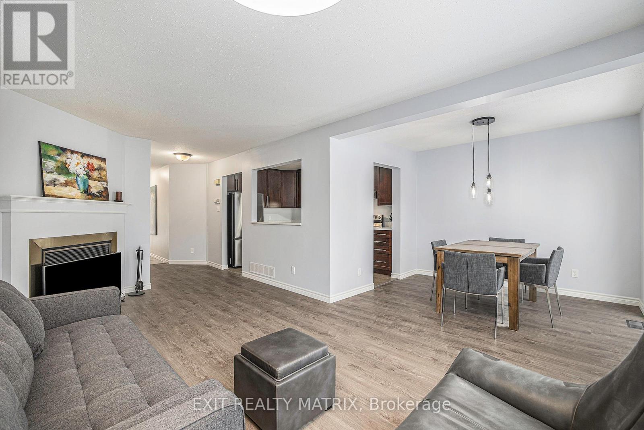
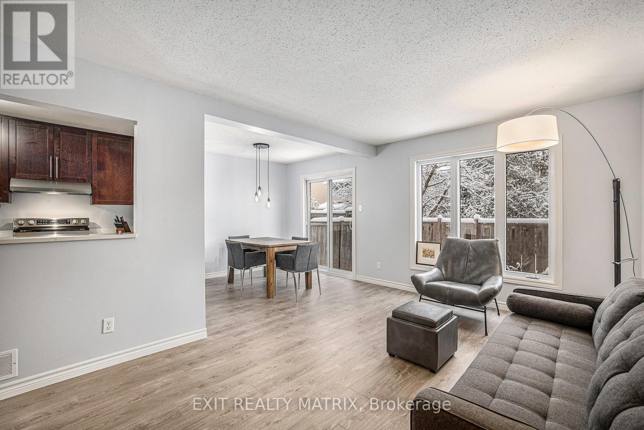
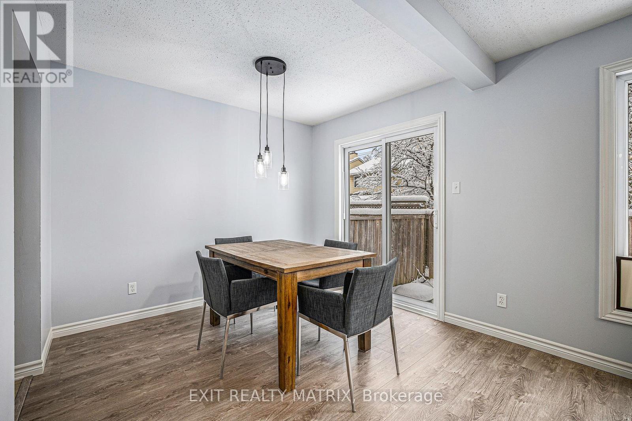
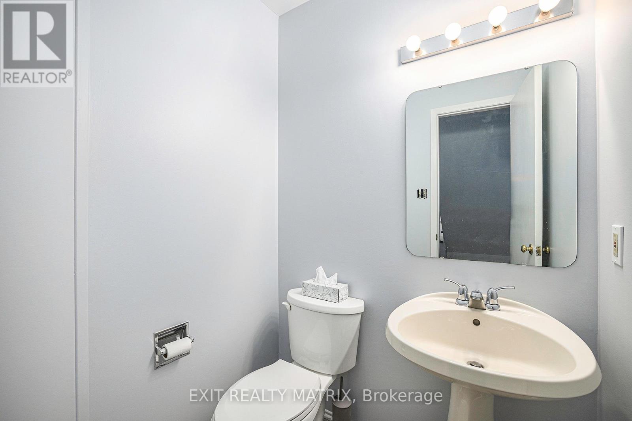
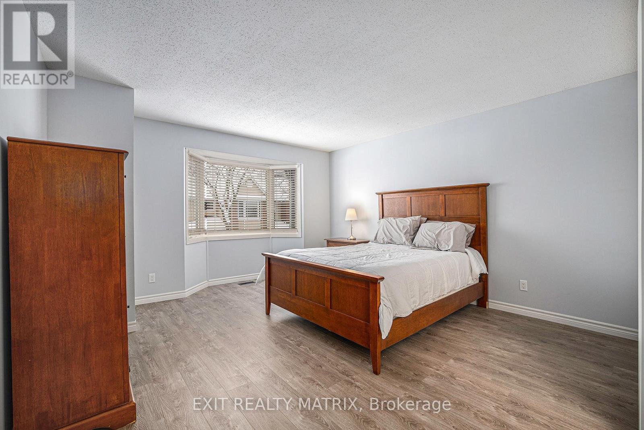
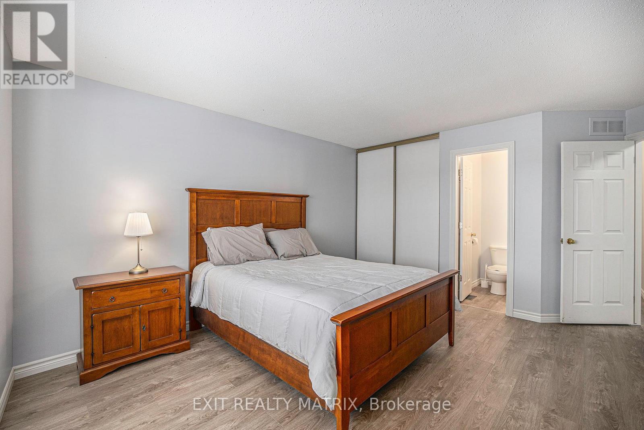
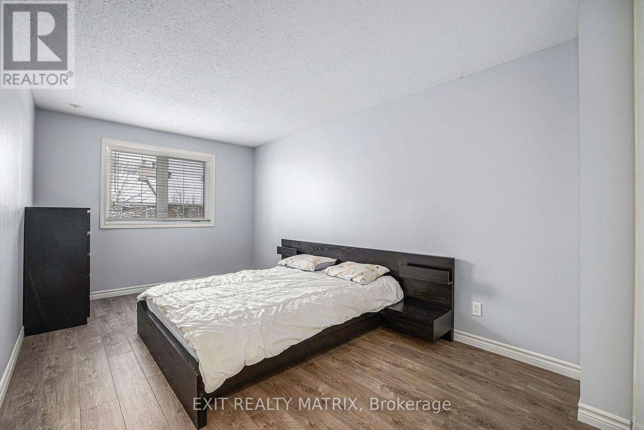
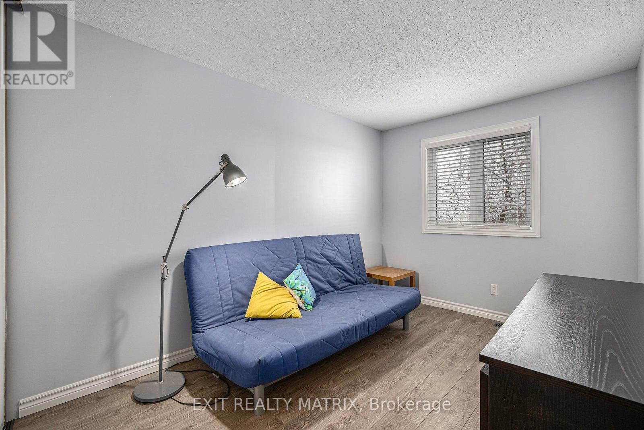
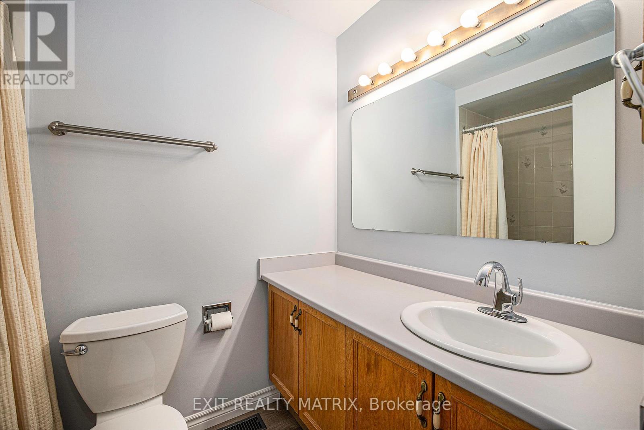
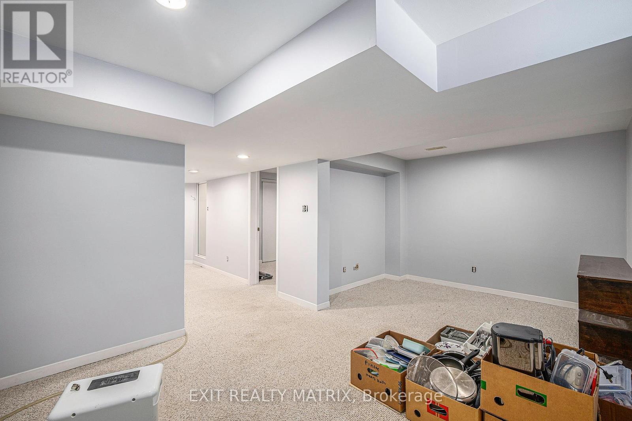
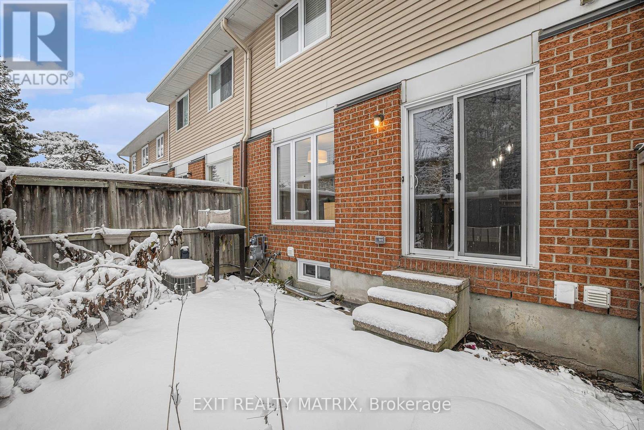
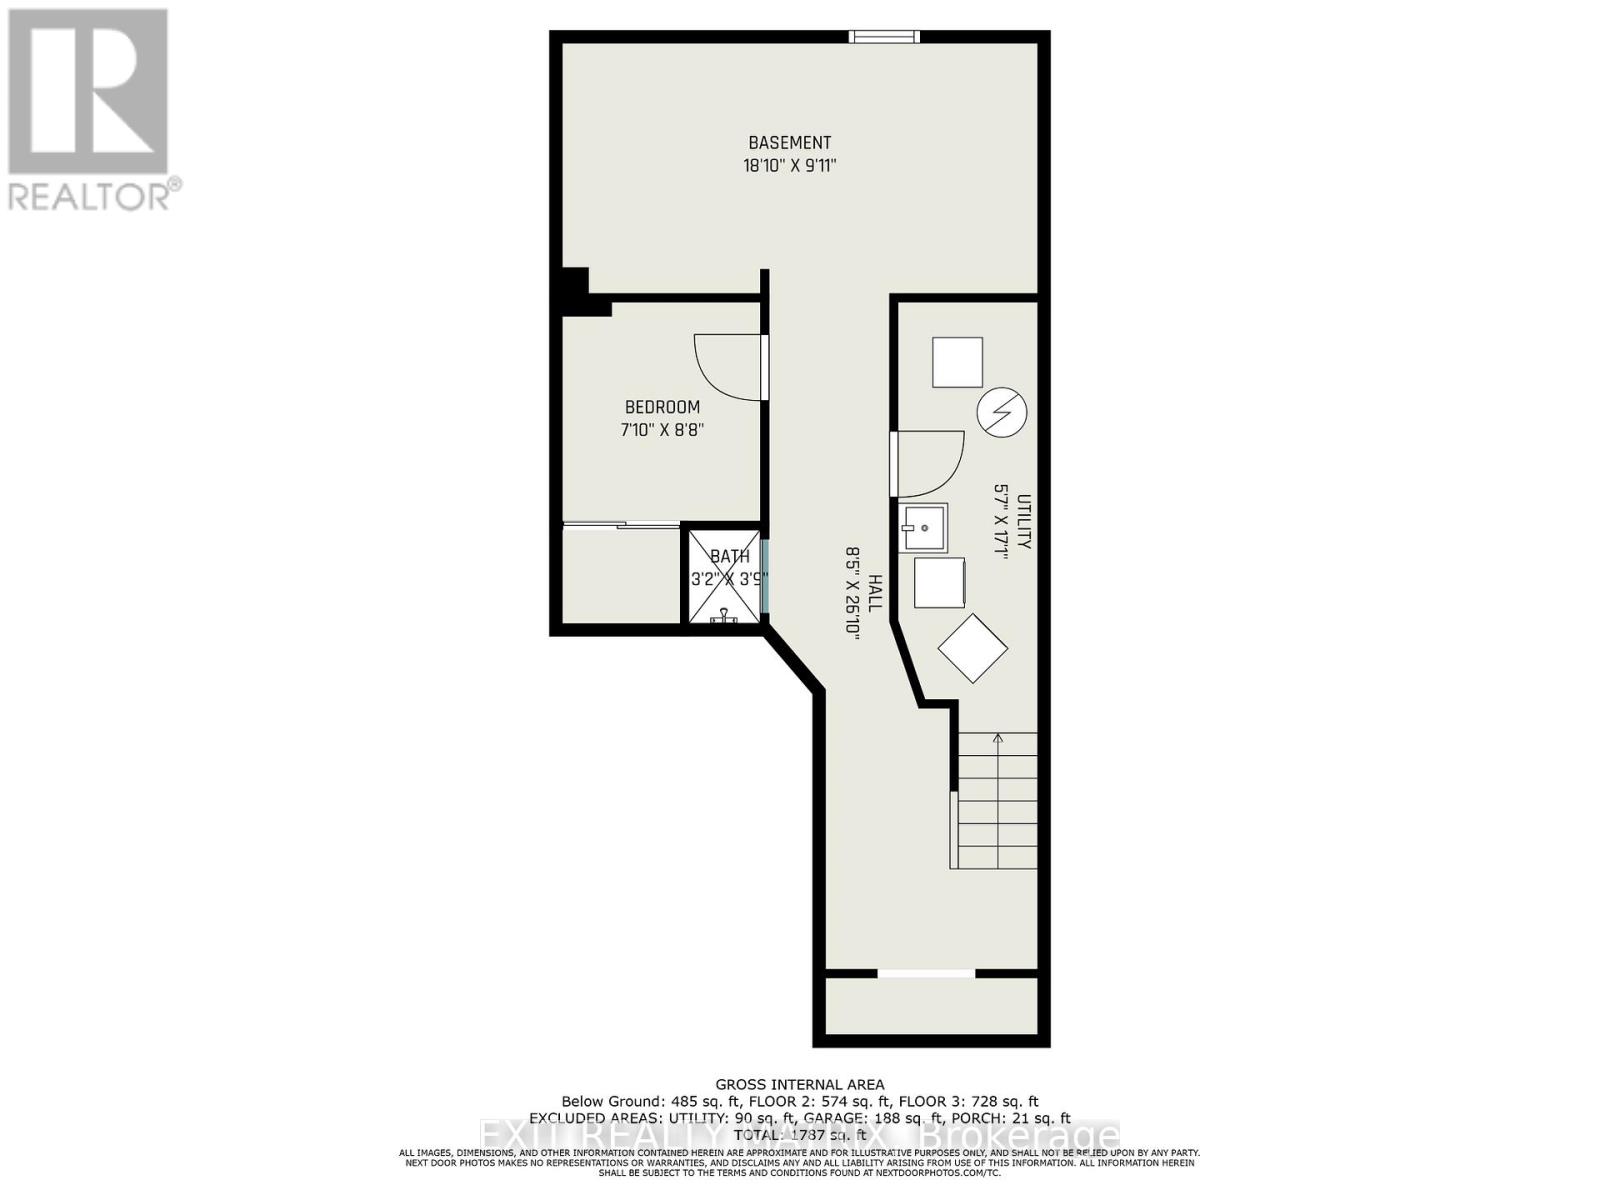
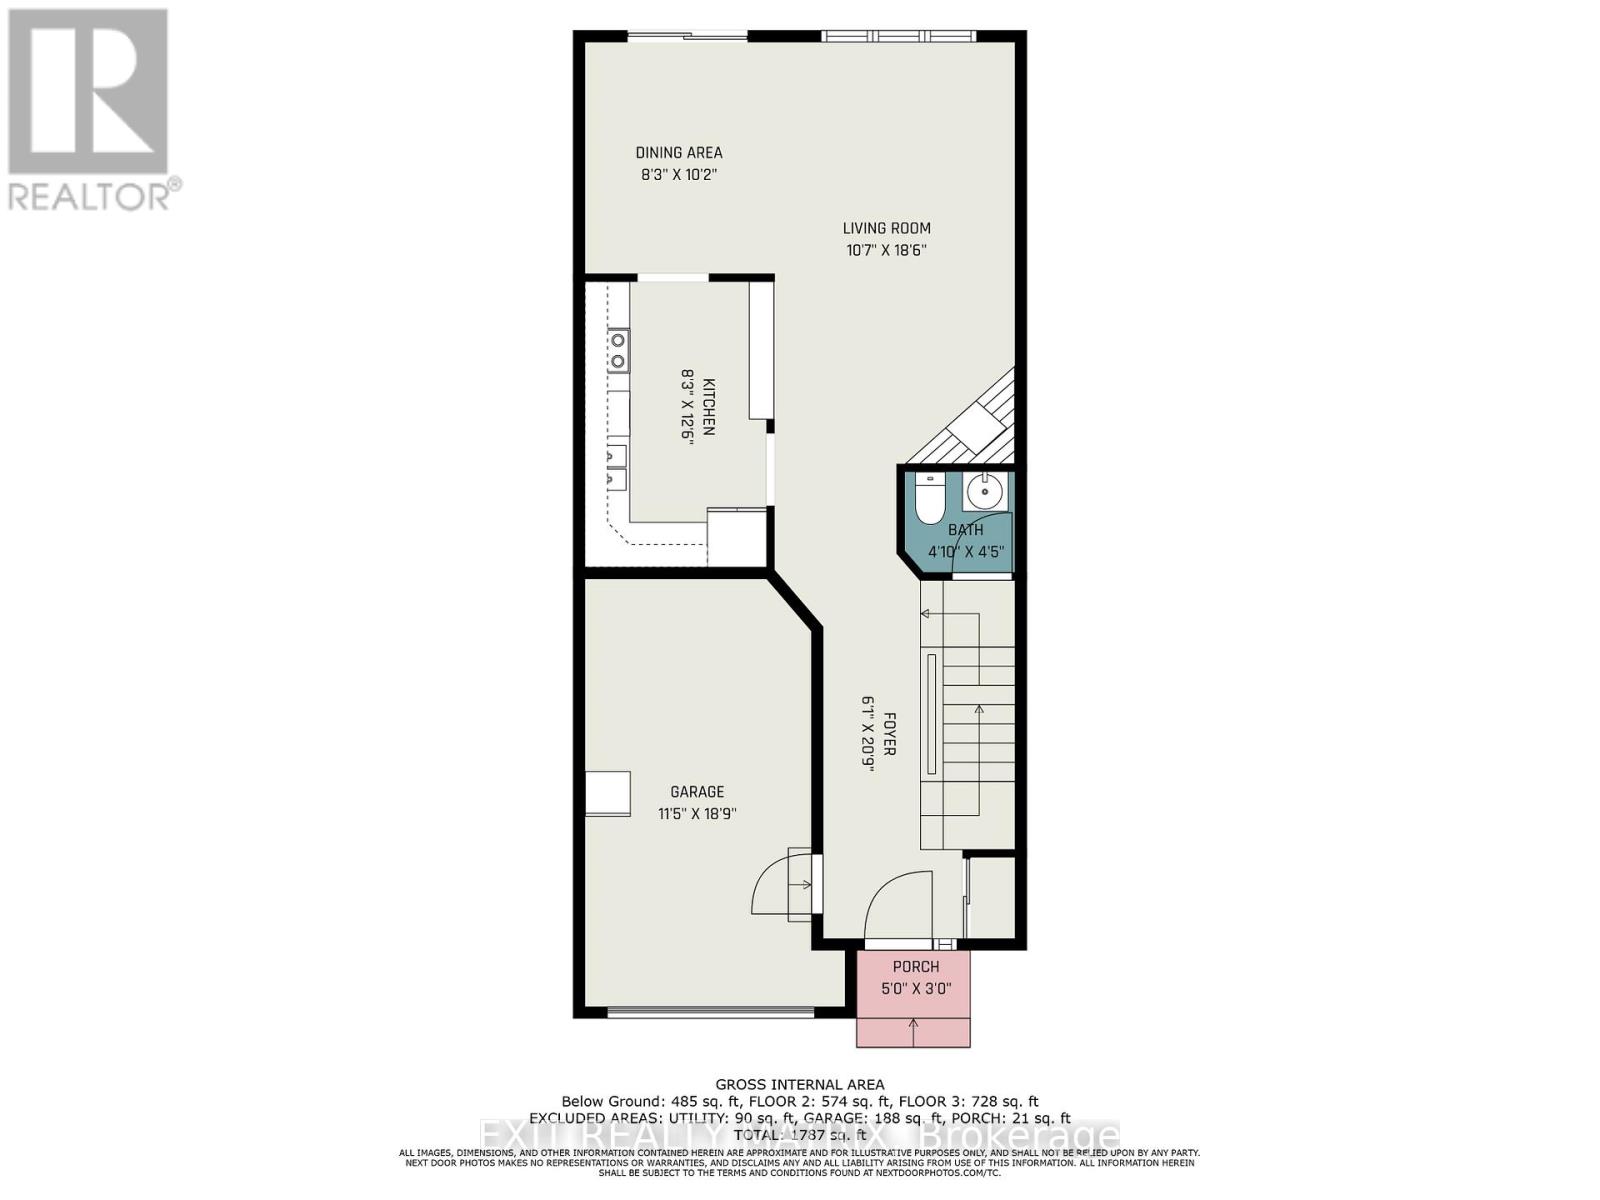
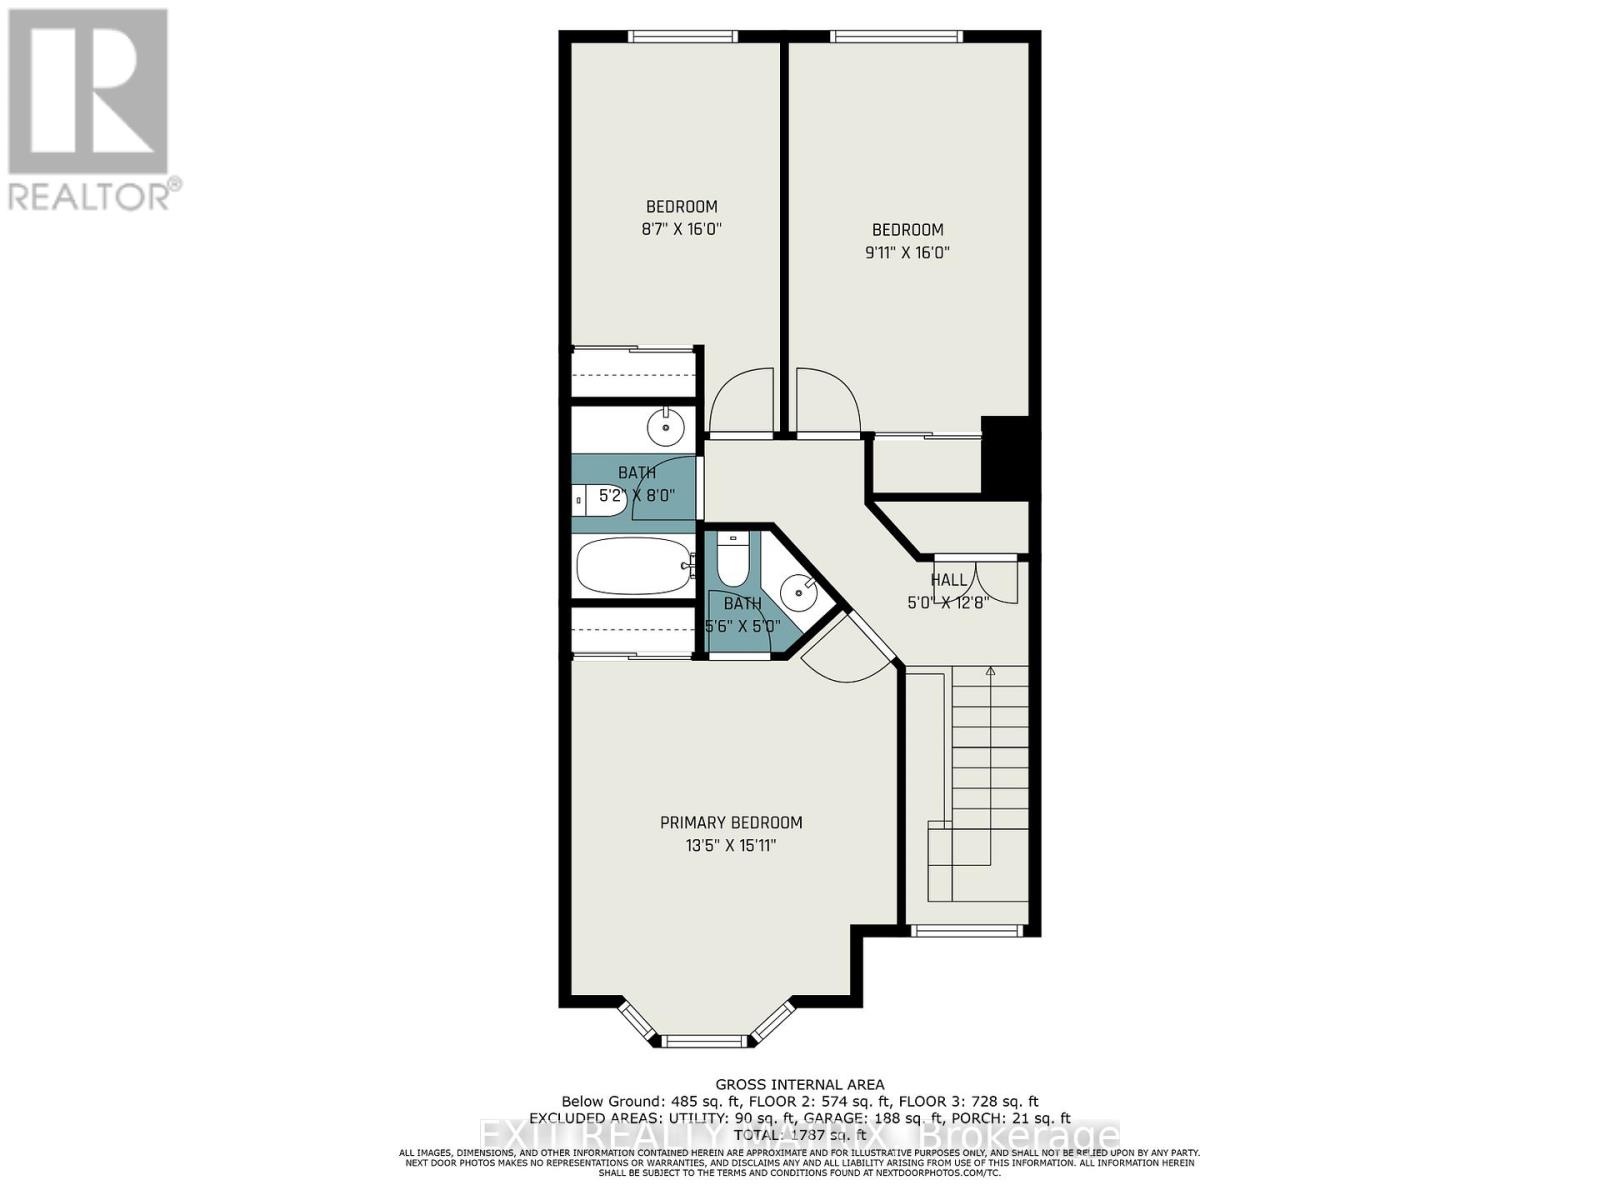
Move-in ready 3-bedroom home for lease in a prime Ottawa location! Bright, modern, and thoughtfully designed, this home features an open-concept main floor with large windows and plenty of natural light. The kitchen offers quartz countertops, a breakfast bar, and brand-new stainless steel appliances, flowing seamlessly into the living and dining area with patio doors leading to the backyard. A convenient powder room completes the main level. Upstairs you'll find three spacious bedrooms and two bathrooms, including a comfortable primary bedroom with its own ensuite. The finished lower level provides a large family room-perfect for a home office, gym, or movie space-plus laundry and extra storage. Enjoy a fully fenced backyard and an unbeatable location just minutes from the Rideau Canal, parks, shopping, transit, and the train station-ideal for commuters.Available immediately. Gas, Hydro, Water and Hot Water Tank Rental are the Tenant's responsibility. Don't miss this opportunity-schedule your showing today! Contact Listing Agent for potential short term tenancy. (id:37072)
Property Details
| MLS® Number | X14084358 |
| Property Type | Single Family |
| Neigbourhood | Overbrook |
| Community Name | 3502 - Overbrook/Castle Heights |
| CommunityFeatures | Pets Not Allowed |
| EquipmentType | Water Heater |
| ParkingSpaceTotal | 2 |
| RentalEquipmentType | Water Heater |
Building
| BathroomTotal | 3 |
| BedroomsAboveGround | 3 |
| BedroomsTotal | 3 |
| Amenities | Fireplace(s) |
| Appliances | Dishwasher, Dryer, Hood Fan, Stove, Washer, Refrigerator |
| BasementDevelopment | Finished |
| BasementType | Full (finished) |
| CoolingType | Central Air Conditioning |
| ExteriorFinish | Brick, Vinyl Siding |
| FireplacePresent | Yes |
| FireplaceTotal | 1 |
| HalfBathTotal | 1 |
| HeatingFuel | Natural Gas |
| HeatingType | Forced Air |
| StoriesTotal | 2 |
| SizeInterior | 1400 - 1599 Sqft |
| Type | Row / Townhouse |
Parking
| Attached Garage | |
| Garage |
Land
| Acreage | No |
Rooms
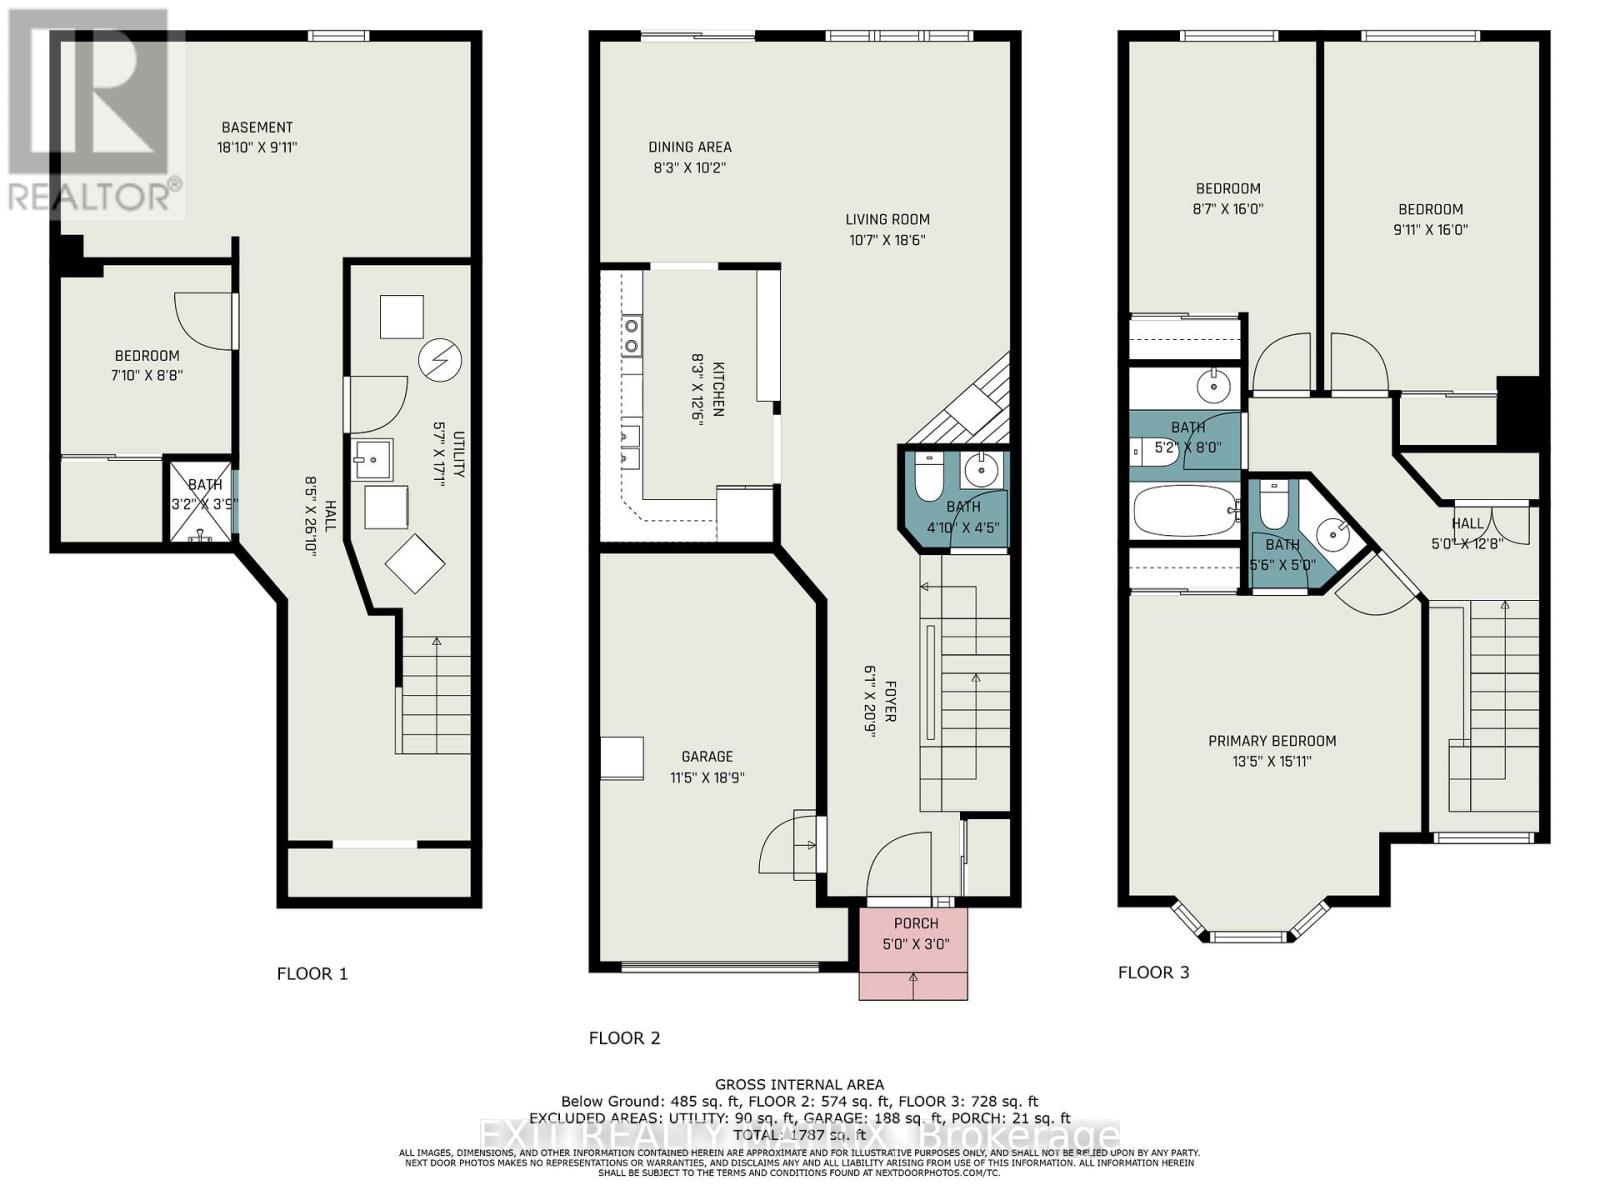
| Level | Type | Length | Width | Dimensions |
|---|---|---|---|---|
| Second Level | Primary Bedroom | 4.85 m | 4.08 m | 4.85 m x 4.08 m |
| Second Level | Bedroom | 4.87 m | 3.02 m | 4.87 m x 3.02 m |
| Second Level | Bedroom | 4.87 m | 2.61 m | 4.87 m x 2.61 m |
| Lower Level | Family Room | 5.74 m | 3.02 m | 5.74 m x 3.02 m |
| Lower Level | Den | 2.64 m | 2.38 m | 2.64 m x 2.38 m |
| Lower Level | Utility Room | 5.2 m | 1.7 m | 5.2 m x 1.7 m |
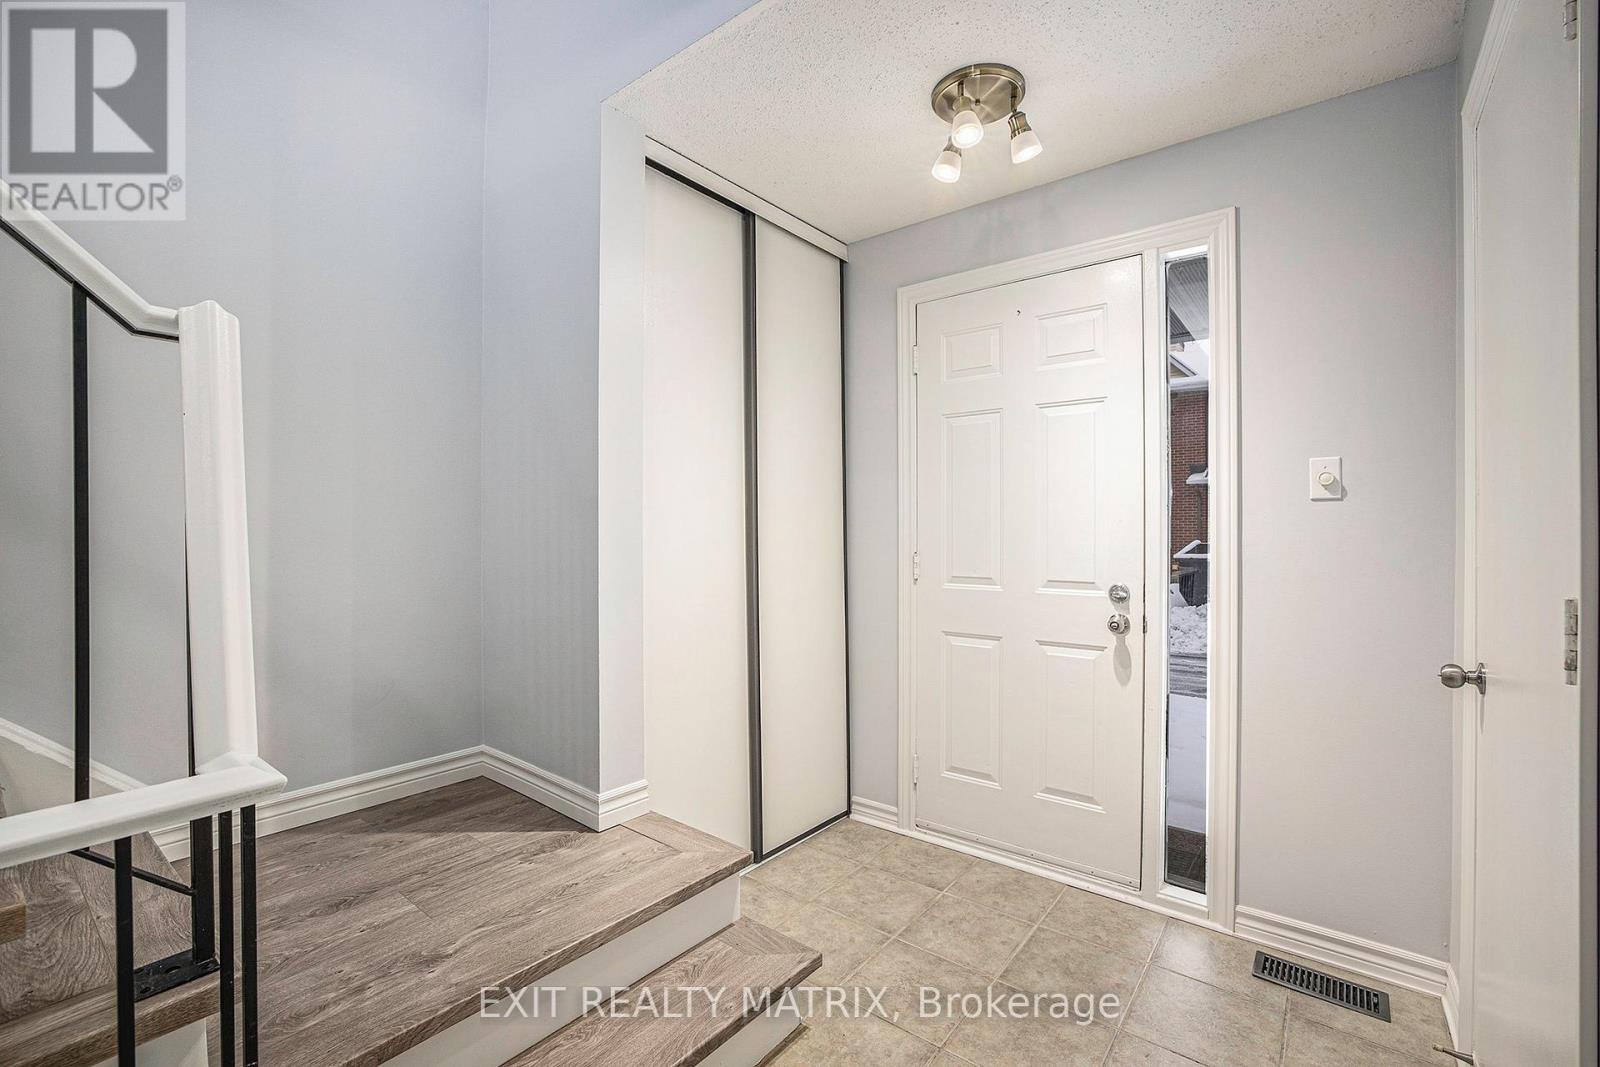
| Main Level | Foyer | 6.32 m | 1.85 m | 6.32 m x 1.85 m |
| Main Level | Living Room | 5.63 m | 3.22 m | 5.63 m x 3.22 m |
| Main Level | Dining Room | 3.09 m | 2.51 m | 3.09 m x 2.51 m |
| Main Level | Kitchen | 3.81 m | 2.51 m | 3.81 m x 2.51 m |
https://www.realtor.ca/real-estate/30408594/24-oakhaven-private-ottawa-3502-overbrookcastle-heights
Interested?
Contact us for more information
Jamie Kuntz
Salesperson
785 Notre Dame St, Po Box 1345
Embrun, Ontario K0A 1W0

The trademarks REALTOR®, REALTORS®, and the REALTOR® logo are controlled by The Canadian Real Estate Association (CREA) and identify real estate professionals who are members of CREA. The trademarks MLS®, Multiple Listing Service® and the associated logos are owned by The Canadian Real Estate Association (CREA) and identify the quality of services provided by real estate professionals who are members of CREA. The trademark DDF® is owned by The Canadian Real Estate Association (CREA) and identifies CREA's Data Distribution Facility (DDF®)
October 15 2026 10:52:55
Ottawa Real Estate Board
Exit Realty Matrix