
2423 Clementine Boulevard Ottawa, Ontario K1V 8E1

$588,888
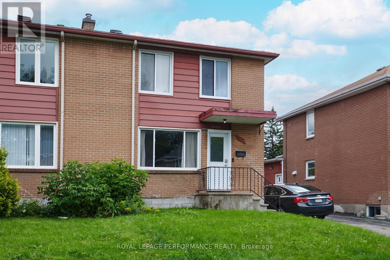
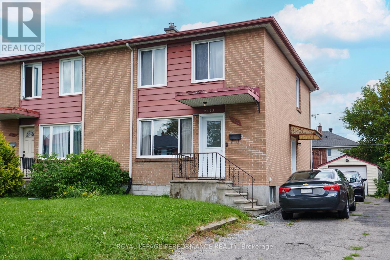
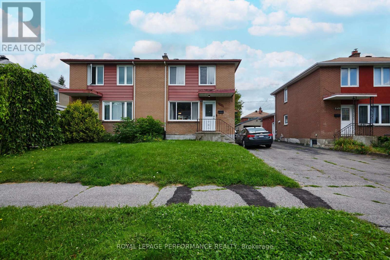
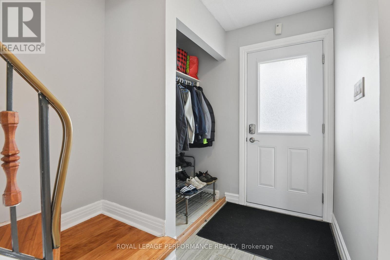
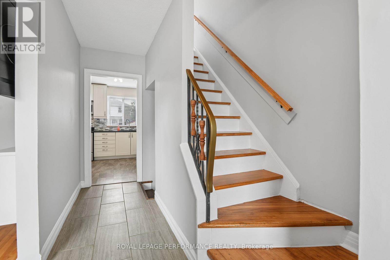
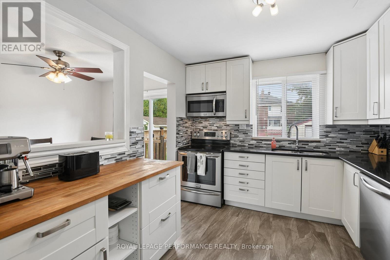
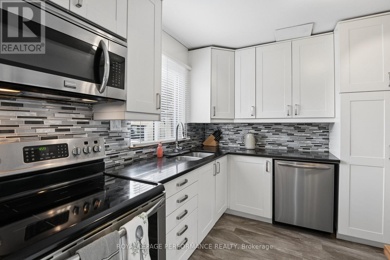
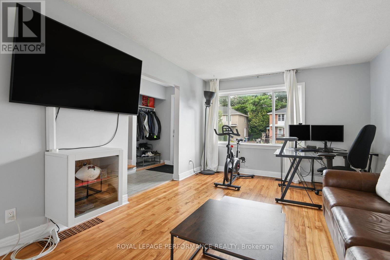
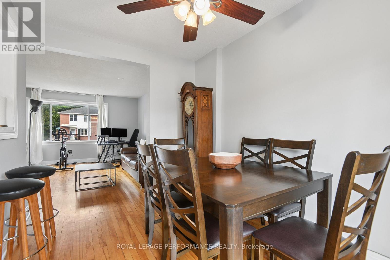
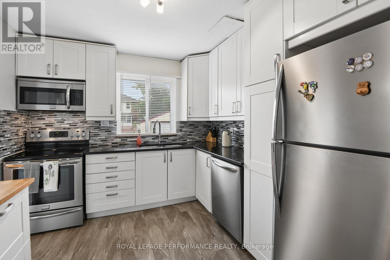
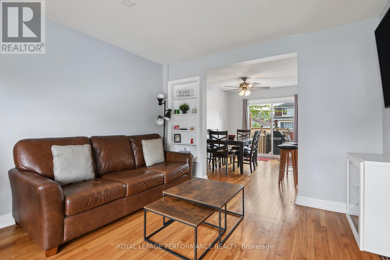
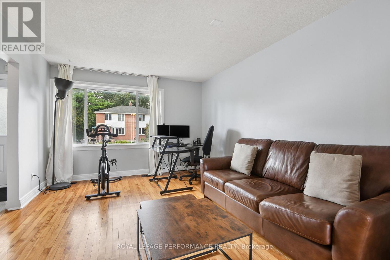
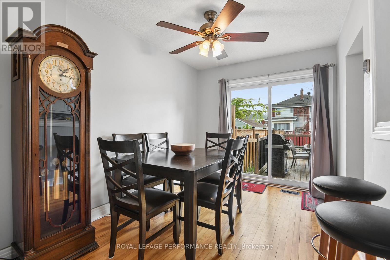
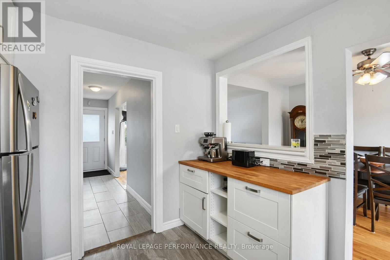
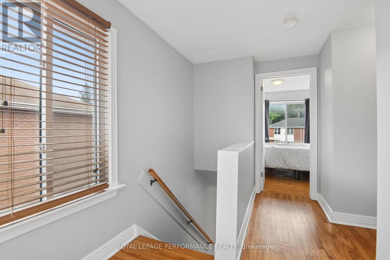
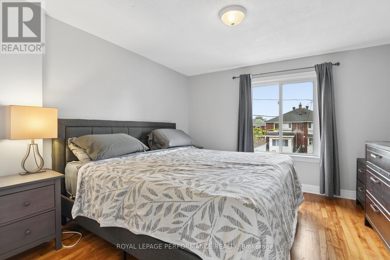
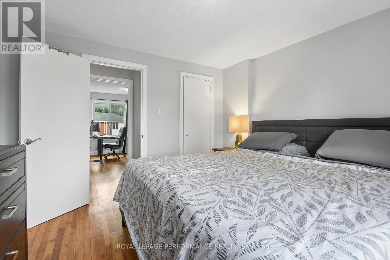
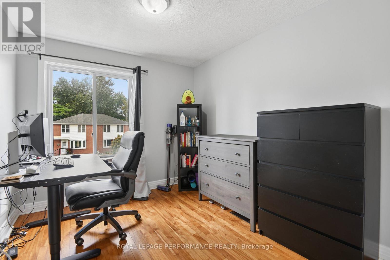
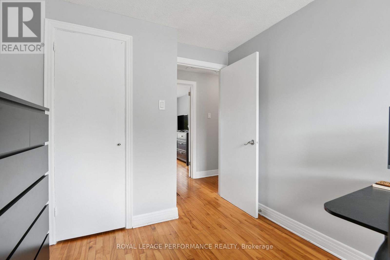
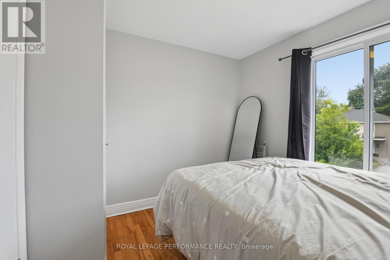
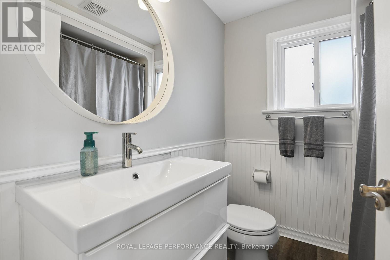
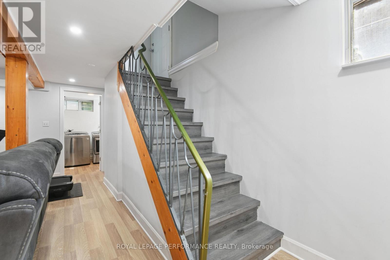
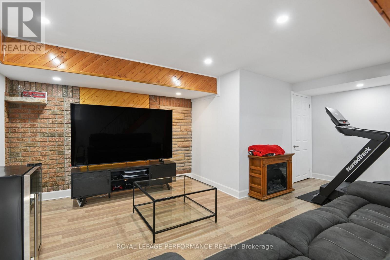
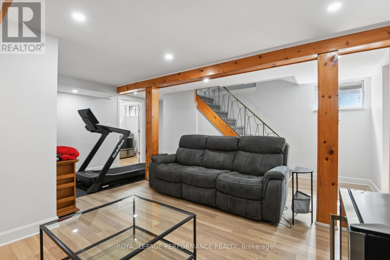
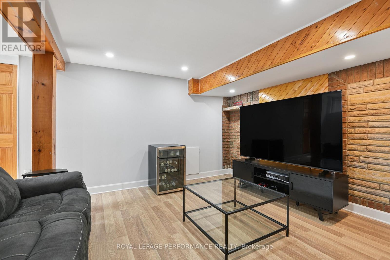
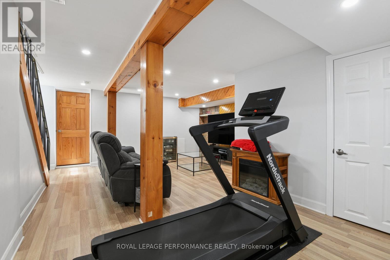
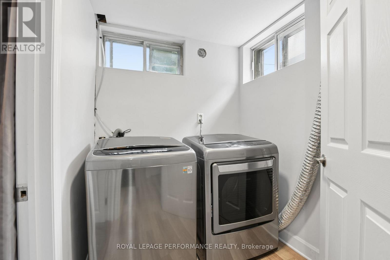
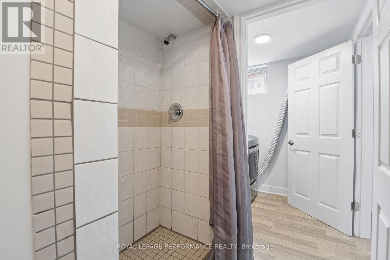
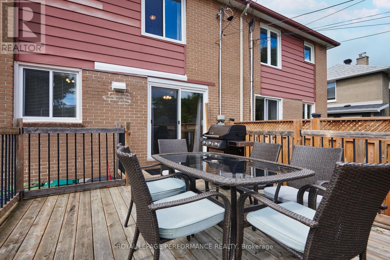
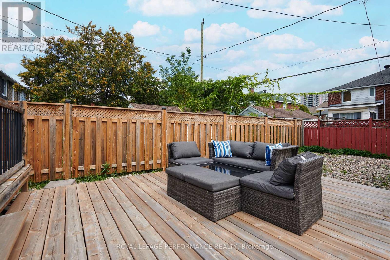
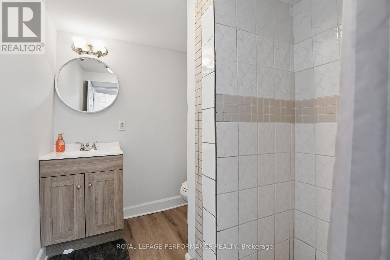
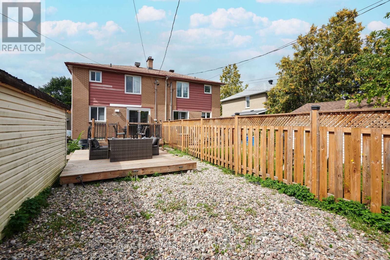
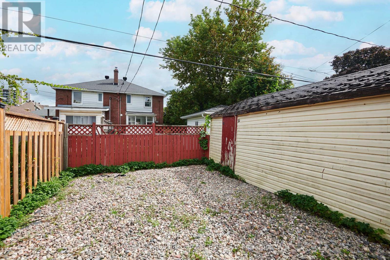
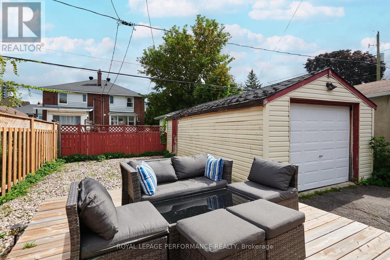
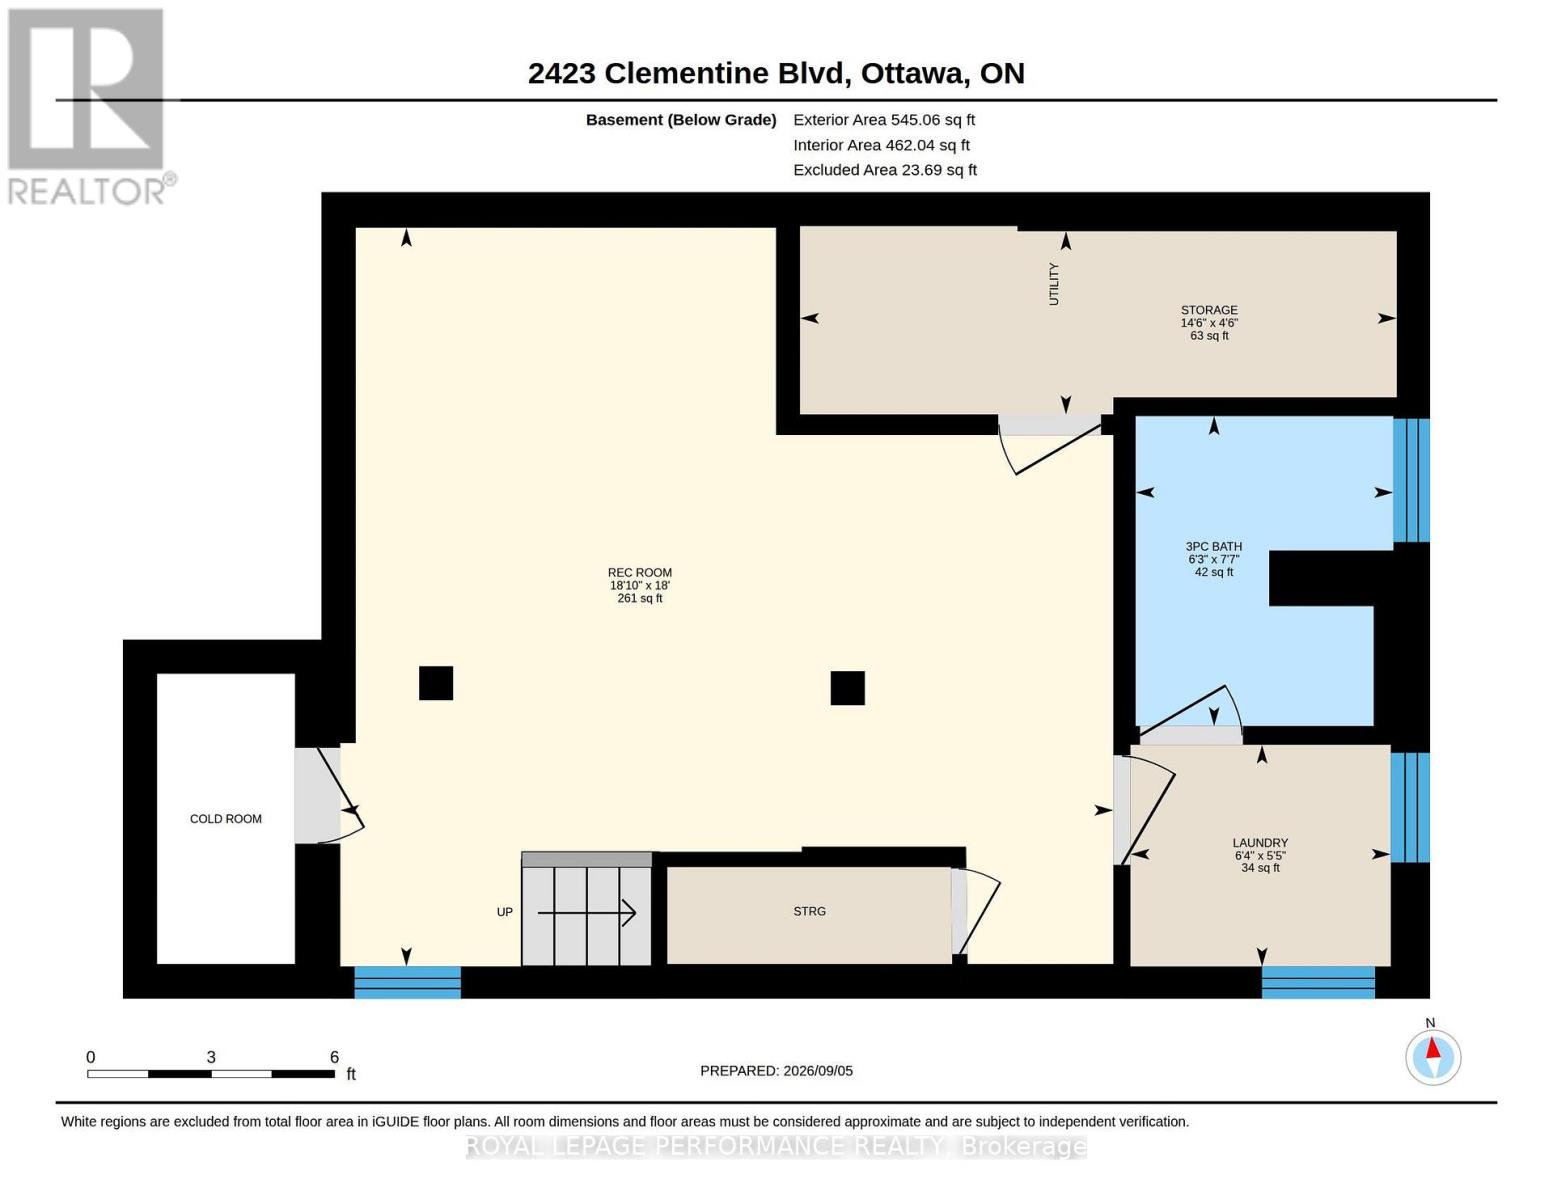
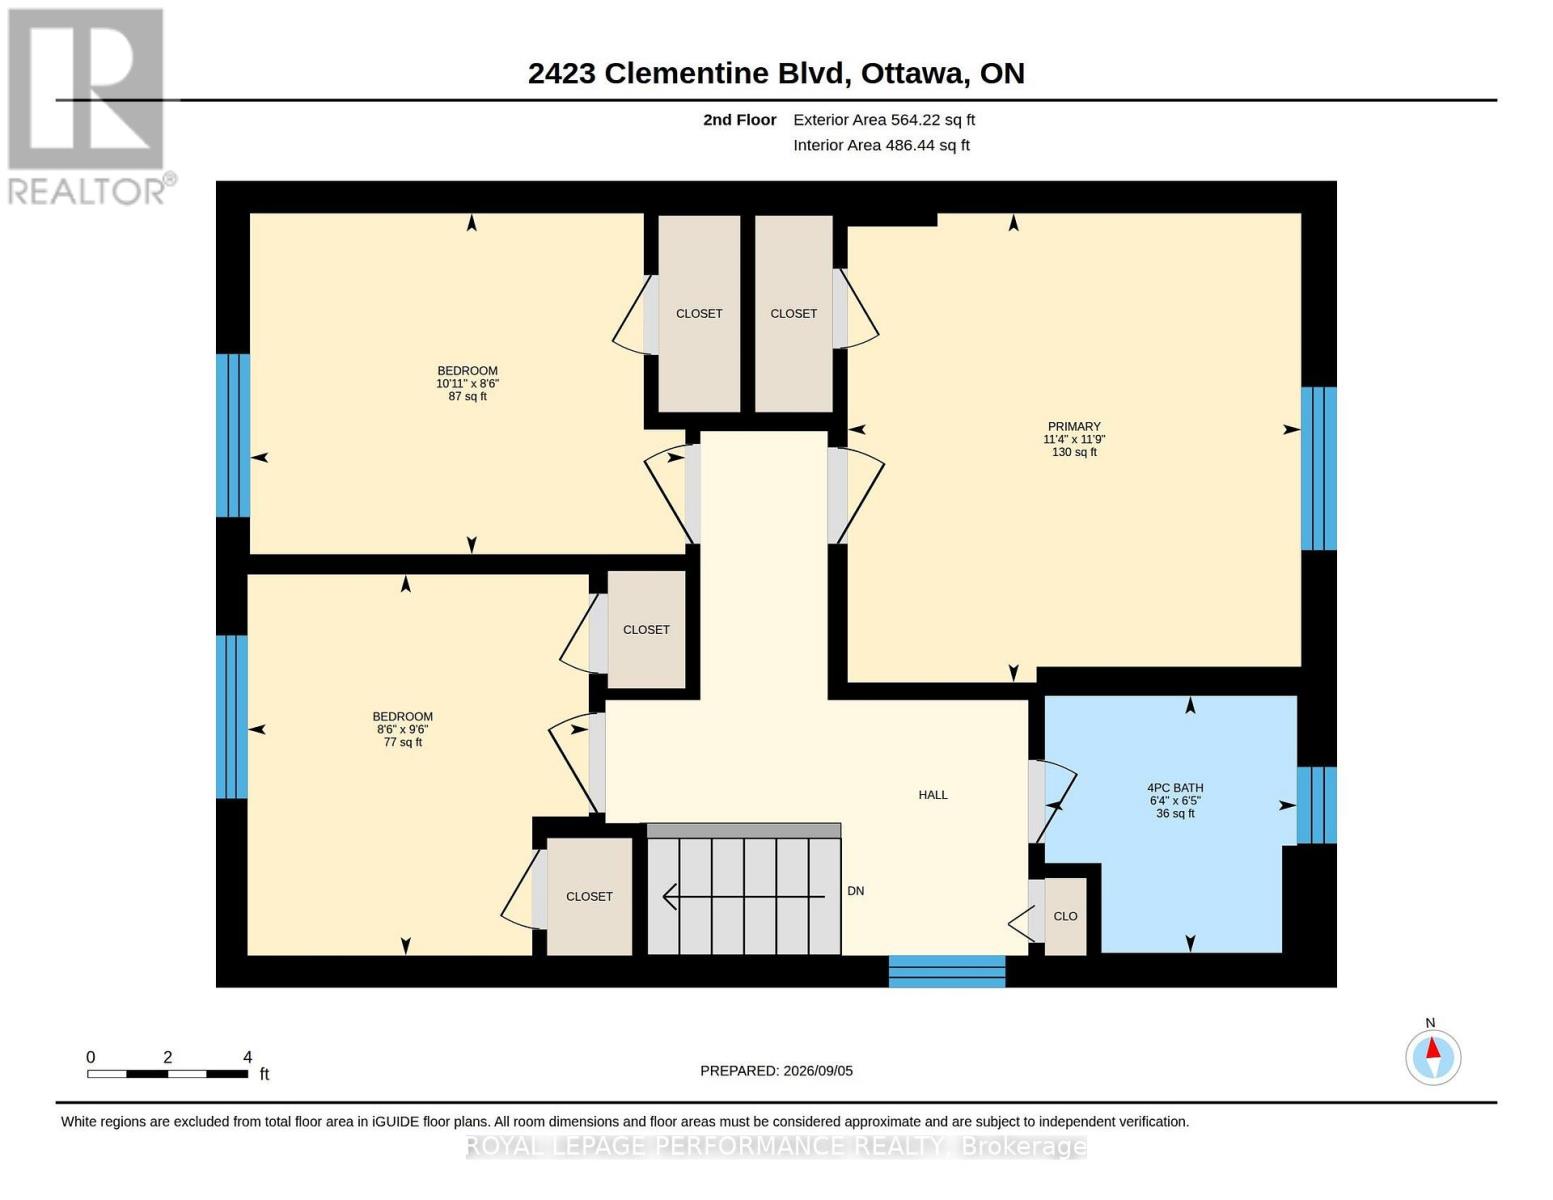
Calling all 1st Time Buyers, Investors! Great Location. Nestled in a quiet and peaceful neighbourhood of Heron Park, this semi-detached home offers the perfect blend of comfort and convenience. This property boasts hardwood flooring throughout the main level and 2nd level. Loads of natural light flood the spacious living and dining areas with patio door out .The kitchen offers plenty of storage options with beautiful stainless steel appliances.Step outside through the sliding door from the dining area to the large deck, ideal for outdoor gatherings or simply enjoying a serene evening The outside side door beside the kitchen conveniently leads to the basement. Up on the 2nd level are three nice-sized bedrooms and the main bathroom. The finished basement provides more living space with endless possibilities. A handy 3 piece bathroom is located on the lower level. The laundry area and cold storage completes the basement. . Don't miss out on the opportunity for to make this house your home! (id:37072)
Property Details
| MLS® Number | X13757854 |
| Property Type | Single Family |
| Neigbourhood | Heron Park |
| Community Name | 4602 - Heron Park |
| Features | Carpet Free |
| ParkingSpaceTotal | 4 |
Building
| BathroomTotal | 2 |
| BedroomsAboveGround | 3 |
| BedroomsTotal | 3 |
| Appliances | Dishwasher, Hood Fan, Microwave, Stove, Washer, Refrigerator |
| BasementDevelopment | Finished |
| BasementType | Full (finished) |
| ConstructionStyleAttachment | Semi-detached |
| CoolingType | Central Air Conditioning |
| ExteriorFinish | Brick |
| FoundationType | Block |
| HeatingFuel | Natural Gas |
| HeatingType | Forced Air |
| StoriesTotal | 2 |
| SizeInterior | 1100 - 1500 Sqft |
| Type | House |
| UtilityWater | Municipal Water |
Parking
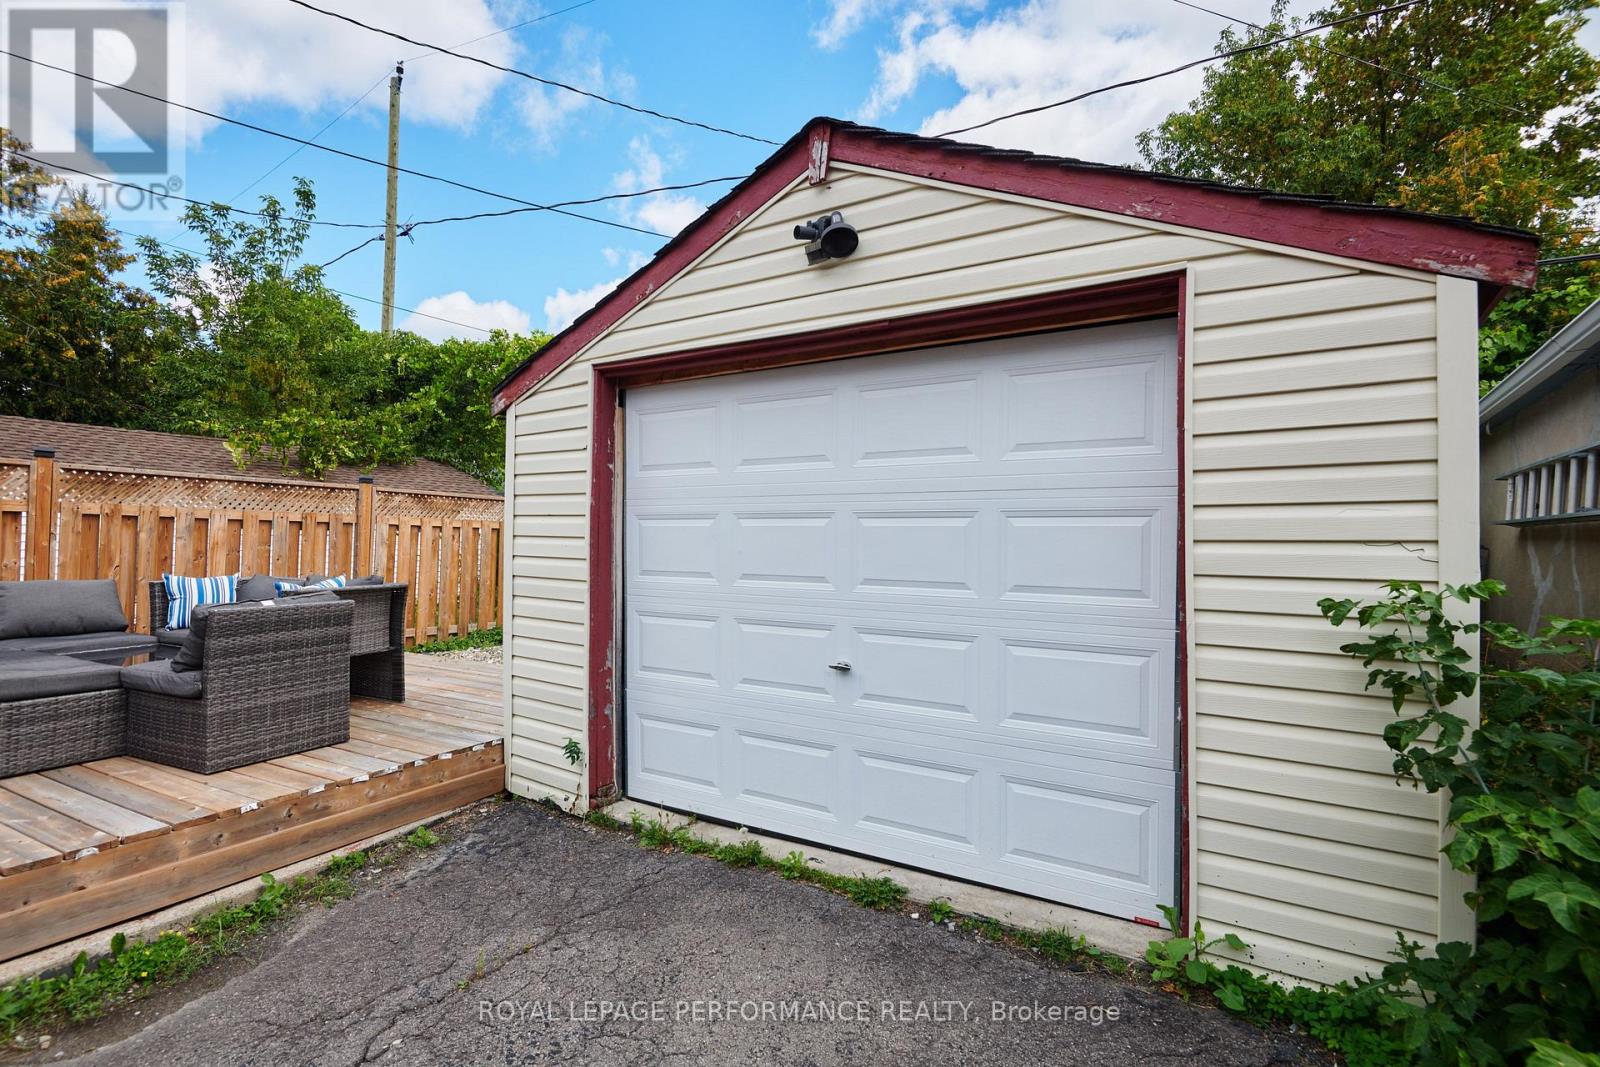
| Detached Garage | |
| Garage |
Land
| Acreage | No |
| Sewer | Sanitary Sewer |
| SizeDepth | 100 Ft |
| SizeFrontage | 30 Ft |
| SizeIrregular | 30 X 100 Ft |
| SizeTotalText | 30 X 100 Ft |
Rooms
| Level | Type | Length | Width | Dimensions |
|---|---|---|---|---|
| Second Level | Bedroom | 9.5 m | 8.5 m | 9.5 m x 8.5 m |
| Second Level | Bedroom 2 | 8.5 m | 10.9 m | 8.5 m x 10.9 m |
| Second Level | Primary Bedroom | 11.7 m | 11.4 m | 11.7 m x 11.4 m |
| Second Level | Bathroom | 6.4 m | 6.3 m | 6.4 m x 6.3 m |
| Basement | Bathroom | 7.5 m | 6.3 m | 7.5 m x 6.3 m |
| Basement | Laundry Room | 5.4 m | 6.3 m | 5.4 m x 6.3 m |
| Basement | Recreational, Games Room | 18 m | 18.8 m | 18 m x 18.8 m |
| Basement | Utility Room | 4.5 m | 14.5 m | 4.5 m x 14.5 m |
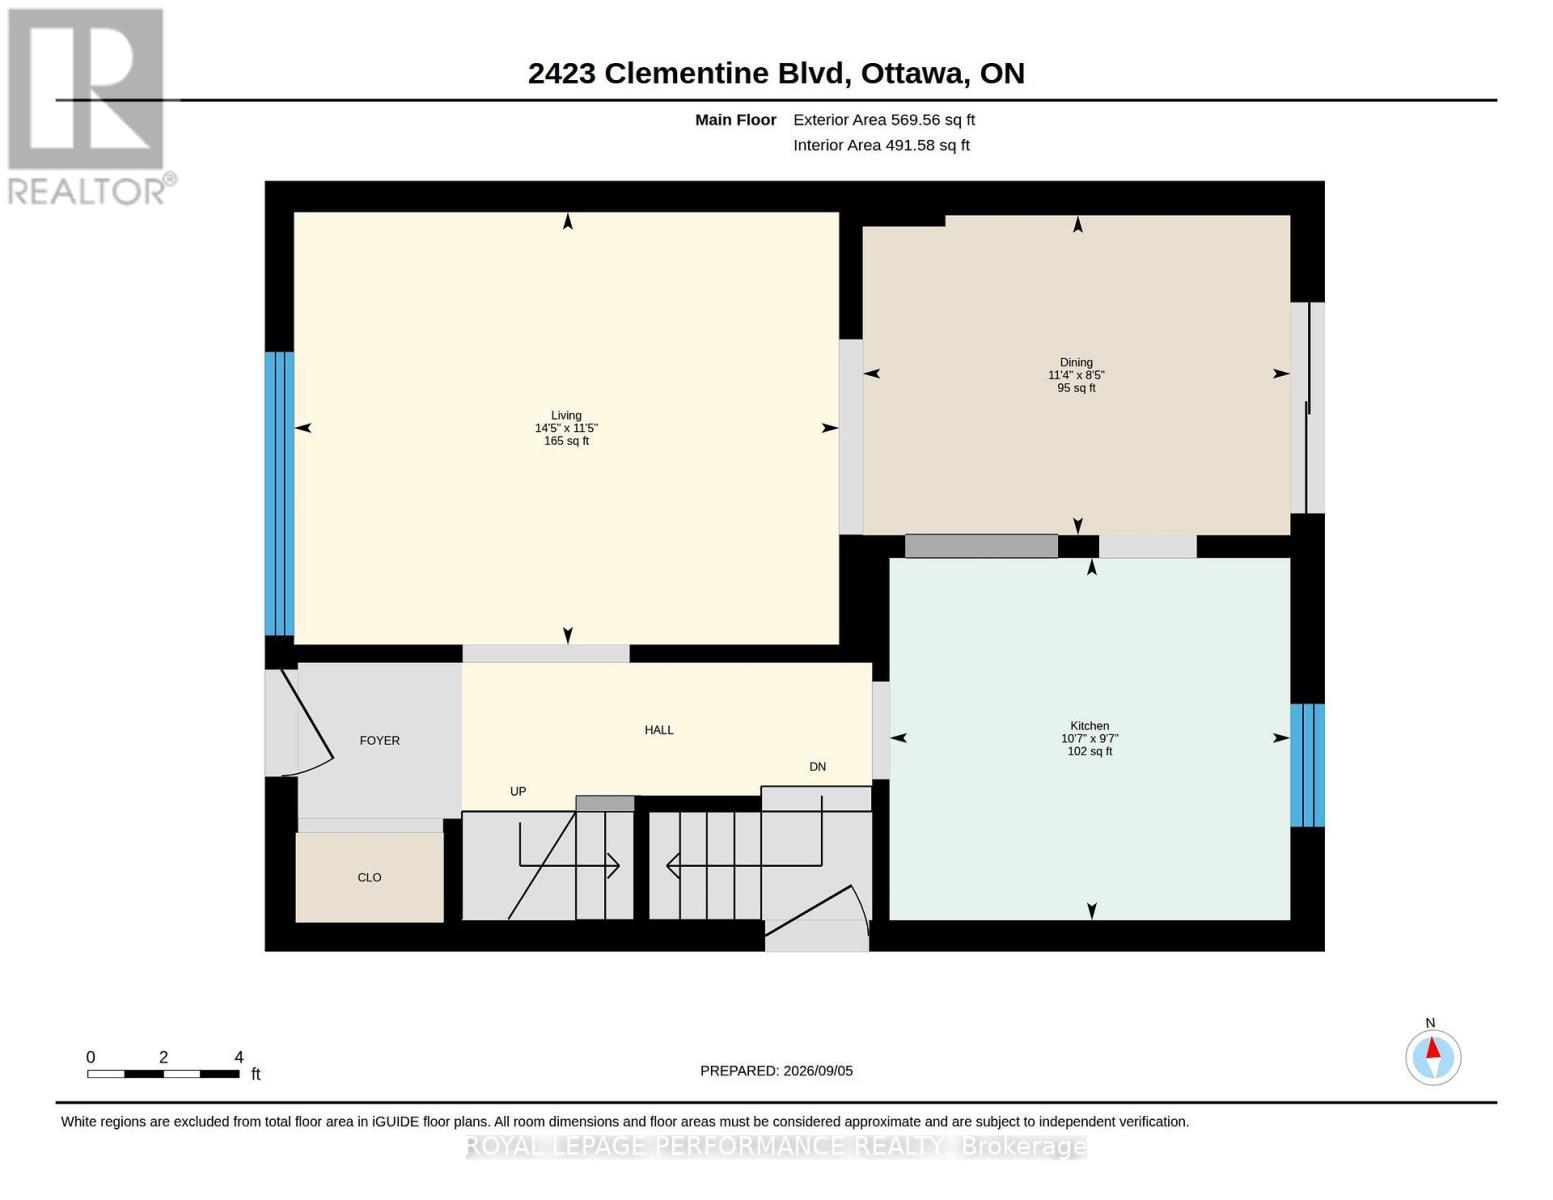
| Main Level | Dining Room | 85 m | 11.3 m | 85 m x 11.3 m |
| Main Level | Kitchen | 9.6 m | 10.6 m | 9.6 m x 10.6 m |
| Main Level | Living Room | 11.4 m | 14.4 m | 11.4 m x 14.4 m |
https://www.realtor.ca/real-estate/30249603/2423-clementine-boulevard-ottawa-4602-heron-park
Interested?
Contact us for more information
Joanne Wilson
Broker
#201-1500 Bank Street
Ottawa, Ontario K1H 7Z2
Mark Wilson
Broker
#201-1500 Bank Street
Ottawa, Ontario K1H 7Z2

The trademarks REALTOR®, REALTORS®, and the REALTOR® logo are controlled by The Canadian Real Estate Association (CREA) and identify real estate professionals who are members of CREA. The trademarks MLS®, Multiple Listing Service® and the associated logos are owned by The Canadian Real Estate Association (CREA) and identify the quality of services provided by real estate professionals who are members of CREA. The trademark DDF® is owned by The Canadian Real Estate Association (CREA) and identifies CREA's Data Distribution Facility (DDF®)
September 09 2026 02:23:16
Ottawa Real Estate Board
Royal LePage Performance Realty