
256 Wilson Street Mississippi Mills, Ontario K0A 1A0

$889,900
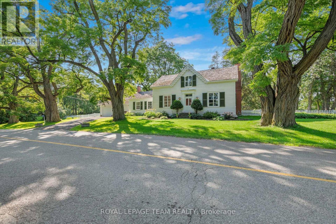
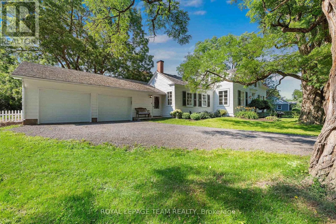
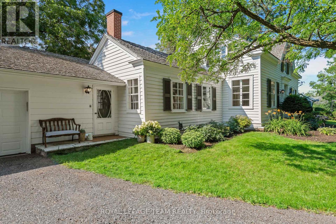
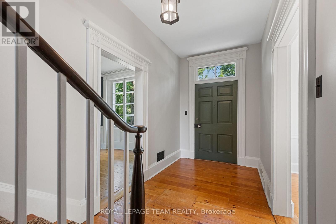
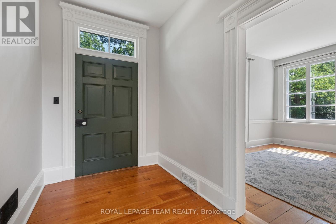
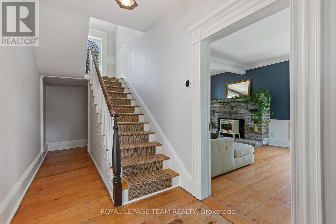
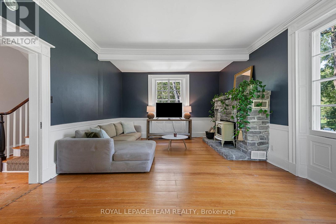
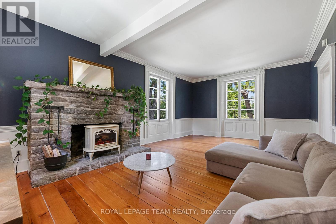
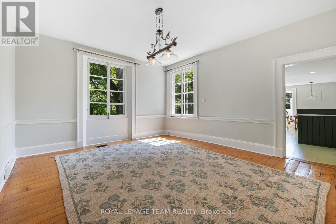
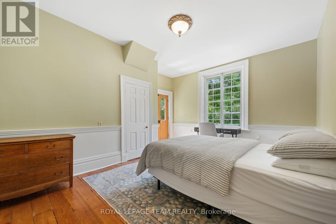
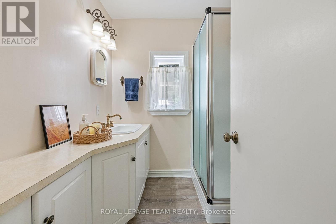
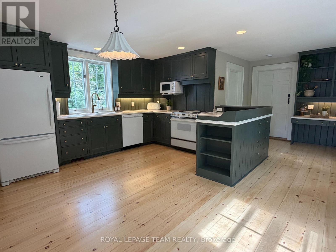
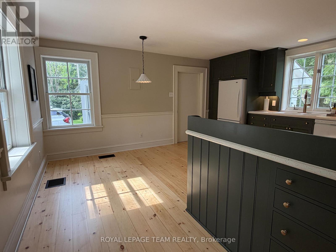
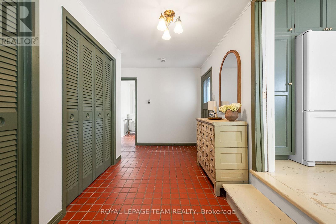
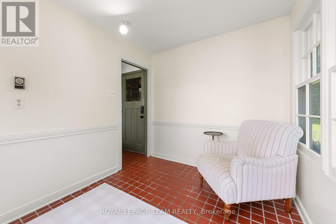
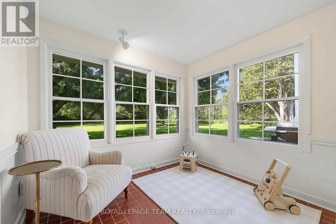
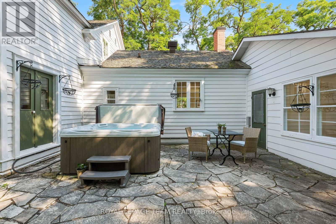
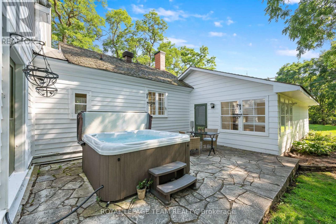
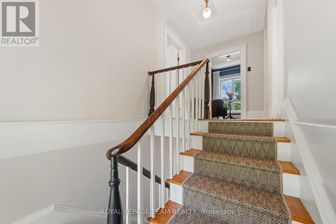
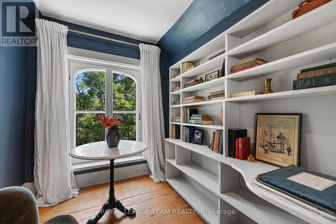
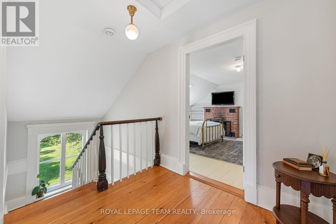
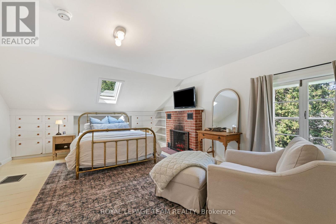
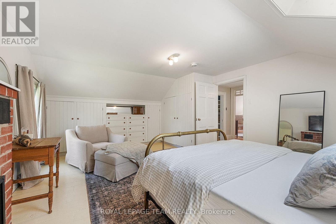
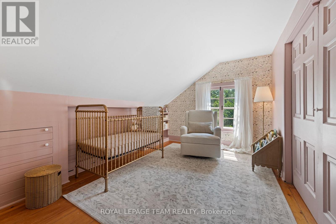
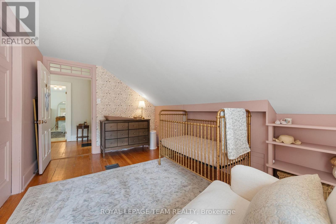
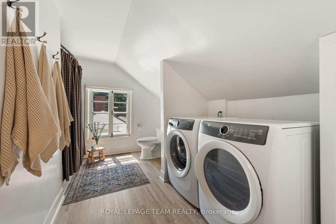
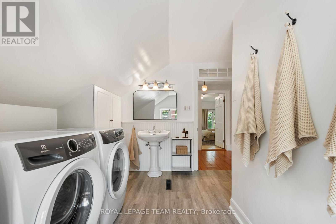
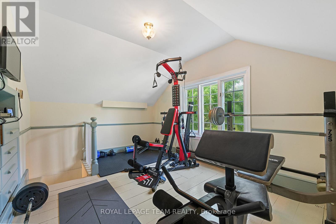
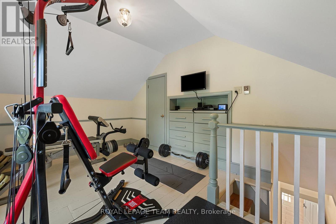
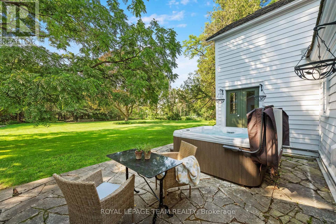
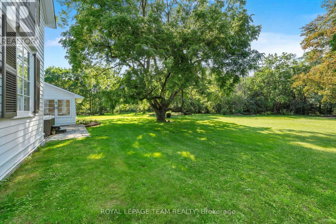
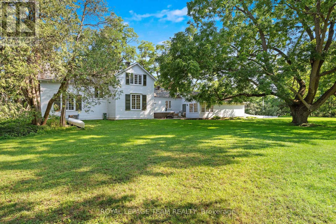
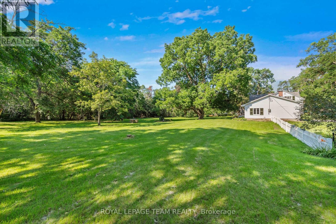
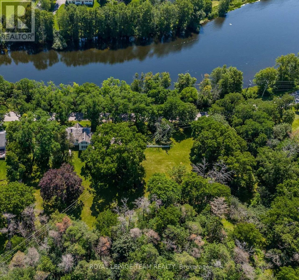
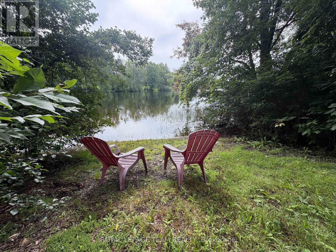
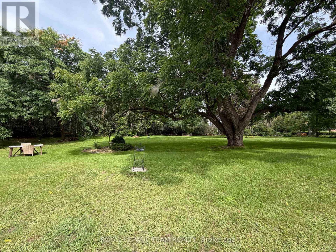
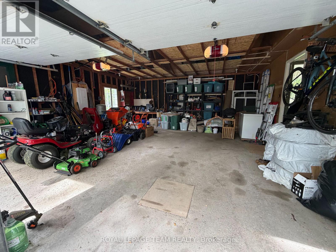
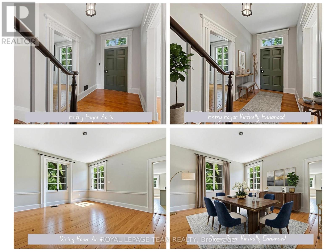
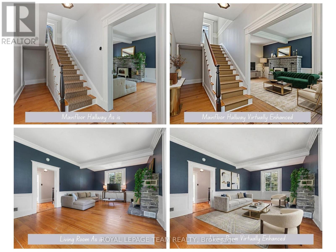
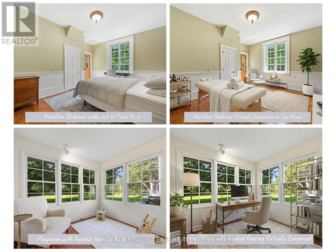
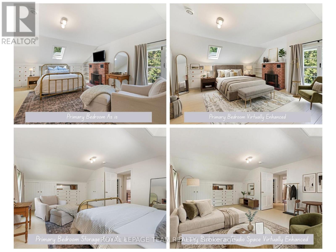
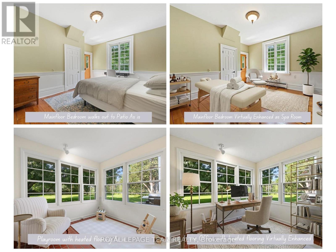
A designated historic masterpiece nestled in the charming village of Appleton. Steps from the Mississippi River, this landmark 4+ acre estate perfectly blends timeless elegance with country living. About two acres are fully fenced with a brand-new PVC picket fence in front and a 4ft chain-link perimeter, offering a secure haven to garden, entertain, or relax in complete tranquility. The home features two distinct entryways. The first opens to a large entry connecting the double garage to the kitchen, with access to a sunroom featuring heated floors. This quiet retreat opens to a flagstone patio and hot tub ideal for morning coffee. The chef's kitchen boasts generous prep space, a sink overlooking the backyard, and fits a harvest table for eight or more. A main-floor bathroom is situated just off the adjoining hallway.The stately dining room features extra-tall windows framing 180-year-old Black Locust trees. Just off this room, the main-floor primary bedroom includes excellent built-in storage and double doors opening directly to the hot tub. Tucked behind a hidden door in the dining room is a secret staircase leading to a private fourth bedroom with custom built-ins-a truly unique guest retreat. Past the dining room, the main front door reveals a central hall. To the right is an expansive living room spanning the depth of the house, featuring impressive ceilings, large windows, and a beautiful stone fireplace.The main staircase leads to a massive second bedroom with integrated cabinetry, a brick fireplace, and a stargazing skylight. The bright third bedroom offers ample space for a growing family. This level includes a large 4-piece bathroom with an integrated laundry area. Finishing the upper floor is a front-facing den/library offering river views and housing the historic "Summerhill" photograph collection. This historically rich estate is far more than a house-it is a legacy to cherish for generations to come. (id:37072)
Property Details
| MLS® Number | X13658738 |
| Property Type | Single Family |
| Community Name | 912 - Mississippi Mills (Ramsay) Twp |
| AmenitiesNearBy | Golf Nearby |
| CommunityFeatures | School Bus |
| Easement | None |
| Features | Wooded Area, Irregular Lot Size, Partially Cleared, Flat Site, Carpet Free, Sump Pump |
| ParkingSpaceTotal | 6 |
| Structure | Patio(s) |
Building
| BathroomTotal | 2 |
| BedroomsAboveGround | 4 |
| BedroomsTotal | 4 |
| Age | 100+ Years |
| Amenities | Fireplace(s) |
| Appliances | Hot Tub, Garage Door Opener Remote(s), Water Heater, Water Softener, Dishwasher, Dryer, Microwave, Stove, Washer, Refrigerator |
| BasementDevelopment | Unfinished |
| BasementType | Crawl Space, Full, N/a (unfinished) |
| ConstructionStyleAttachment | Detached |
| CoolingType | Central Air Conditioning |
| ExteriorFinish | Wood |
| FireplacePresent | Yes |
| FireplaceTotal | 2 |
| FlooringType | Ceramic |
| FoundationType | Block, Stone |
| HeatingFuel | Electric, Natural Gas |
| HeatingType | Forced Air |
| StoriesTotal | 2 |
| SizeInterior | 2500 - 3000 Sqft |
| Type | House |
| UtilityWater | Drilled Well |
Parking
| Attached Garage | |
| Garage | |
| Inside Entry |
Land
| AccessType | Highway Access, Public Road, Year-round Access |
| Acreage | Yes |
| FenceType | Fenced Yard |
| LandAmenities | Golf Nearby |
| LandscapeFeatures | Landscaped |
| Sewer | Septic System |
| SizeDepth | 630 Ft ,3 In |
| SizeFrontage | 366 Ft |
| SizeIrregular | 366 X 630.3 Ft ; From Street Right Side Is 10 Ft. Deeper |
| SizeTotalText | 366 X 630.3 Ft ; From Street Right Side Is 10 Ft. Deeper|2 - 4.99 Acres |
| SurfaceWater | River/stream |
| ZoningDescription | Ru |
Rooms
| Level | Type | Length | Width | Dimensions |
|---|---|---|---|---|
| Second Level | Library | 2.3 m | 1.95 m | 2.3 m x 1.95 m |
| Second Level | Bedroom 4 | 2.3 m | 1.95 m | 2.3 m x 1.95 m |
| Second Level | Bedroom 2 | 6.33 m | 6.35 m | 6.33 m x 6.35 m |
| Second Level | Bedroom 3 | 4.49 m | 2.85 m | 4.49 m x 2.85 m |
| Main Level | Living Room | 7.16 m | 4.33 m | 7.16 m x 4.33 m |
| Main Level | Dining Room | 4.84 m | 4.48 m | 4.84 m x 4.48 m |
| Main Level | Primary Bedroom | 5.13 m | 4.33 m | 5.13 m x 4.33 m |
| Main Level | Kitchen | 4.33 m | 2.19 m | 4.33 m x 2.19 m |
| Main Level | Foyer | 6.15 m | 1.96 m | 6.15 m x 1.96 m |
| Main Level | Sunroom | 2.46 m | 2.85 m | 2.46 m x 2.85 m |
| Main Level | Foyer | 4.63 m | 2.85 m | 4.63 m x 2.85 m |
Utilities
| Cable | Available |
| Electricity | Installed |
| Wireless | Available |
| Electricity Connected | Connected |
| Natural Gas Available | Available |
Interested?
Contact us for more information
David Bournes
Salesperson
1723 Carling Avenue, Suite 1
Ottawa, Ontario K2A 1C8
Marianne W. Bournes
Salesperson
1723 Carling Avenue, Suite 1
Ottawa, Ontario K2A 1C8

The trademarks REALTOR®, REALTORS®, and the REALTOR® logo are controlled by The Canadian Real Estate Association (CREA) and identify real estate professionals who are members of CREA. The trademarks MLS®, Multiple Listing Service® and the associated logos are owned by The Canadian Real Estate Association (CREA) and identify the quality of services provided by real estate professionals who are members of CREA. The trademark DDF® is owned by The Canadian Real Estate Association (CREA) and identifies CREA's Data Distribution Facility (DDF®)
September 14 2026 04:22:29
Ottawa Real Estate Board
Royal LePage Team Realty