
29 - 6252 Castille Court Ottawa, Ontario K1C 1X5

$425,000Maintenance, Insurance, Water
$450 Monthly
Maintenance, Insurance, Water
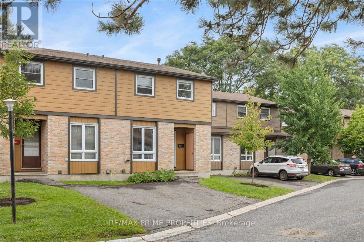
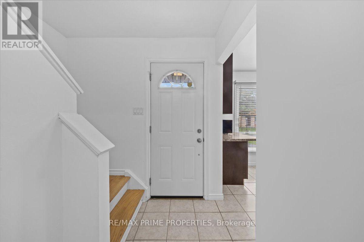
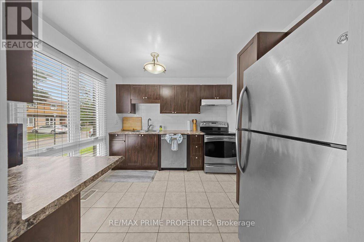
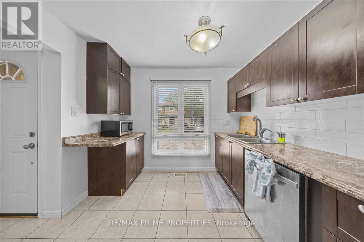
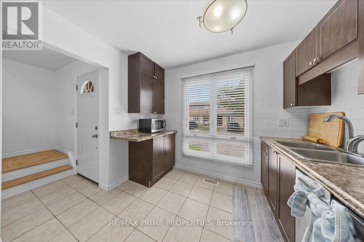
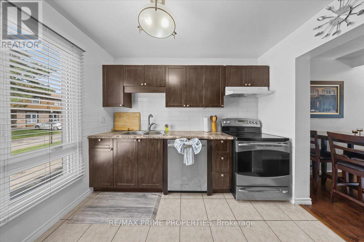
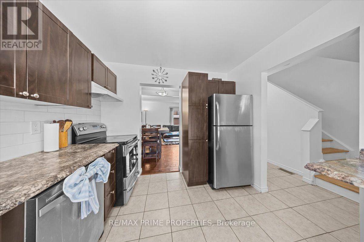
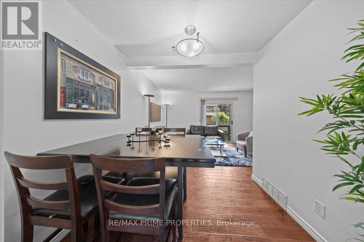
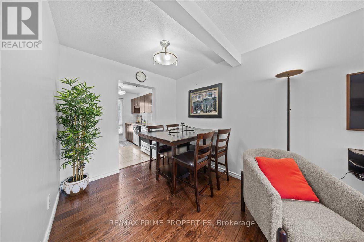
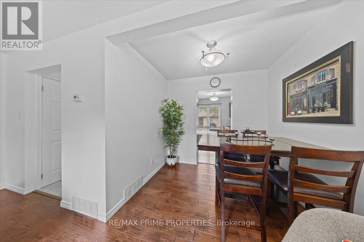
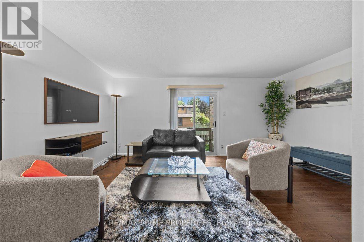
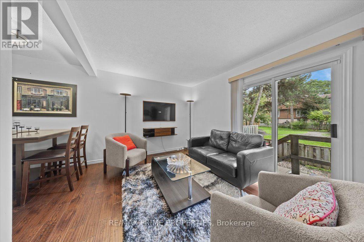
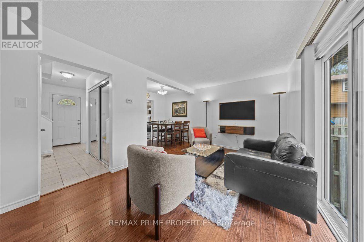
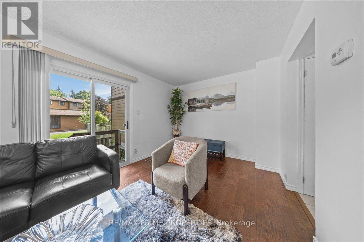
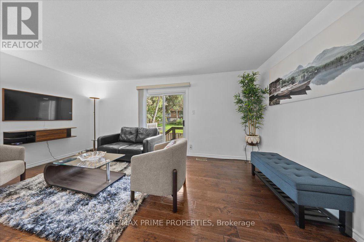
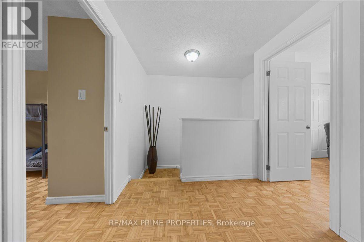
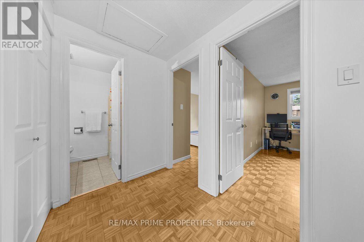
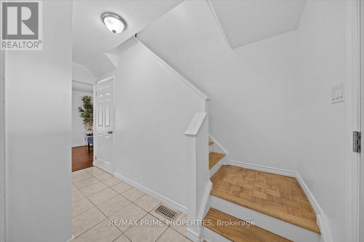
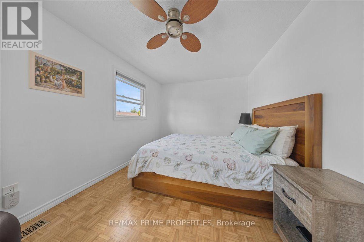
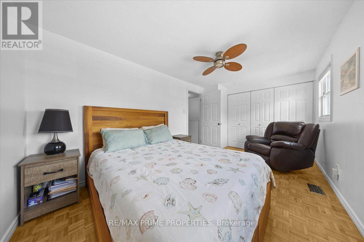
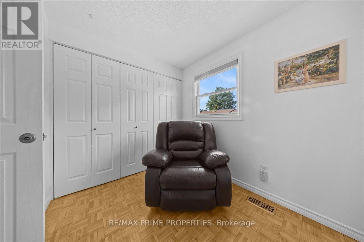
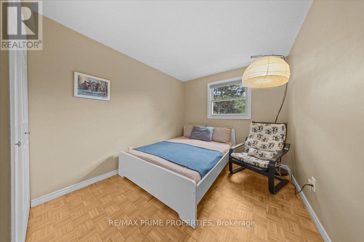
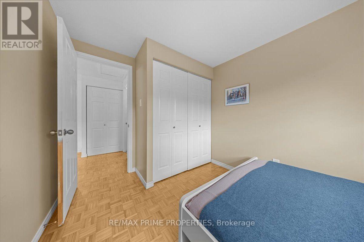
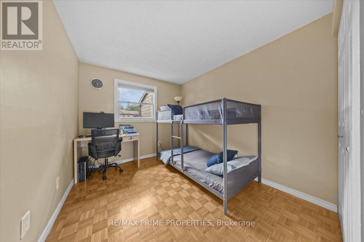
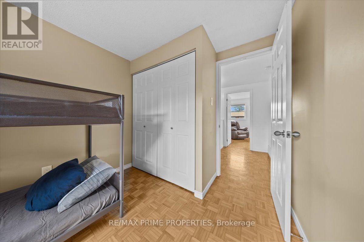
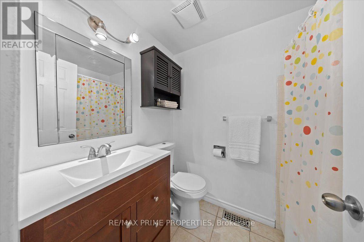
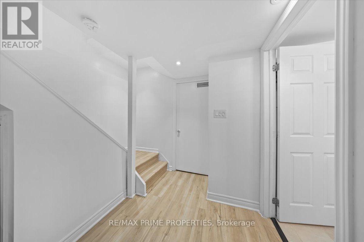
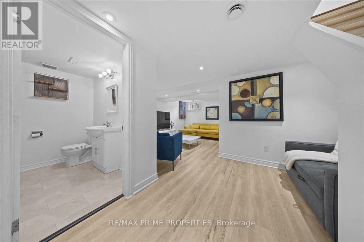
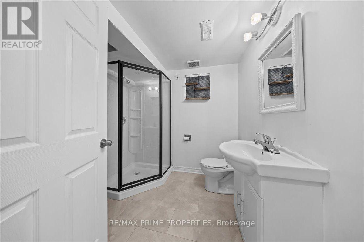
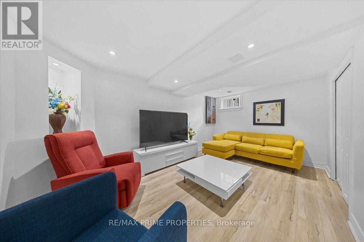
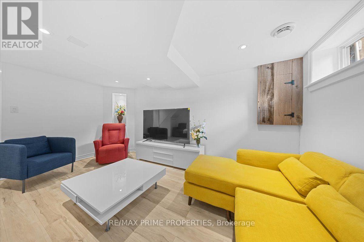
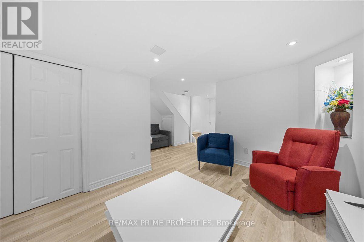
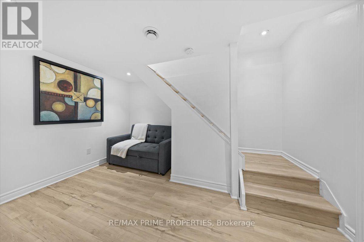
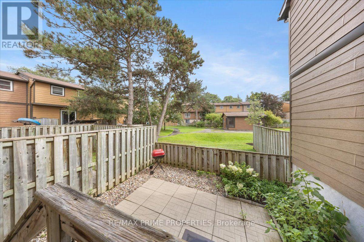
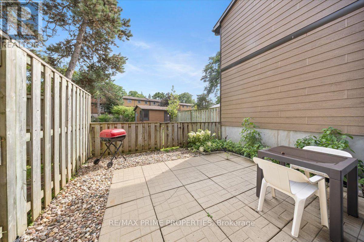
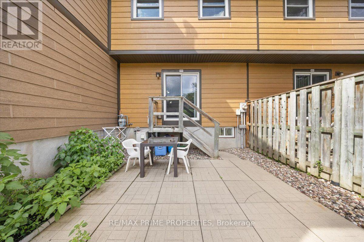
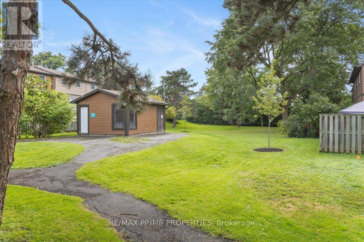
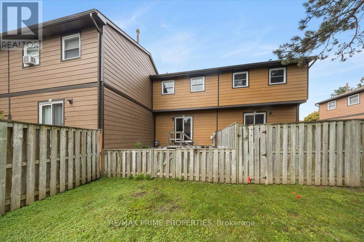
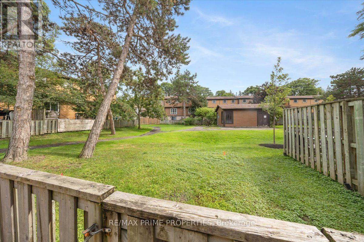
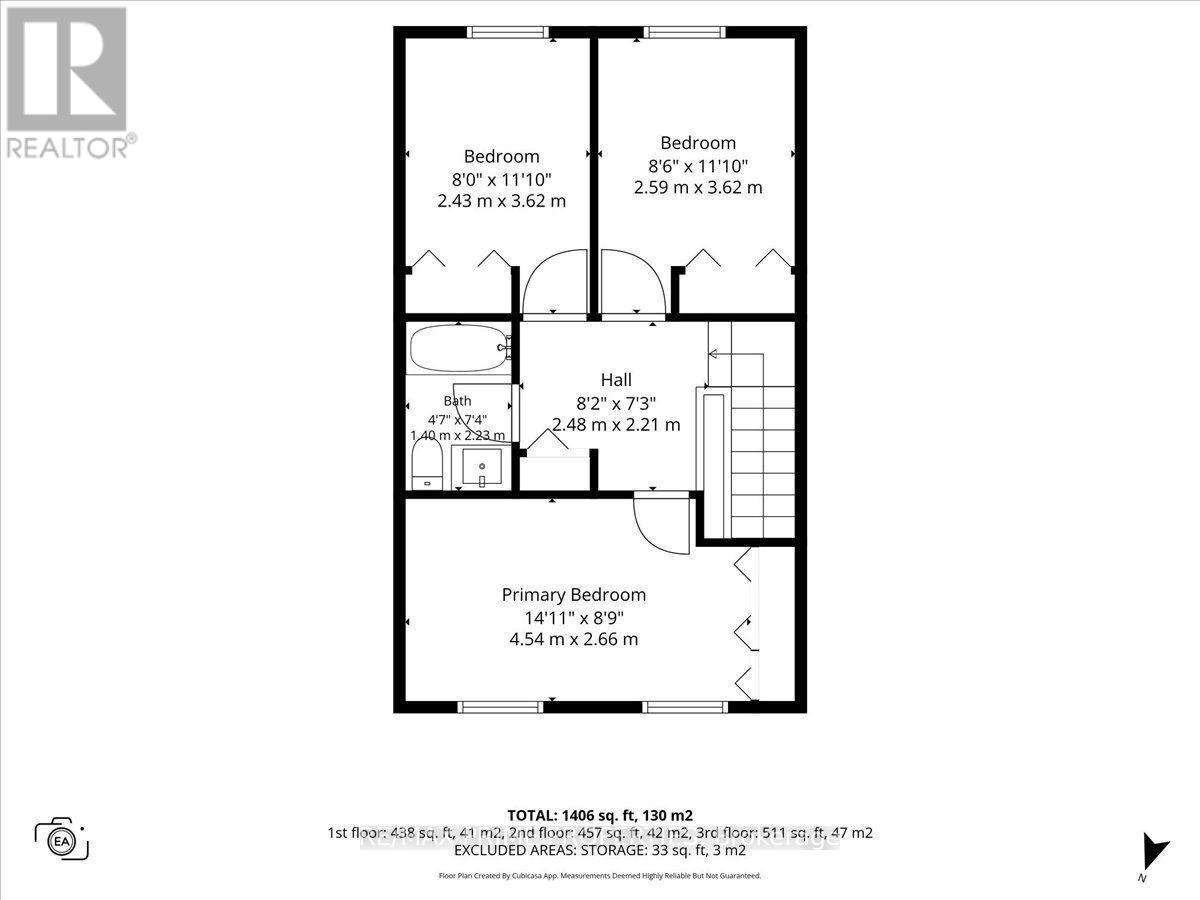
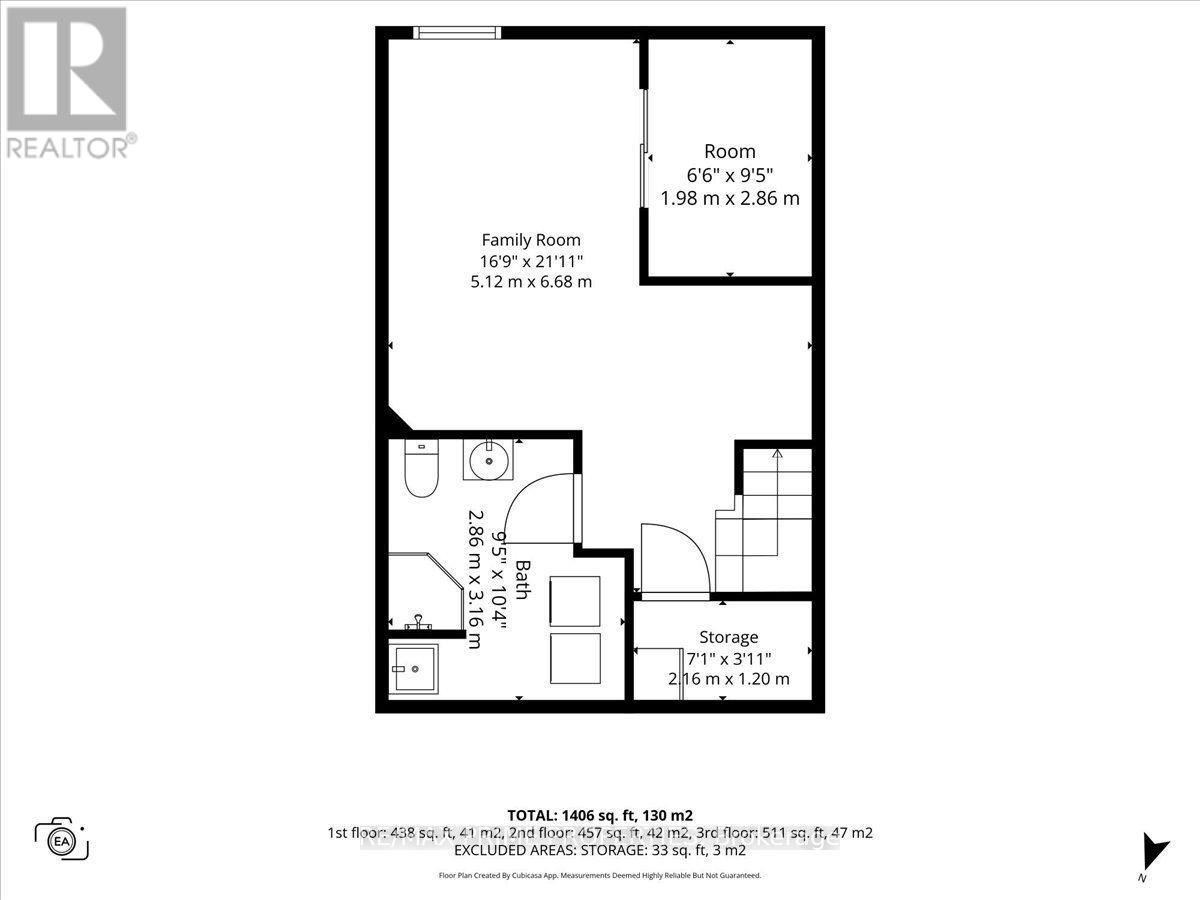
$450 MonthlySet within the established community of Convent Glen South, this two-storey condo townhouse is known for its friendly neighbourhood. Step inside to a functional front foyer with convenient storage right at the entrance. From here, the main floor opens up with engineered hardwood flooring and an easy flow between the kitchen, dining and living spaces.The kitchen keeps things clean and practical with dark cabinetry, stainless steel appliances, tiled backsplash and plenty of counter space for everyday use.Toward the back of the home, the living and dining area connects directly outside through sliding patio doors, bringing in natural light and giving you easy access to the backyard.Out back, it's designed to be low maintenance, with river rock landscaping and space to set up the barbecue and enjoy the warmer months without a ton of upkeep.Upstairs, you'll find three bedrooms with plenty of natural light and good closet space. The primary offers a full wall of closet storage, while the additional bedrooms give you some flexibility as either bedrooms, guest space, or a really comfortable home office.A four-piece bathroom serves the upper level with tiled flooring and an updated vanity.Downstairs adds another genuinely useful level of living space. The finished rec room features vinyl flooring, pot lighting and a rear window, giving you a comfortable spot for a TV room, home gym, play space or whatever fits your lifestyle. You've also got a three-piece bathroom, laundry and additional storage. Making the basement feel like a true extension of the home rather than just bonus space.When you put it all together, you've got three finished levels, a low-maintenance backyard, nearby visitor parking and a quiet community. Location is amazing. Safe, walkable and exceptionally well connected, Convent Glen South puts everyday essentials, recreation and transit close to home. 24 hr Irrevocable for Offers. (id:37072)
Property Details
| MLS® Number | X13737498 |
| Property Type | Single Family |
| Community Name | 2006 - Convent Glen South |
| CommunityFeatures | Pets Allowed With Restrictions |
| Features | Cul-de-sac |
| ParkingSpaceTotal | 1 |
Building
| BathroomTotal | 2 |
| BedroomsAboveGround | 3 |
| BedroomsTotal | 3 |
| Amenities | Visitor Parking |
| Appliances | Dishwasher, Dryer, Hood Fan, Stove, Washer, Refrigerator |
| BasementType | Full |
| CoolingType | Central Air Conditioning |
| ExteriorFinish | Vinyl Siding, Brick |
| FoundationType | Poured Concrete |
| HeatingFuel | Natural Gas |
| HeatingType | Forced Air |
| StoriesTotal | 2 |
| SizeInterior | 1000 - 1199 Sqft |
| Type | Row / Townhouse |
Parking
| No Garage |
Land
| Acreage | No |
| FenceType | Fenced Yard |
Rooms
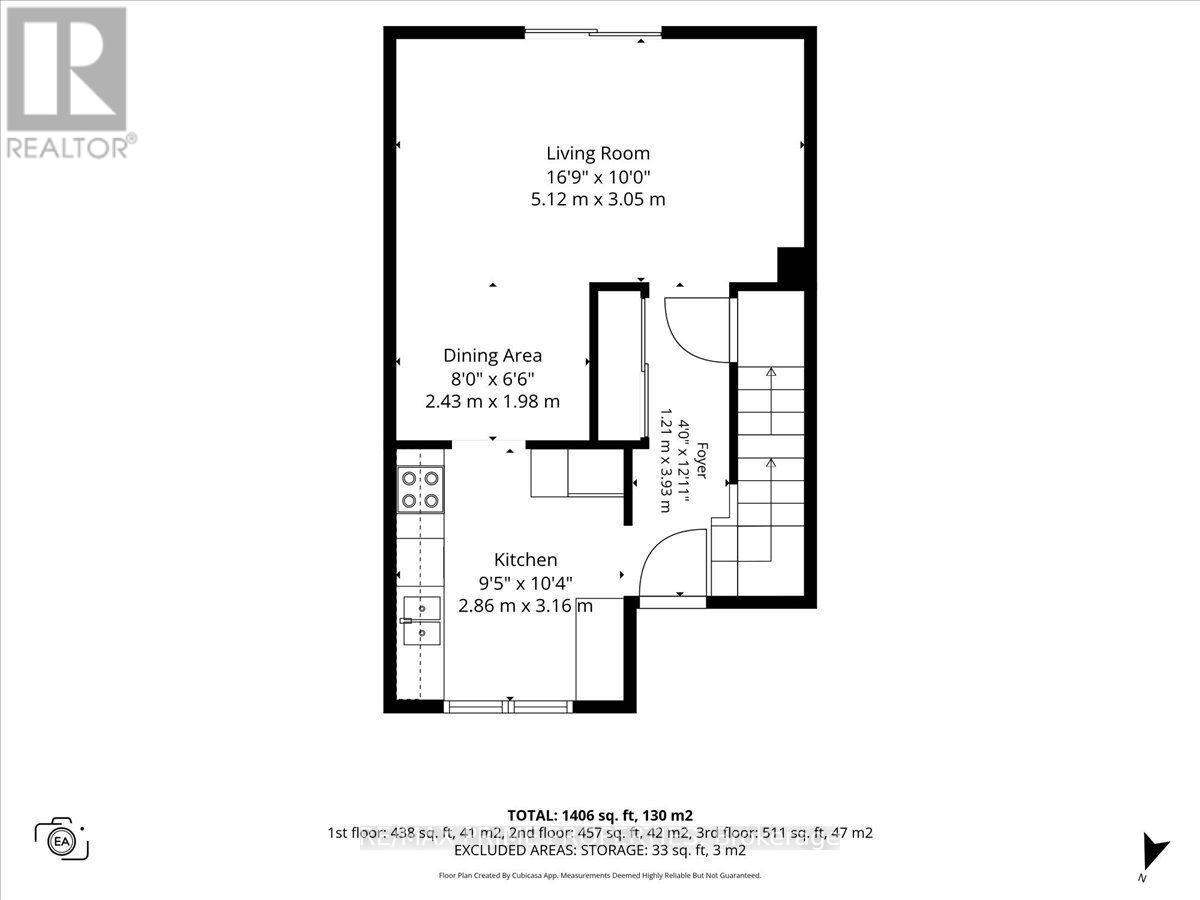
| Level | Type | Length | Width | Dimensions |
|---|---|---|---|---|
| Second Level | Primary Bedroom | 4.54 m | 2.66 m | 4.54 m x 2.66 m |
| Second Level | Bedroom 2 | 2.59 m | 3.62 m | 2.59 m x 3.62 m |
| Second Level | Bedroom 3 | 2.43 m | 3.62 m | 2.43 m x 3.62 m |
| Basement | Recreational, Games Room | 5.12 m | 6.68 m | 5.12 m x 6.68 m |
| Main Level | Living Room | 5.12 m | 3.05 m | 5.12 m x 3.05 m |
| Main Level | Dining Room | 2.43 m | 1.98 m | 2.43 m x 1.98 m |
| Main Level | Kitchen | 2.86 m | 3.16 m | 2.86 m x 3.16 m |
https://www.realtor.ca/real-estate/30226048/29-6252-castille-court-ottawa-2006-convent-glen-south
Interested?
Contact us for more information
Greg Hamre
Salesperson
1180 Place D'orleans Dr Unit 3
Ottawa, Ontario K1C 7K3
Nic Hamre
Salesperson
1180 Place D'orleans Dr Unit 3
Ottawa, Ontario K1C 7K3
Steve Hamre
Salesperson
1180 Place D'orleans Dr Unit 3
Ottawa, Ontario K1C 7K3

The trademarks REALTOR®, REALTORS®, and the REALTOR® logo are controlled by The Canadian Real Estate Association (CREA) and identify real estate professionals who are members of CREA. The trademarks MLS®, Multiple Listing Service® and the associated logos are owned by The Canadian Real Estate Association (CREA) and identify the quality of services provided by real estate professionals who are members of CREA. The trademark DDF® is owned by The Canadian Real Estate Association (CREA) and identifies CREA's Data Distribution Facility (DDF®)
September 02 2026 06:23:53
Ottawa Real Estate Board
RE/MAX Boardwalk Realty