
3 Benlark Road Ottawa, Ontario K2J 2L5

$571,000
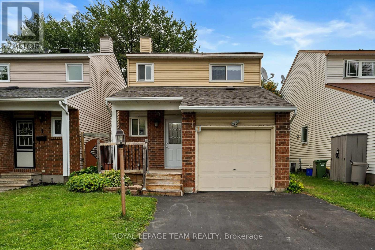
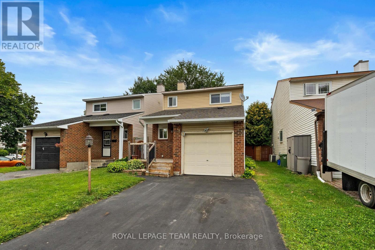
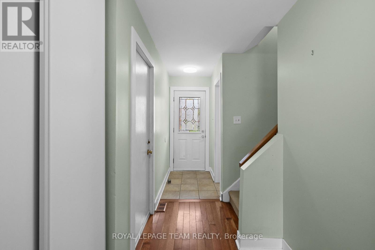
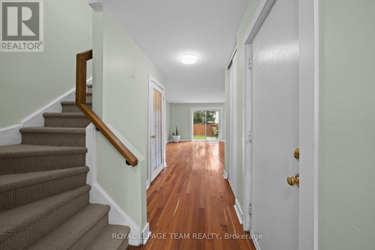
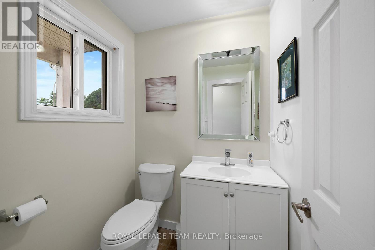
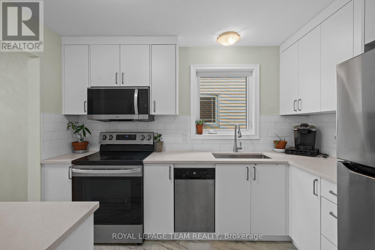
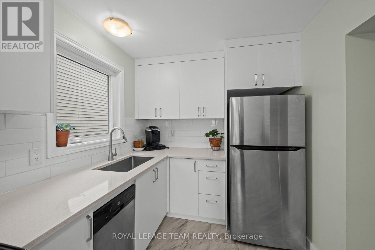
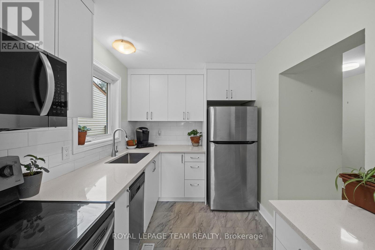
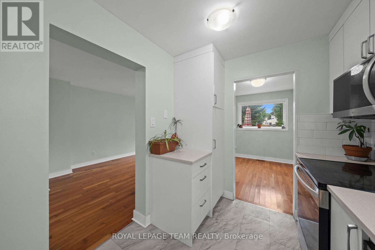
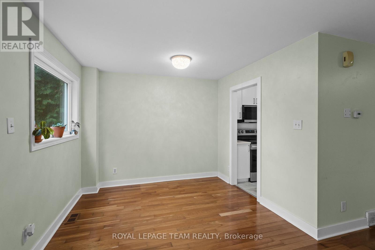
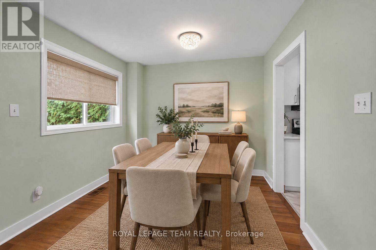
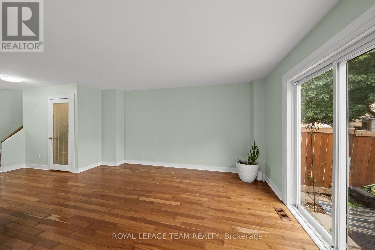
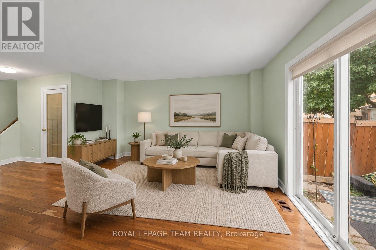
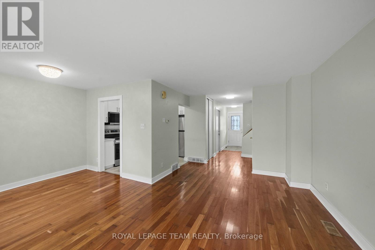
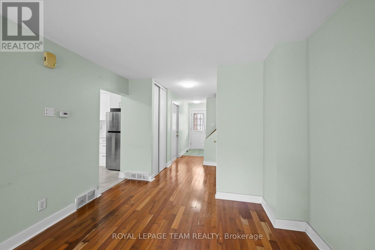
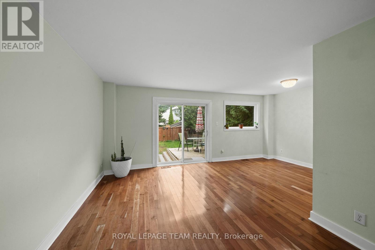
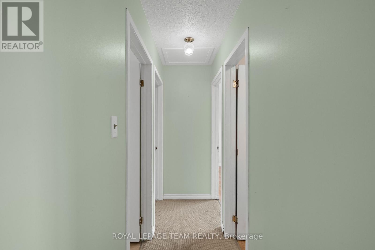
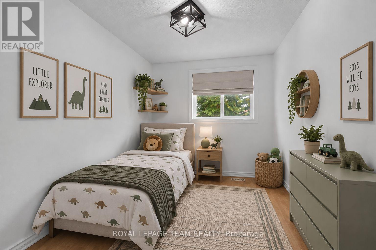
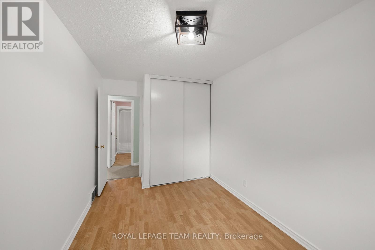
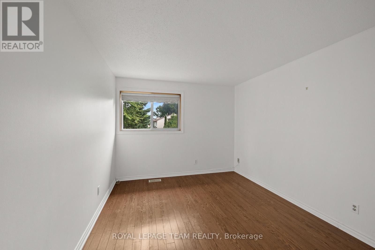
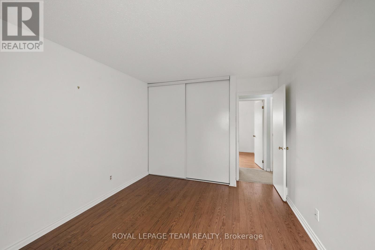
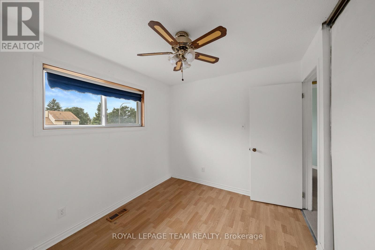
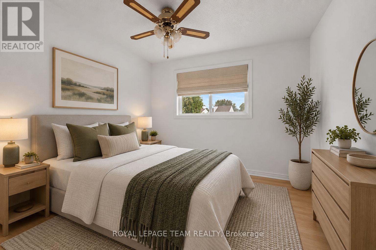
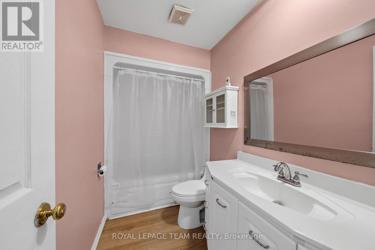
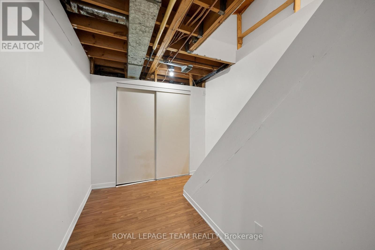
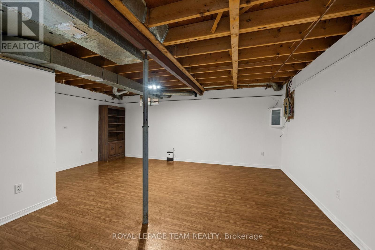
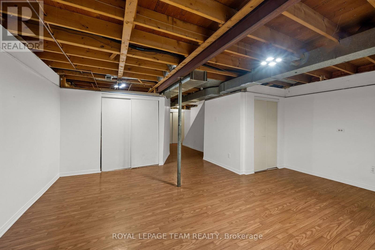
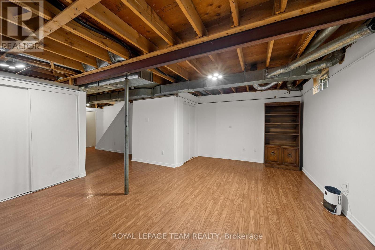
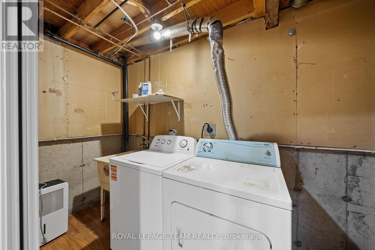
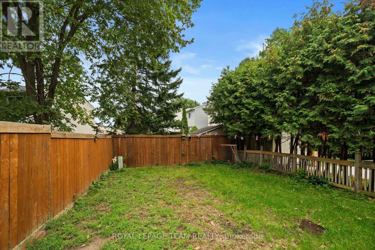
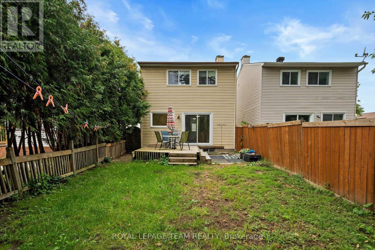
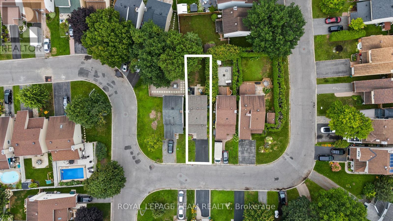
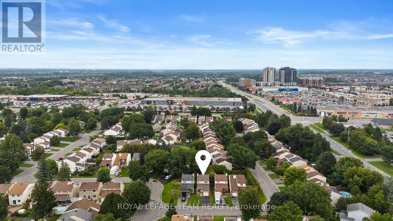
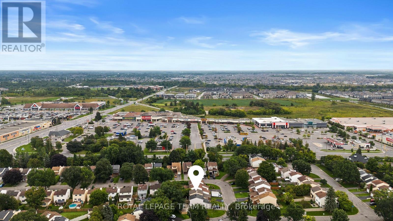
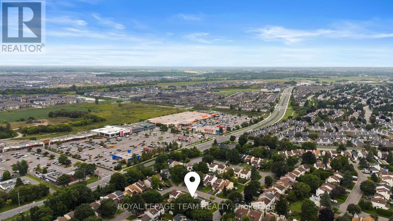
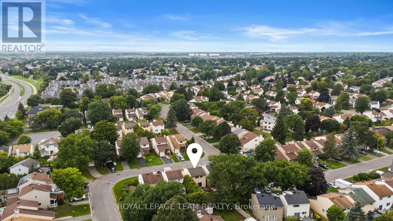
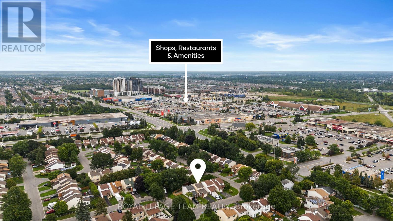
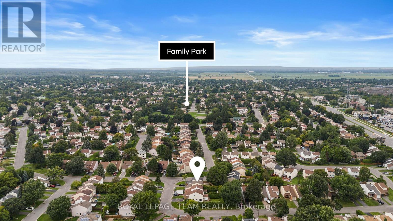
Welcome to 3 Benlark Road, a beautiful detached 3-bedroom, 2-bathroom home in a sought-after Barrhaven location! Set in a mature, established neighbourhood close to schools, parks, recreation, shopping, and transit, this property offers a fantastic layout with plenty of space for a family to make it their own. One of the standout features of this home is the newly renovated kitchen, boasting brand-new appliances, modern cabinetry, and ample counter space for all your culinary needs. Freshly painted throughout every floor, the house feels bright and move-in ready. The spacious living and dining areas provide plenty of room for everyday life and entertaining. Upstairs, you'll find three bedrooms and a full bathroom. The basement offers incredible versatility with an open-concept layout, perfect for an entertainment room, playroom, or home office. It also features a fully equipped laundry room complete with a recently upgraded washing machine. Several important mechanical updates are already in place, including a newer roof and windows and doors replaced about ten years ago. Outside, the fenced and private backyard creates a great space for kids, pets, summer BBQs, or even the potential for a pool to enjoy the summer weather. With its fresh updates, incredible location, and room to grow, 3 Benlark Road is a wonderful opportunity to make your dream home a reality. (id:37072)
Property Details
| MLS® Number | X13746710 |
| Property Type | Single Family |
| Neigbourhood | Barrhaven on the Green |
| Community Name | 7705 - Barrhaven - On the Green |
| AmenitiesNearBy | Golf Nearby, Place Of Worship, Public Transit |
| CommunityFeatures | Community Centre, School Bus |
| EquipmentType | Water Heater |
| Features | Lighting |
| ParkingSpaceTotal | 3 |
| RentalEquipmentType | Water Heater |
Building
| BathroomTotal | 2 |
| BedroomsAboveGround | 3 |
| BedroomsTotal | 3 |
| Appliances | Garage Door Opener Remote(s), Dishwasher, Dryer, Hood Fan, Microwave, Oven, Stove, Washer, Window Coverings, Refrigerator |
| BasementDevelopment | Partially Finished |
| BasementType | Partial (partially Finished) |
| ConstructionStyleAttachment | Detached |
| CoolingType | Central Air Conditioning |
| ExteriorFinish | Brick, Vinyl Siding |
| FoundationType | Concrete |
| HalfBathTotal | 1 |
| HeatingFuel | Natural Gas |
| HeatingType | Forced Air |
| StoriesTotal | 2 |
| SizeInterior | 1100 - 1500 Sqft |
| Type | House |
| UtilityWater | Municipal Water |
Parking
| Attached Garage | |
| Garage | |
| Inside Entry |
Land
| Acreage | No |
| LandAmenities | Golf Nearby, Place Of Worship, Public Transit |
| Sewer | Sanitary Sewer |
| SizeDepth | 101 Ft ,7 In |
| SizeFrontage | 27 Ft ,8 In |
| SizeIrregular | 27.7 X 101.6 Ft |
| SizeTotalText | 27.7 X 101.6 Ft |
| ZoningDescription | R2m |
Rooms
| Level | Type | Length | Width | Dimensions |
|---|---|---|---|---|
| Second Level | Bedroom 2 | 2.56 m | 4.05 m | 2.56 m x 4.05 m |
| Second Level | Bedroom 3 | 3.08 m | 2.77 m | 3.08 m x 2.77 m |
| Second Level | Bedroom | 3.14 m | 4.05 m | 3.14 m x 4.05 m |
| Second Level | Bathroom | 1.51 m | 2.71 m | 1.51 m x 2.71 m |
| Basement | Laundry Room | 2.79 m | 1.52 m | 2.79 m x 1.52 m |
| Basement | Recreational, Games Room | 5.79 m | 4.61 m | 5.79 m x 4.61 m |
| Main Level | Foyer | 1.09 m | 2.8 m | 1.09 m x 2.8 m |
| Main Level | Bathroom | 1.48 m | 1.59 m | 1.48 m x 1.59 m |
| Main Level | Kitchen | 2.5 m | 3.18 m | 2.5 m x 3.18 m |
| Main Level | Living Room | 3.3 m | 6.8 m | 3.3 m x 6.8 m |
| Main Level | Dining Room | 2.48 m | 2.95 m | 2.48 m x 2.95 m |
Utilities
| Cable | Available |
| Electricity | Installed |
| Sewer | Installed |
https://www.realtor.ca/real-estate/30237114/3-benlark-road-ottawa-7705-barrhaven-on-the-green
Interested?
Contact us for more information
Adam Mills
Broker
5536 Manotick Main St
Manotick, Ontario K4M 1A7

The trademarks REALTOR®, REALTORS®, and the REALTOR® logo are controlled by The Canadian Real Estate Association (CREA) and identify real estate professionals who are members of CREA. The trademarks MLS®, Multiple Listing Service® and the associated logos are owned by The Canadian Real Estate Association (CREA) and identify the quality of services provided by real estate professionals who are members of CREA. The trademark DDF® is owned by The Canadian Real Estate Association (CREA) and identifies CREA's Data Distribution Facility (DDF®)
September 04 2026 08:03:26
Ottawa Real Estate Board
Royal LePage Team Realty