
30 - 655 Richmond Road Ottawa, Ontario K2A 3Y3

$879,000Maintenance, Water, Insurance
$735.22 Monthly
Maintenance, Water, Insurance
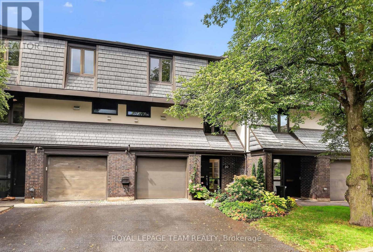
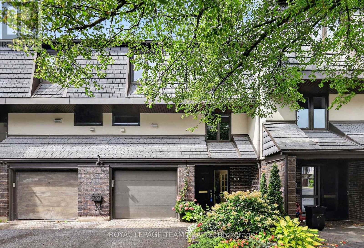
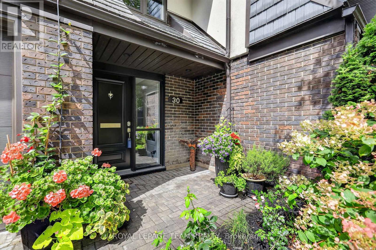
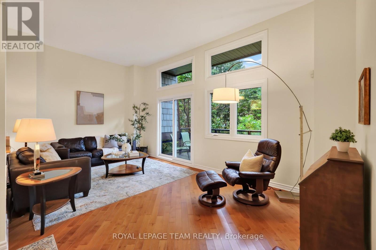
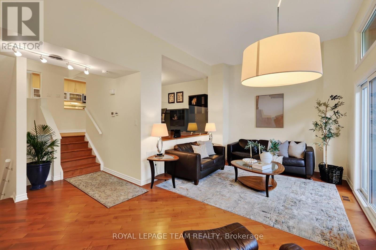
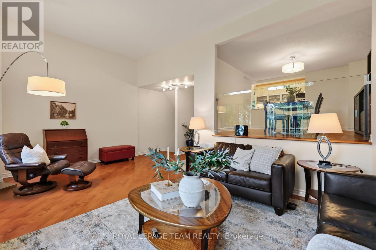
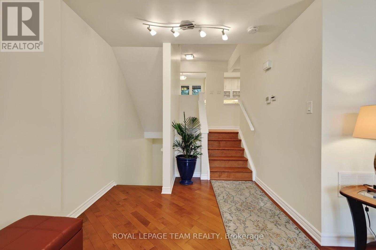
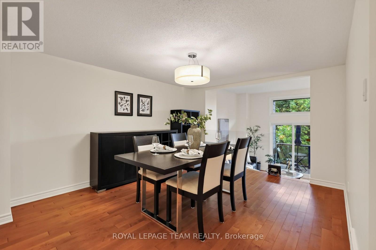
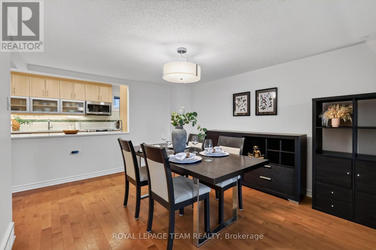
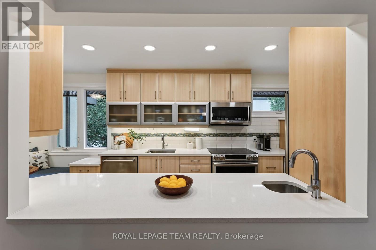
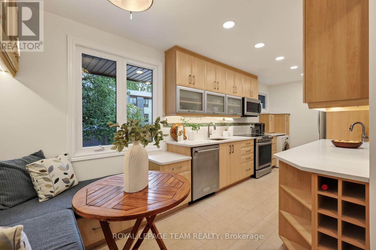
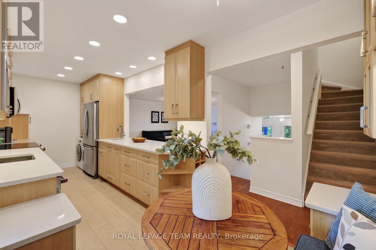
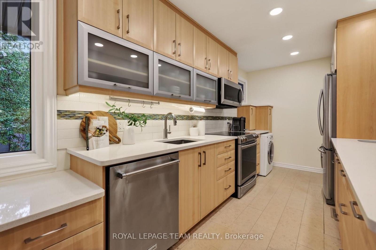
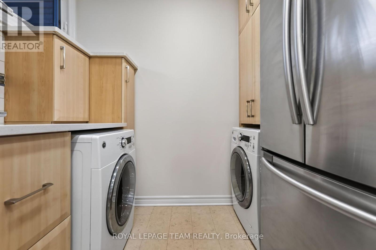
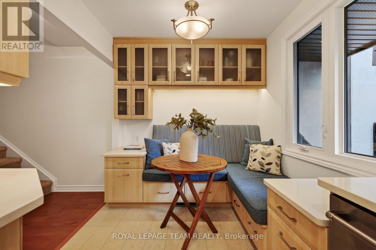
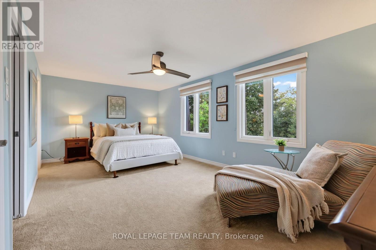
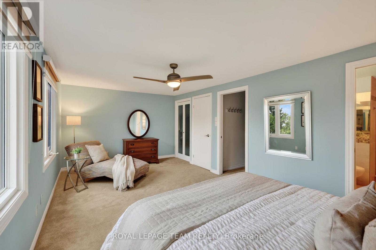
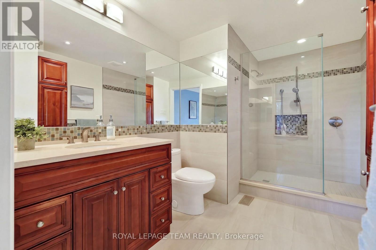
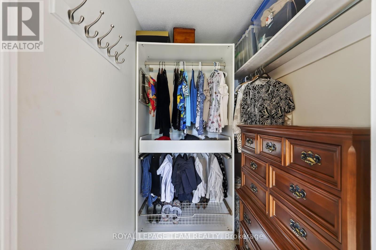
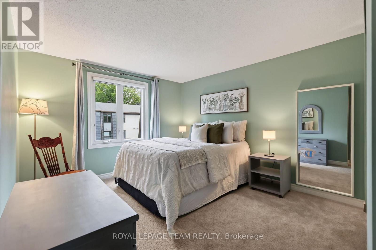
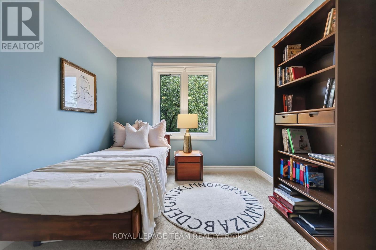
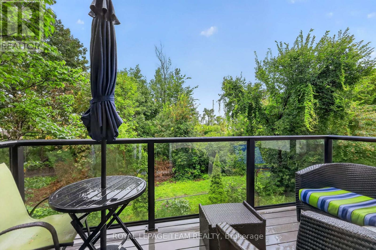
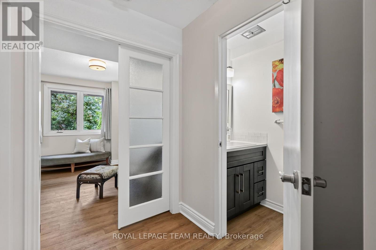
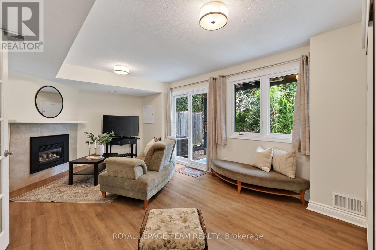
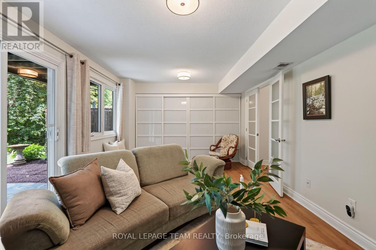
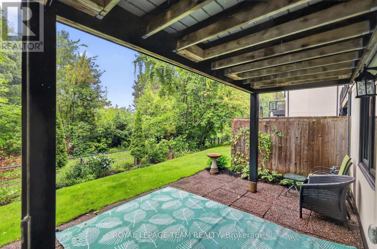
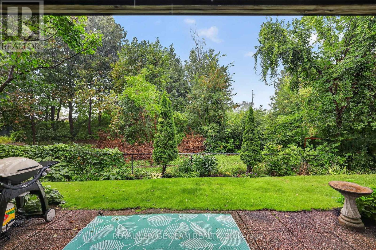
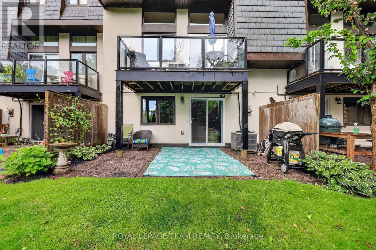
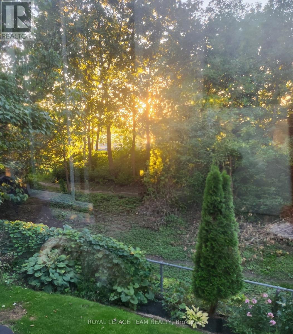
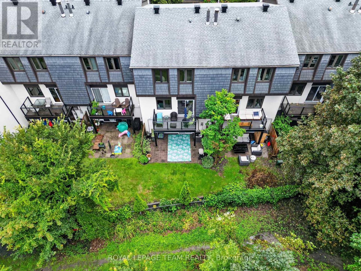
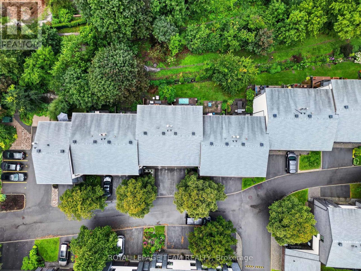
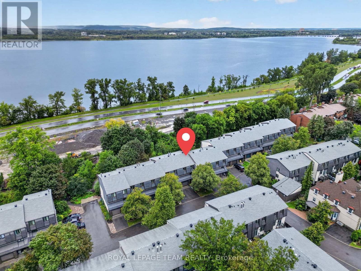
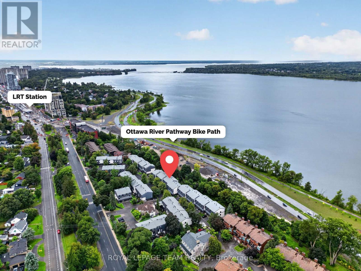
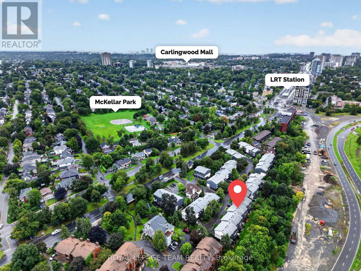
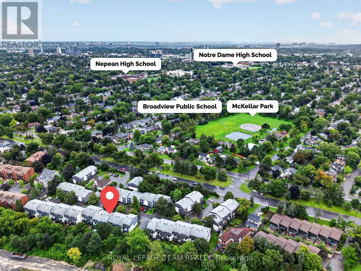
$735.22 MonthlyBacking directly onto protected NCC land, this beautifully updated 3-bedroom, 3-bathroom townhome offers front-row seats to river views and unforgettable sunsets. Inside, an expansive living room and an entertaining-sized dining room create a warm, welcoming space to gather, while the updated kitchen features a cozy sitting nook and flows seamlessly into the dining space. Main floor laundry adds everyday convenience. Upstairs, the large primary suite is a true retreat, complete with a walk-in closet and a spacious ensuite featuring a glass shower. The fully finished walk-out basement adds valuable extra living space, anchored by a gas fireplace in the family room, and opens onto a private patio with direct access to the walking path and river beyond. Enjoy true tranquility with nature right outside your door - steps to the Byron Path and Ottawa River bike and walking paths, with McKellar Park just across the street - all while being walking distance to everything Westboro has to offer, including its beloved cafes, boutique shopping, and the popular farmers market. Located within the sought-after Broadview and Nepean High School catchment, this home is ideally suited for families looking for the perfect blend of natural beauty and vibrant community living. An opportunity to own a home where peaceful river views meet unbeatable walkability - don't miss it. (id:37072)
Open House
This property has open houses!
2:00 pm
Ends at:4:00 pm
Property Details
| MLS® Number | X13715748 |
| Property Type | Single Family |
| Community Name | 5101 - Woodroffe |
| CommunityFeatures | Pets Allowed With Restrictions |
| EquipmentType | Water Heater |
| Features | Balcony, In Suite Laundry |
| ParkingSpaceTotal | 2 |
| RentalEquipmentType | Water Heater |
Building
| BathroomTotal | 3 |
| BedroomsAboveGround | 3 |
| BedroomsTotal | 3 |
| Appliances | Garage Door Opener Remote(s), Dishwasher, Dryer, Stove, Washer, Refrigerator |
| BasementDevelopment | Finished |
| BasementFeatures | Walk Out |
| BasementType | N/a (finished), N/a |
| CoolingType | Central Air Conditioning |
| ExteriorFinish | Brick |
| FireplacePresent | Yes |
| FireplaceTotal | 1 |
| HalfBathTotal | 1 |
| HeatingFuel | Natural Gas |
| HeatingType | Forced Air |
| StoriesTotal | 3 |
| SizeInterior | 1600 - 1799 Sqft |
| Type | Row / Townhouse |
Parking
| Attached Garage | |
| Garage |
Land
| Acreage | No |
Rooms
| Level | Type | Length | Width | Dimensions |
|---|---|---|---|---|
| Second Level | Living Room | 6.12 m | 3.63 m | 6.12 m x 3.63 m |
| Second Level | Dining Room | 3.74 m | 3.37 m | 3.74 m x 3.37 m |
| Second Level | Kitchen | 4.16 m | 2.33 m | 4.16 m x 2.33 m |
| Second Level | Eating Area | 2.23 m | 1.9 m | 2.23 m x 1.9 m |
| Third Level | Primary Bedroom | 6.13 m | 3.41 m | 6.13 m x 3.41 m |
| Third Level | Bedroom 2 | 4.23 m | 3.91 m | 4.23 m x 3.91 m |
| Third Level | Bedroom 3 | 3.91 m | 2.66 m | 3.91 m x 2.66 m |
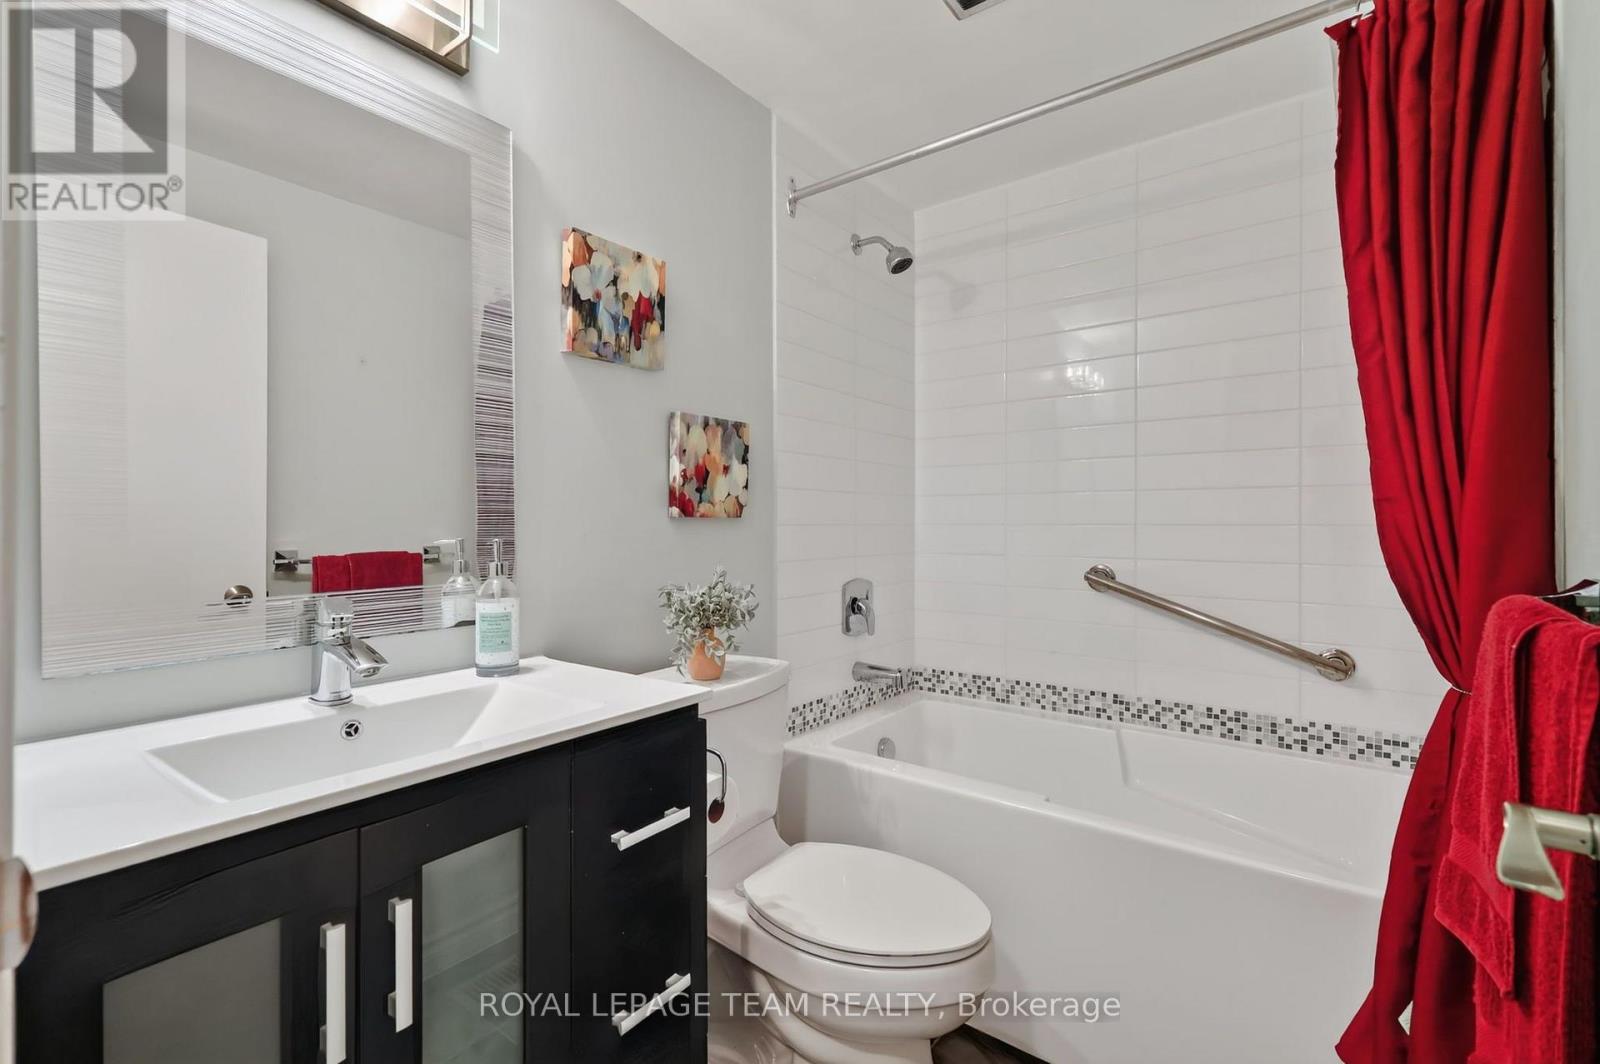
| Third Level | Bathroom | 2.31 m | 1.42 m | 2.31 m x 1.42 m |
| Lower Level | Recreational, Games Room | 5.38 m | 3.63 m | 5.38 m x 3.63 m |
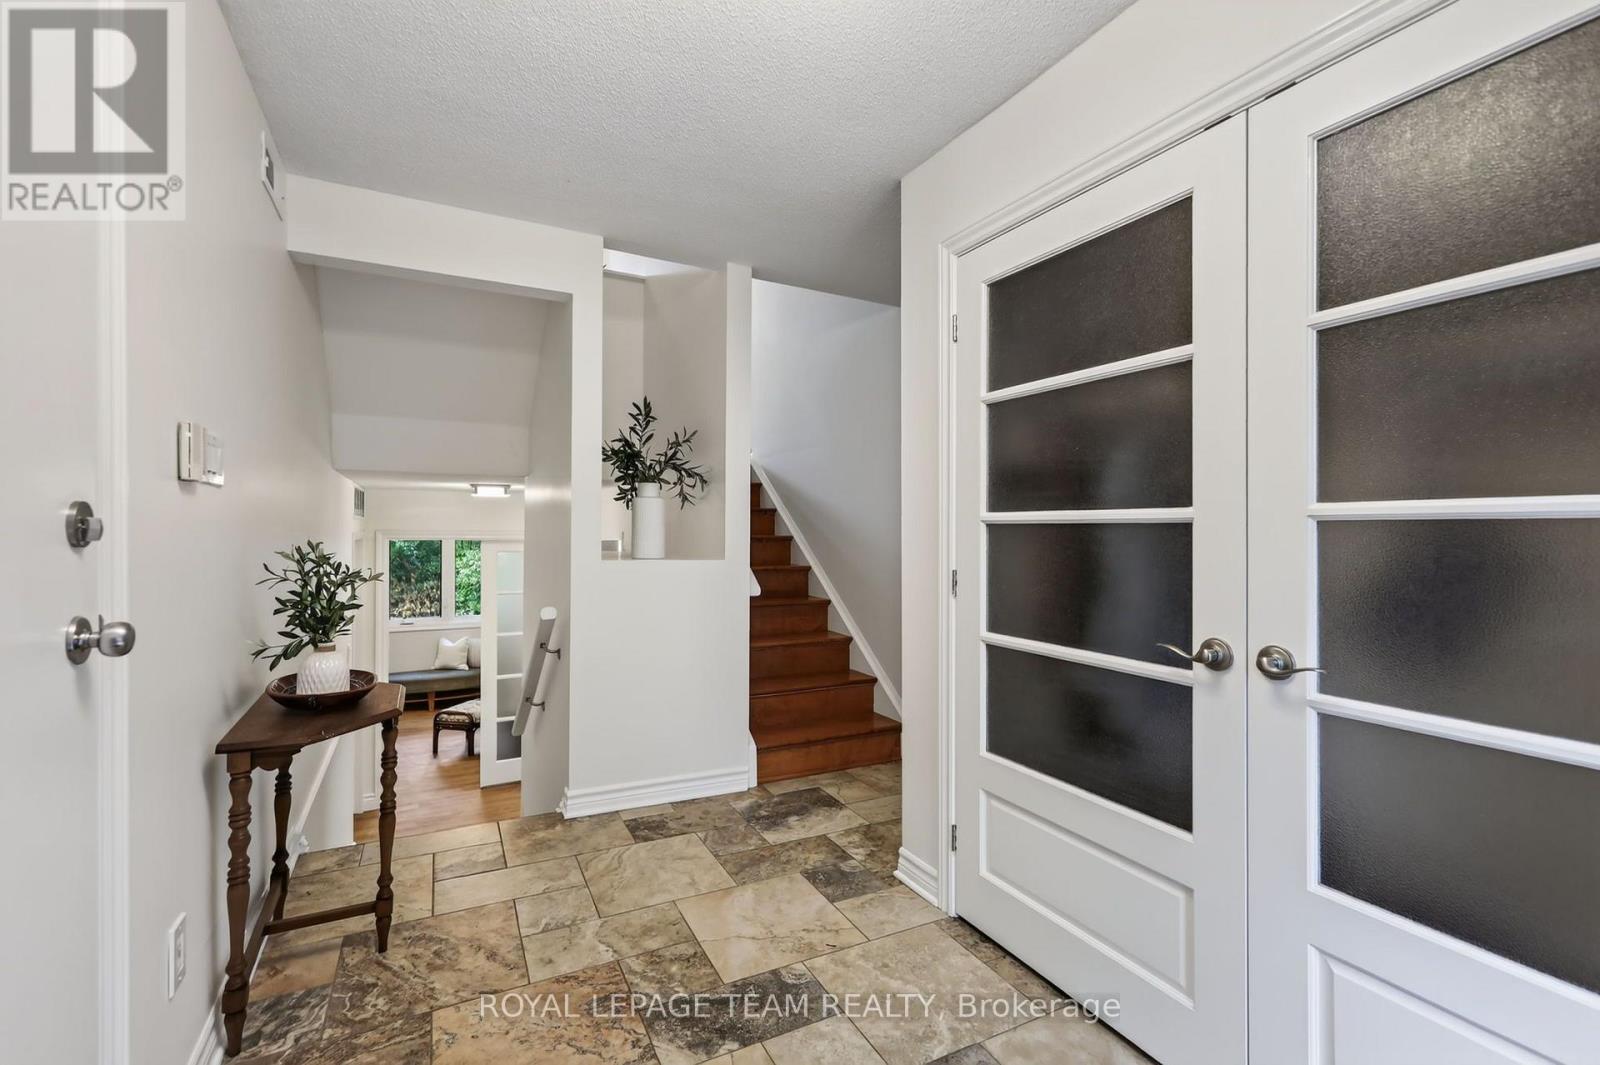
| Main Level | Foyer | 3.52 m | 2.66 m | 3.52 m x 2.66 m |
https://www.realtor.ca/real-estate/30201133/30-655-richmond-road-ottawa-5101-woodroffe
Interested?
Contact us for more information
Kelly Ebbs
Salesperson
384 Richmond Road
Ottawa, Ontario K2A 0E8
Kerry Millican
Salesperson
384 Richmond Road
Ottawa, Ontario K2A 0E8

The trademarks REALTOR®, REALTORS®, and the REALTOR® logo are controlled by The Canadian Real Estate Association (CREA) and identify real estate professionals who are members of CREA. The trademarks MLS®, Multiple Listing Service® and the associated logos are owned by The Canadian Real Estate Association (CREA) and identify the quality of services provided by real estate professionals who are members of CREA. The trademark DDF® is owned by The Canadian Real Estate Association (CREA) and identifies CREA's Data Distribution Facility (DDF®)
August 26 2026 08:53:17
Ottawa Real Estate Board
Royal LePage Team Realty