
300 Livery Street Ottawa, Ontario K2V 0S1

$649,900
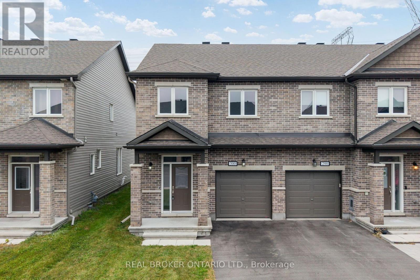
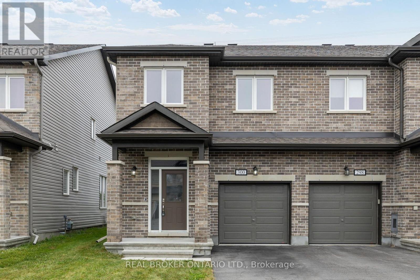
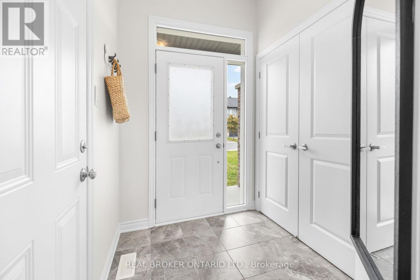
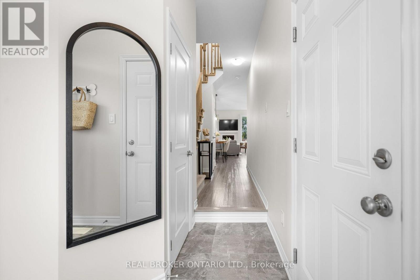
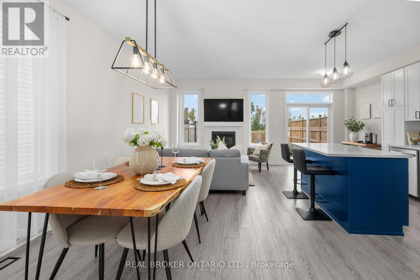
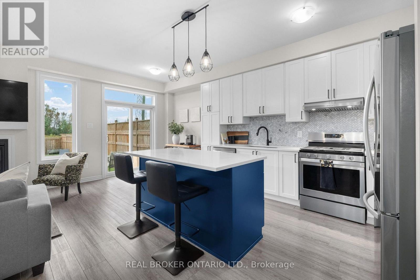
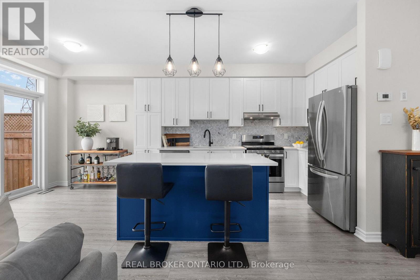
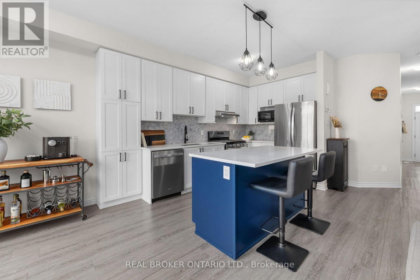
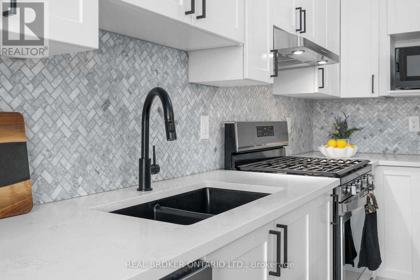
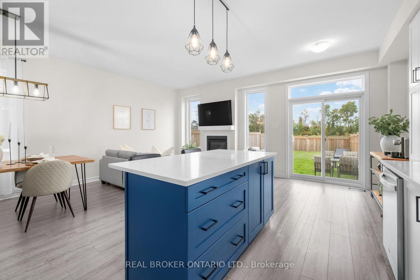
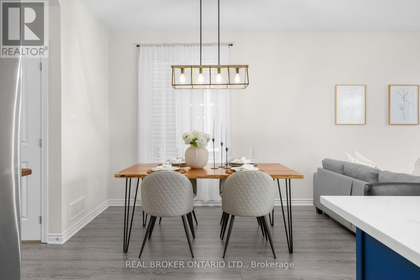
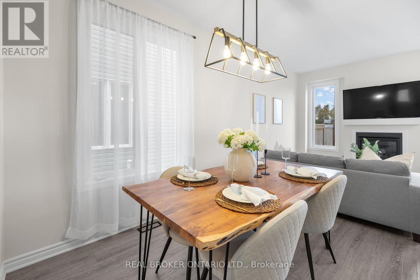
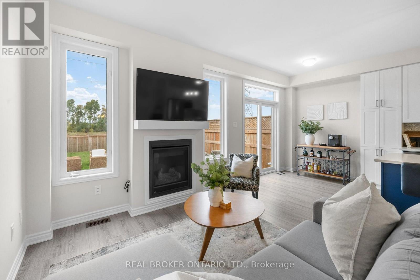
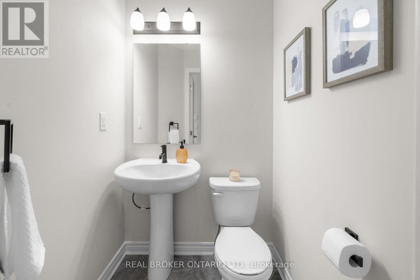
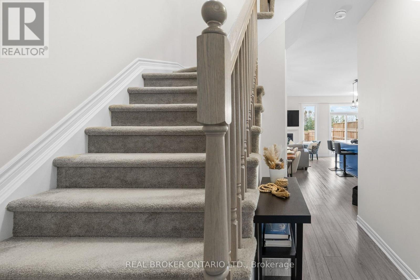
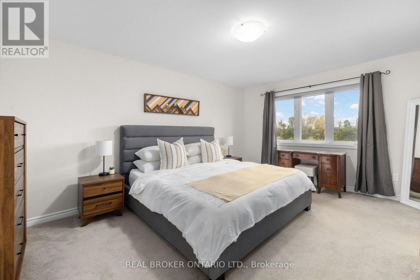
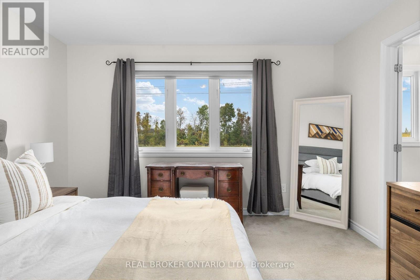
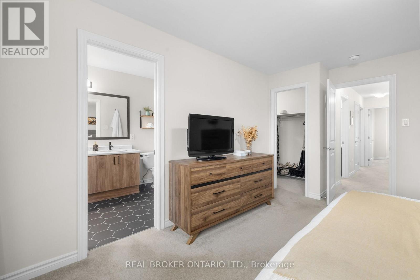
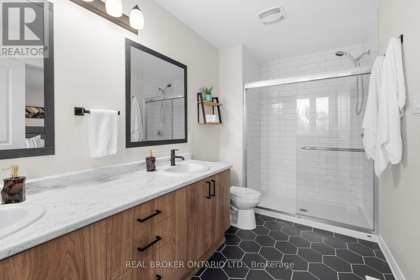
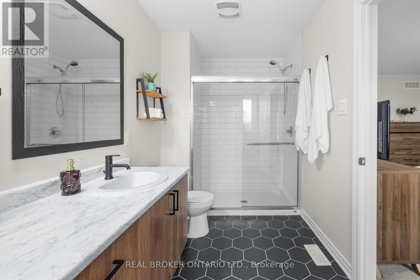
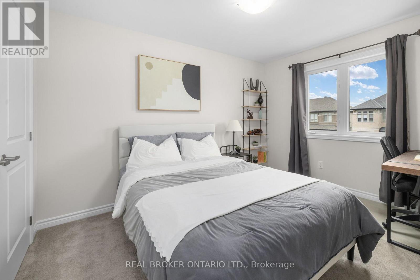
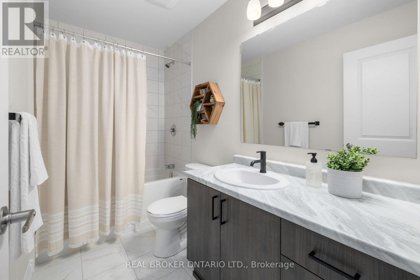
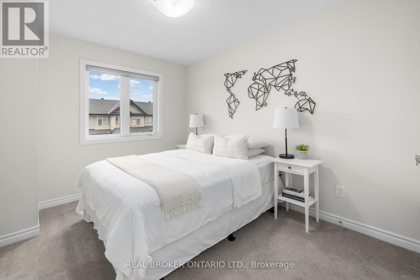
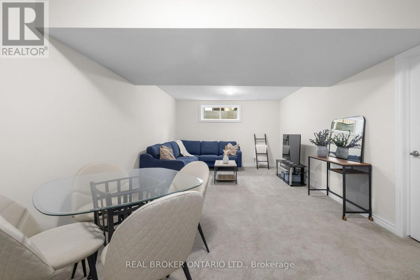
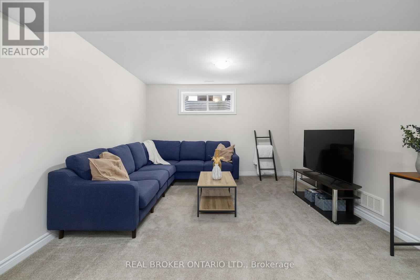
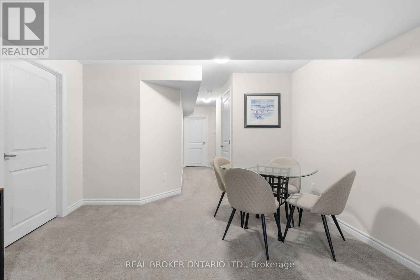
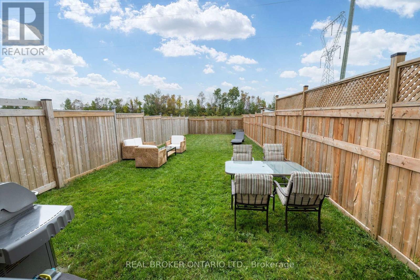
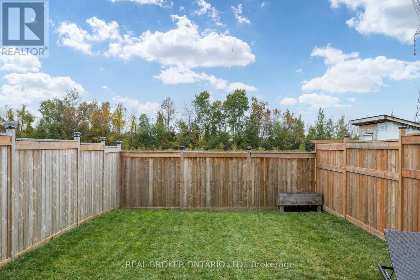
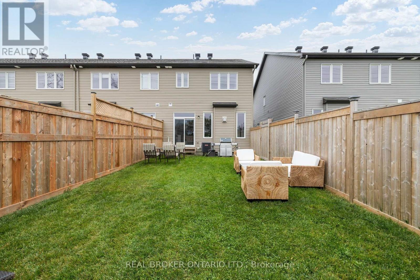
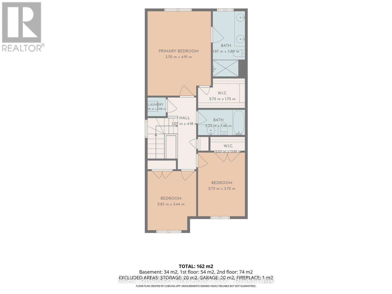
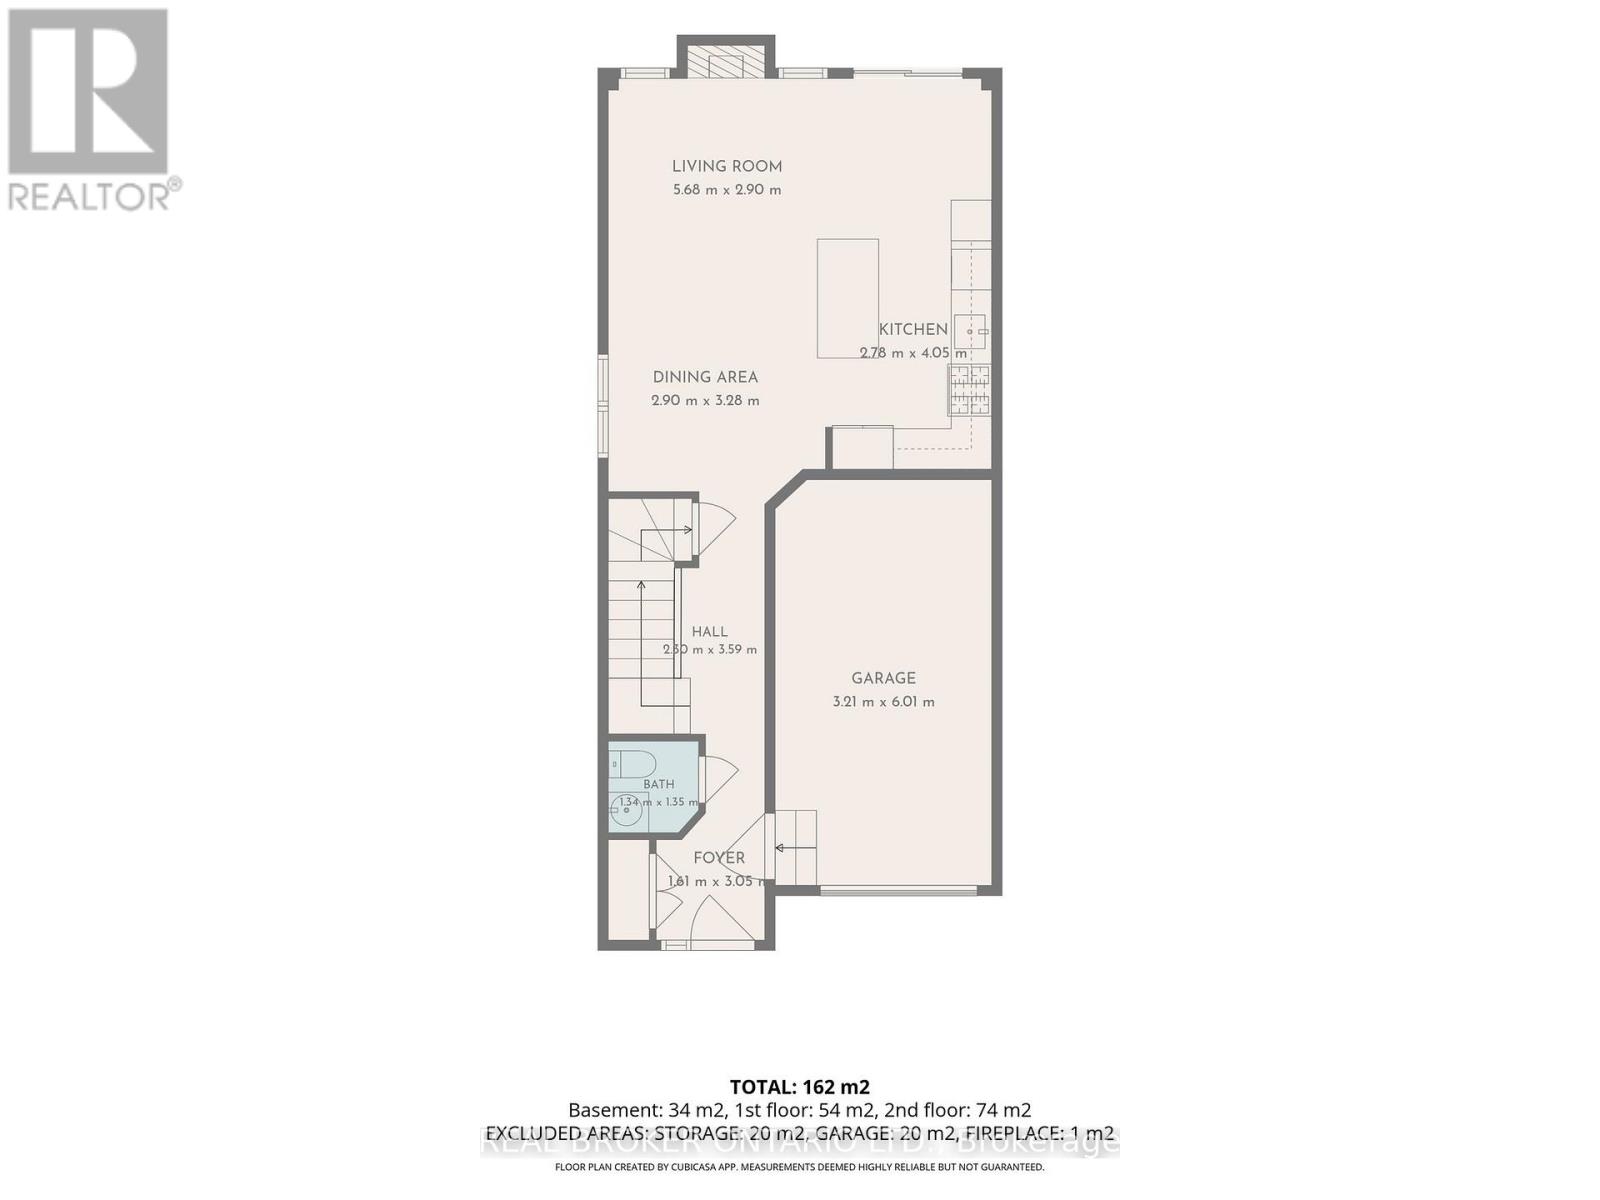
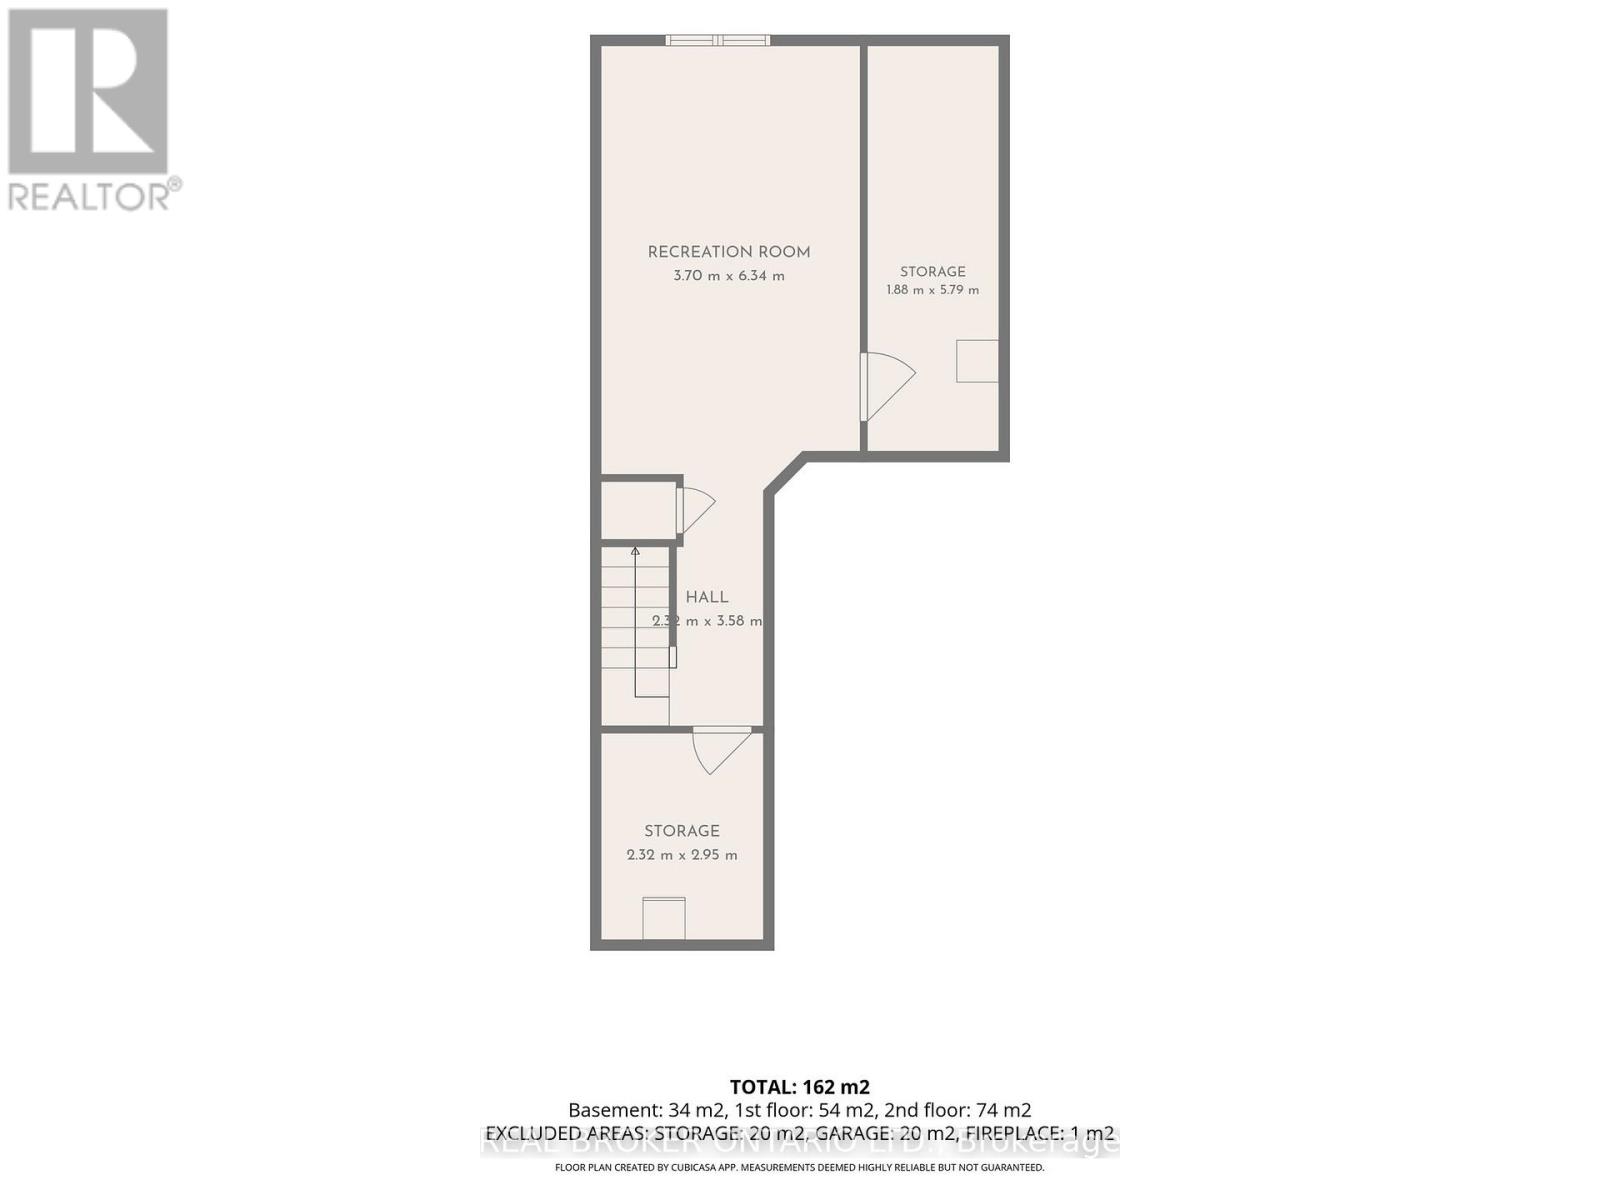
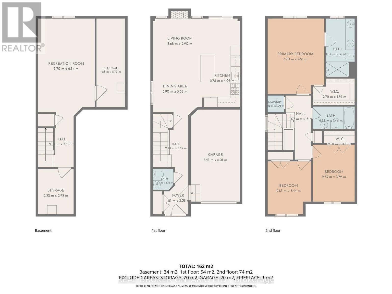
Welcome to 300 Livery Street, an immaculately maintained and substantially upgraded end-unit townhome offering an impressive combination of space, style, privacy, and convenience in Stittsville. The bright and inviting open-concept main level showcases beautiful luxury flooring, upgraded millwork and tile, stone countertops, a cozy gas fireplace, and a stylish powder room, creating a polished yet comfortable space for everyday living and entertaining. Upstairs, you'll find three spacious bedrooms and 2 full bathrooms, including an opulent primary retreat complete with a large ensuite bathroom. The fully finished basement adds valuable additional living space with plenty of flexibility for a family room, home office, gym, or playroom. Outside, enjoy a long, fully fenced backyard with no rear neighbours, providing a level of privacy that is hard to find in a townhome. Thoughtfully located in Stittsville, this home puts parks, schools, walking and cycling trails, and everyday conveniences close at hand, with the shopping, restaurants, and services along Hazeldean Road just minutes away. Enjoy easy access to both Stittsville and Kanata, while coming home to a family-friendly residential neighbourhood with plenty of green space nearby. Meticulously cared for and thoughtfully upgraded throughout, 300 Livery Street is completely move-in ready and a home you'll be proud to call your own. (id:37072)
Property Details
| MLS® Number | X13853776 |
| Property Type | Single Family |
| Community Name | 9010 - Kanata - Emerald Meadows/Trailwest |
| EquipmentType | Water Heater |
| ParkingSpaceTotal | 3 |
| RentalEquipmentType | Water Heater |
Building
| BathroomTotal | 3 |
| BedroomsAboveGround | 3 |
| BedroomsTotal | 3 |
| Amenities | Fireplace(s) |
| Appliances | Dishwasher, Dryer, Hood Fan, Microwave, Stove, Washer, Window Coverings, Refrigerator |
| BasementDevelopment | Finished |
| BasementType | Full (finished) |
| ConstructionStyleAttachment | Attached |
| CoolingType | Central Air Conditioning |
| ExteriorFinish | Brick, Vinyl Siding |
| FireplacePresent | Yes |
| FoundationType | Poured Concrete |
| HalfBathTotal | 1 |
| HeatingFuel | Natural Gas |
| HeatingType | Forced Air |
| StoriesTotal | 2 |
| SizeInterior | 1500 - 2000 Sqft |
| Type | Row / Townhouse |
| UtilityWater | Municipal Water |
Parking
| Attached Garage | |
| Garage |
Land
| Acreage | No |
| Sewer | Sanitary Sewer |
| SizeDepth | 147 Ft ,7 In |
| SizeFrontage | 24 Ft ,8 In |
| SizeIrregular | 24.7 X 147.6 Ft |
| SizeTotalText | 24.7 X 147.6 Ft |
Rooms
| Level | Type | Length | Width | Dimensions |
|---|---|---|---|---|
| Second Level | Bedroom | 2.73 m | 3.72 m | 2.73 m x 3.72 m |
| Second Level | Bedroom | 2.83 m | 3.44 m | 2.83 m x 3.44 m |
| Second Level | Primary Bedroom | 3.7 m | 4.91 m | 3.7 m x 4.91 m |
| Second Level | Bathroom | 1.87 m | 3.8 m | 1.87 m x 3.8 m |
| Second Level | Other | 2.72 m | 1.72 m | 2.72 m x 1.72 m |
| Second Level | Laundry Room | 1.06 m | 1.08 m | 1.06 m x 1.08 m |
| Second Level | Bathroom | 2.73 m | 1 m | 2.73 m x 1 m |
| Lower Level | Recreational, Games Room | 3.7 m | 6.34 m | 3.7 m x 6.34 m |
| Lower Level | Utility Room | 1.88 m | 5.79 m | 1.88 m x 5.79 m |
| Lower Level | Utility Room | 2.32 m | 2.95 m | 2.32 m x 2.95 m |
| Main Level | Foyer | 1.61 m | 3.05 m | 1.61 m x 3.05 m |
| Main Level | Bathroom | 1.34 m | 1.35 m | 1.34 m x 1.35 m |
| Main Level | Dining Room | 2.9 m | 3.28 m | 2.9 m x 3.28 m |
| Main Level | Kitchen | 2.78 m | 4.05 m | 2.78 m x 4.05 m |
| Main Level | Living Room | 5.68 m | 2.9 m | 5.68 m x 2.9 m |
Interested?
Contact us for more information
Alex Fedorchuk
Salesperson
515 Mcneely Avenue, Unit 1-A
Carleton Place, Ontario K7C 0A8

The trademarks REALTOR®, REALTORS®, and the REALTOR® logo are controlled by The Canadian Real Estate Association (CREA) and identify real estate professionals who are members of CREA. The trademarks MLS®, Multiple Listing Service® and the associated logos are owned by The Canadian Real Estate Association (CREA) and identify the quality of services provided by real estate professionals who are members of CREA. The trademark DDF® is owned by The Canadian Real Estate Association (CREA) and identifies CREA's Data Distribution Facility (DDF®)
October 05 2026 04:24:52
Ottawa Real Estate Board
RE/MAX Boardwalk Realty