
301 Nepean Street Ottawa, Ontario K1R 5G2

$2,499 Monthly
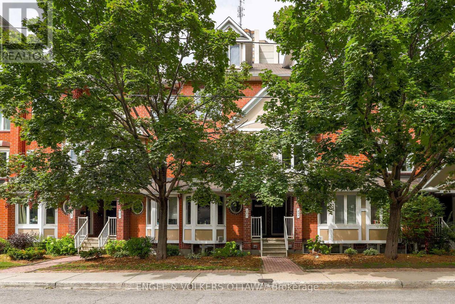
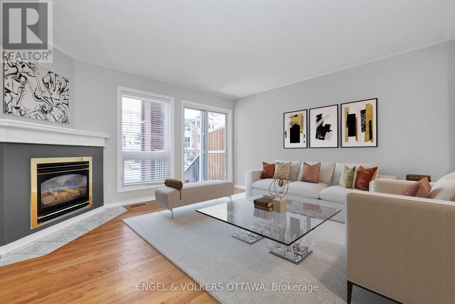
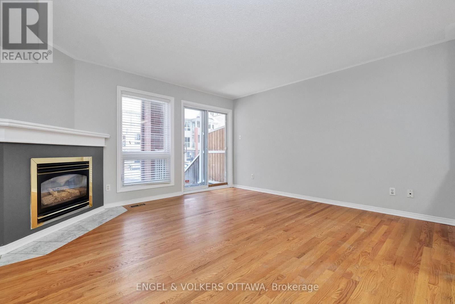
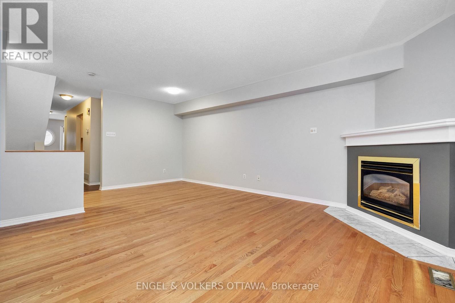
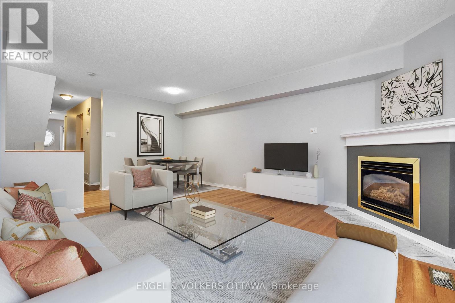
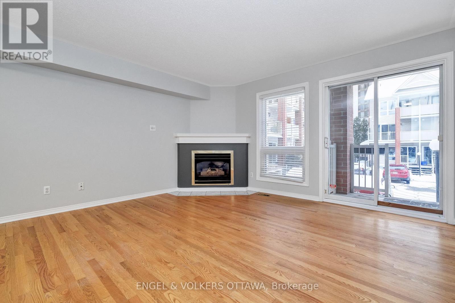
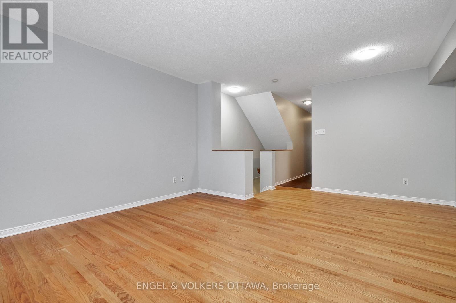
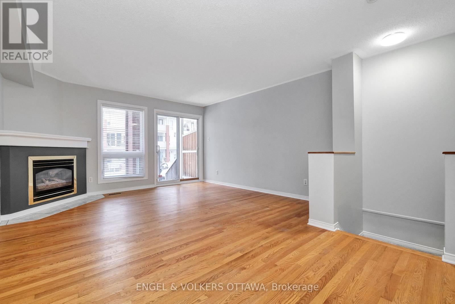
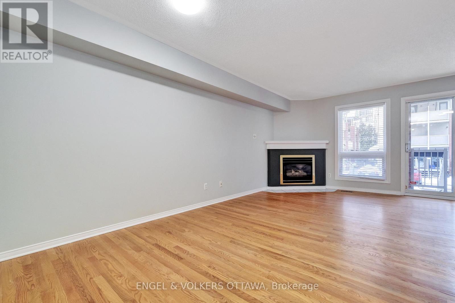
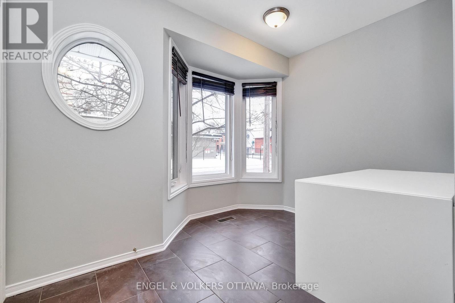
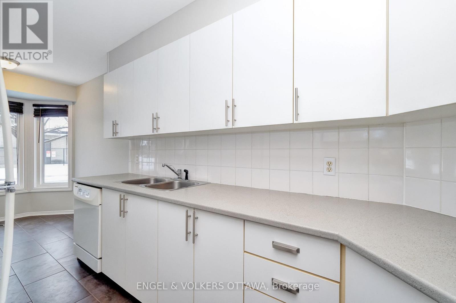
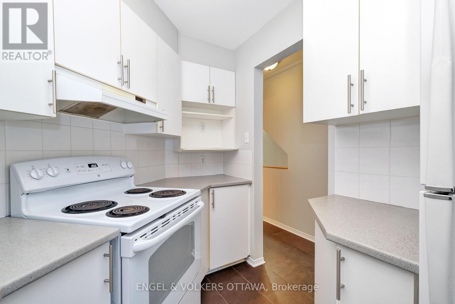
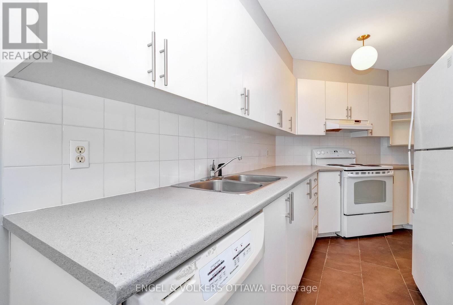
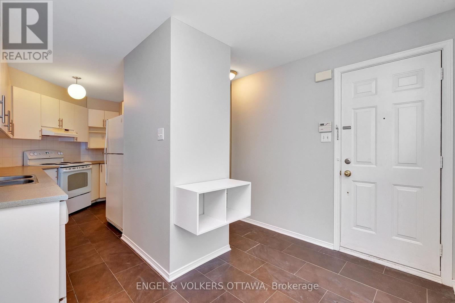
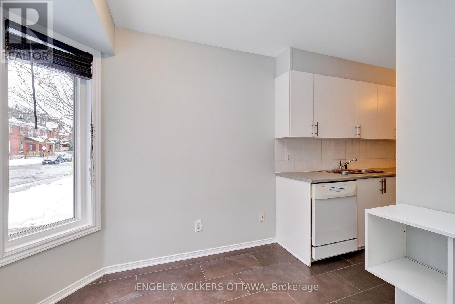
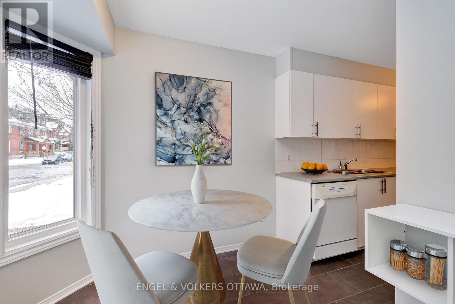
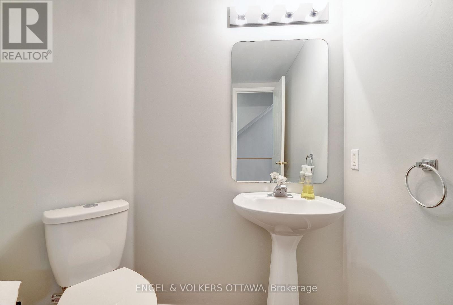
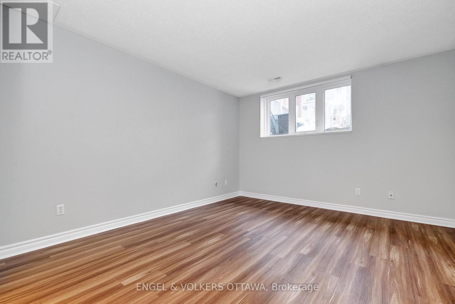
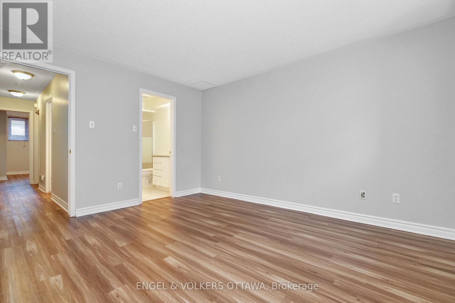
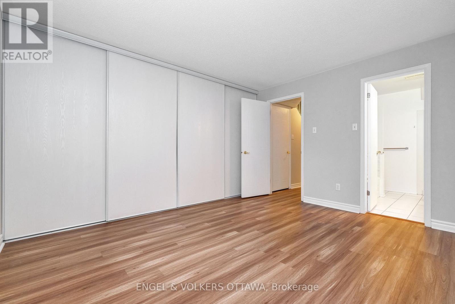
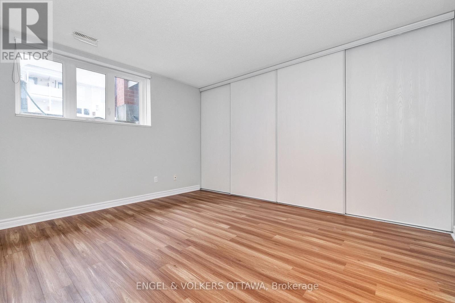
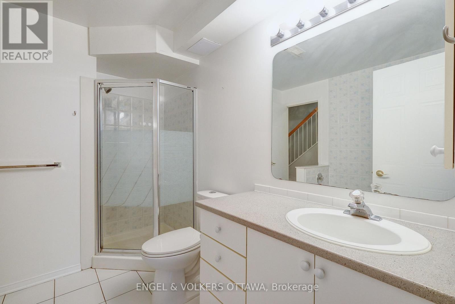
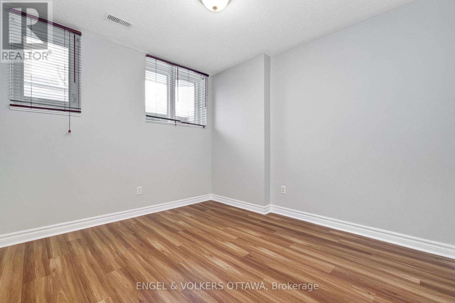
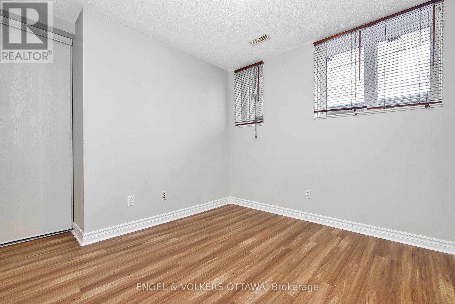
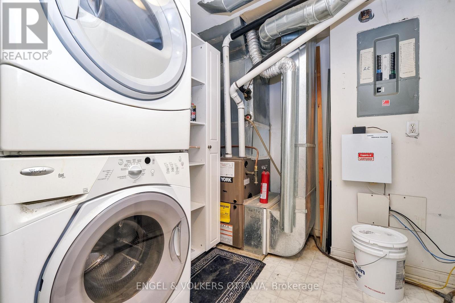
Spacious two-bedroom, two-bathroom condo with a private entrance in the heart of Centretown, offering over 1,200 square feet of living space. The main level offers an open-concept living and dining area with a cozy gas fireplace, an eat-in kitchen with a bright bay window, sliding doors to a covered back deck, and a two-piece bath. The lower level features two bedrooms with ample closet and storage space, a full bathroom with a shower, and in-suite laundry. Surfaced parking is also included. Steps to Elgin Street's cafés, restaurants, shops, groceries, and the LRT, this condo puts everyday convenience right outside your door.(Photos pre-tenant; some virtually staged.) (id:37072)
Property Details
| MLS® Number | X13708918 |
| Property Type | Single Family |
| Community Name | 4102 - Ottawa Centre |
| AmenitiesNearBy | Public Transit, Park |
| CommunityFeatures | Pets Not Allowed |
| Features | Balcony |
| ParkingSpaceTotal | 1 |
| Structure | Deck |
Building
| BathroomTotal | 2 |
| BedroomsBelowGround | 2 |
| BedroomsTotal | 2 |
| Amenities | Fireplace(s) |
| Appliances | Dishwasher, Dryer, Hood Fan, Stove, Washer, Refrigerator |
| BasementDevelopment | Finished |
| BasementType | Full (finished) |
| CoolingType | Central Air Conditioning |
| ExteriorFinish | Brick |
| FireplacePresent | Yes |
| FireplaceTotal | 1 |
| HalfBathTotal | 1 |
| HeatingFuel | Natural Gas |
| HeatingType | Forced Air |
| StoriesTotal | 2 |
| SizeInterior | 1200 - 1399 Sqft |
| Type | Apartment |
Parking
| No Garage |
Land
| Acreage | No |
| LandAmenities | Public Transit, Park |
Rooms
| Level | Type | Length | Width | Dimensions |
|---|---|---|---|---|
| Lower Level | Bedroom | 3.37 m | 4.08 m | 3.37 m x 4.08 m |
| Lower Level | Bedroom | 3.02 m | 3.32 m | 3.02 m x 3.32 m |
https://www.realtor.ca/real-estate/30193283/301-nepean-street-ottawa-4102-ottawa-centre
Interested?
Contact us for more information
Kelly Tchorewski
Salesperson
292 Somerset Street West
Ottawa, Ontario K2P 0J6

The trademarks REALTOR®, REALTORS®, and the REALTOR® logo are controlled by The Canadian Real Estate Association (CREA) and identify real estate professionals who are members of CREA. The trademarks MLS®, Multiple Listing Service® and the associated logos are owned by The Canadian Real Estate Association (CREA) and identify the quality of services provided by real estate professionals who are members of CREA. The trademark DDF® is owned by The Canadian Real Estate Association (CREA) and identifies CREA's Data Distribution Facility (DDF®)
August 25 2026 04:22:42
Ottawa Real Estate Board
Engel & Volkers Ottawa